Photograph 1 of 48
6154 View Rd, Florence
$1,499,000
Save
- Price per sqft
- $446.40
- Built in
- 1997
- Property size
- 3,358 sqft
- Lot size
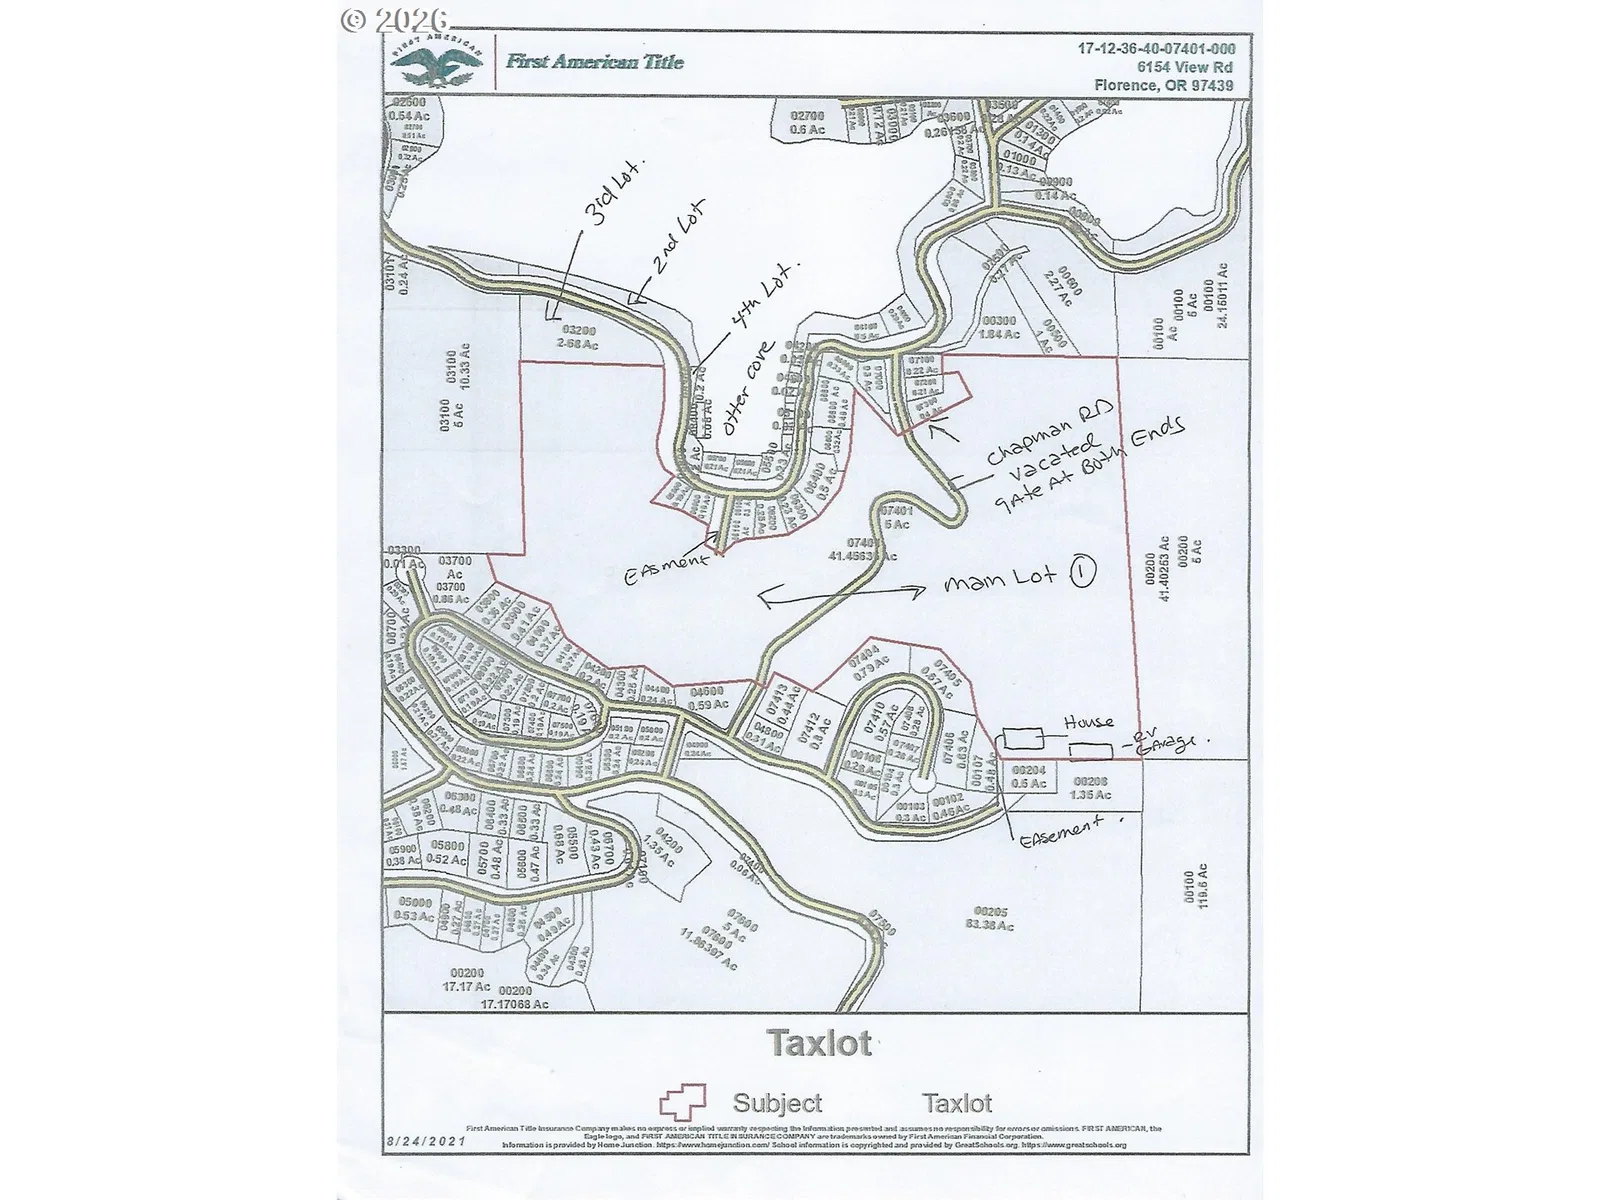
- 43.51 acres
- Property type
- Residential
- Days on market
- 175
Overview
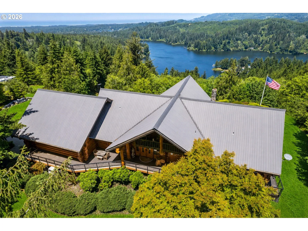
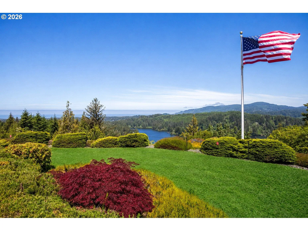
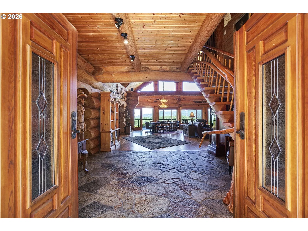
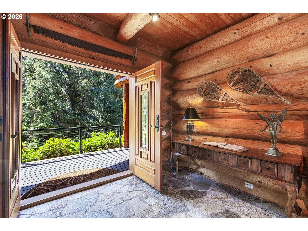
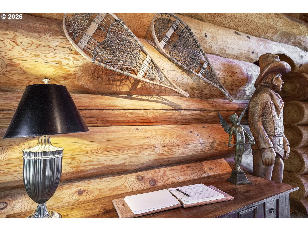
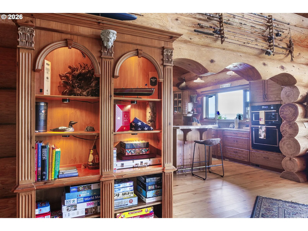
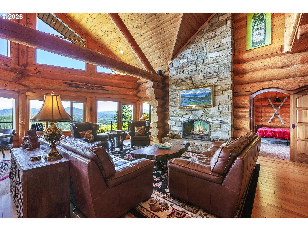
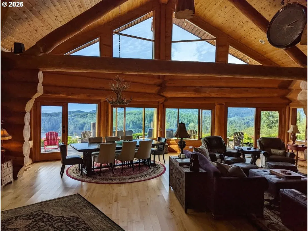
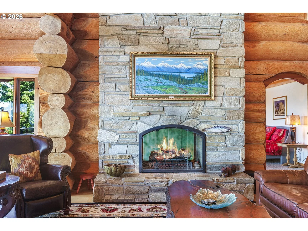
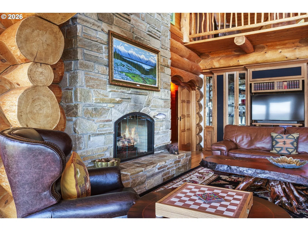
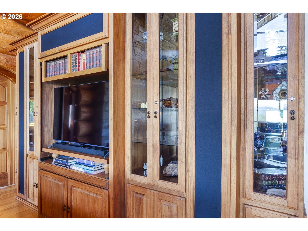
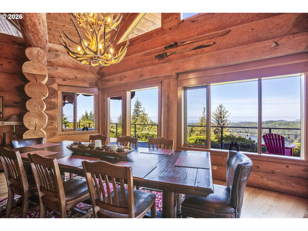
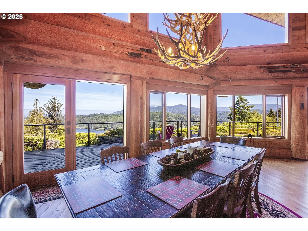
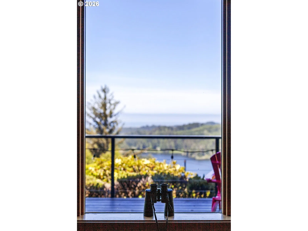
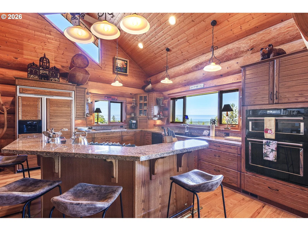
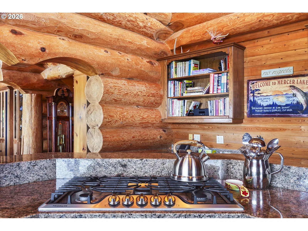
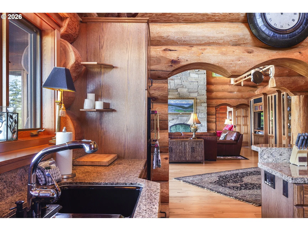
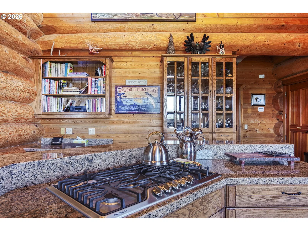
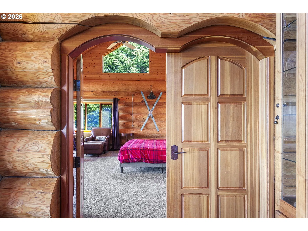
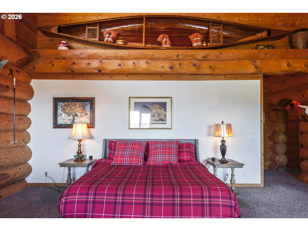
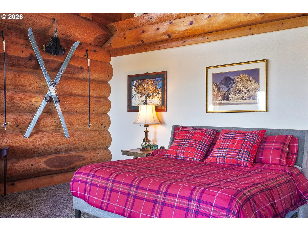
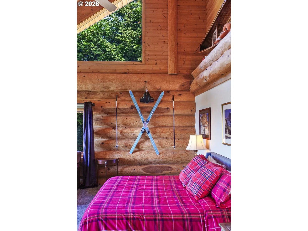
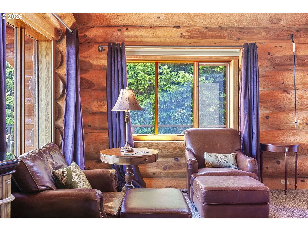
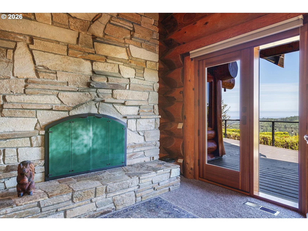
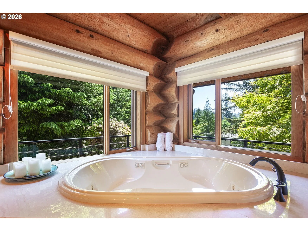
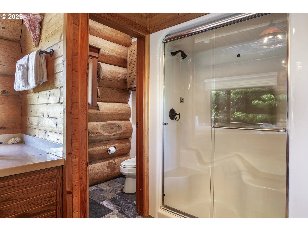
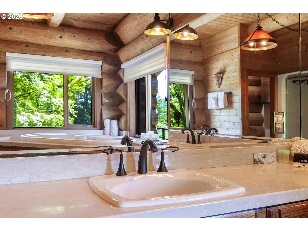
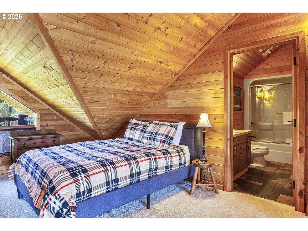
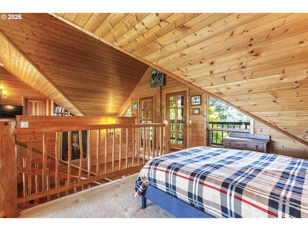
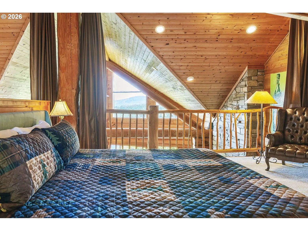
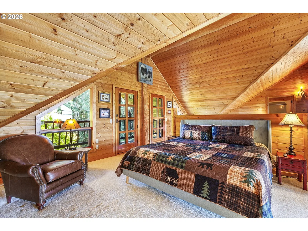
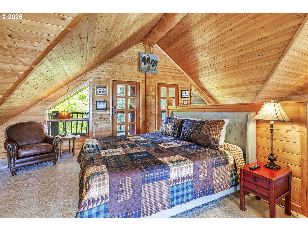
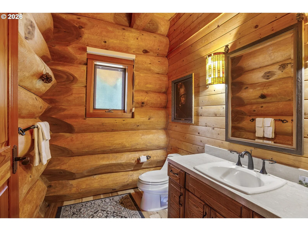
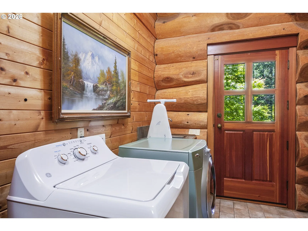
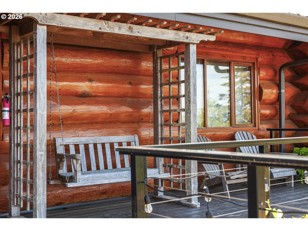
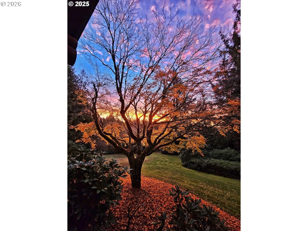
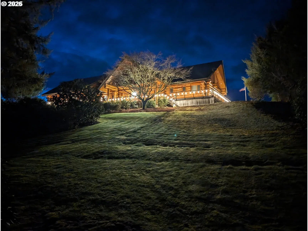
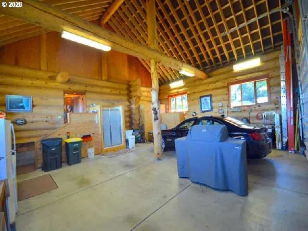
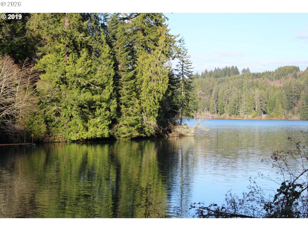
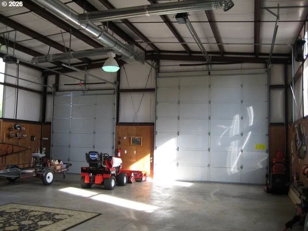
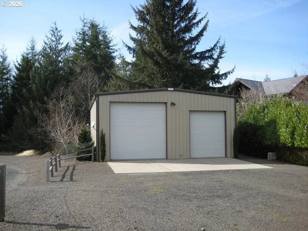
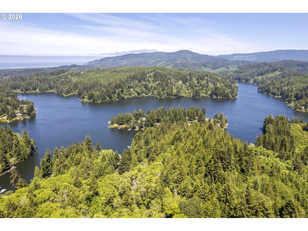
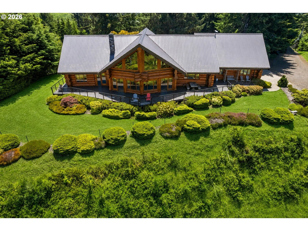
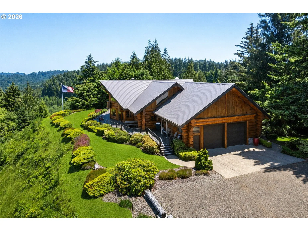
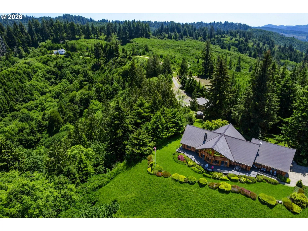
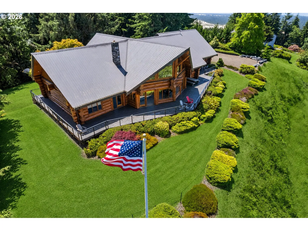
Chance of a life time! Custom Scandinavian style hand scribed log home, built by Pioneer Log homes of Canada. Perched 500ft high on a Mountain bluff with jaw dropping 180 degree views of Mercer Lake and the Pacific ocean and multiple mountain ranges. This home is out of the wind zone with it's own micro climate. 43.51 natural acres and approximately 600 feet of Mercer lake frontage. Registered under forest deferral offering low property taxes. Soaring ceilings in the two-story great room with a stone gas fireplace. Vaulted kitchen with granite surfaces, eating bar for six, extra large pantry, built in refrigerator-oven-micro, and gas cooktop, solid hickory wood flooring throughout. The adjacent main level primary offers the same lake and ocean views with its own deck access. A cozy sitting area and its own separate access from the living space. Two walk-in closets, primary bath with double sinks, oversized jetted tub and walk-in shower. The upstairs has A second sitting area, access to a private balcony for morning coffee, a large walk-in closet and a full bath with tub/shower combination. This beautiful home has an massive walk around deck for viewing the lake and wildlife. Mature easy care landscaping, WIFI in-ground irrigation and flag pole. The main house's attached garage spans over 1011 square feet complete with custom built-in cabinets, over height garage doors, a large shower for your pets, and utility sink. The separate utility room has its own exterior entrance (mudroom) with a sink and custom cabinetry. Down a separate drive sits a top of the line 36x50 1800 SF RV garage, w/large turnaround to accommodate RV's. Complete w/central heat, oversized doors, insulation, sink w/hot water, an abundance of power, loft space for storage and natural light. Both the home and the shop include Star link satellites. 16 minutes to downtown Florence, 13 min to sealion caves. 2025 appraisal 1,775,000. Seller is also Agent. Open to trade multiple income properties.
Details
Interior
- Interior features
- Ceiling Fan, Garage Door Opener, Granite, High Ceilings, Jetted Tub, Laundry, Plumbed For Central Vacuum, Slate Flooring, Sprinkler, Wood Floors
- Appliances
- Appliance Garage, Built-in Oven, Built-in Range, Built-in Refrigerator, Cook Island, Dishwasher, Down Draft, Gas Appliances, Granite, Microwave, Pantry
- Fireplace
- Yes
- Fireplaces
- 1
- Fireplace description
- Gas, Propane
- Cooling
- Yes
- Cooling description
- Central Air, Heat Pump
- Heating
- Yes
- Heating description
- Heat Pump
- Windows
- Double Pane Windows, Wood Frames
Exterior and lot
- Lot size
- 43.51 acres
- Exterior features
- Covered Patio, RV Parking, RV / Boat Storage, Satellite Dish, Second Garage, Security Lights, Sprinkler, Workshop
- Lot features
- Bluff, Sloped, Wooded
- Architectural style
- Lodge, Log
- Roof
- Metal
- View
- Yes
- View description
- Lake, Mountain, Ocean
Utilities
- Sewer
- Septic Tank
- Water source
- Public Water
Parking
- Garage spaces
- 6
- Parking
- Driveway, EV Ready
- Total parking
- 6
Schools
- High school
- Siuslaw
- Middle school
- Siuslaw
- Elementary school
- Siuslaw
Location
- City
- Florence
- County
- Lane
- Zoning
- F2
- Subdivision
- Mercer Lake
Taxes and dues
- Annual taxes
- $5,744 (2025)
Location
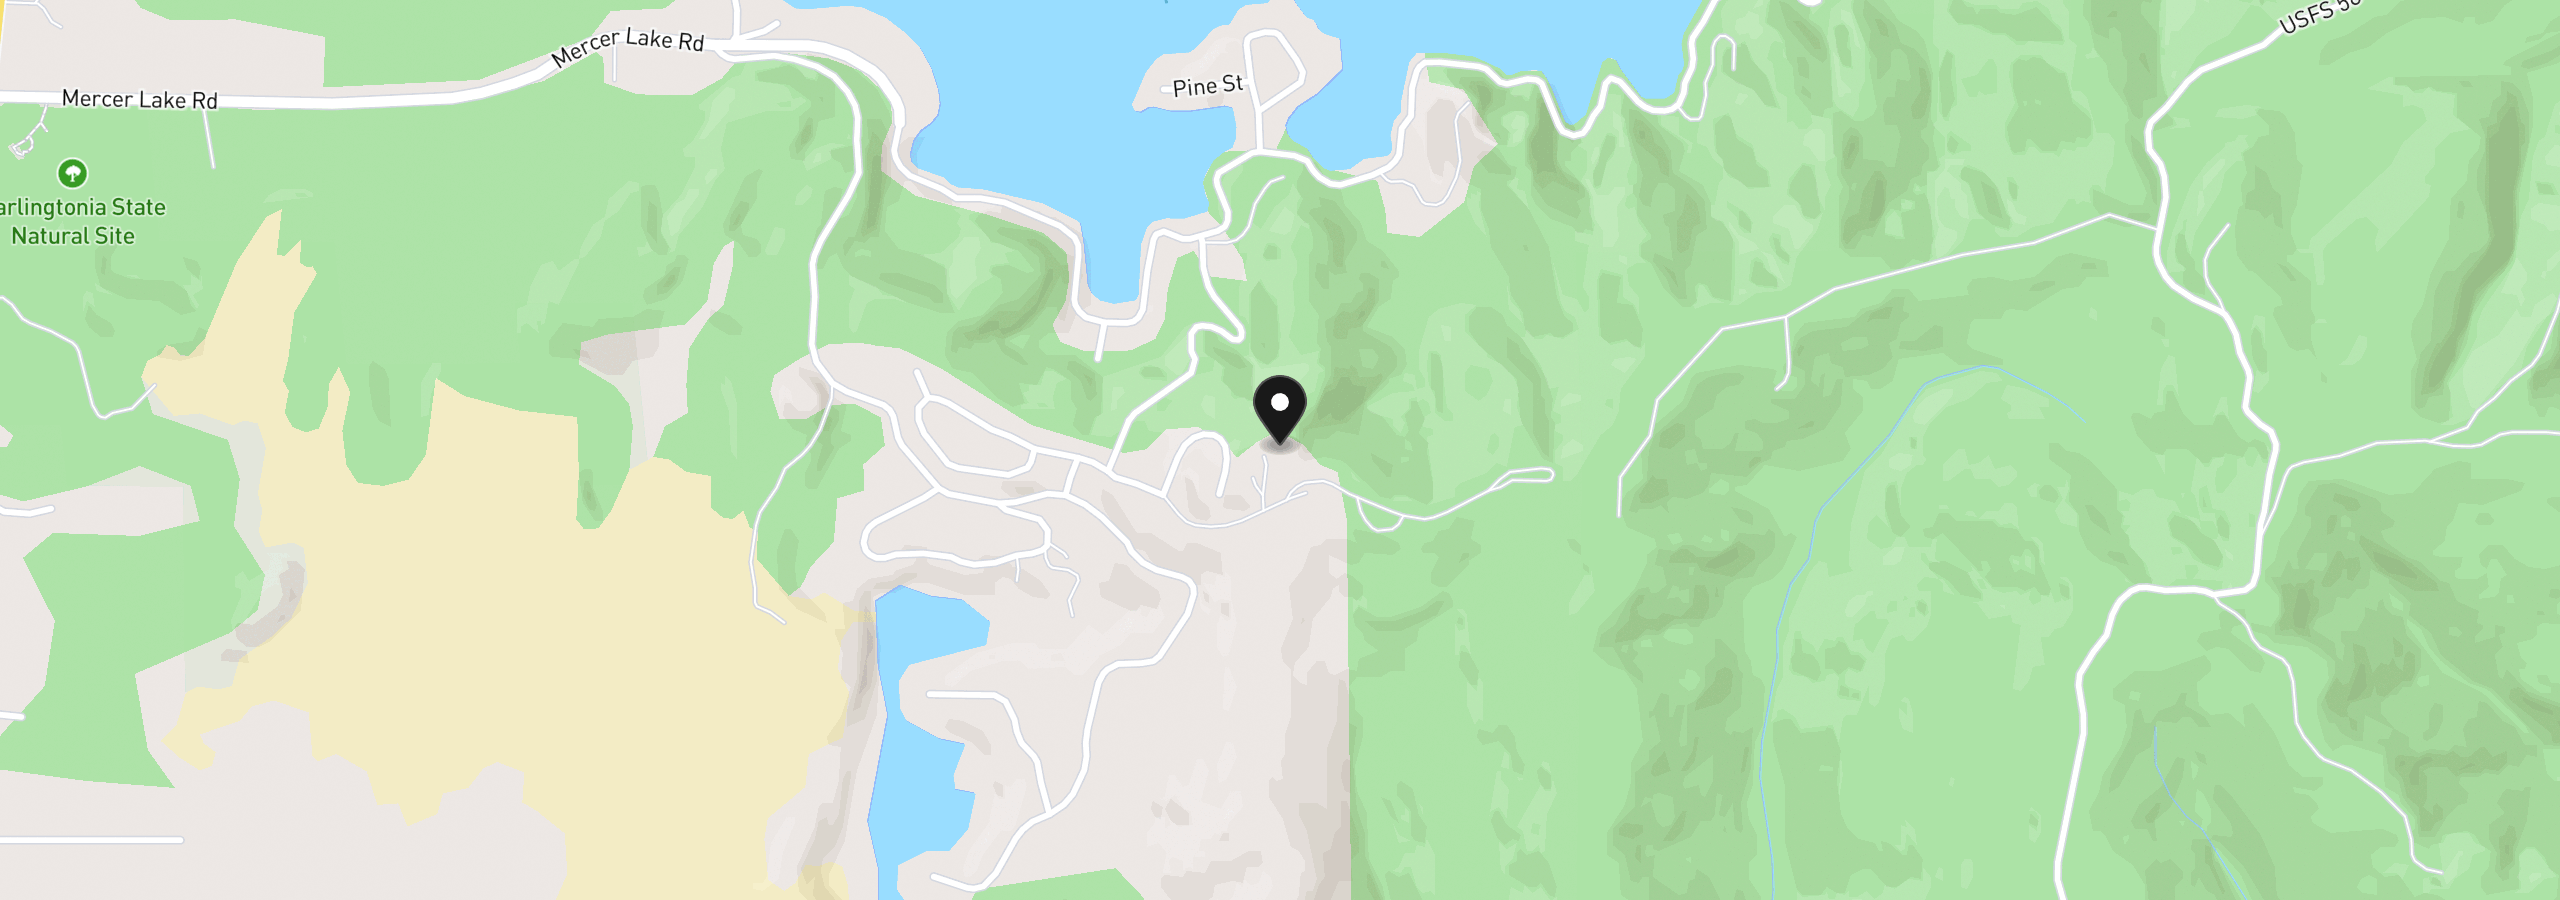
6154 View Rd, Florence, OR 97439
Monthly payment estimate
$8,457 /mo
- Principal and interest
- $7,978
- Property tax (2025)
- $479
- Total
- $8,457
Estimate only, and not an offer of credit. Assumes 20% down ($299,800) and a 30-year fixed rate at 7.00%. Property tax is the assessed annual amount from the listing, divided by twelve. Rates change daily. Insurance and mortgage insurance are not included. Speak to a lender for terms that apply to you.