Photograph 1 of 48

87121 Kellmore St, Eugene
$888,500
Save
- Price per sqft
- $360.59
- Built in
- 2002
- Property size
- 2,464 sqft
- Lot size
- 4.97 acres
- Property type
- Residential
- Days on market
- 31
Overview
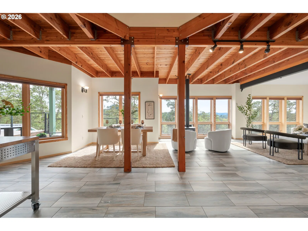
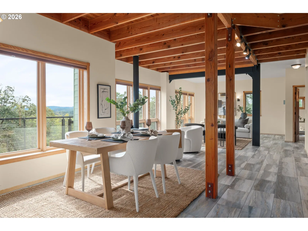
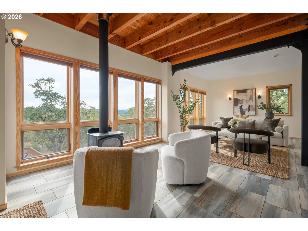
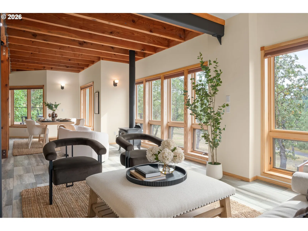
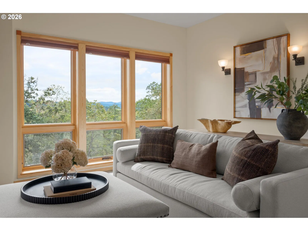
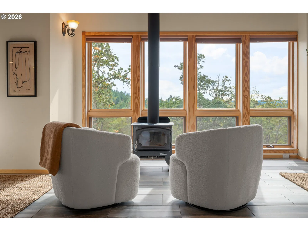
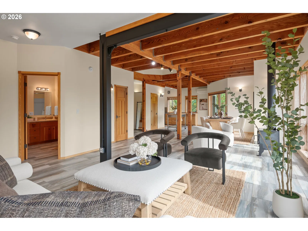
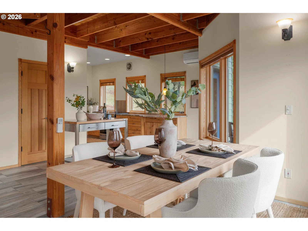
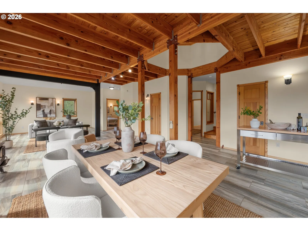
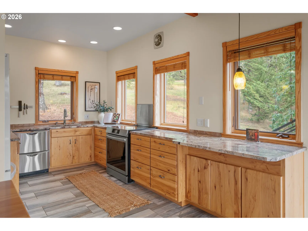
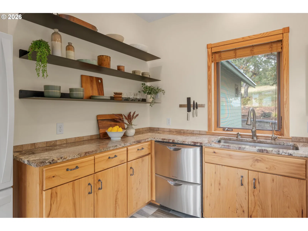
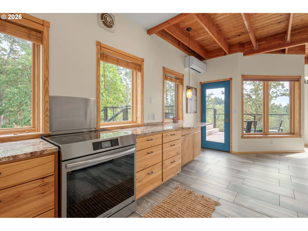
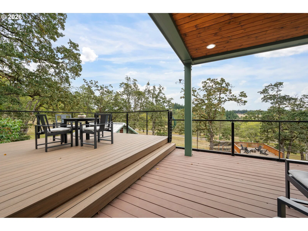
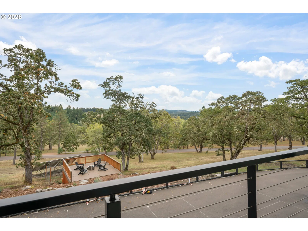
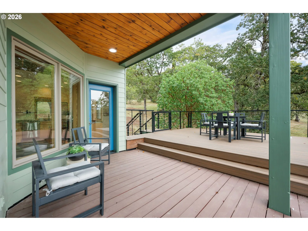
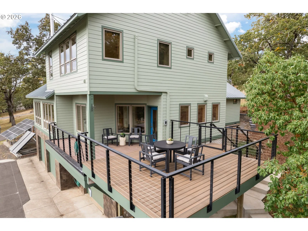
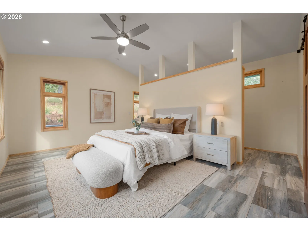
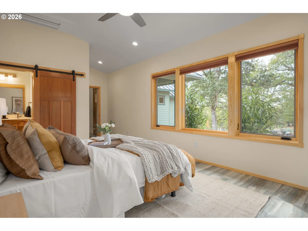
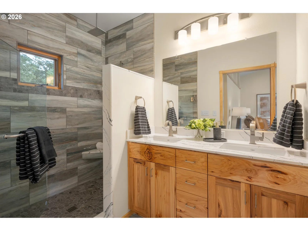
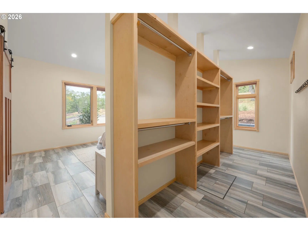
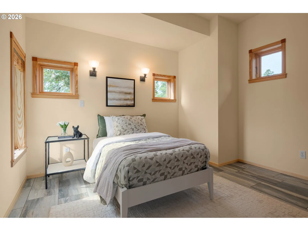
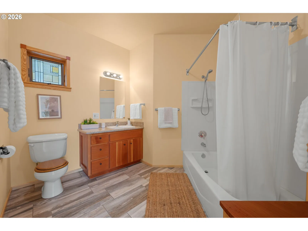
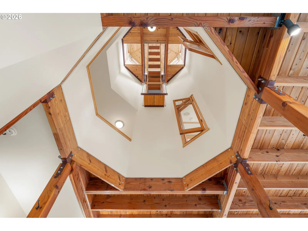
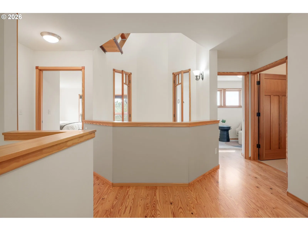
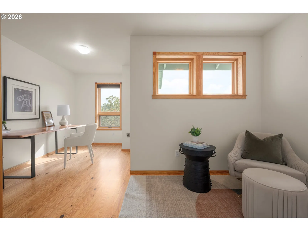
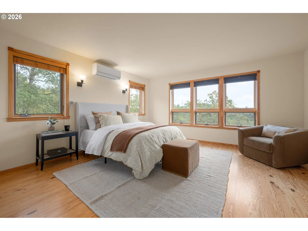
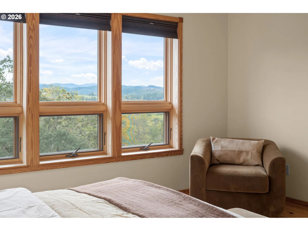
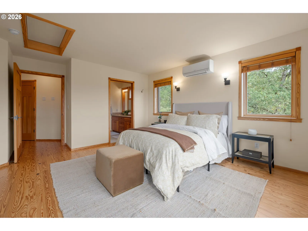
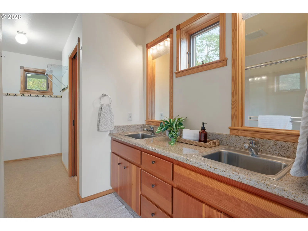
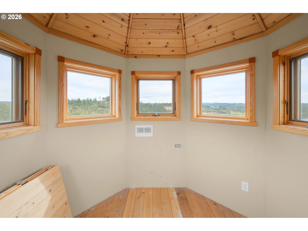
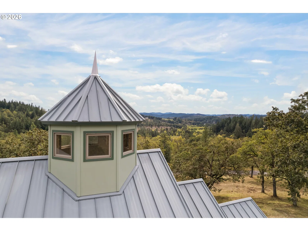
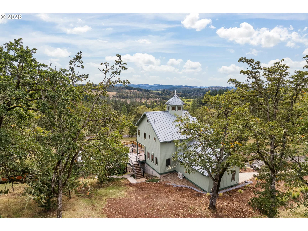
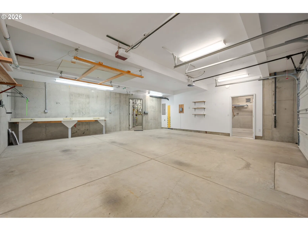
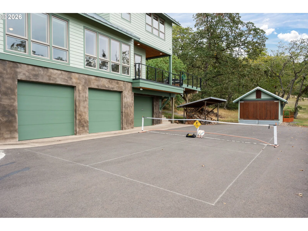
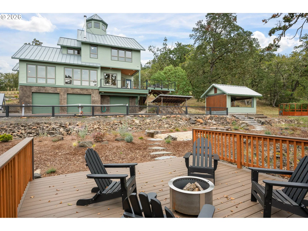
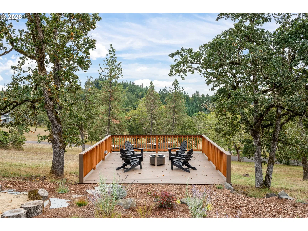
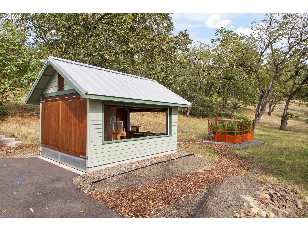
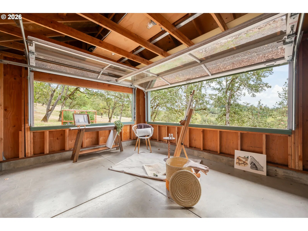
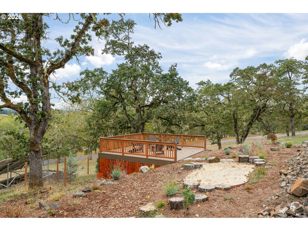
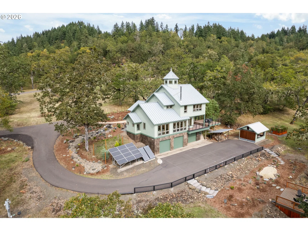
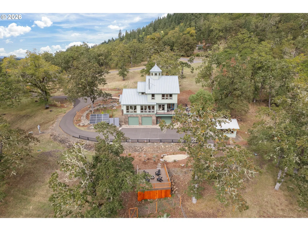
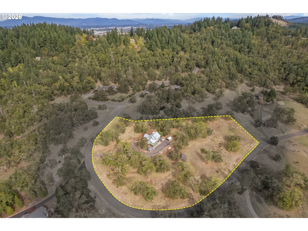
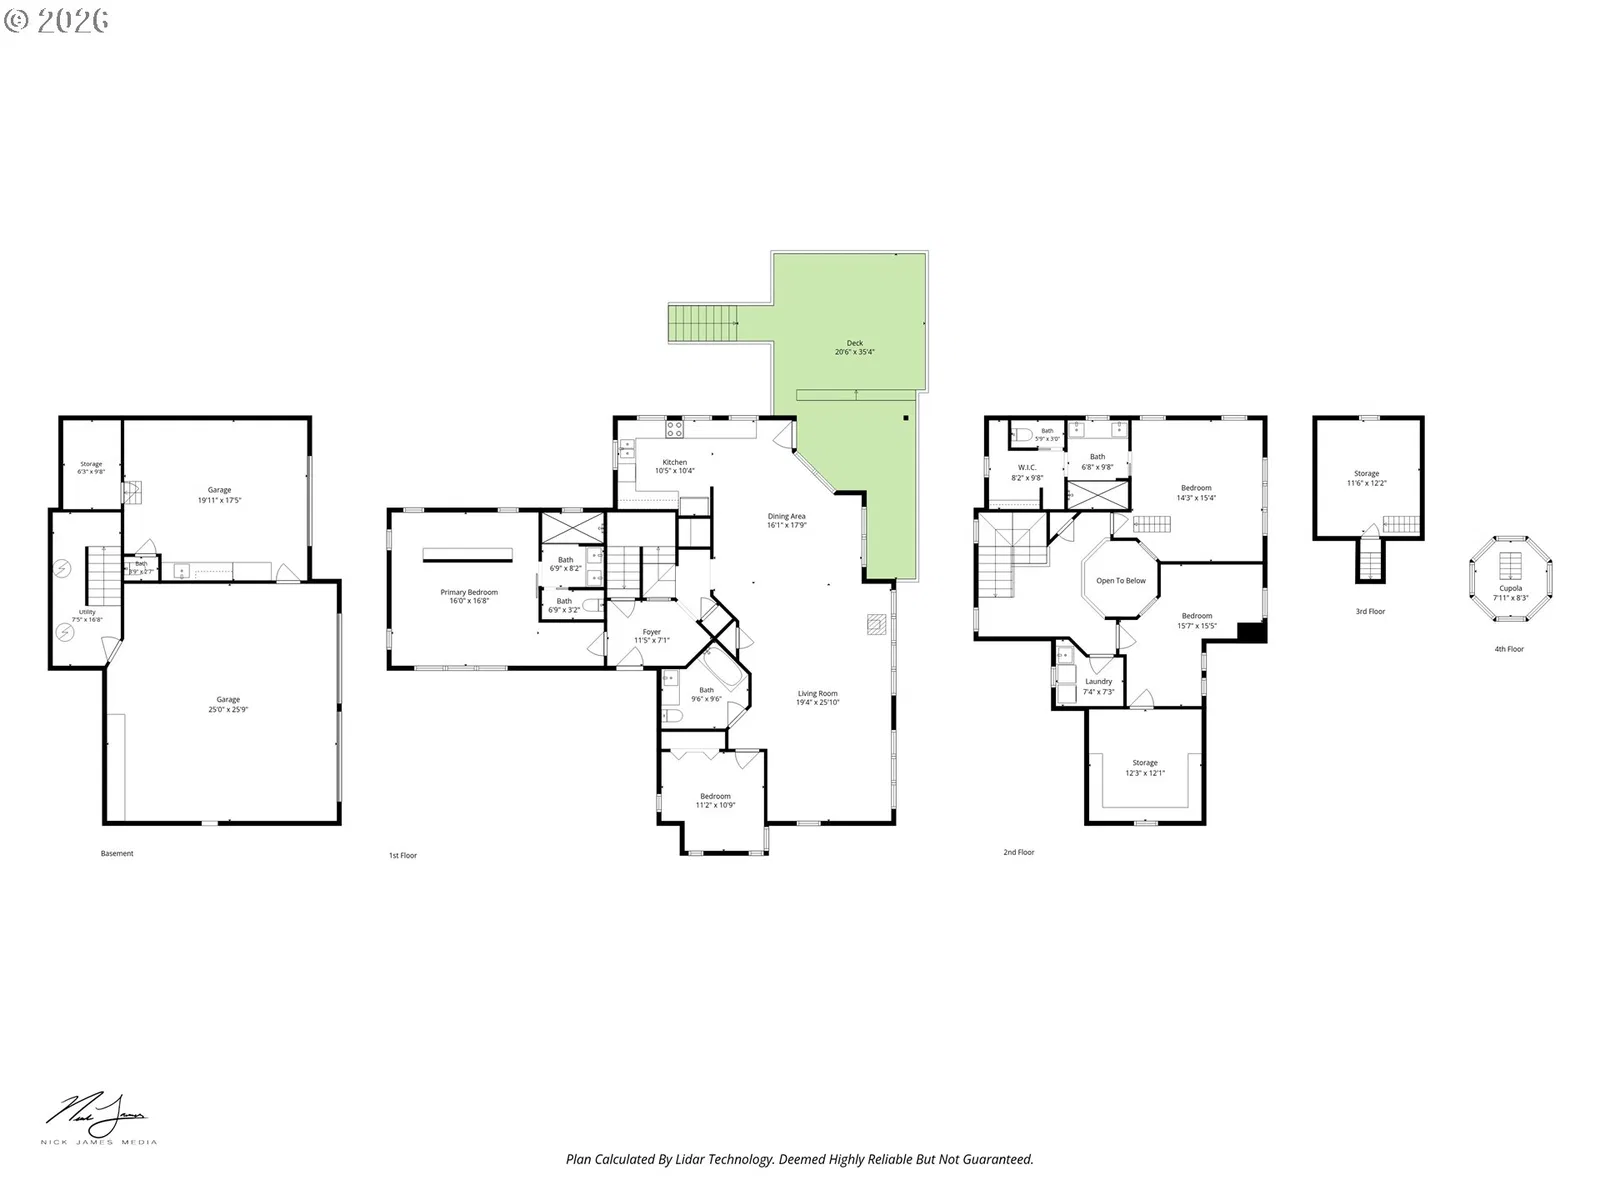
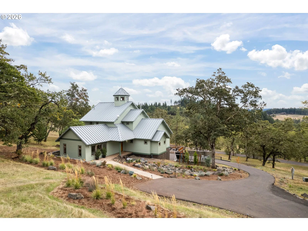
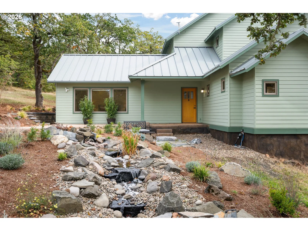
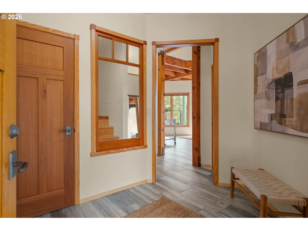
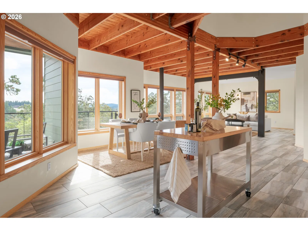
Architectural distinction defines this serene sanctuary on almost 5 acres, framed by expansive valley & oak-savanna vistas and just an easy 8-min drive to town. At the heart of this magical, one-of-a-kind home, a dramatic octagonal cupola & observation tower rise 37 ft, where the sweeping views are truly unforgettable. Exceptional craftsmanship is expressed through a rich collection of materials, including mahogany doors, hemlock cabinetry, vertical-grain clear fir window frames, redwood details, Brazilian cherry stair accents and Southern yellow pine & Douglas fir flooring. The spacious great room features substantial beams, wood-lined ceilings, a cozy woodstove & wall of windows to enjoy the views. The well-appointed kitchen features granite counters, induction range, Fisher & Paykel dual-drawer dishwasher, large pantry & moveable island. The newly added main-level primary suite includes vaulted ceiling, a walk-thru closet & gorgeous new bathroom w/ quartz counters, a dual vanity & tiled shower w/ rain head. A 2nd bedroom & full bath complete the main level. Upstairs, an octagonal open landing leads to a second primary ensuite that captures the remarkable views, along with a study or 4th bedroom w/ a huge storage room. Multiple composite decks overlook freshly landscaped grounds enhanced by stonework, waterfall feature, dry creek bed, drip irrigation, deer-fenced garden & surrounded by over 100 mature white oak trees. A detached pavilion w/ roll-up windows & a pickleball court invite effortless recreation, while a sun deck offers the perfect vantage point for watching the fun. Solar heat & water, heated floors, new ductless HVAC, rain catchment/cistern, passive cooling system, 3 EV charging outlets, metal roof, fresh exterior paint & oversized 3-car garage w/ half bath complete this unique, eco-friendly retreat. Experience the artistry, views & quiet tranquility of this captivating property by arranging your private showing today.
Details
Interior
- Interior features
- Ceiling Fan, Central Vacuum, Garage Door Opener, Granite, Hardwood Floors, Heated Tile Floor, High Ceilings, Laundry, Quartz, Tile Floor, Vaulted Ceiling, Washer / Dryer, Wood Floors
- Appliances
- Dishwasher, Free Standing Range, Free Standing Refrigerator, Granite, Induction Cooktop, Island, Pantry, Solid Surface Countertop, Stainless Steel Appliance, Tile
- Fireplace
- Yes
- Fireplaces
- 1
- Fireplace description
- Stove, Wood Burning
- Cooling
- Yes
- Cooling description
- Heat Pump, Mini Split
- Heating
- Yes
- Heating description
- Ductless, Mini Split, Passive Solar
- Windows
- Double Pane Windows, Vinyl Frames
Exterior and lot
- Lot size
- 4.97 acres
- Exterior features
- Athletic Court, Covered Deck, Covered Patio, Deck, Garden, Outbuilding, Patio, Porch, Rain Barrel Cistern, Raised Beds, RV Parking, RV / Boat Storage, Sprinkler, Water Feature, Workshop, Yard
- Lot features
- Gentle Sloping, Pasture, Private Road, Secluded, Solar, Trees
- Architectural style
- Craftsman, Custom Style
- Roof
- Metal
- View
- Yes
- View description
- Mountain, Trees / Woods, Valley
Utilities
- Sewer
- Sand Filtered, Septic Tank
- Water source
- Cistern, Well
Parking
- Garage spaces
- 3
- Parking
- Driveway, EV Ready
- Total parking
- 3
Schools
- High school
- Churchill
- Middle school
- Kennedy
- Elementary school
- Twin Oaks
Location
- City
- Eugene
- County
- Lane
- Zoning
- RR5
- Subdivision
- SW EUGENE, Timber Ridge Estate
Taxes and dues
- Annual taxes
- $8,094 (2025)
- HOA dues
- $42 / month
Location
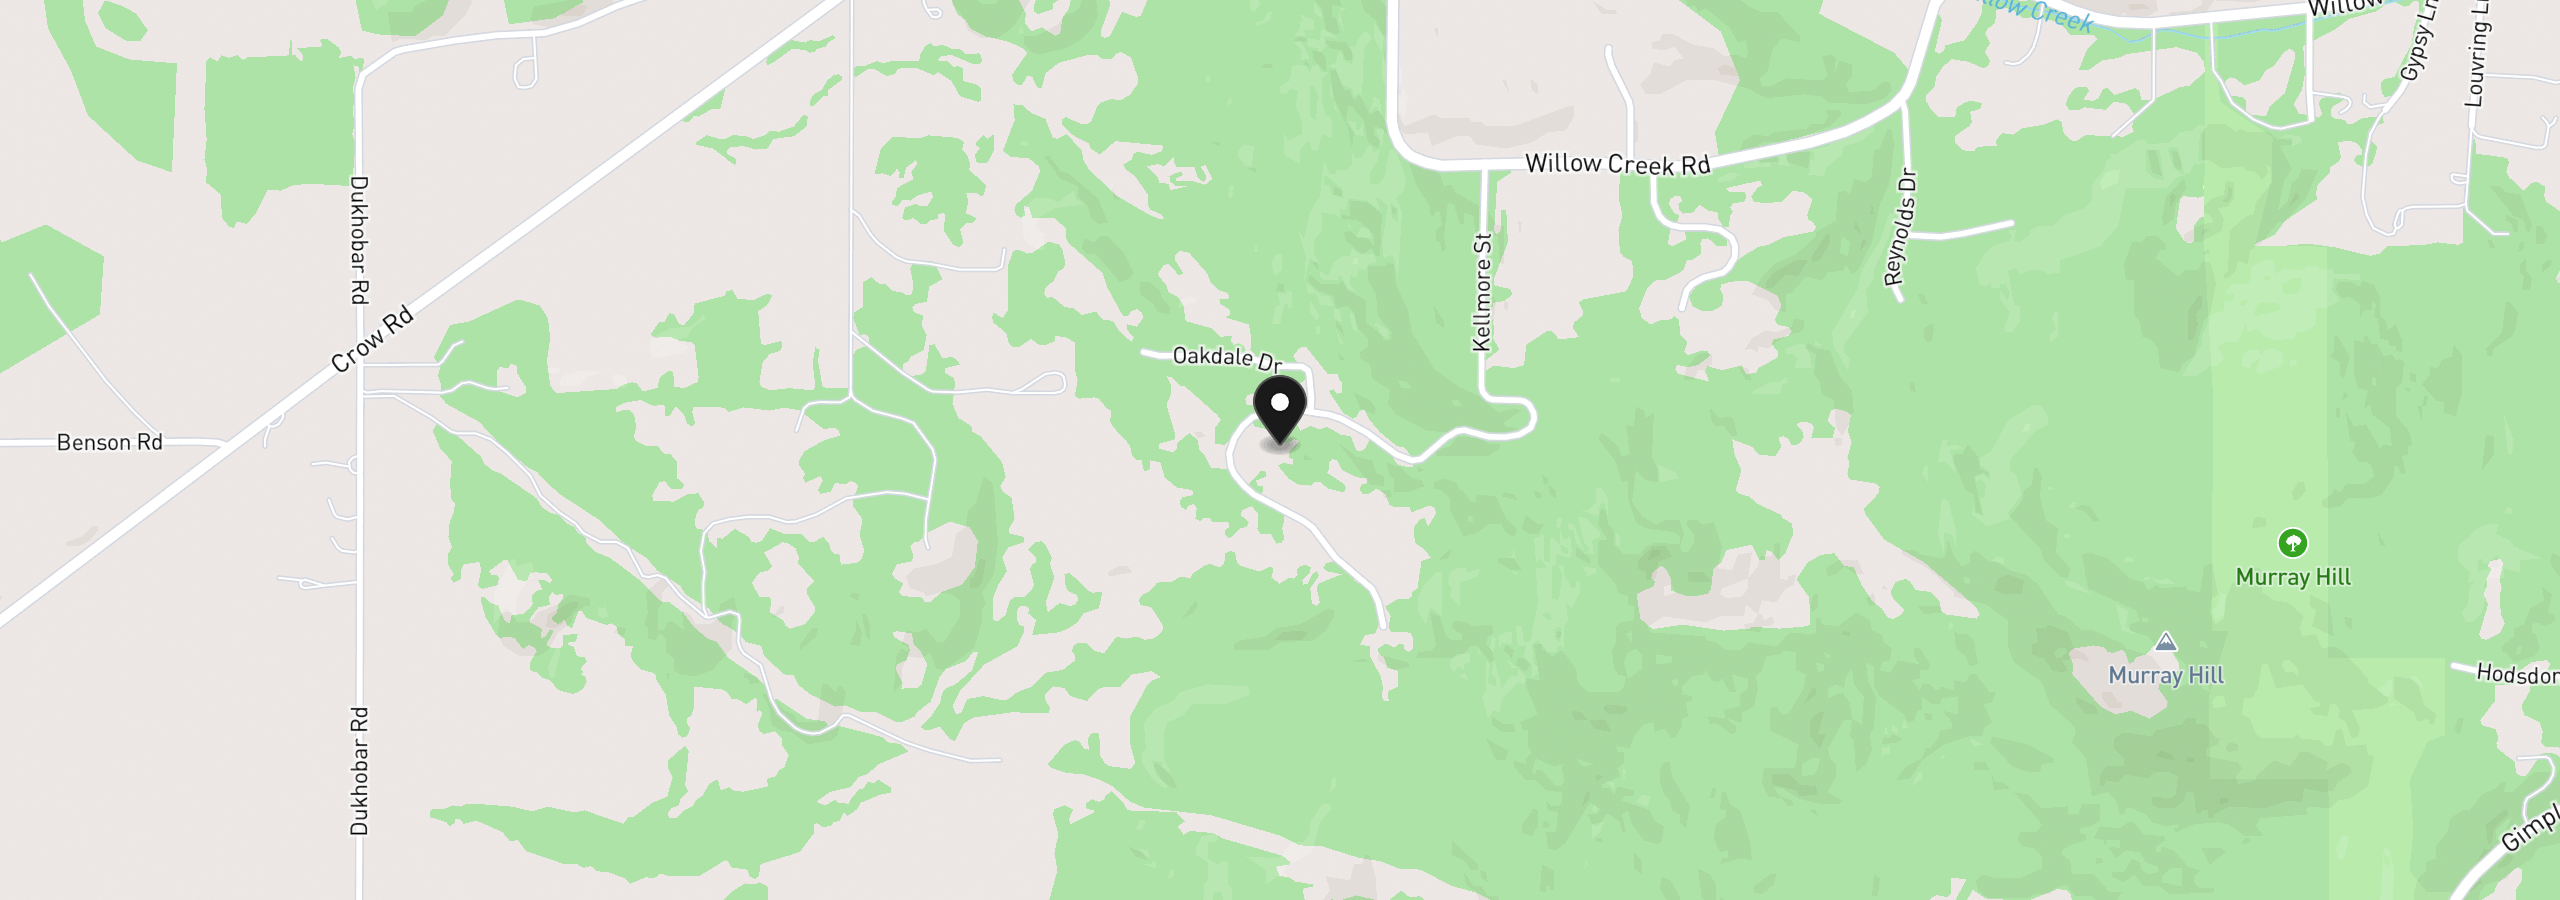
87121 Kellmore St, Eugene, OR 97402
Monthly payment estimate
$5,445 /mo
- Principal and interest
- $4,729
- Property tax (2025)
- $675
- HOA dues
- $42
- Total
- $5,445
Estimate only, and not an offer of credit. Assumes 20% down ($177,700) and a 30-year fixed rate at 7.00%. Property tax is the assessed annual amount from the listing, divided by twelve. Rates change daily. Insurance and mortgage insurance are not included. Speak to a lender for terms that apply to you.