

26 SE 69th Ave, Portland
$799,000
Save
- Price per sqft
- $324.14
- Built in
- 2020
- Property size
- 2,465 sqft
- Lot size
- 3,920 sqft
- Property type
- Residential
- Days on market
- 4
Overview
Turnkey Mt. Tabor craftsman with thoughtful finishes and nothing left to do but move in. Built by Renaissance Homes in 2020 and lightly lived in, this meticulously maintained home offers the ease of a newer build with the warmth and charm of a classic Portland craftsman, all in an ideal location. Natural light fills the open main level, where a gas fireplace and built-ins create a comfortable, inviting atmosphere. The kitchen features a generous island, abundant cabinetry, and a walk-in pantry, with easy flow into the dining and living areas and out to the covered back deck. A dedicated bonus room offers the perfect space for a home office, study, or flex space. Outside, the private, fully fenced yard is designed for enjoyment with minimal upkeep, featuring a deck, stone patio, yard and raised garden beds.Upstairs, three bedrooms offer flexibility and privacy, including a spacious primary suite with a private bath and large walk-in closet. Two additional bedrooms share a full bath, while the generously sized walk-in laundry room adds even more storage and function. Take in the beautiful views of Mt. St. Helens from the primary suite. With quality finishes, abundant storage, a low-maintenance yard, and a prime Mt. Tabor location, this home offers the best of both worlds: the ease of a newer home with the warmth and charm of a classic Portland neighborhood. Located just moments from Mt. Tabor and close to neighborhood favorites including Coquine, Montavilla Farmers Market, and Fressen Artisan Bakery, with parks, restaurants, coffee shops, shopping, and everyday amenities all nearby. This is a home you can simply move into and enjoy. [Home Energy Score = 8. HES Report at https://rpt.greenbuildingregistry.com/hes/OR10227880]
Details
Interior
- Interior features
- Engineered Hardwood, Garage Door Opener, High Ceilings, Quartz, Vinyl Floor, Wall to Wall Carpet, Washer / Dryer
- Appliances
- Built-in Oven, Built-in Refrigerator, Dishwasher, Gas Appliances, Island, Microwave, Pantry, Plumbed For Ice Maker, Stainless Steel Appliance
- Fireplace
- Yes
- Fireplaces
- 1
- Fireplace description
- Gas
- Cooling
- Yes
- Cooling description
- Central Air
- Heating
- Yes
- Heating description
- Forced Air 95 Plus
Exterior and lot
- Lot size
- 3,920 sqft
- Exterior features
- Covered Deck, Fenced, Garden, Gas Hookup, Patio, Porch, Raised Beds, Sprinkler, Yard
- Lot features
- Level
- Architectural style
- Contemporary, Craftsman
- View
- Yes
- View description
- Mountain
Utilities
- Sewer
- Public Sewer
- Water source
- Public Water
Parking
- Garage spaces
- 1
- Parking
- Driveway, Off Street
- Total parking
- 1
Schools
- High school
- Leodis McDaniel
- Middle school
- Harrison Park
- Elementary school
- Vestal
Location
- City
- Portland
- County
- Multnomah
Taxes and dues
- Annual taxes
- $9,918 (2025)
Location
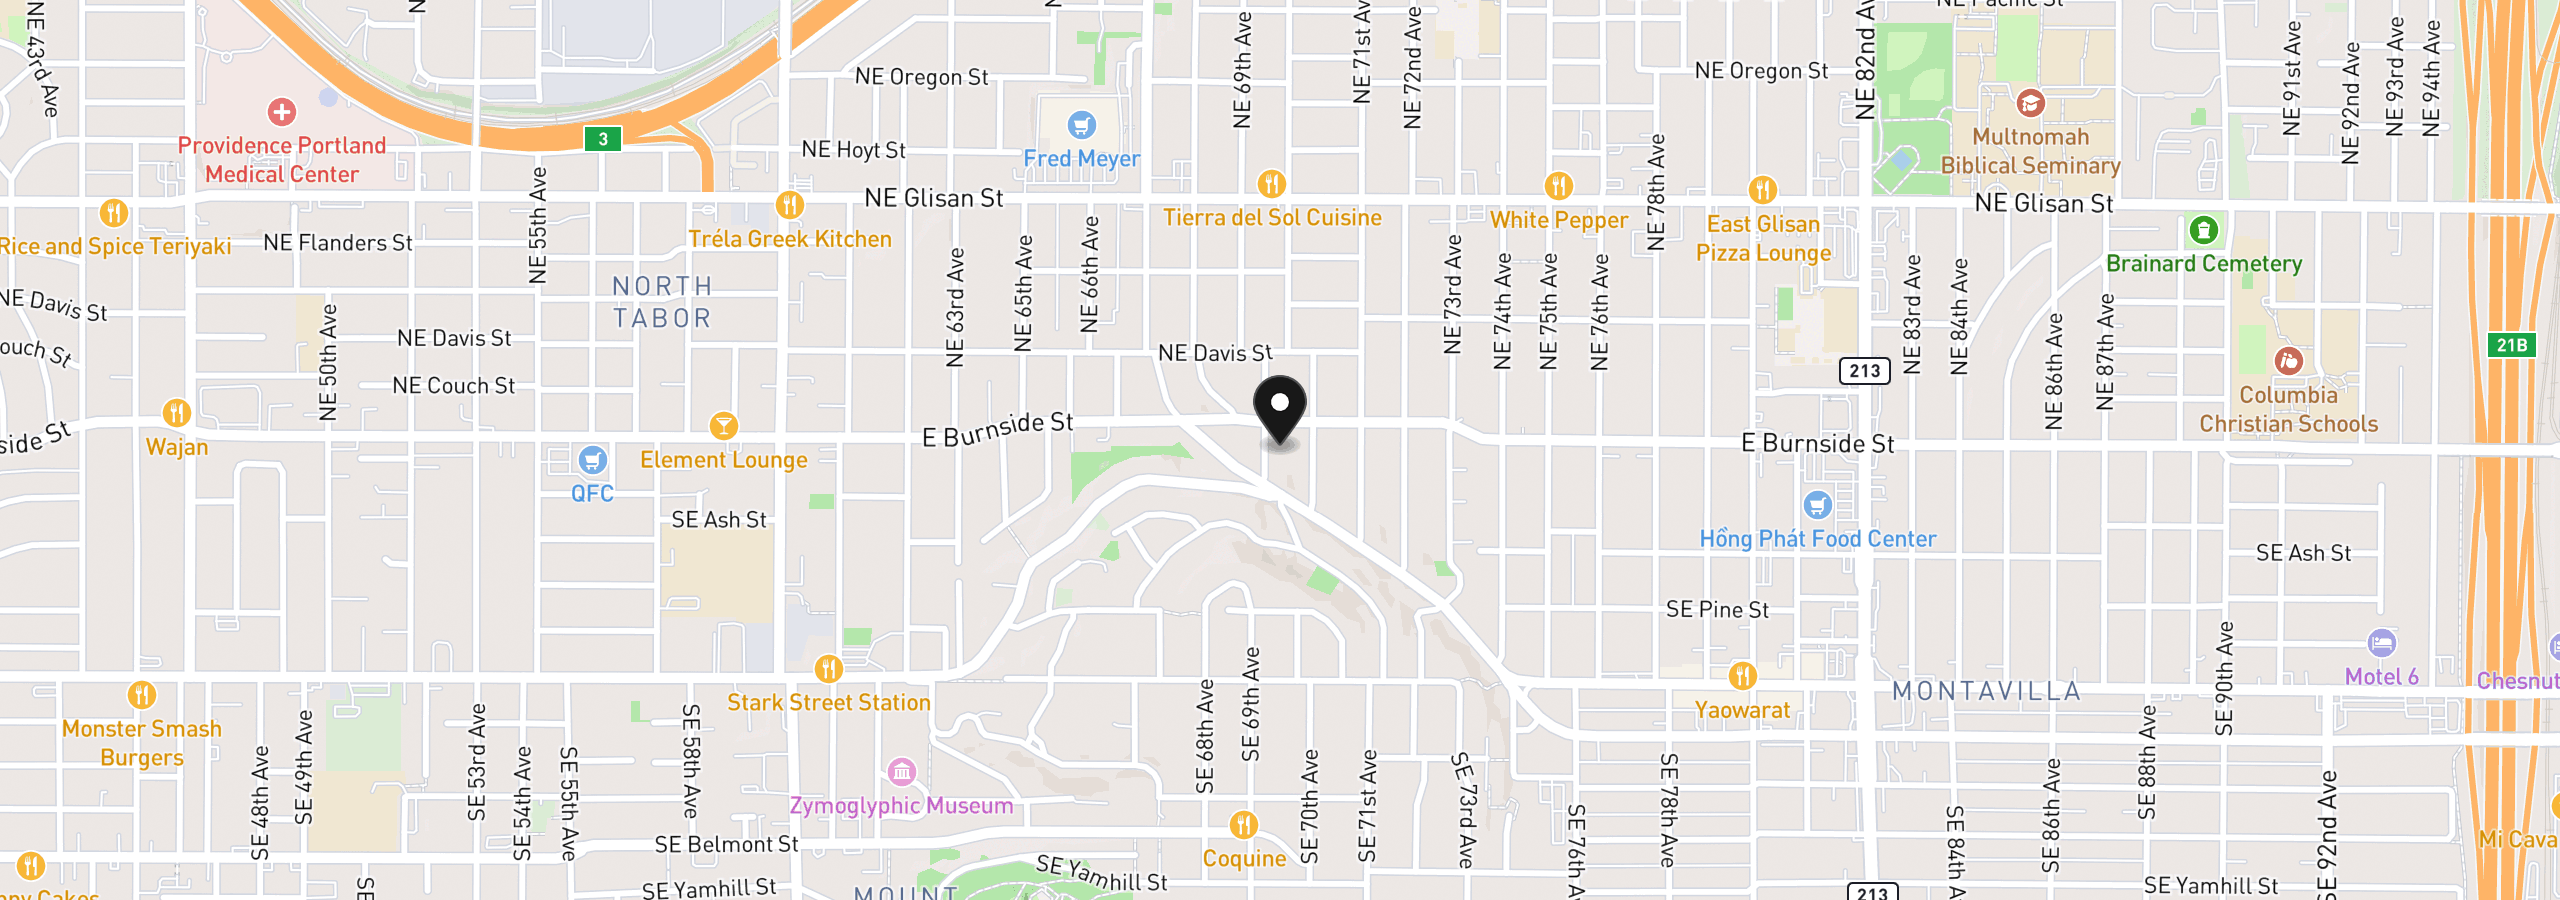
26 SE 69th Ave, Portland, OR 97215
Monthly payment estimate
$5,079 /mo
- Principal and interest
- $4,253
- Property tax (2025)
- $827
- Total
- $5,079
Estimate only, and not an offer of credit. Assumes 20% down ($159,800) and a 30-year fixed rate at 7.00%. Property tax is the assessed annual amount from the listing, divided by twelve. Rates change daily. Insurance and mortgage insurance are not included. Speak to a lender for terms that apply to you.


