Photograph 1 of 30

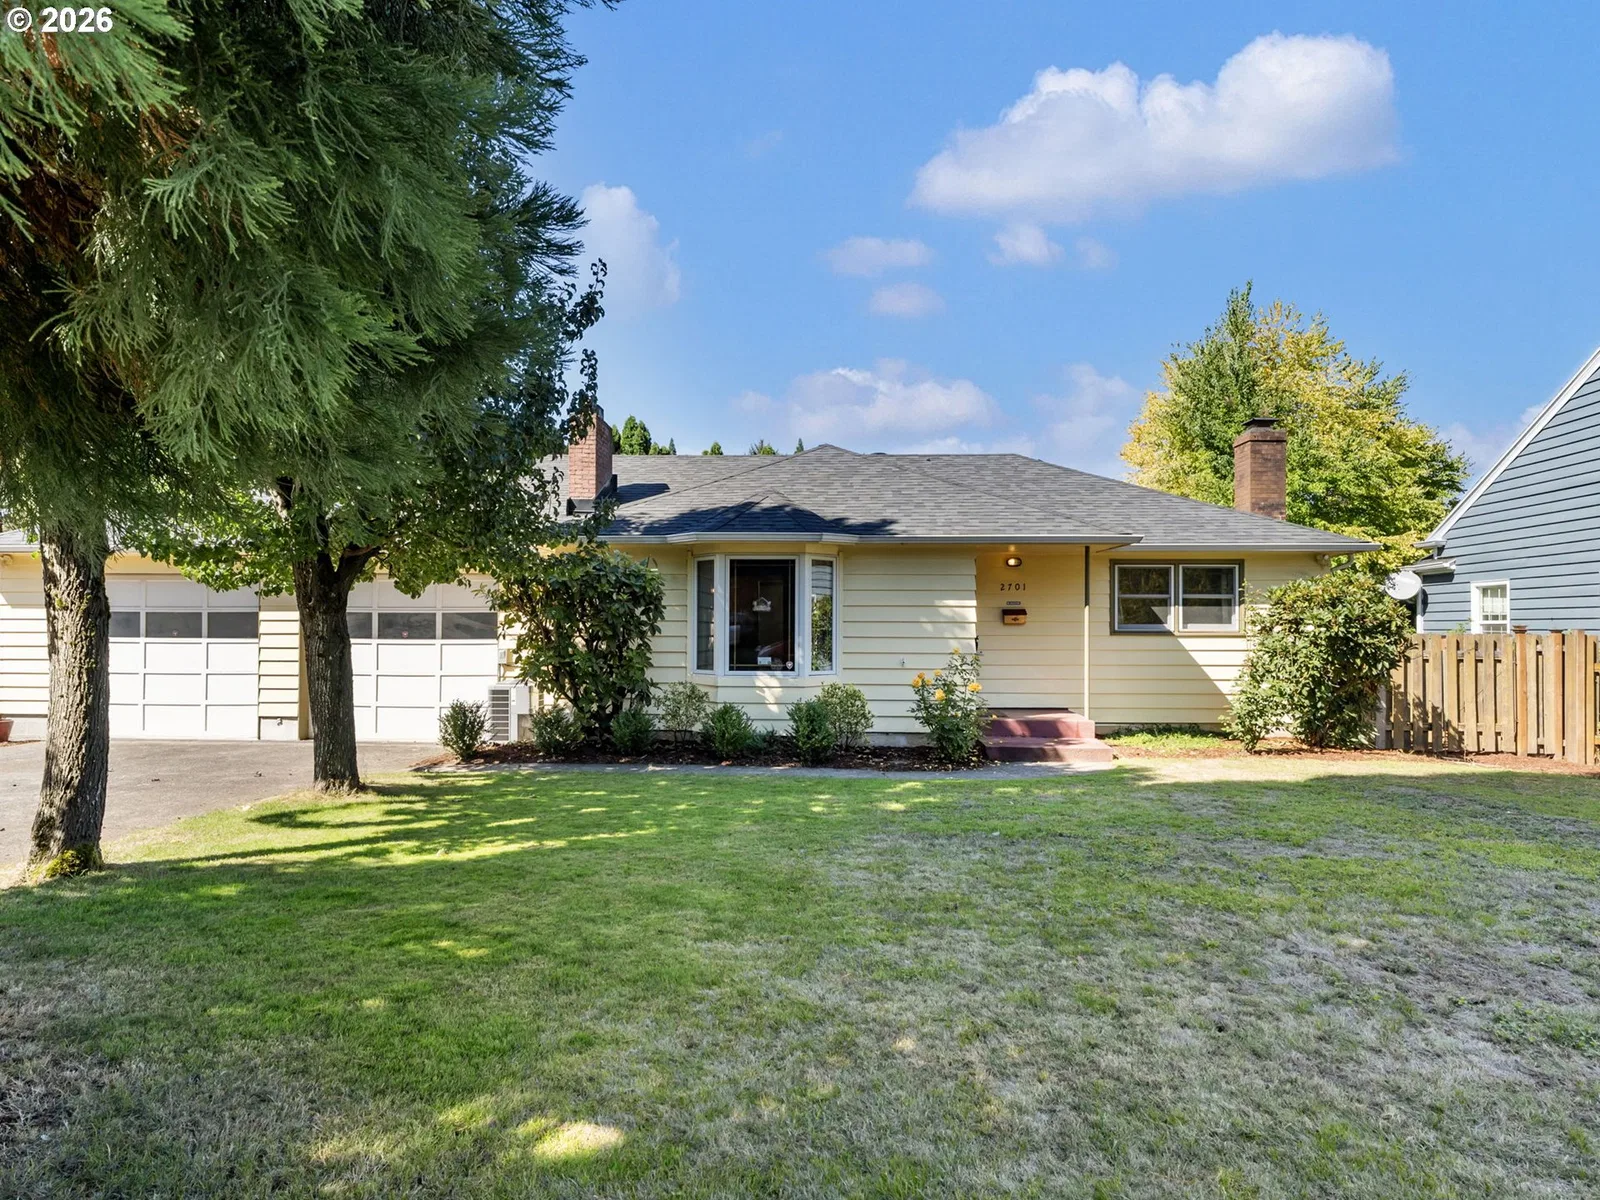
2701 NE 105th Ave, Portland
$514,900
Save
- Price per sqft
- $271.86
- Built in
- 1955
- Property size
- 1,894 sqft
- Lot size
- 8,276 sqft
- Property type
- Residential
- Days on market
- 36
Overview
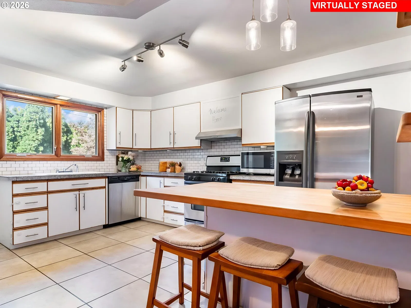
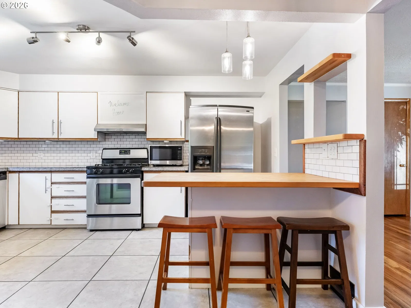
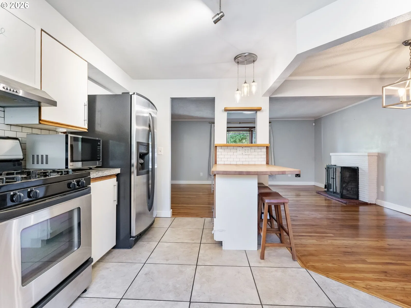
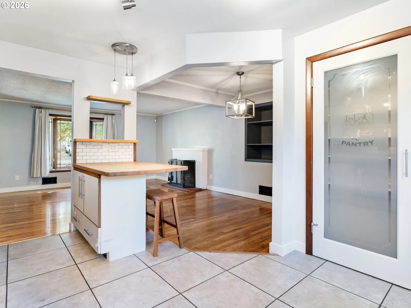
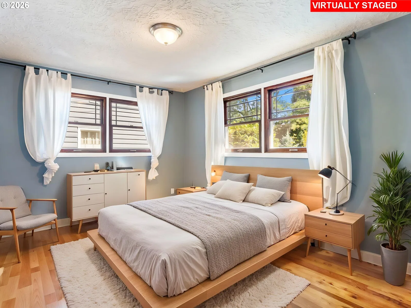
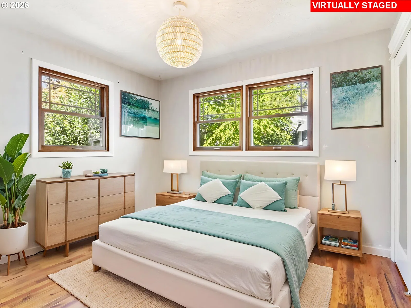
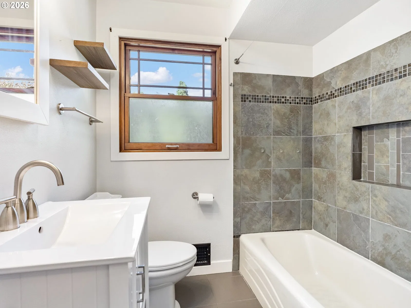
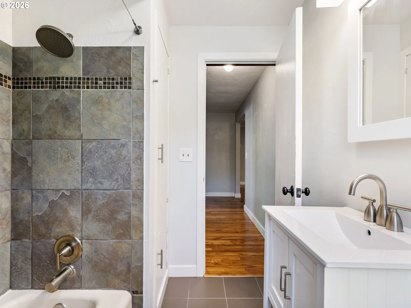
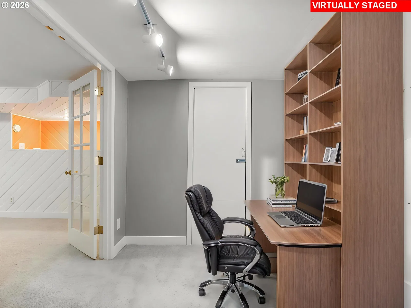
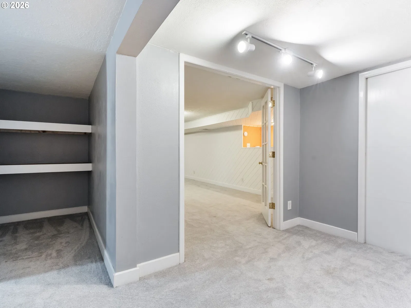
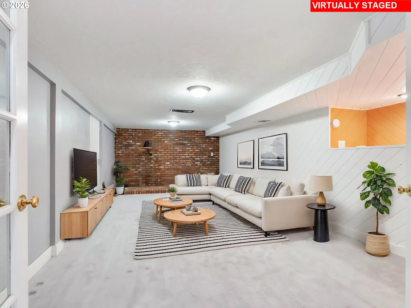
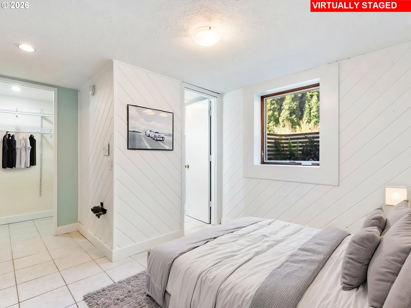
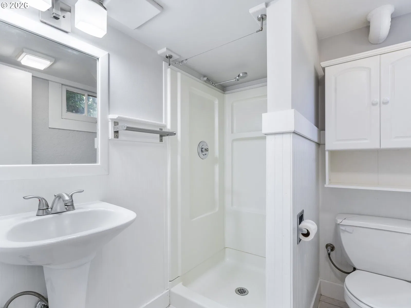
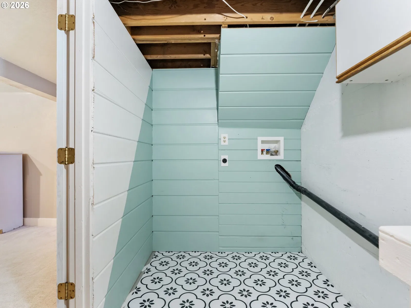
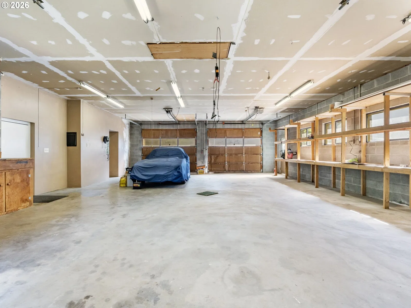
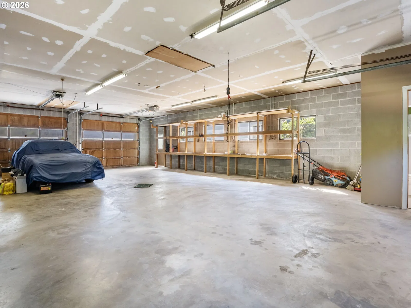
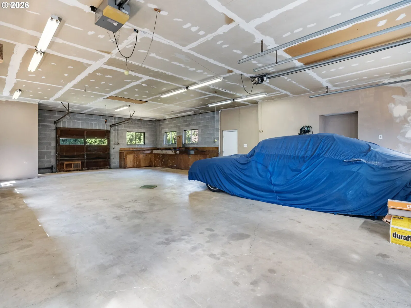
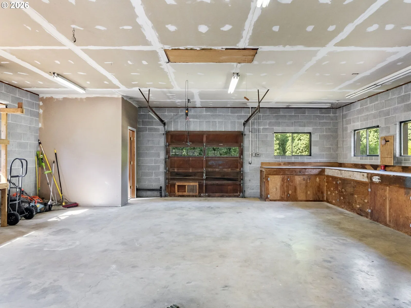
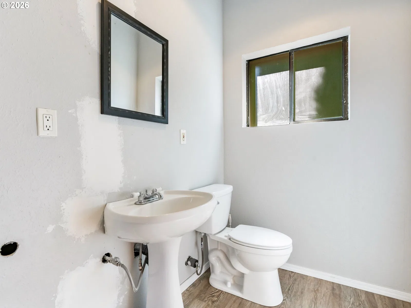
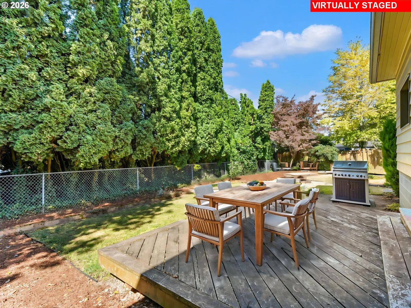
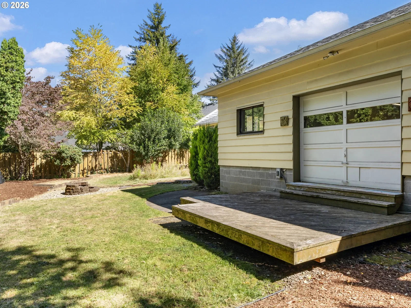
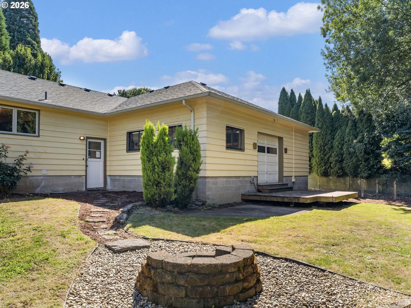
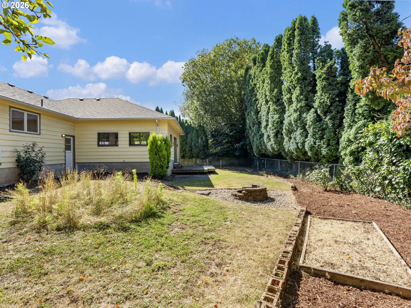
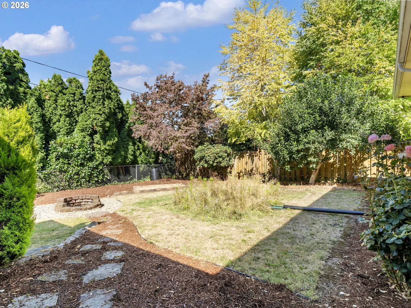
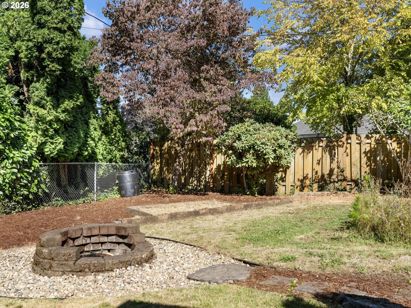
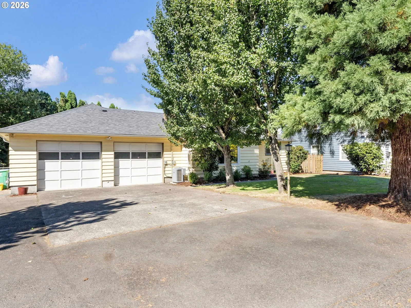
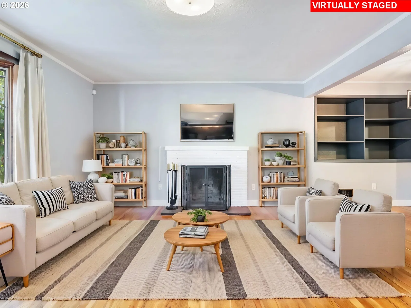
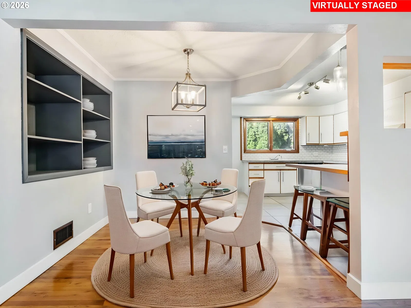
Massive Shop Space Sets This Mid-Century Ranch Apart! This cool mid-century ranch in Parkrose Heights offers 3 beds/2 baths, 1894 SF of living space, finished basement, plus an incredible 1218 SF oversized garage/shop that is sure to impress! Inside, the home blends classic mid-century character with thoughtful updates. Beautiful hardwood floors, a wood-burning fireplace & inviting natural light create a warm, comfortable feel. The main level offers a functional layout with a nice living room with bay window & wood burning fireplace & formal dining room with built-ins. The kitchen boasts SS appliances incl dishwasher, gas range, fridge, free standing microwave, tile back splash, tile counter tops, pantry & a breakfast bar. Two bedrooms with mirror closets & a full bath completes the main level. The lower level provides valuable additional living space with newer plush carpet & flexibility for a family room with space for additional fireplace, bonus area/office with built-in shelves & 3rd bedroom, could act as guest space with walk-in-closet & ensuite bath. Updates Include: newer roof, newer gas furnace & A/C, tankless gas water heater, newer vanity in one of the bathrooms. Large, fenced backyard features a deck, firepit, patio surrounded by mature apple & pear trees. Attached oversized garage/shop has 220-amp electrical service & a bonus half bath. This expansive space can accommodate at least 4 vehicles & offers tons of room for a serious workshop, car collection, boat, recreational toys, hobbies & storage. Special convenient feature while working on projects or spending time in this incredible space. A rare find for buyers needing exceptional garage capacity! Ideal location, convenient access to shopping, dining, schools, parks & major transportation routes. Rarely does a home offer this combination of character, comfort and truly exceptional garage space—don't miss it! [Home Energy Score = 5. HES Report at https://rpt.greenbuildingregistry.com/hes/OR10251011]
Details
Interior
- Interior features
- Garage Door Opener, Hardwood Floors, Hookup Available, Laundry, Tile Floor, Vinyl Floor, Wall to Wall Carpet
- Appliances
- Convection Oven, Dishwasher, Disposal, Free Standing Gas Range, Free Standing Refrigerator, Gas Appliances, Pantry, Range Hood, Stainless Steel Appliance, Tile
- Fireplace
- Yes
- Fireplaces
- 1
- Fireplace description
- Wood Burning
- Cooling
- Yes
- Cooling description
- Central Air
- Heating
- Yes
- Heating description
- Forced Air
- Windows
- Double Pane Windows, Wood Frames
Exterior and lot
- Lot size
- 8,276 sqft
- Exterior features
- Deck, Dog Run, Fenced, Fire Pit, Garden, Patio, Porch, Raised Beds, RV / Boat Storage, Workshop, Yard
- Lot features
- Level
- Architectural style
- Mid Century Modern, Ranch
- Roof
- Composition
- View
- Yes
- View description
- Territorial
Utilities
- Sewer
- Public Sewer
- Water source
- Public Water
Parking
- Garage spaces
- 4
- Parking
- Driveway, RV Access Parking
- Total parking
- 4
Schools
- High school
- Parkrose
- Middle school
- Parkrose
- Elementary school
- Sacramento
Location
- City
- Portland
- County
- Multnomah
- Zoning
- R7
- Subdivision
- PARKROSE HEIGHTS
Taxes and dues
- Annual taxes
- $5,884 (2025)
Location
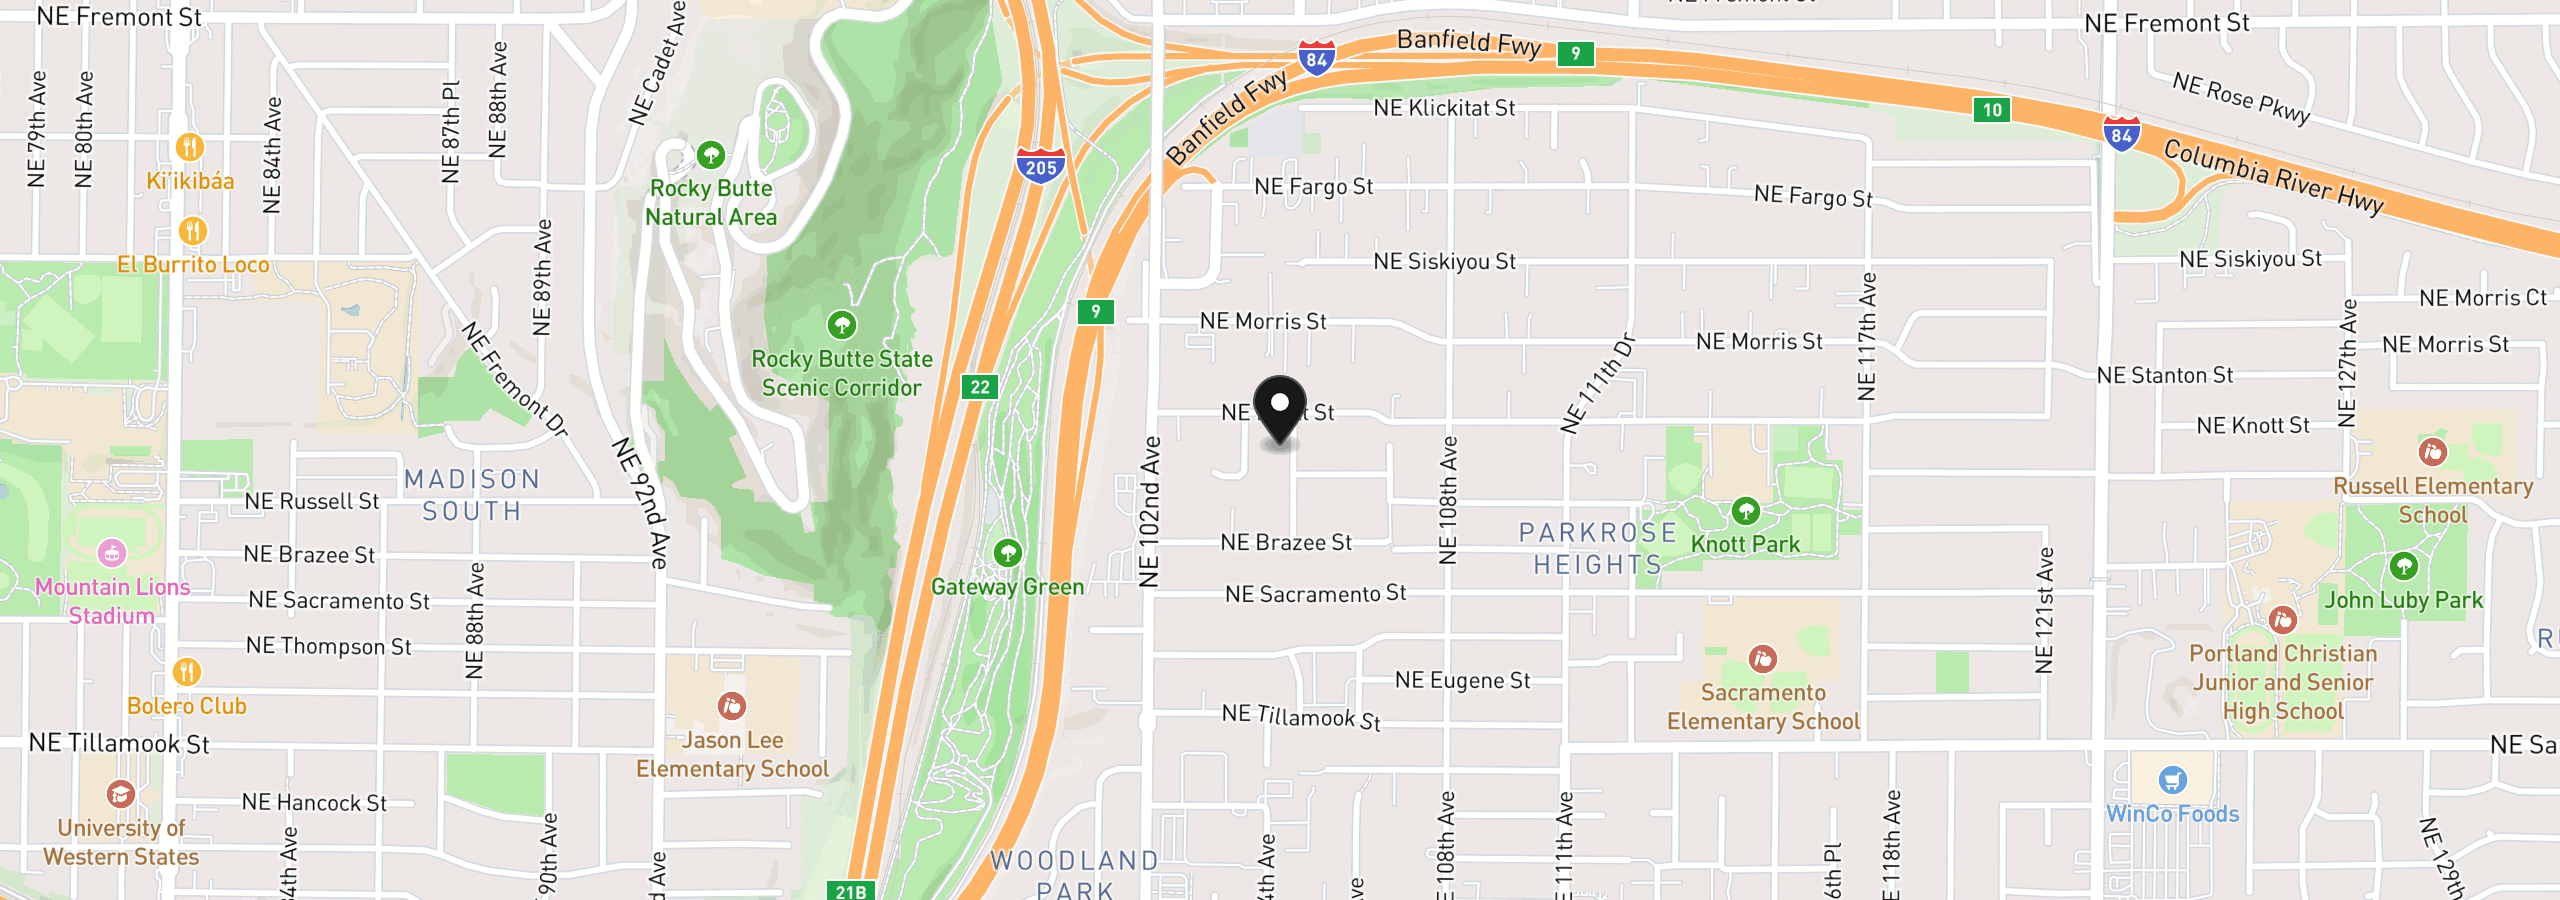
2701 NE 105th Ave, Portland, OR 97220
Monthly payment estimate
$3,231 /mo
- Principal and interest
- $2,741
- Property tax (2025)
- $490
- Total
- $3,231
Estimate only, and not an offer of credit. Assumes 20% down ($102,980) and a 30-year fixed rate at 7.00%. Property tax is the assessed annual amount from the listing, divided by twelve. Rates change daily. Insurance and mortgage insurance are not included. Speak to a lender for terms that apply to you.