Photograph 1 of 42

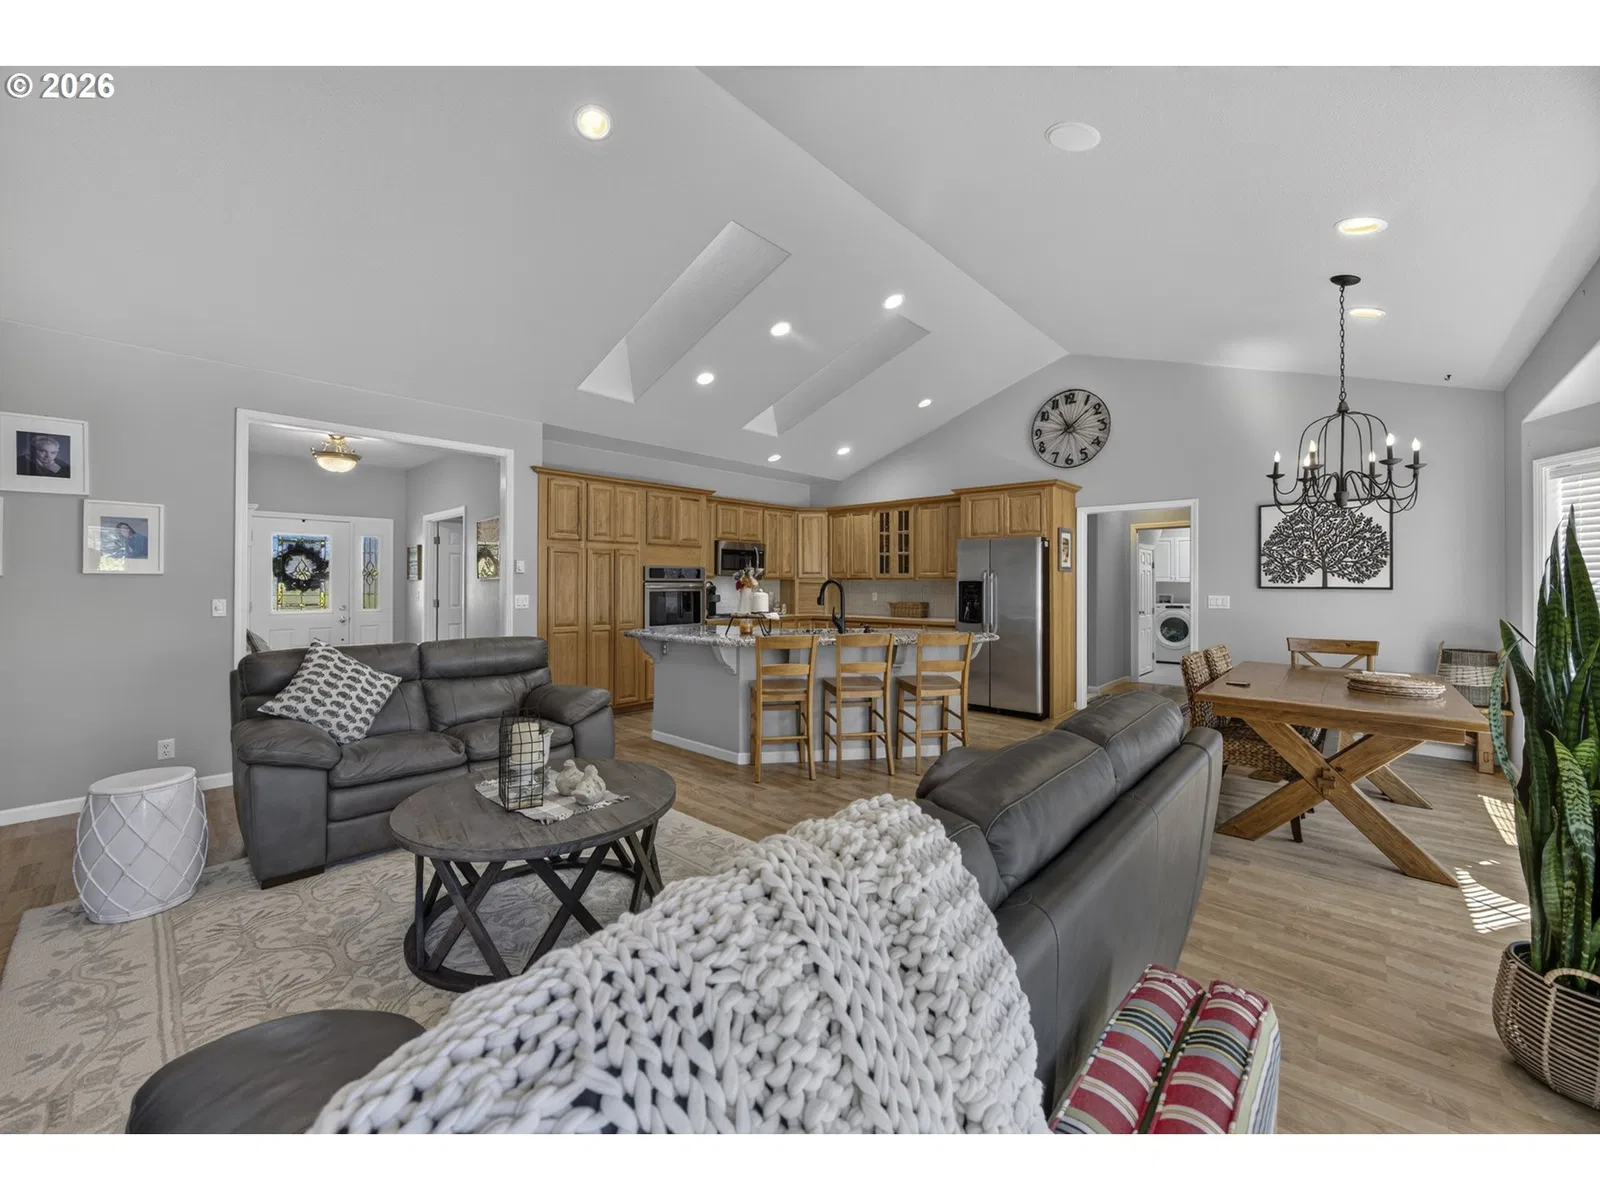
8 Onadoone Ct, Florence
$795,000
Save
- Price per sqft
- $287.83
- Built in
- 2000
- Property size
- 2,762 sqft
- Lot size
- 12,197 sqft
- Property type
- Residential
- Days on market
- 85
Overview
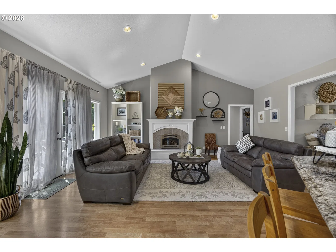
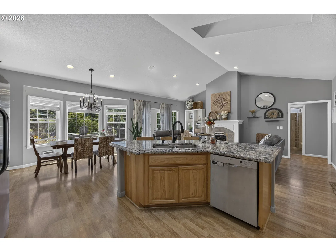
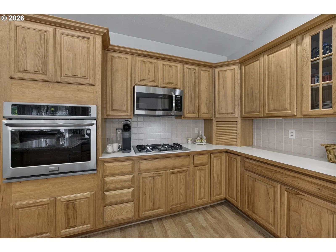
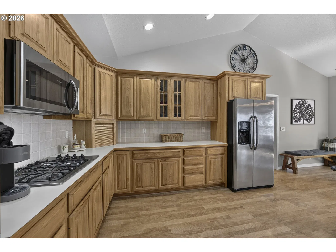
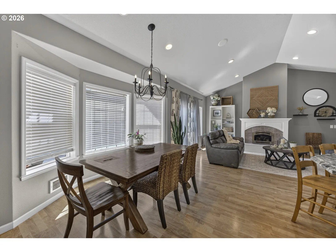
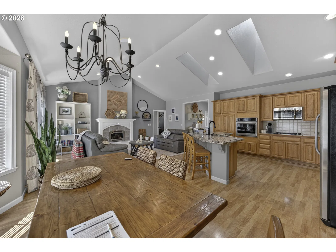
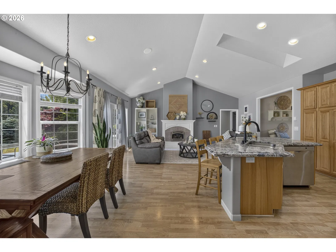
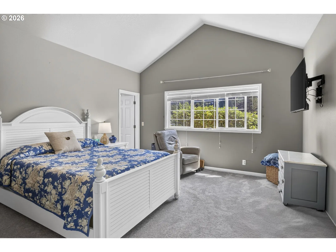
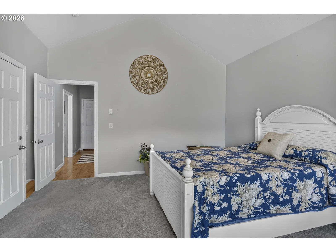
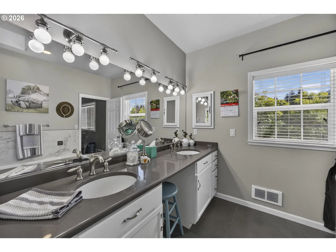
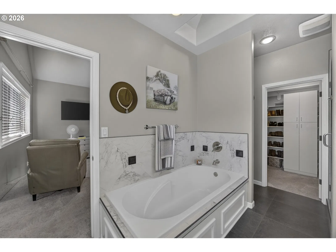
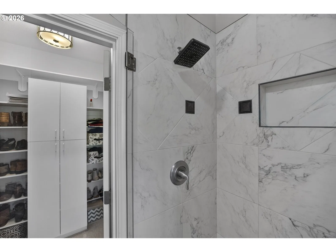
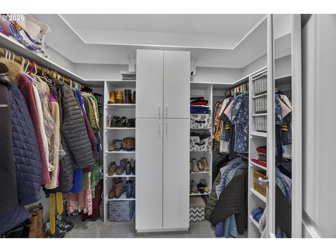
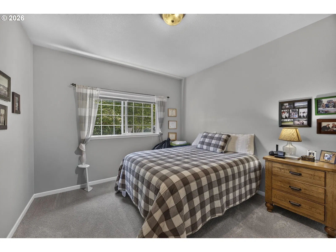
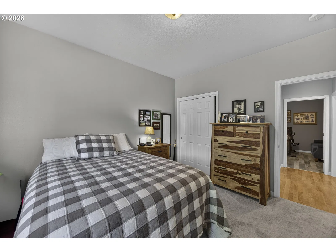
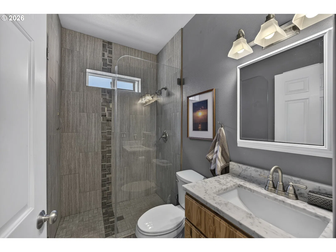
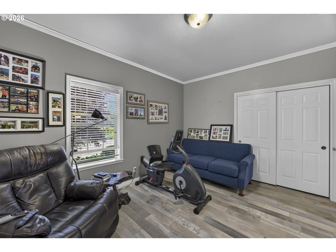
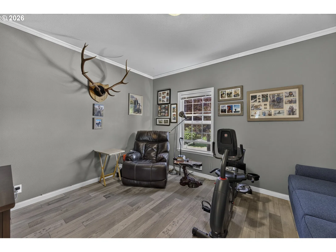
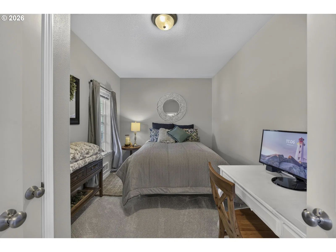
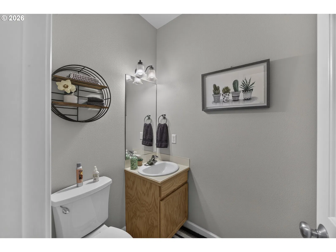
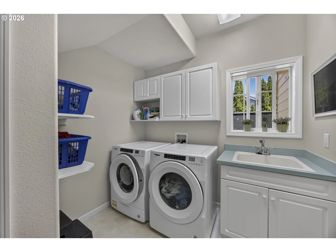
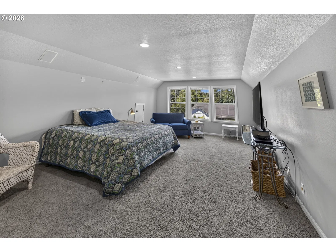
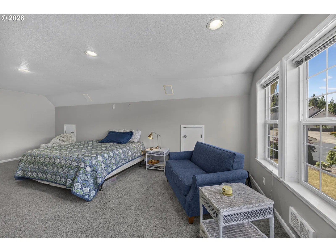
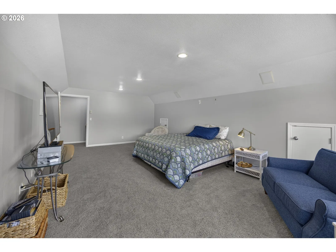
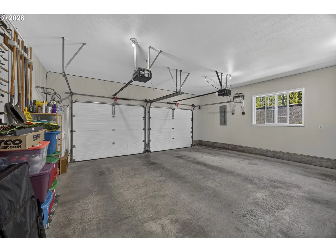
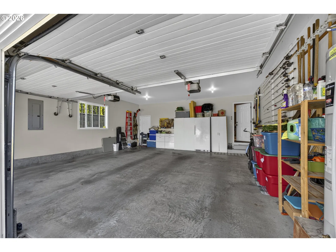
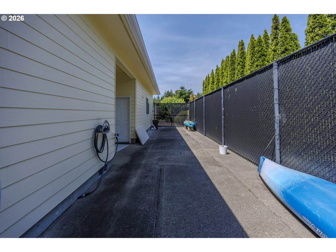
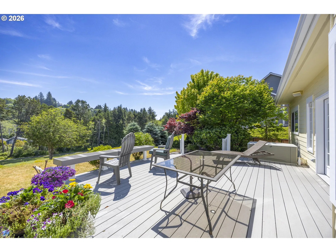
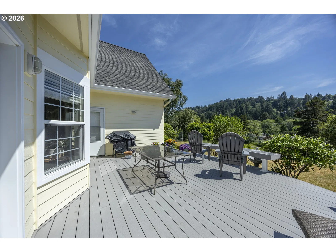
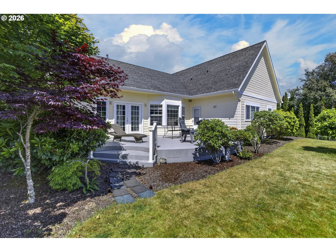
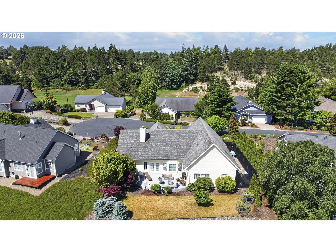
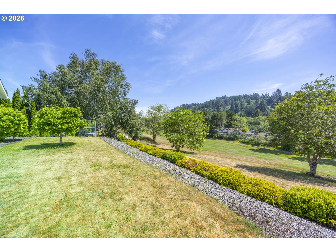
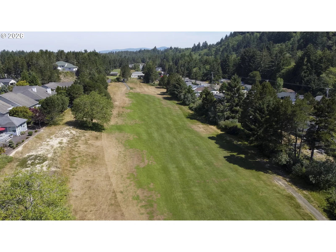
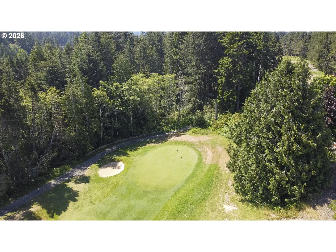
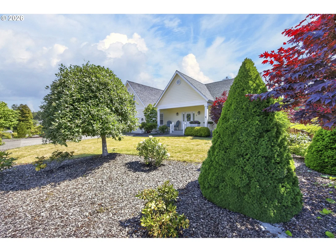
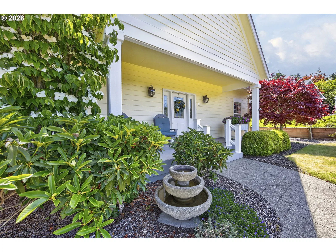
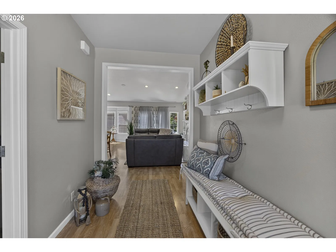
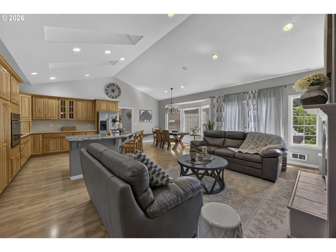
Set along the scenic community of Ocean Dunes, this custom Craftsman home offers a rare blend of space, comfort, and golf course living on a 0.28-acre lot overlooking hole 10. With 4 bedrooms, 2.5 bathrooms, and 2,762 sq ft, the home features a thoughtful layout centered around main-level living, paired with an upstairs family room that adds flexible space for work, guests, or relaxation. Inside, the open-concept design is filled with natural light and great sun exposure throughout the day, highlighted by vaulted ceilings and skylights that enhance the home’s airy feel. The kitchen is built for both function and gathering, featuring stainless steel appliances, built-in microwave, oven, dishwasher, propane range, free-standing refrigerator, garbage disposal, eat bar, and a spacious island with sink and newer countertop. The adjoining living room continues the open feel with vaulted ceilings, a propane fireplace, and newer French doors that lead to the outdoor space. The primary suite is a private retreat with vaulted ceilings, a walk-in closet, and an en-suite bath offering dual sinks with updated countertops, a walk-in shower, and a soaking tub designed for relaxation. Upstairs, the family room includes a built-in speaker system and versatile layout ideal for an office, media room, or an additional sleeping space. Outdoor living is just as inviting, with a back deck positioned to take in peaceful views of the golf course and hole 10. The backyard also features fruit trees, adding charm and seasonal enjoyment. Practical amenities include a two-car attached garage, fenced RV/boat parking, and an expanded driveway providing ample parking for guests. This Ocean Dunes home offers the lifestyle you’ve been waiting for. You won’t want to miss this incredible home!
Details
Interior
- Interior features
- High Ceilings, Laundry, Skylight, Soaking Tub, Sound System, Vaulted Ceiling, Vinyl Floor, Wall to Wall Carpet
- Appliances
- Built-in Oven, Built-in Range, Cooktop, Dishwasher, Disposal, Free Standing Refrigerator, Gas Appliances, Island, Microwave, Stainless Steel Appliance
- Fireplace
- Yes
- Fireplaces
- 1
- Fireplace description
- Propane
- Cooling
- No
- Heating
- Yes
- Heating description
- Forced Air
- Windows
- Vinyl Frames
Exterior and lot
- Lot size
- 12,197 sqft
- Exterior features
- Deck, Porch, RV Parking, RV / Boat Storage, Yard
- Lot features
- Cul-de-sac, Golf Course, Level
- Architectural style
- Craftsman, Custom Style
- Roof
- Composition
- View
- Yes
- View description
- Golf Course, Trees / Woods
Utilities
- Sewer
- Public Sewer
- Water source
- Public Water
Parking
- Garage spaces
- 2
- Parking
- Driveway, RV Access Parking
- Total parking
- 2
Schools
- High school
- Siuslaw
- Middle school
- Siuslaw
- Elementary school
- Siuslaw
Location
- City
- Florence
- County
- Lane
- Zoning
- LR
- Subdivision
- OCEAN DUNES
Taxes and dues
- Annual taxes
- $4,816 (2025)
- HOA dues
- $25 / month
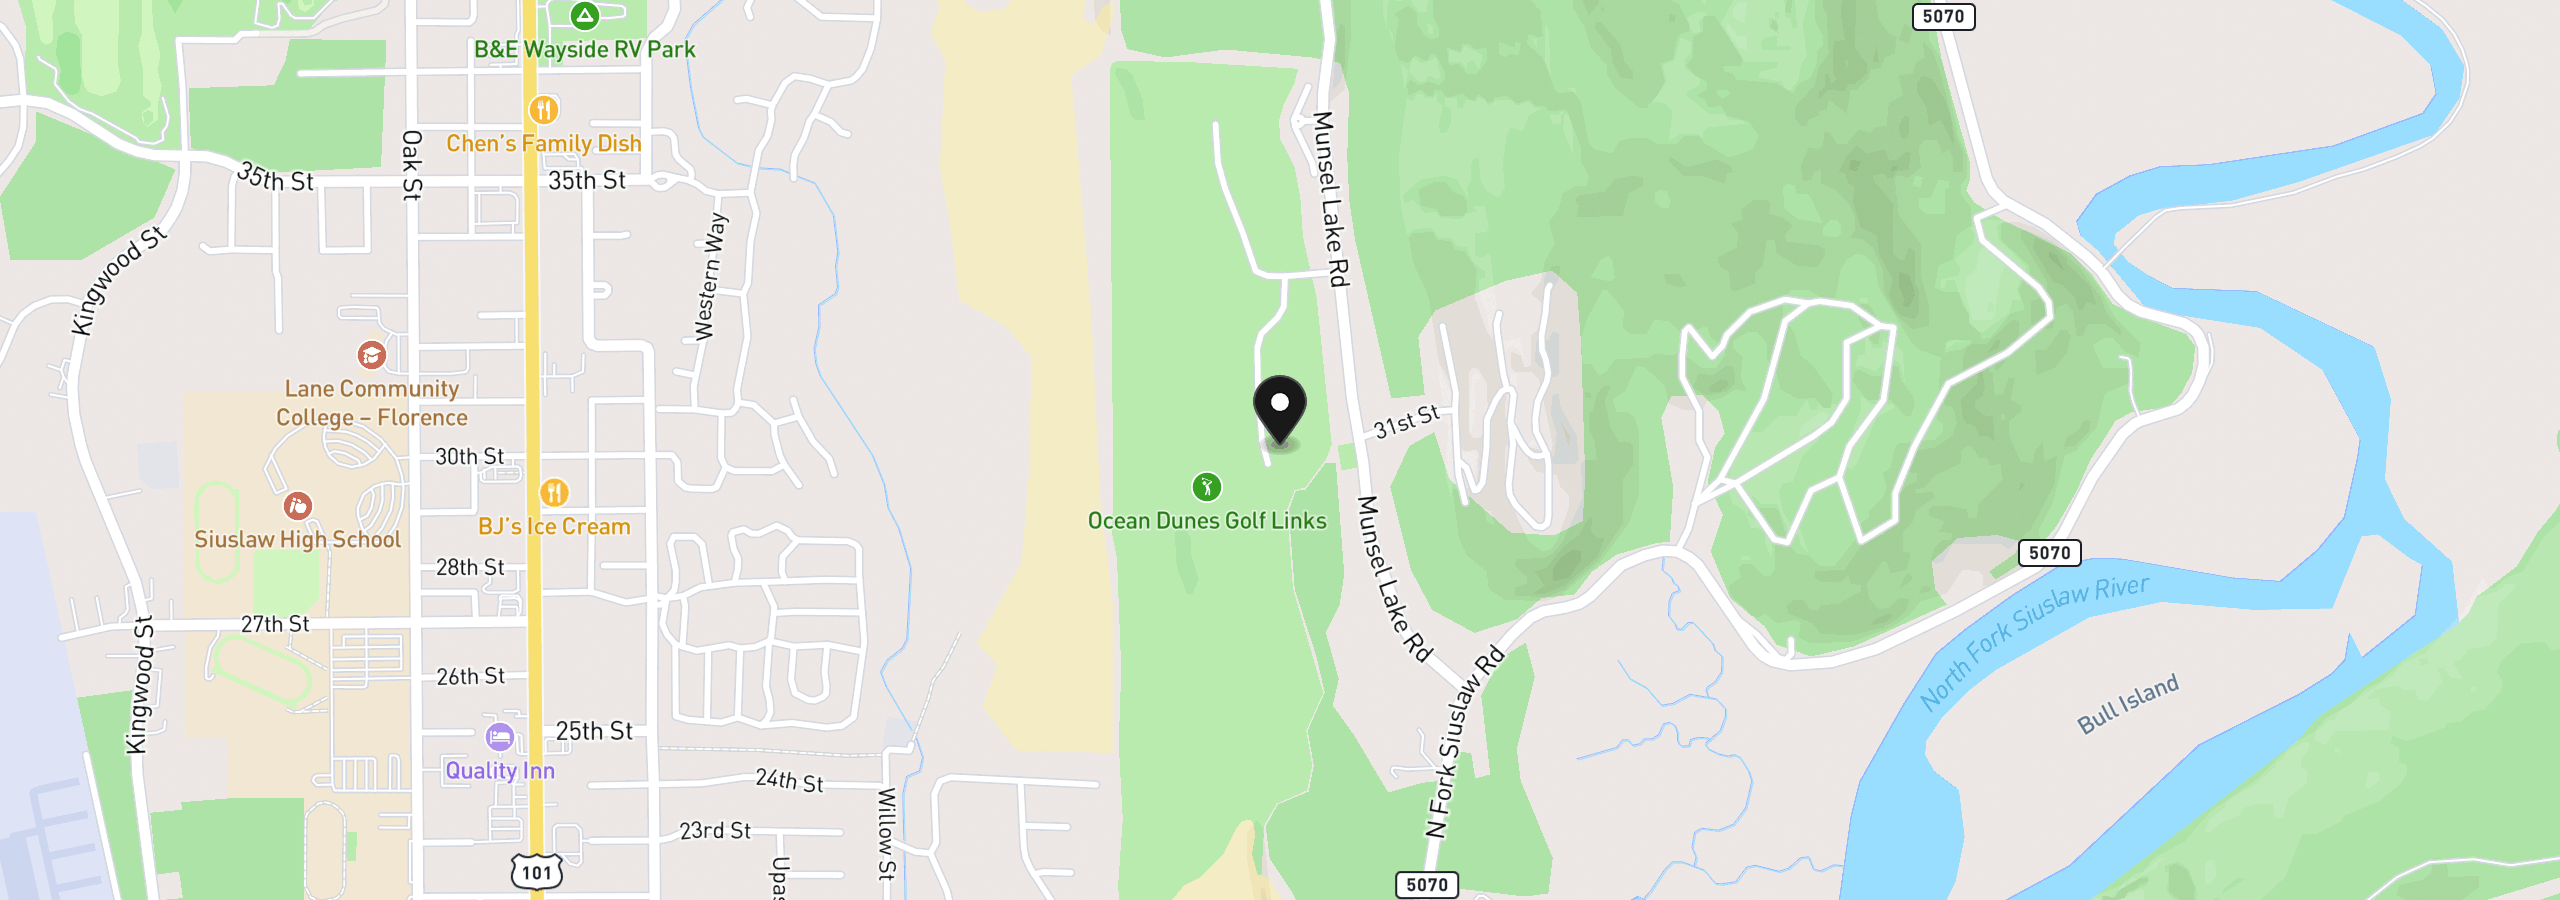
Location
8 Onadoone Ct, Florence, OR 97439
Monthly payment estimate
$4,658 /mo
- Principal and interest
- $4,231
- Property tax (2025)
- $401
- HOA dues
- $25
- Total
- $4,658
Estimate only, and not an offer of credit. Assumes 20% down ($159,000) and a 30-year fixed rate at 7.00%. Property tax is the assessed annual amount from the listing, divided by twelve. Rates change daily. Insurance and mortgage insurance are not included. Speak to a lender for terms that apply to you.