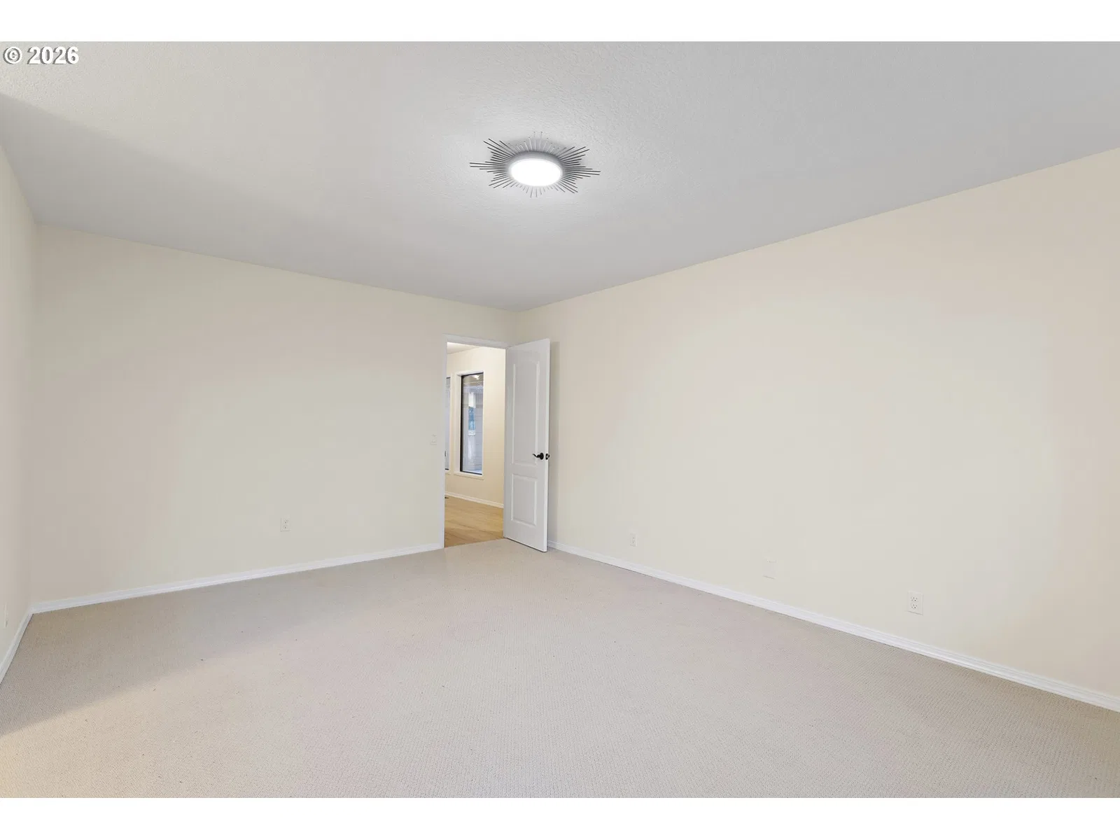
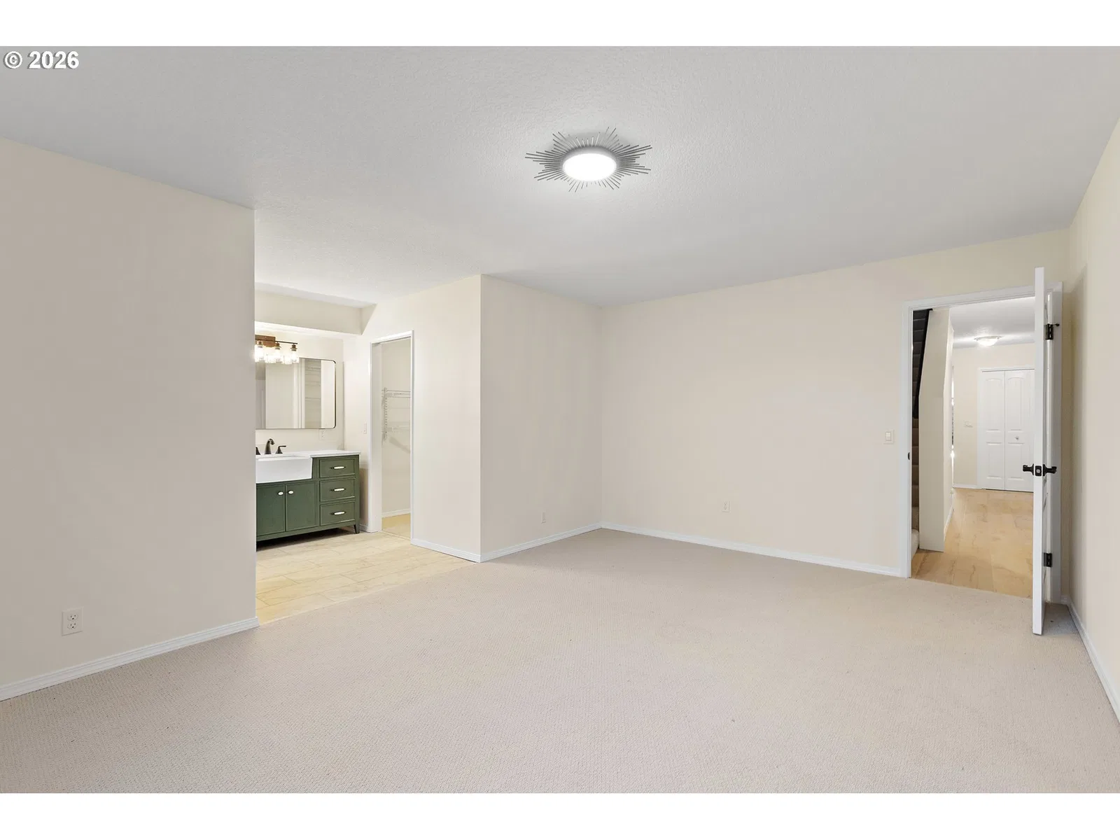
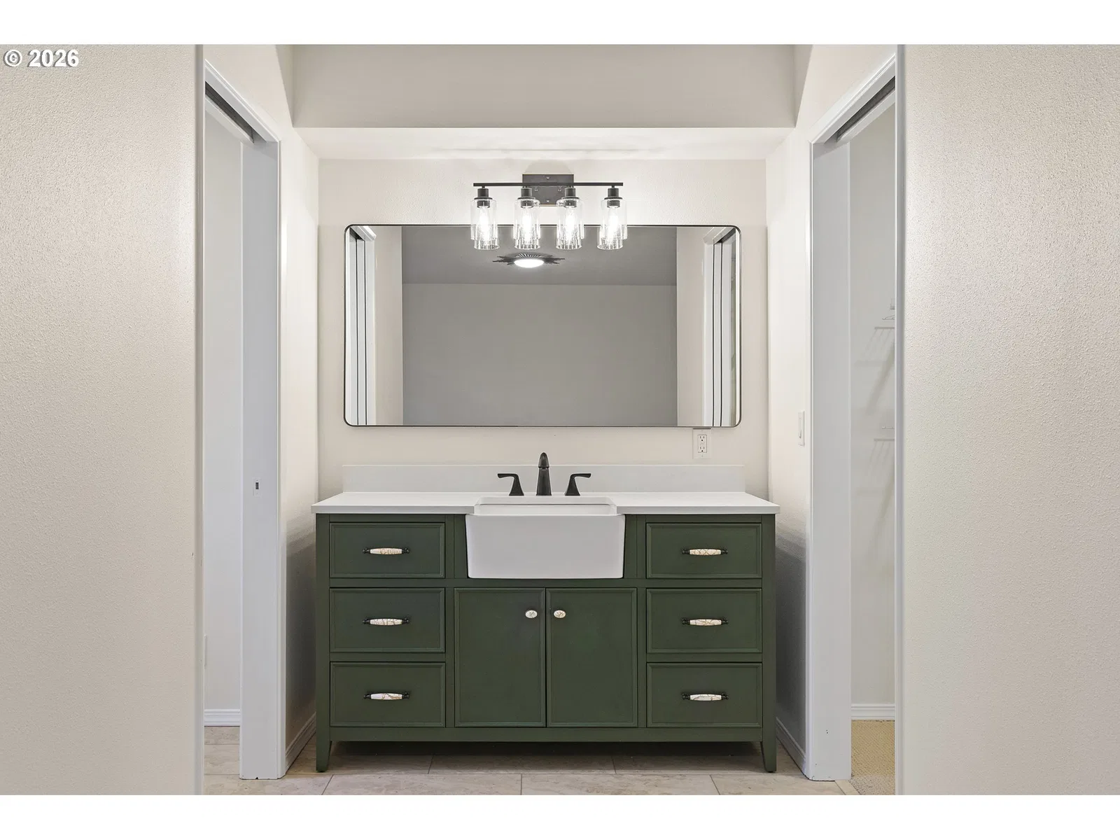
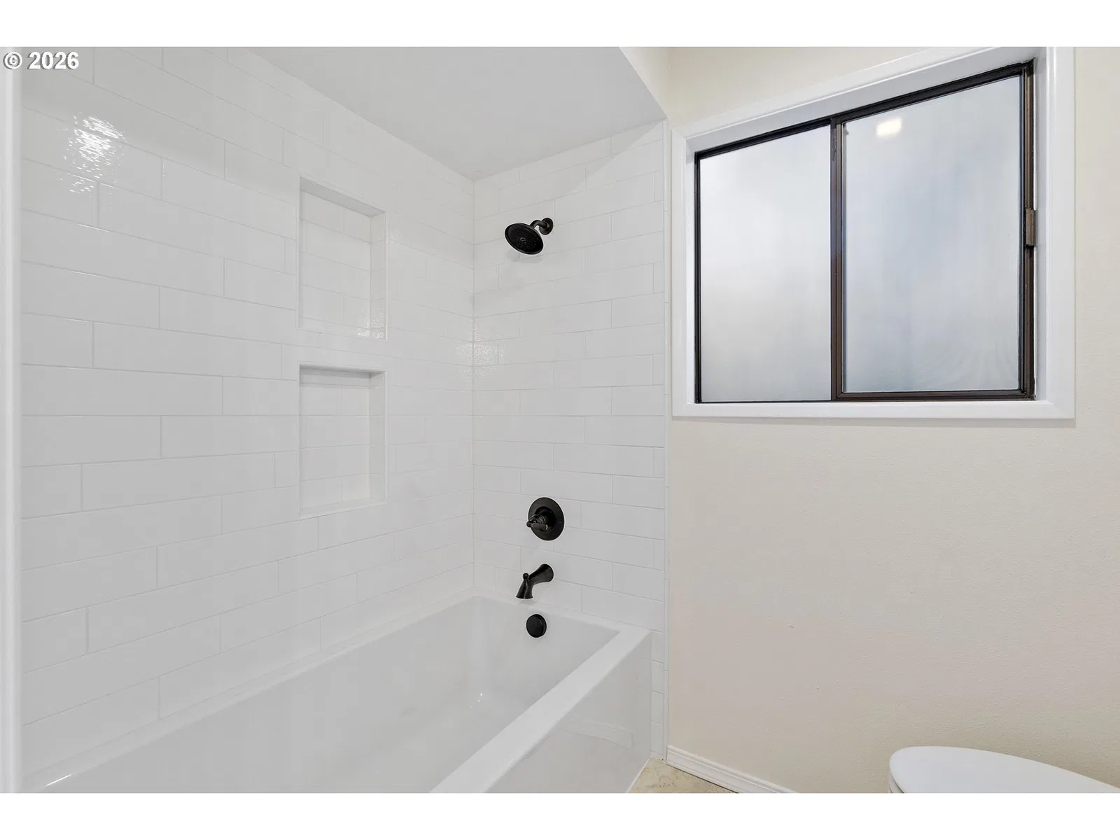
Photograph 1 of 48

58901 Nehalem Hwy S, Vernonia
$895,000
Save
- Price per sqft
- $272.37
- Built in
- 1974
- Property size
- 3,286 sqft
- Lot size
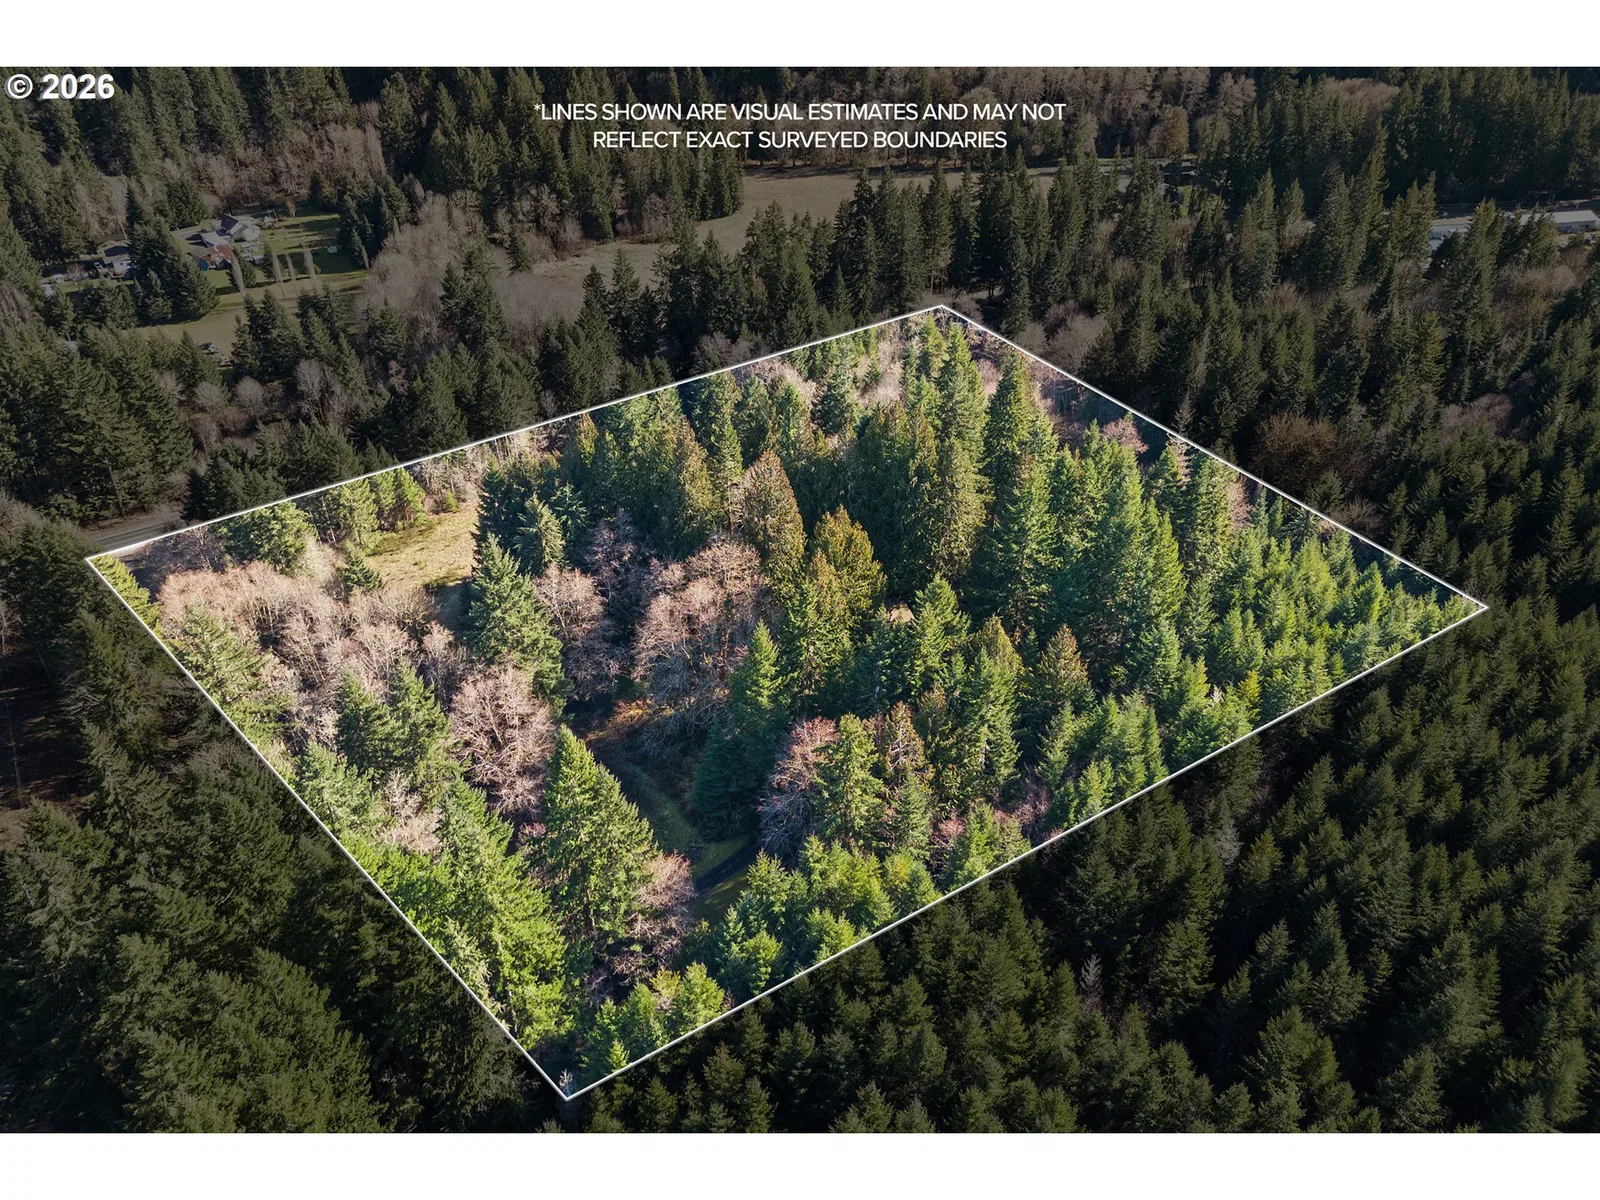
- 6.92 acres
- Property type
- Residential
- Days on market
- 232
Overview
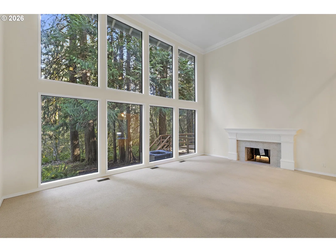
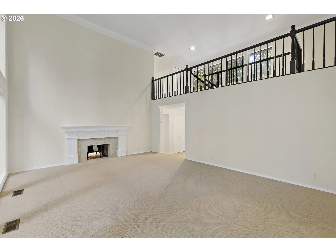
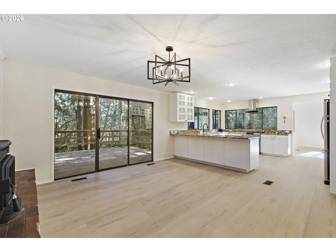
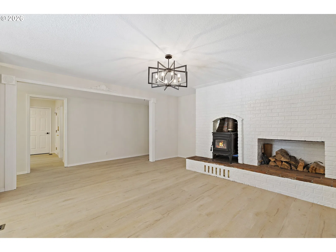
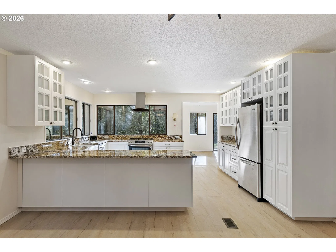
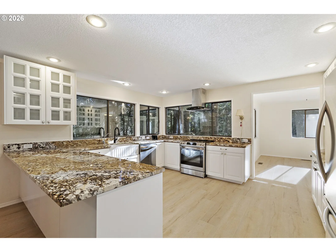
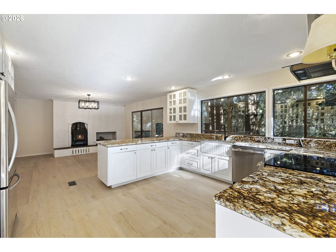
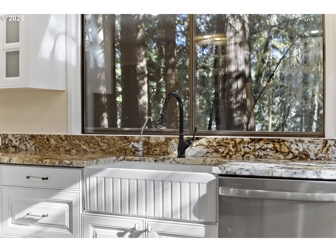
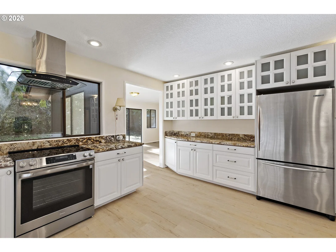
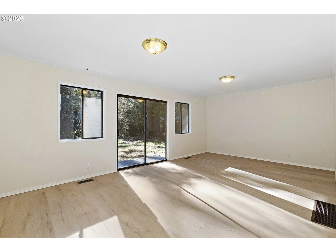
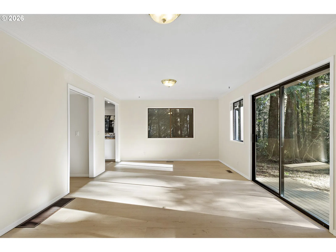
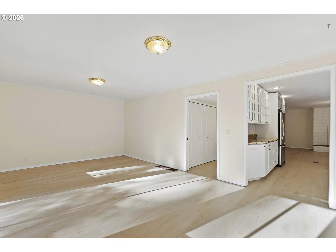
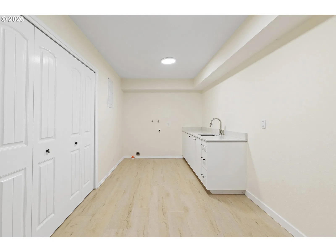
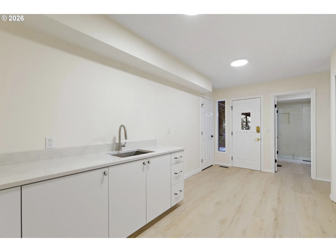
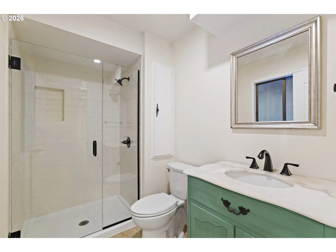
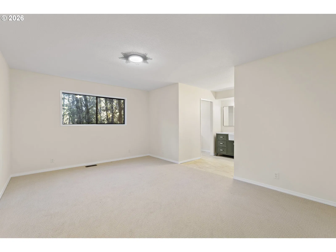
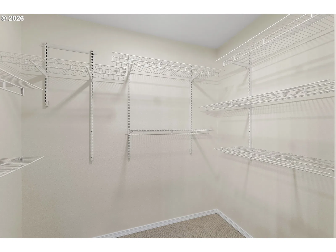
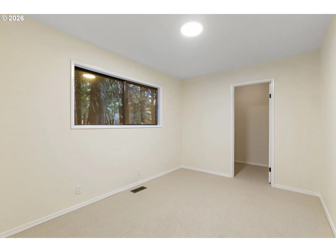
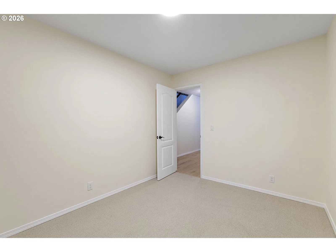
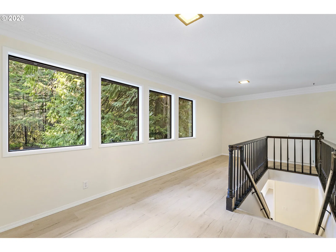
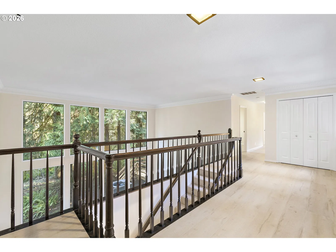
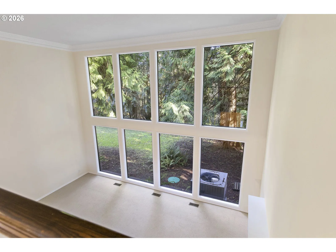
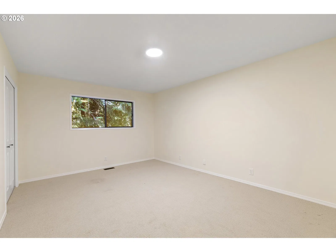
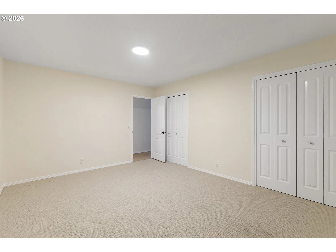
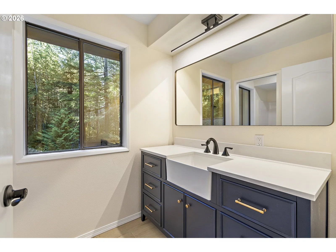
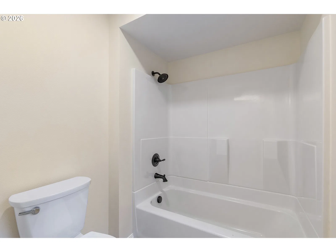
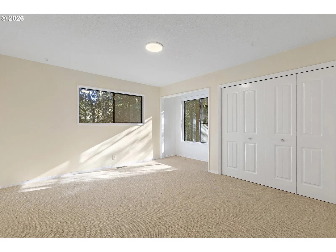
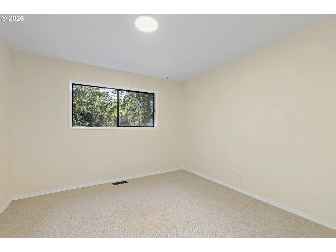
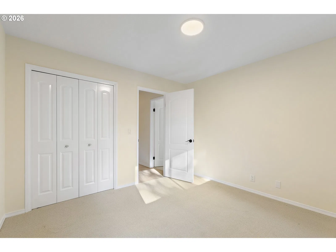
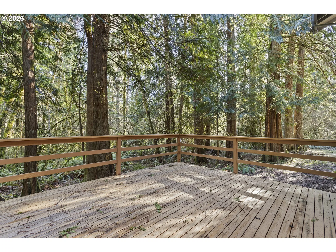
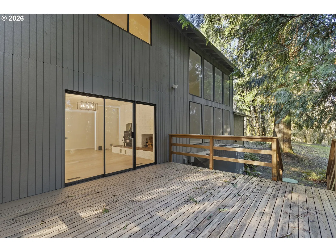
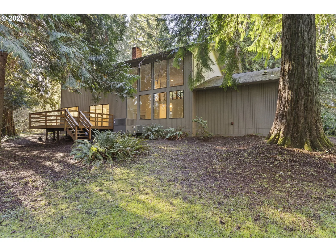
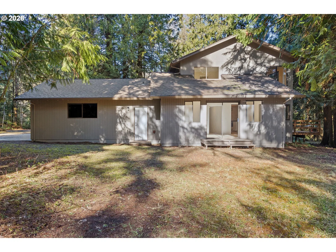
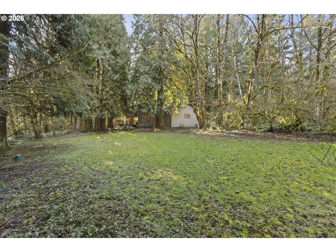
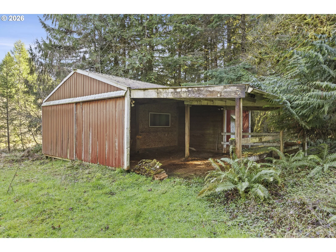
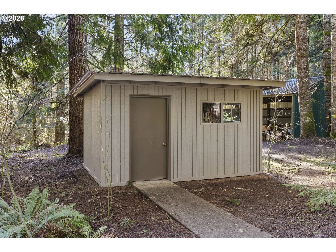
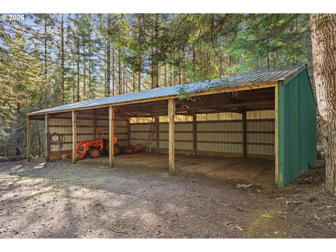
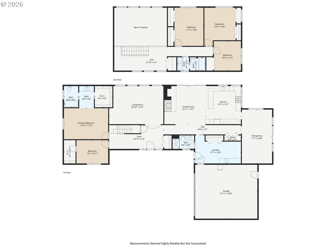
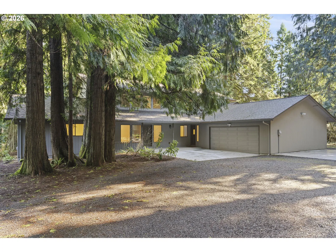
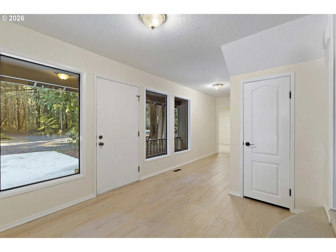
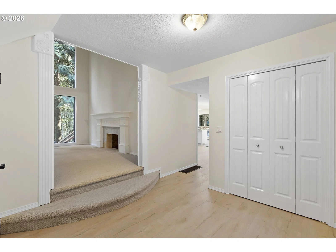
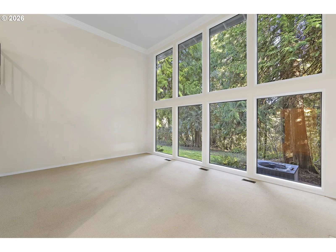
Tucked away on nearly 7 acres of serene, forested privacy, this spacious property offers the perfect blend of comfort, functionality, and natural beauty. Surrounded by mature trees and peaceful views in every direction, the home is filled with windows that frame the landscape and invite abundant natural light throughout. The spacious kitchen features granite countertops, stainless steel appliances, laminate flooring, and generous prep and storage space—ideal for everyday living and entertaining. A nearby laundry room with full sink and full bath adds everyday convenience. Sliding doors from both the living room and kitchen provide easy access to the back deck and expansive yard, creating seamless indoor-outdoor living. The impressive family room showcases soaring ceilings, floor-to-ceiling windows, and a fireplace, making it a stunning gathering space. Two bedrooms are located on the main level, including the primary suite, offering flexible single-level living. Upstairs, a banister overlooks the family room below and leads to three additional spacious bedrooms and a full bath, providing plenty of room for guests, work-from-home needs, or hobbies. Outside, the property truly shines with a large two-car garage, RV parking with covered storage, a barn, and a shed—perfect for equipment, animals, recreational toys, or workshop space. With open areas that provide space for a pasture to host livestock and animals, this property offers incredible potential for hobby farming or country living. Enjoy the peace, privacy, and endless possibilities this exceptional acreage offers, all while remaining within reach of everyday amenities. Easy access to the Banks Vernonia Linear Trail just across the road.
Details
Interior
- Interior features
- Garage Door Opener, High Ceilings, Laundry, Luxury Vinyl Plank, Wall to Wall Carpet
- Appliances
- Dishwasher, Free Standing Range, Free Standing Refrigerator, Granite, Range Hood
- Fireplace
- Yes
- Fireplaces
- 1
- Fireplace description
- Wood Burning
- Cooling
- Yes
- Cooling description
- Central Air
- Heating
- Yes
- Heating description
- Forced Air, Heat Pump, Wood Stove
- Windows
- Aluminum Frames, Double Pane Windows
Exterior and lot
- Lot size
- 6.92 acres
- Exterior features
- Barn, Deck, Garden, Outbuilding, Porch, Private Road, RV Parking, RV / Boat Storage, Workshop, Yard
- Lot features
- Gentle Sloping, Level, Merchantable Timber, Pasture, Secluded, Wooded
- Architectural style
- Two Stories, Custom Style
- Roof
- Composition
- View
- Yes
- View description
- Seasonal, Trees / Woods
Utilities
- Sewer
- Septic Tank
- Water source
- Well
Parking
- Garage spaces
- 2
- Parking
- Driveway, Parking Pad
- Total parking
- 2
Schools
- High school
- Vernonia
- Middle school
- Vernonia
- Elementary school
- Vernonia
Location
- City
- Vernonia
- County
- Columbia
- Zoning
- CO-RR5
Taxes and dues
- Annual taxes
- $5,955 (2025)
Location
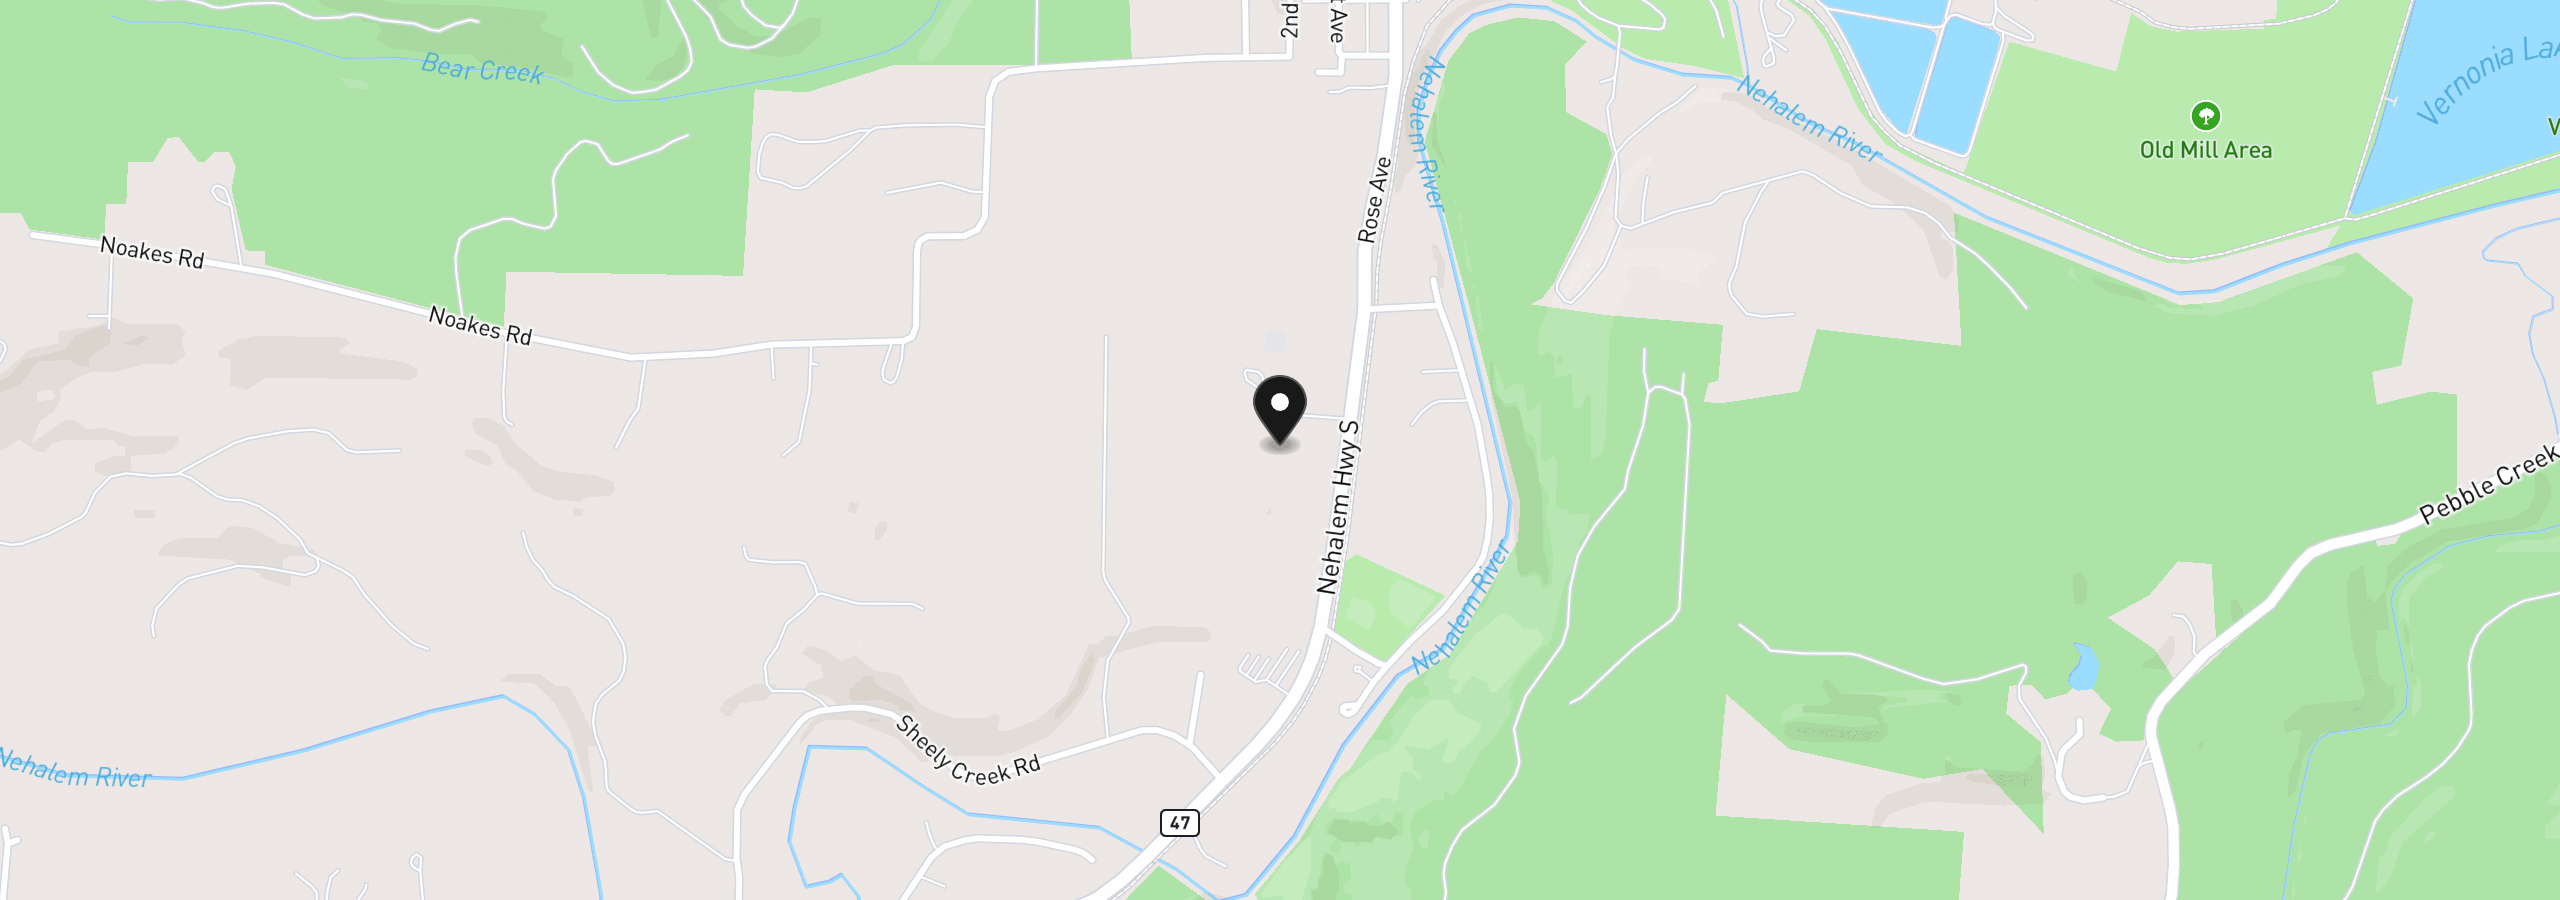
58901 Nehalem Hwy S, Vernonia, OR 97064
Monthly payment estimate
$5,260 /mo
- Principal and interest
- $4,764
- Property tax (2025)
- $496
- Total
- $5,260
Estimate only, and not an offer of credit. Assumes 20% down ($179,000) and a 30-year fixed rate at 7.00%. Property tax is the assessed annual amount from the listing, divided by twelve. Rates change daily. Insurance and mortgage insurance are not included. Speak to a lender for terms that apply to you.