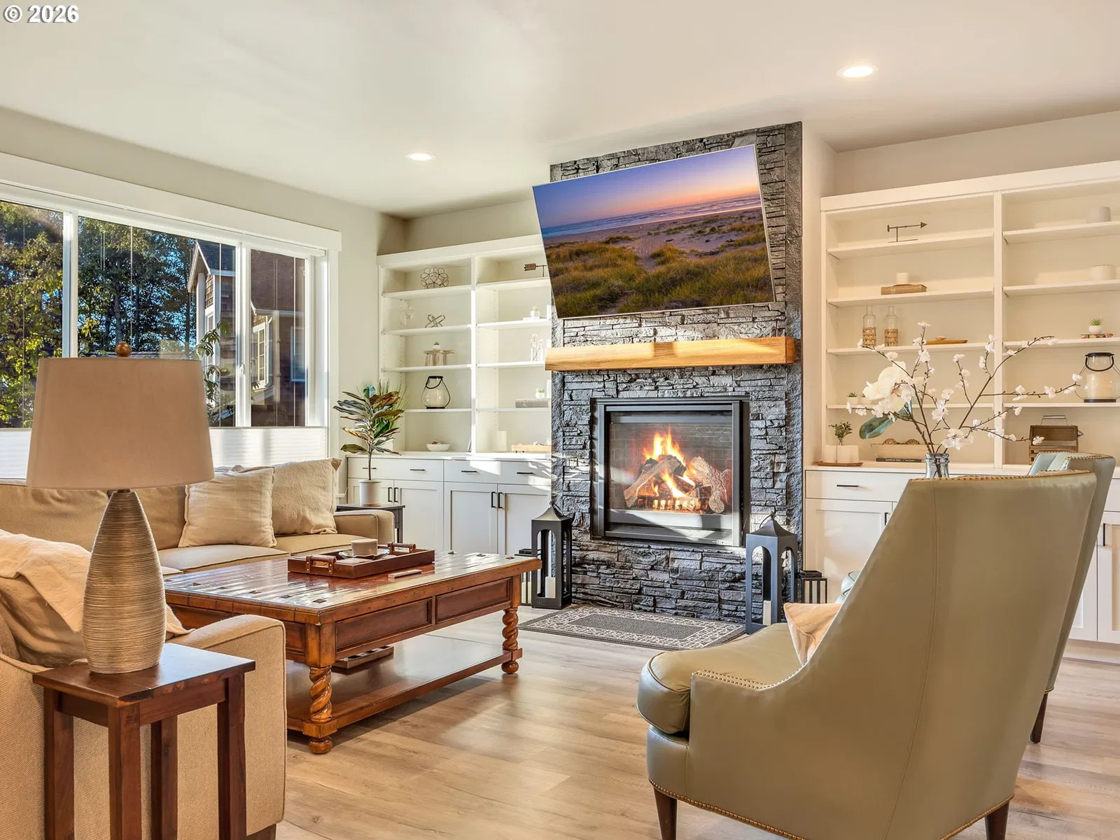
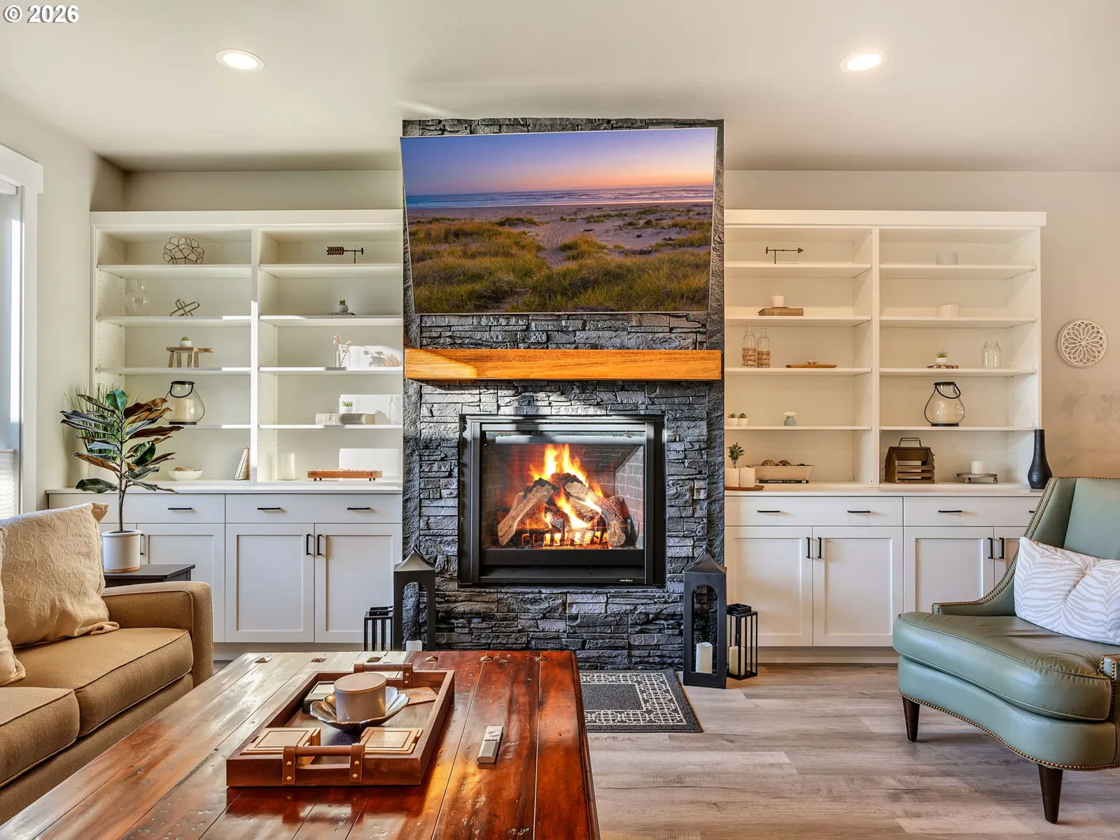
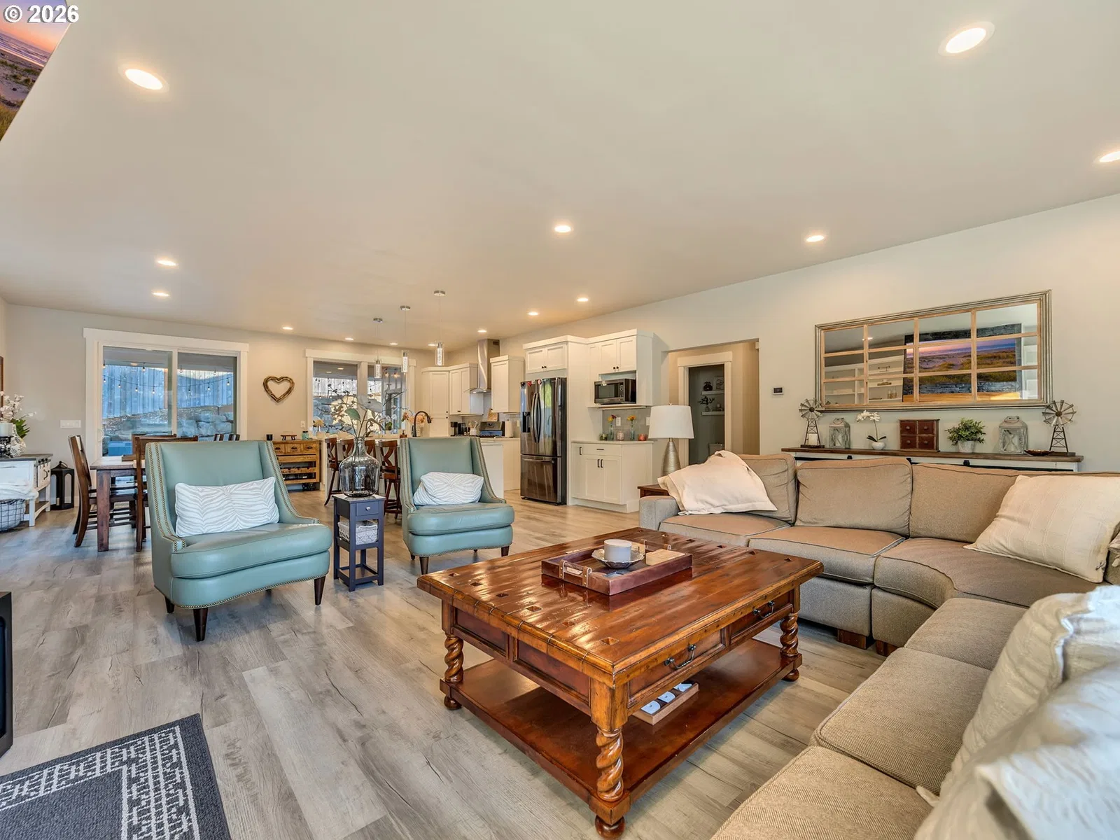
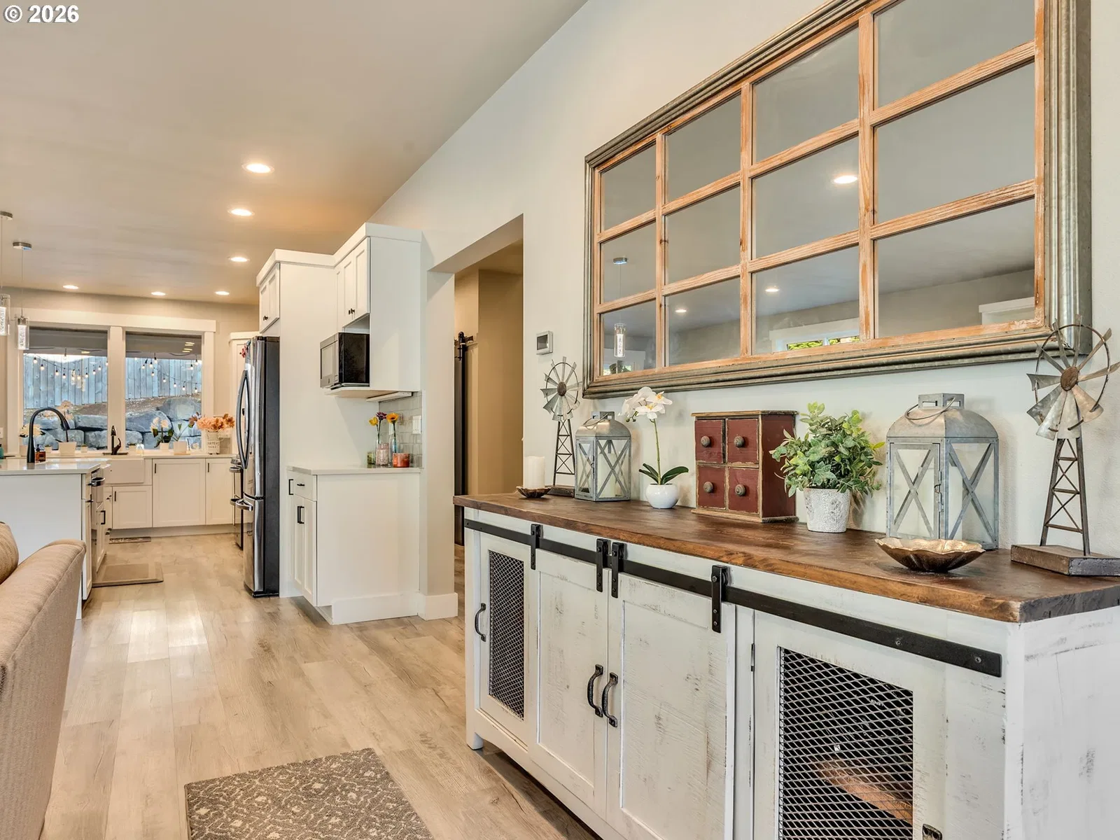
Photograph 1 of 48

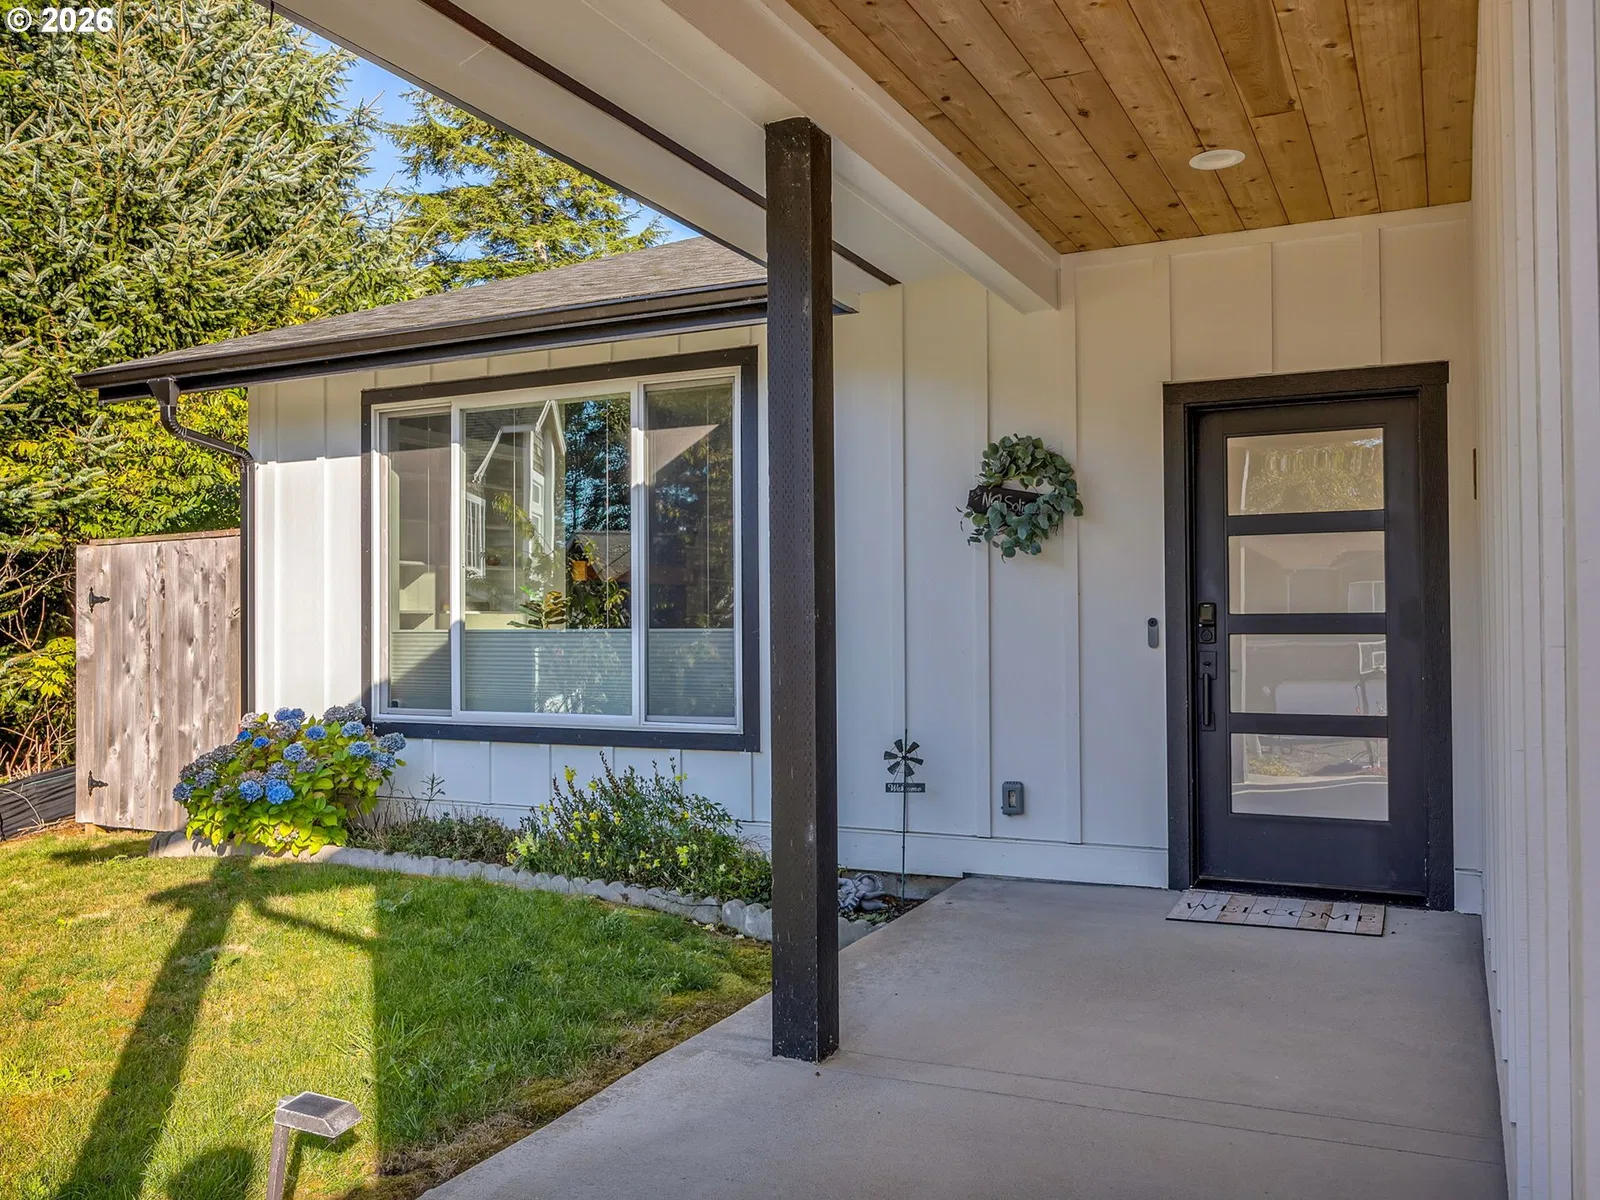
1240 Elkridge Ct, Seaside
$875,000
Save
- Price per sqft
- $292.35
- Built in
- 2021
- Property size
- 2,993 sqft
- Lot size
- 8,276 sqft
- Property type
- Residential
- Days on market
- 2
Overview
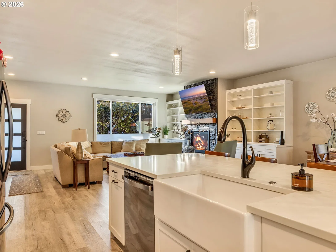
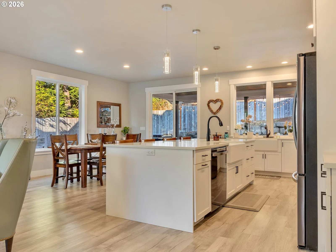
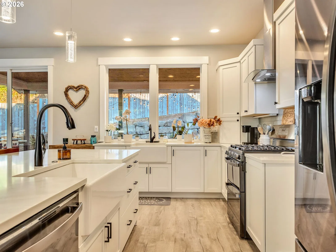
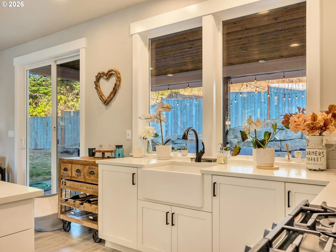
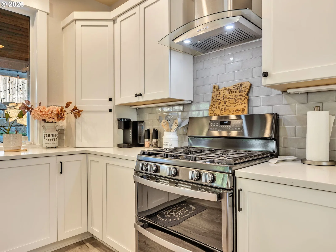
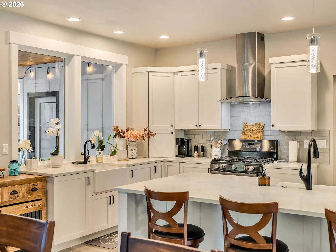
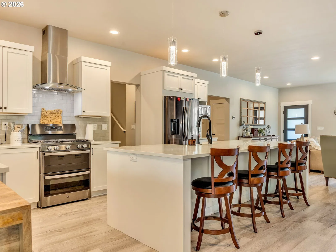
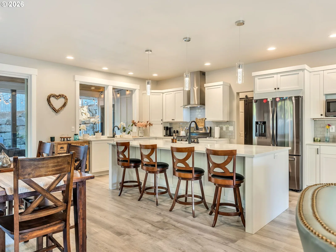
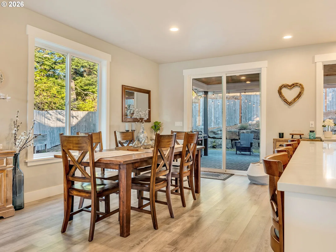
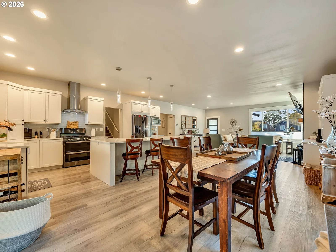
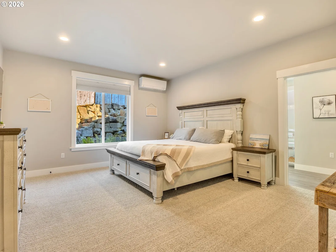
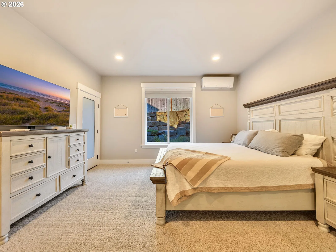
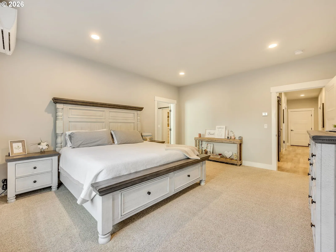
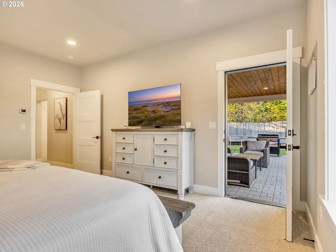
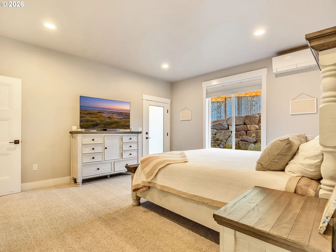
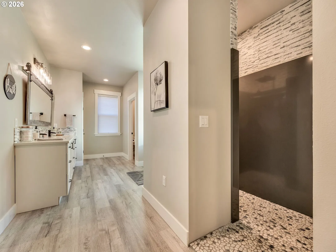
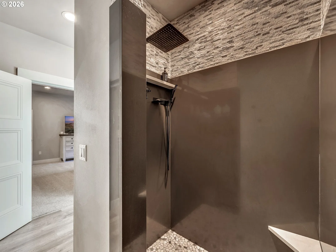
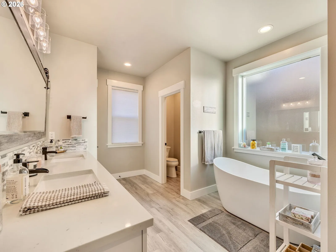
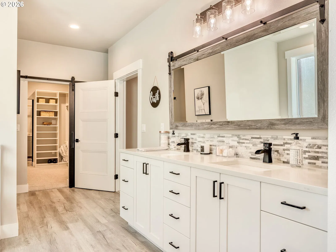
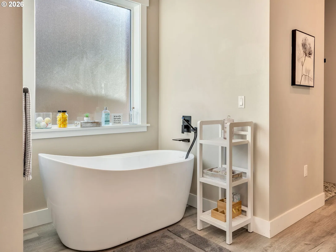
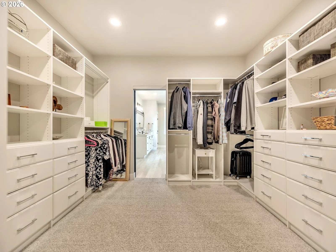
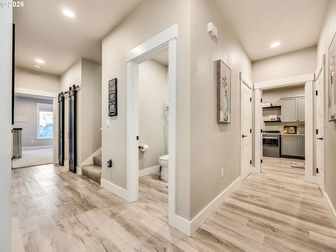
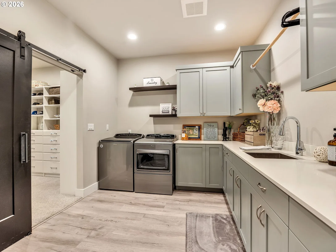
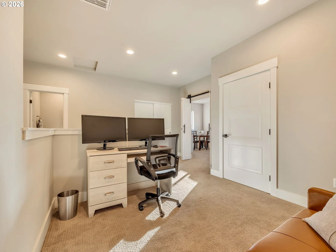
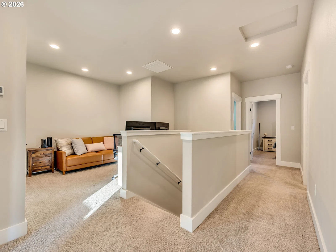
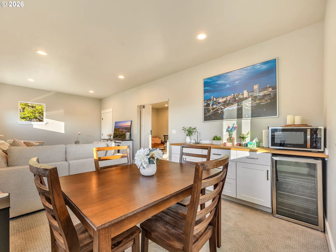
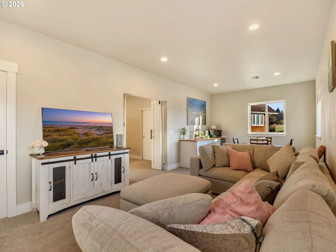
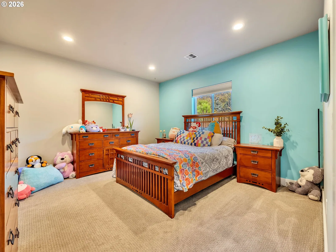
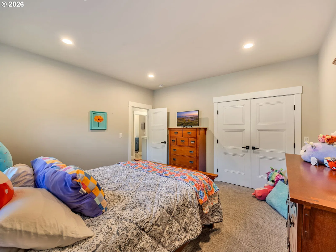
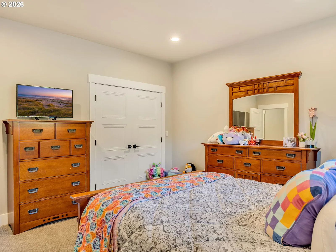
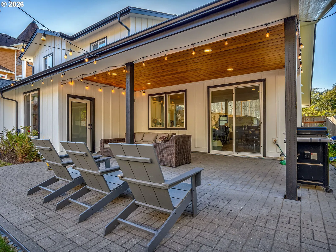
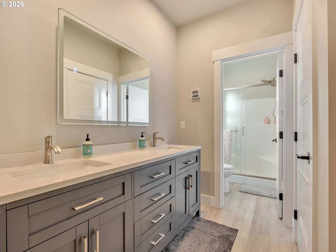
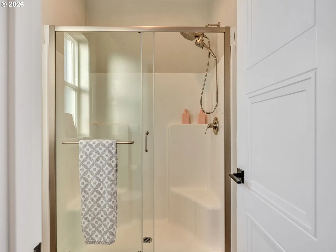
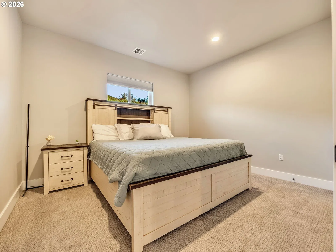
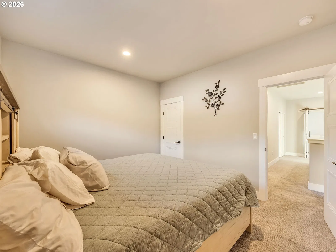
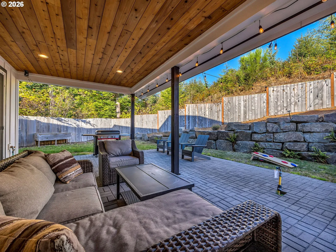
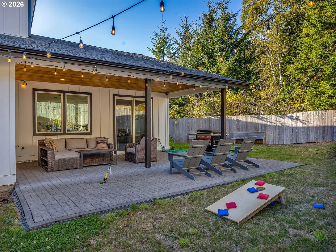
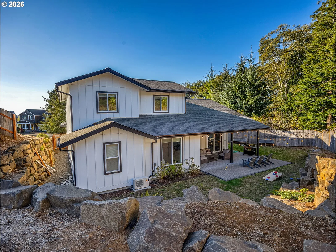
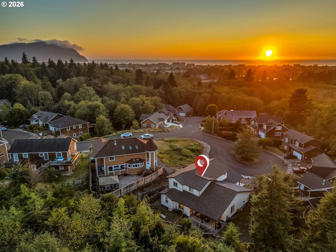
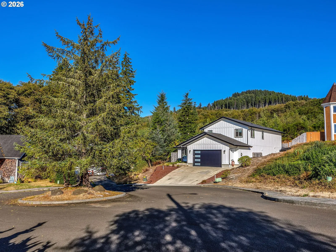
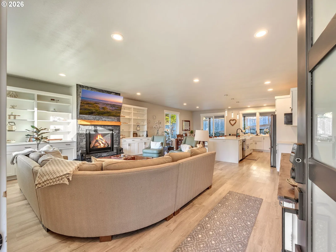
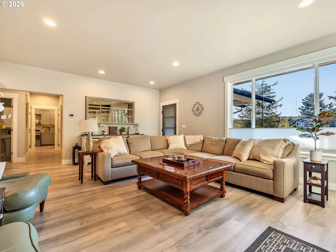
Welcome to your hillside retreat in Seaside’s sought-after Sunset View Estates, located outside the tsunami zone and just minutes from downtown and the beach. This nearly 3,000-square-foot modern farmhouse offers a beautiful combination of quality craftsmanship, thoughtful design, and upscale finishes throughout. The heart of the home is the spacious chef’s kitchen, featuring custom cabinetry, quartz countertops, a large island, two modern farmhouse sinks, stainless steel appliances, and a generous walk-in pantry. Luxury vinyl plank flooring flows throughout the main living areas, creating a warm and cohesive feel. The main-level primary suite offers a peaceful escape with air conditioning and a spa-inspired ensuite bathroom. Enjoy a beautifully tiled and quartz-finished walk-in shower, soaking tub, dual vanities, and a spacious custom walk-in closet. The closet conveniently leads into the pass-through laundry room, complete with a sink and plenty of storage. Upstairs, you’ll find two additional bedrooms, each with custom walk-in closets, along with a dedicated office area and a large bonus room that could easily serve as a fourth bedroom. The bonus space also features a wet bar, making it perfect for guests, movie nights, or entertaining. Outside, the fully fenced backyard is designed for enjoying the Oregon coast lifestyle. The covered patio features a tongue-and-groove cedar ceiling and is already plumbed for water and a gas BBQ, creating an ideal setting for outdoor gatherings or quiet evenings at home. Additional features include custom blinds throughout, a tankless water heater, hydronic heating, and an oversized garage. With its peaceful hillside location and convenient five-minute drive to downtown Seaside and the beach, this home truly offers the best of both worlds — privacy and convenience. Beautifully finished, thoughtfully designed, and ready to enjoy. A rare combination of privacy, quality & convenience.
Details
Interior
- Interior features
- Garage Door Opener, Heated Tile Floor, High Ceilings, Laundry, Luxury Vinyl Plank, Quartz, Soaking Tub, Wall to Wall Carpet, Washer / Dryer
- Appliances
- Dishwasher, Disposal, Double Oven, Free Standing Gas Range, Free Standing Range, Free Standing Refrigerator, Gas Appliances, Island, Pantry, Plumbed For Ice Maker, Quartz, Range Hood, Solid Surface Countertop, Stainless Steel Appliance, Tile
- Fireplace
- Yes
- Fireplaces
- 1
- Fireplace description
- Gas
- Cooling
- Yes
- Cooling description
- Mini Split
- Heating
- Yes
- Heating description
- Hydronic Floor, Mini Split
- Windows
- Double Pane Windows, Vinyl Frames
Exterior and lot
- Lot size
- 8,276 sqft
- Exterior features
- Covered Patio, Fenced, Gas Hookup, Yard
- Lot features
- Cul-de-sac, Gentle Sloping
- Architectural style
- Farmhouse, Modern
- Roof
- Composition
- View
- Yes
- View description
- Trees / Woods
Utilities
- Sewer
- Public Sewer
- Water source
- Public Water
Parking
- Garage spaces
- 2
- Parking
- Driveway, On Street
- Total parking
- 2
Schools
- High school
- Seaside
- Middle school
- Seaside
- Elementary school
- Pacific Ridge
Location
- City
- Seaside
- County
- Clatsop
- Zoning
- R1
Taxes and dues
- Annual taxes
- $6,243 (2025)
Location
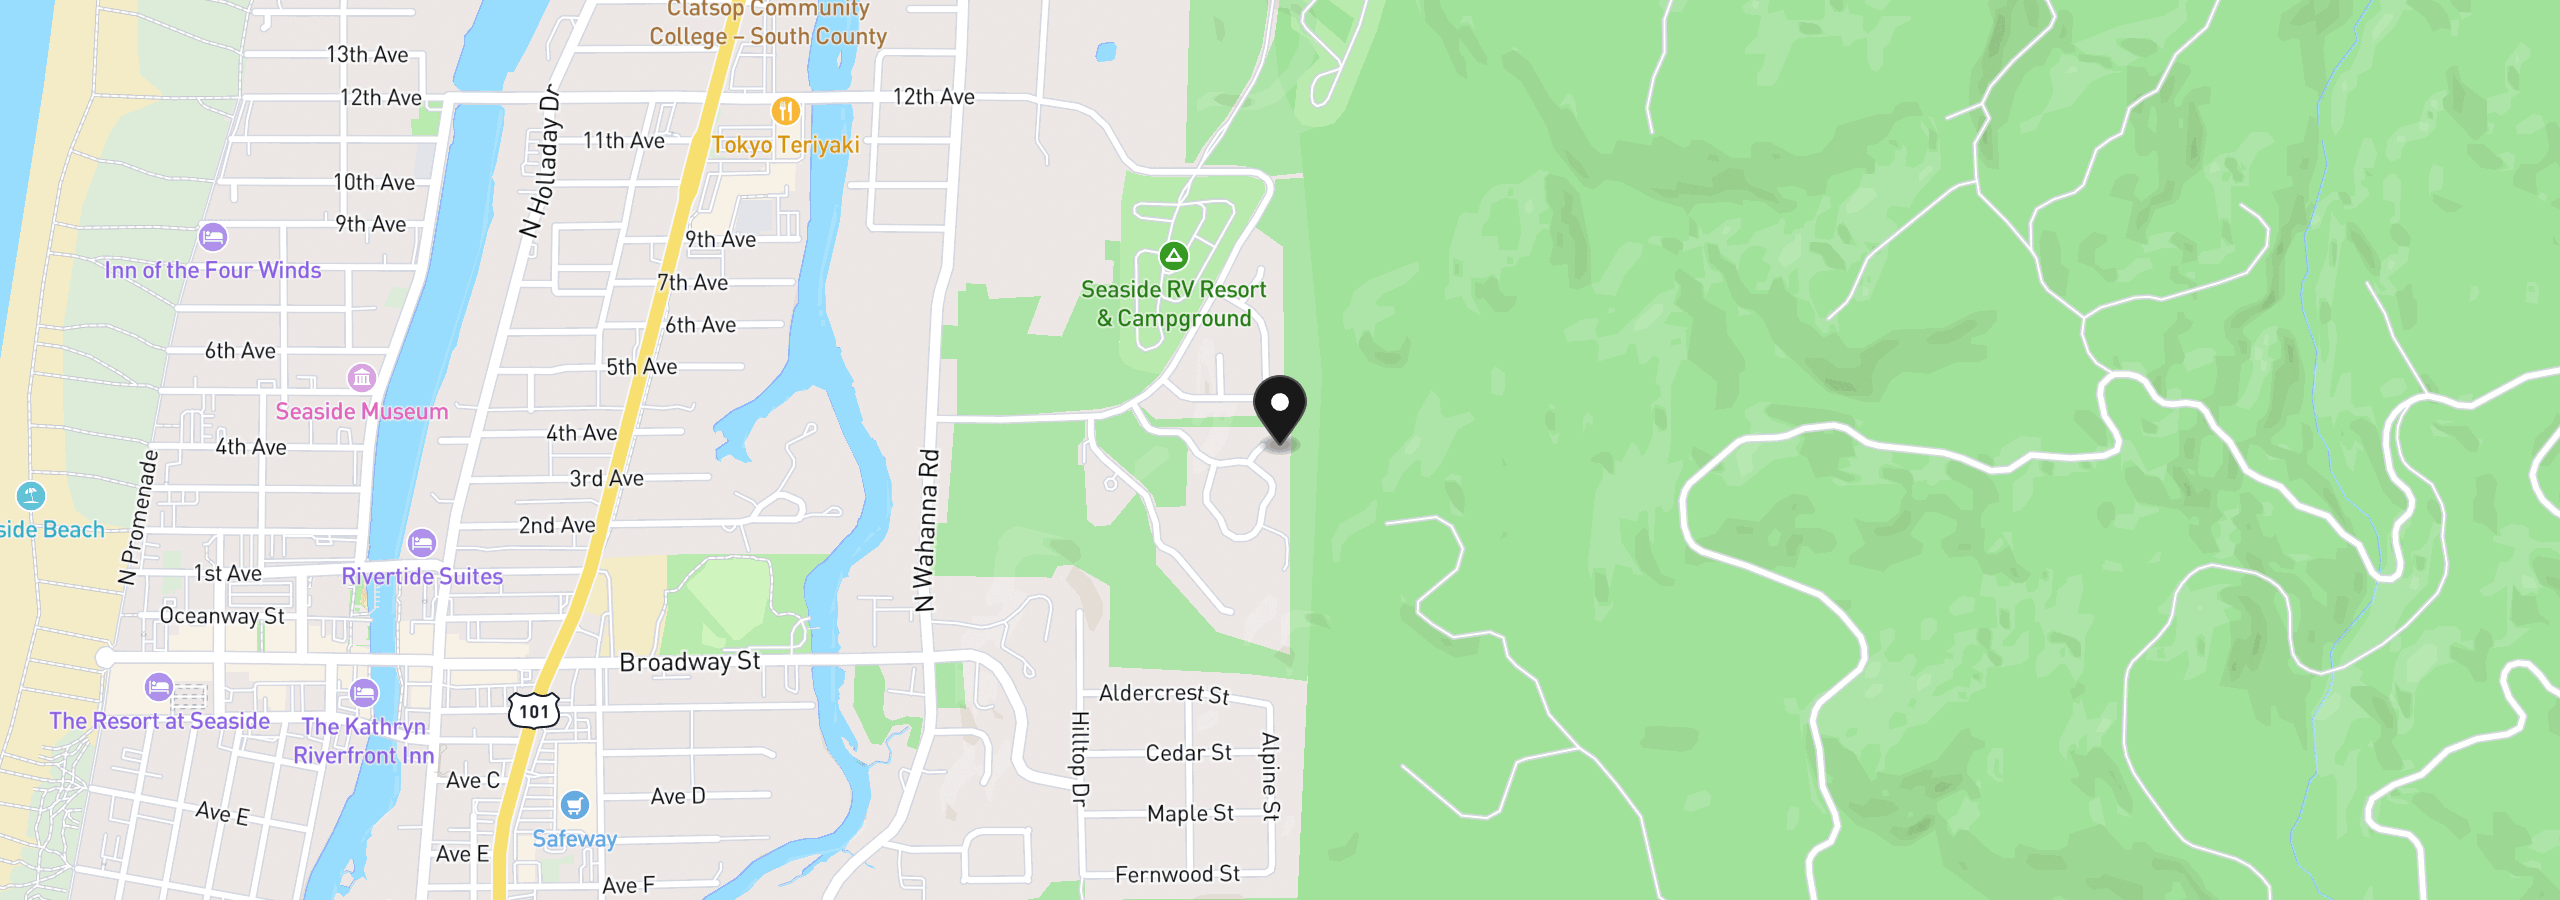
1240 Elkridge Ct, Seaside, OR 97138
Monthly payment estimate
$5,177 /mo
- Principal and interest
- $4,657
- Property tax (2025)
- $520
- Total
- $5,177
Estimate only, and not an offer of credit. Assumes 20% down ($175,000) and a 30-year fixed rate at 7.00%. Property tax is the assessed annual amount from the listing, divided by twelve. Rates change daily. Insurance and mortgage insurance are not included. Speak to a lender for terms that apply to you.