Photograph 1 of 27
17615 Bryant Rd, Lake Oswego
$2,299,900
Save
- Price per sqft
- $599.56
- Built in
- 2026
- Property size
- 3,836 sqft
- Property type
- Residential
- Days on market
- 147
Overview
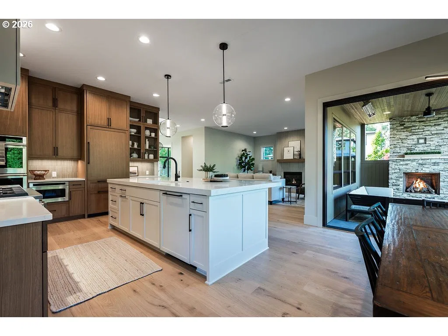
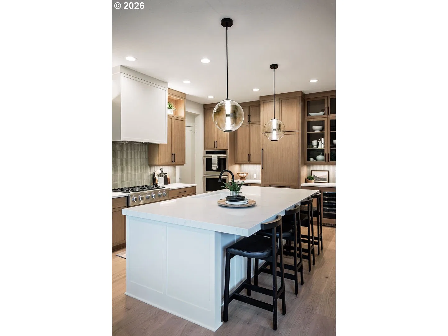
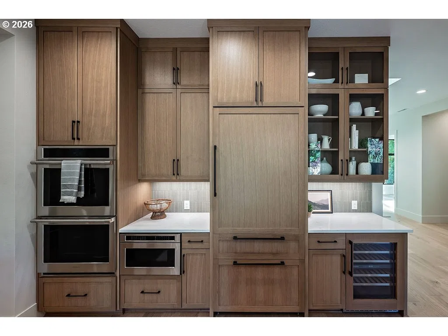
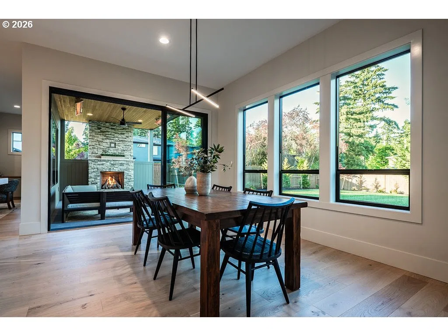
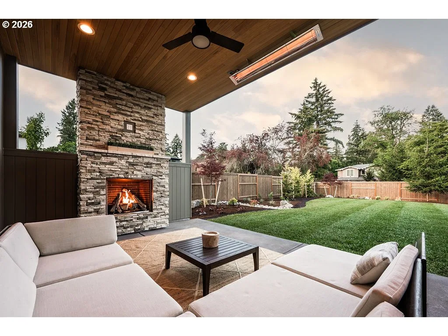
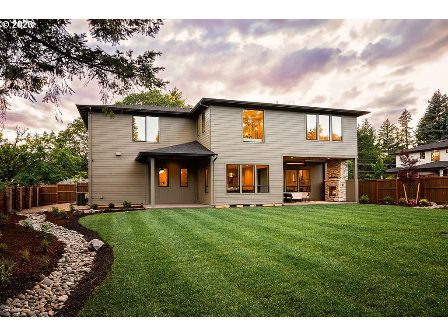
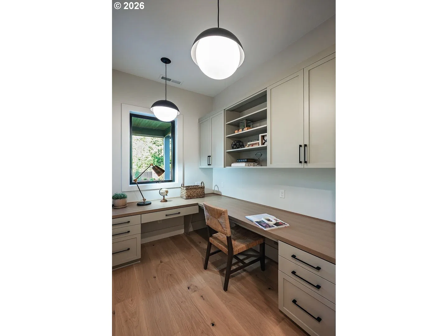
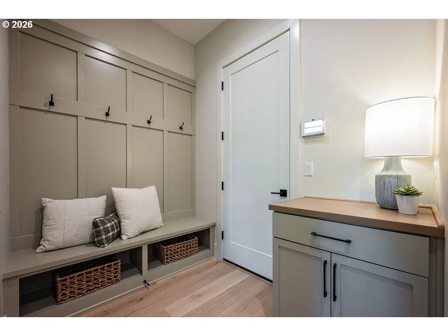
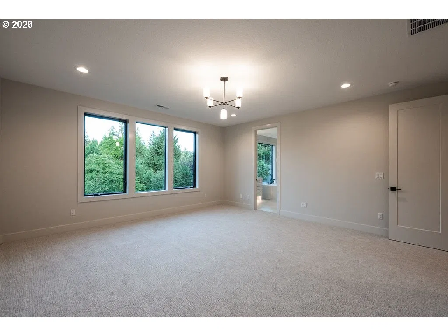
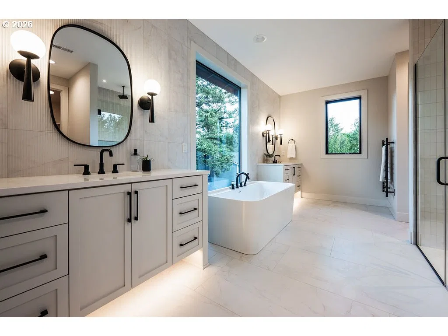
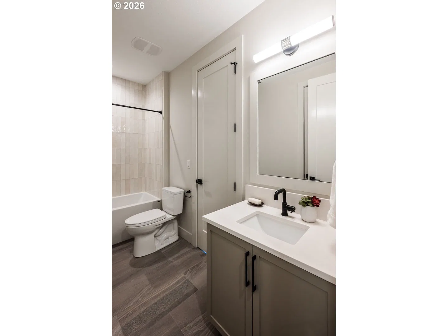
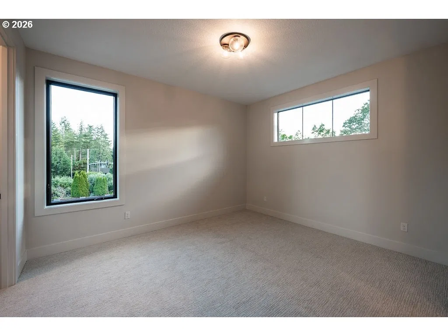
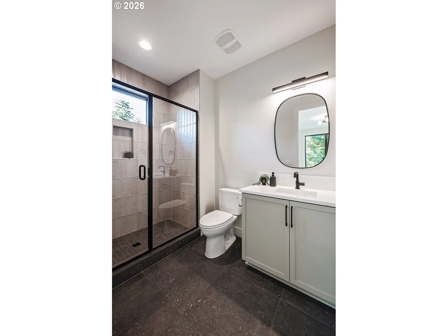
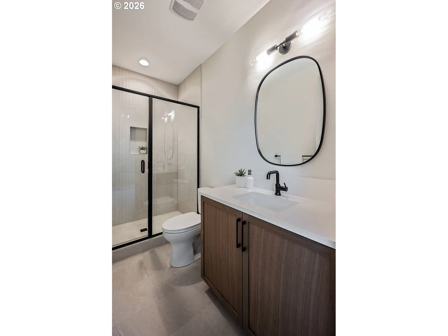
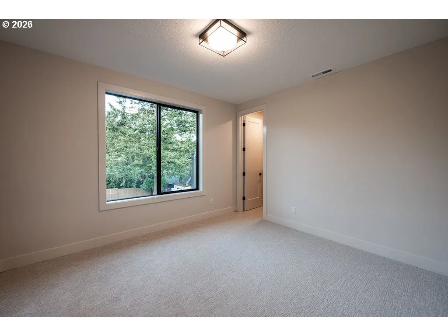
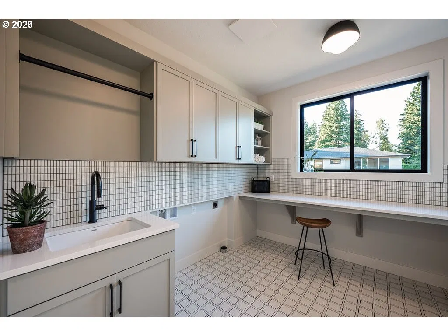
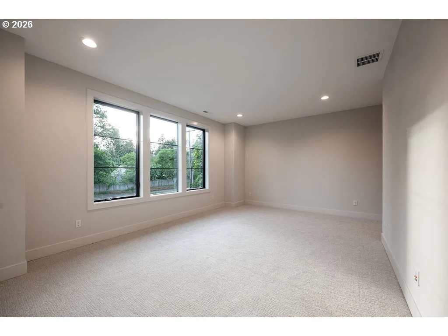
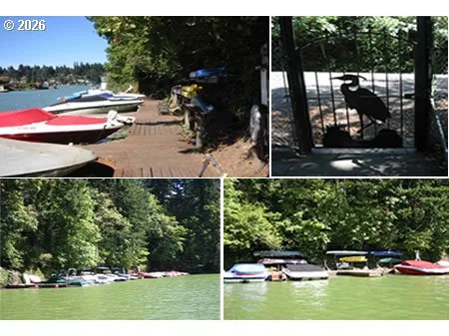
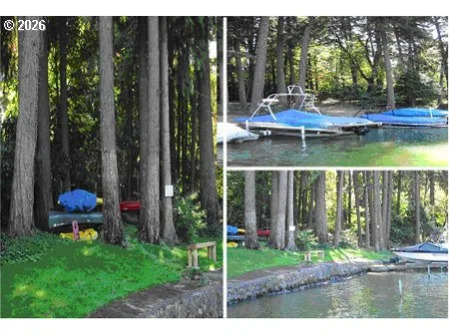
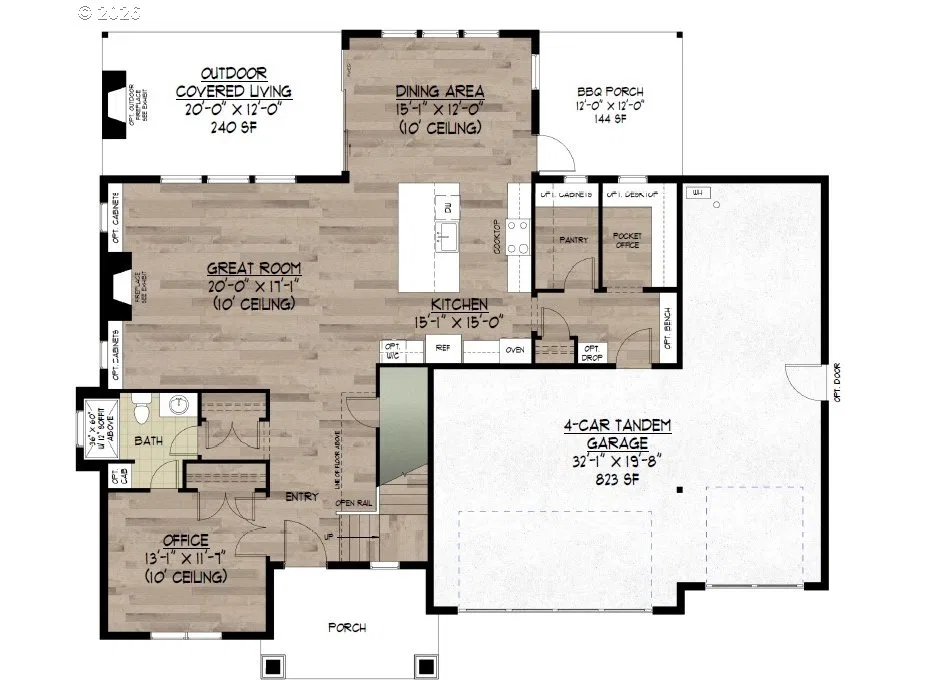
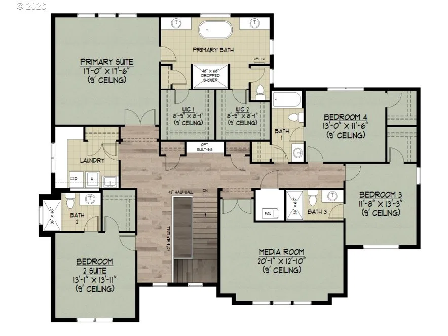
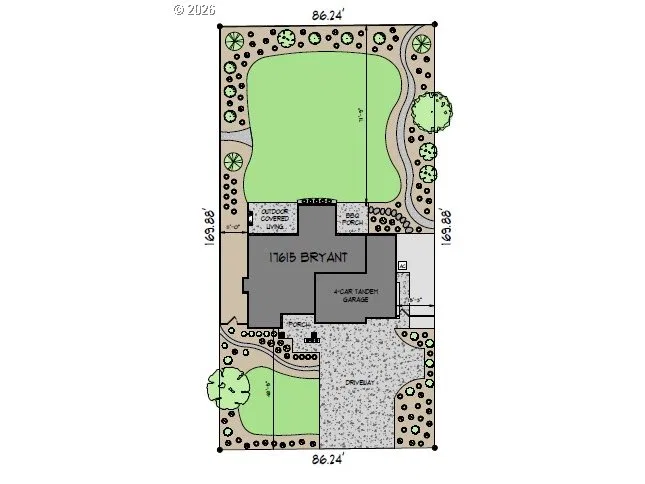
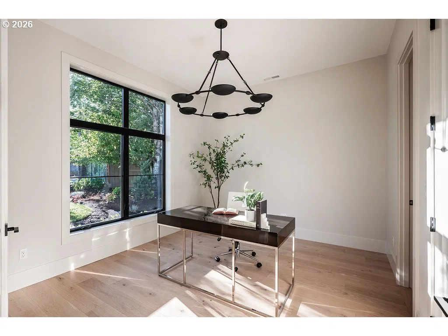
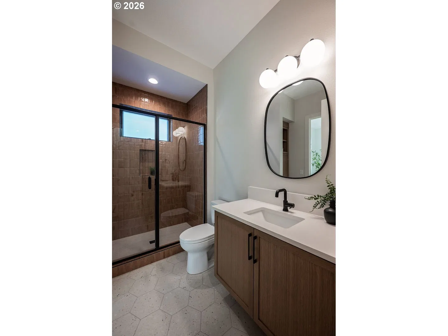
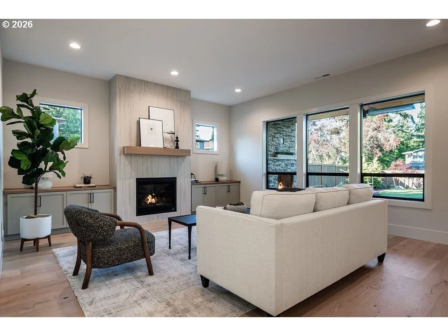
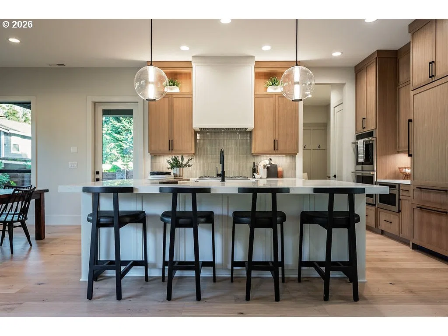
Move-In Ready! Renaissance Homes has won more Street of Dreams Awards than any other Builder including 54 overall awards and 9 Best of Show! This is a Street of Dreams quality home, with coveted Lake Oswego Schools & 2 Lake Easements; Blue Heron and Lakeview Recreational Club Lake/Boat Easement. This home boasts 3836 luxurious square feet with 5 bedrooms & 5 bathrooms & a 4-car garage (tandem). Some of the incredible features included in this home are: Professional grade Monogram appliances which include a cabinet matching 36-inch refrigerator, 36-inch gas cooktop, double wall ovens, dishwasher, a microwave drawer, & wine reserve. The kitchen proudly wears Quartz on the Island with matching countertops & a decorative tile backsplash. The Kitchen cabinets soar up to the 10-foot ceilings & include the soft-close feature on all doors and drawers. The Great Room is home to a floor-to-ceiling Contemporary Style gas fireplace with built-in cabinets on either side. The dining area has an oversized "glass wall" stacking slider that gives way to the outdoor covered living area with two ceiling mounted electric heaters & a gas fireplace. The main floor is also home to a convenient Pocket Office, an office/den that can be bedroom 5 with a full bathroom with a low curb shower, a dedicated BBQ porch, a walk-in Pantry & a Mud Room space off the garage. Upstairs you'll find three generously sized bedrooms, an oversized laundry room, a spacious Media Room & an elegant Primary Bedroom Suite. The spa-like Primary Bathroom has an oversized, mud-set decorative tile shower with a free-standing tub (with tiled wainscot). You'll also find heated tile floors & a heated towel rack with 2 walk-in closets that include built-in organizers. For convenience & comfort, the home includes a 13 SEER High-Efficiency A/C with a 2 stage, 96% Efficient Furnace in addition to being pre-wired for a car charger & pre-plumbed for a central vacuum system. HURRY, this one won’t last!
Details
Interior
- Interior features
- Air Cleaner, Engineered Hardwood, Garage Door Opener, Heated Tile Floor, High Ceilings, Laundry, Lo VOC Material, Plumbed For Central Vacuum, Quartz, Soaking Tub, Tile Floor, Wall to Wall Carpet
- Appliances
- Built-in Oven, Built-in Refrigerator, Convection Oven, Cooktop, Dishwasher, Disposal, Double Oven, ENERGY STAR Qualified Appliances, Gas Appliances, Island, Microwave, Pantry, Plumbed For Ice Maker, Quartz, Range Hood, Stainless Steel Appliance, Tile, Wine Cooler
- Fireplace
- Yes
- Fireplaces
- 2
- Fireplace description
- Gas, Insert
- Cooling
- Yes
- Cooling description
- Central Air
- Heating
- Yes
- Heating description
- Forced Air 95 Plus
- Windows
- Double Pane Windows, Vinyl Frames
Exterior and lot
- Exterior features
- Covered Patio, Fenced, Gas Hookup, On Site Stormwater Management, Outdoor Fireplace, Porch, Security Lights, Sprinkler, Yard
- Lot features
- Level
- Architectural style
- Two Stories, Prairie
- Roof
- Composition, Metal
- View
- No
Utilities
- Sewer
- Public Sewer
- Water source
- Public Water
Parking
- Garage spaces
- 4
- Parking
- Driveway, EV Ready
- Total parking
- 4
Schools
- High school
- Lakeridge
- Middle school
- Lakeridge
- Elementary school
- Westridge
Location
- City
- Lake Oswego
- County
- Clackamas
- Subdivision
- BRYANT
Taxes and dues
- Annual taxes
- $6,422 (2025)
Location
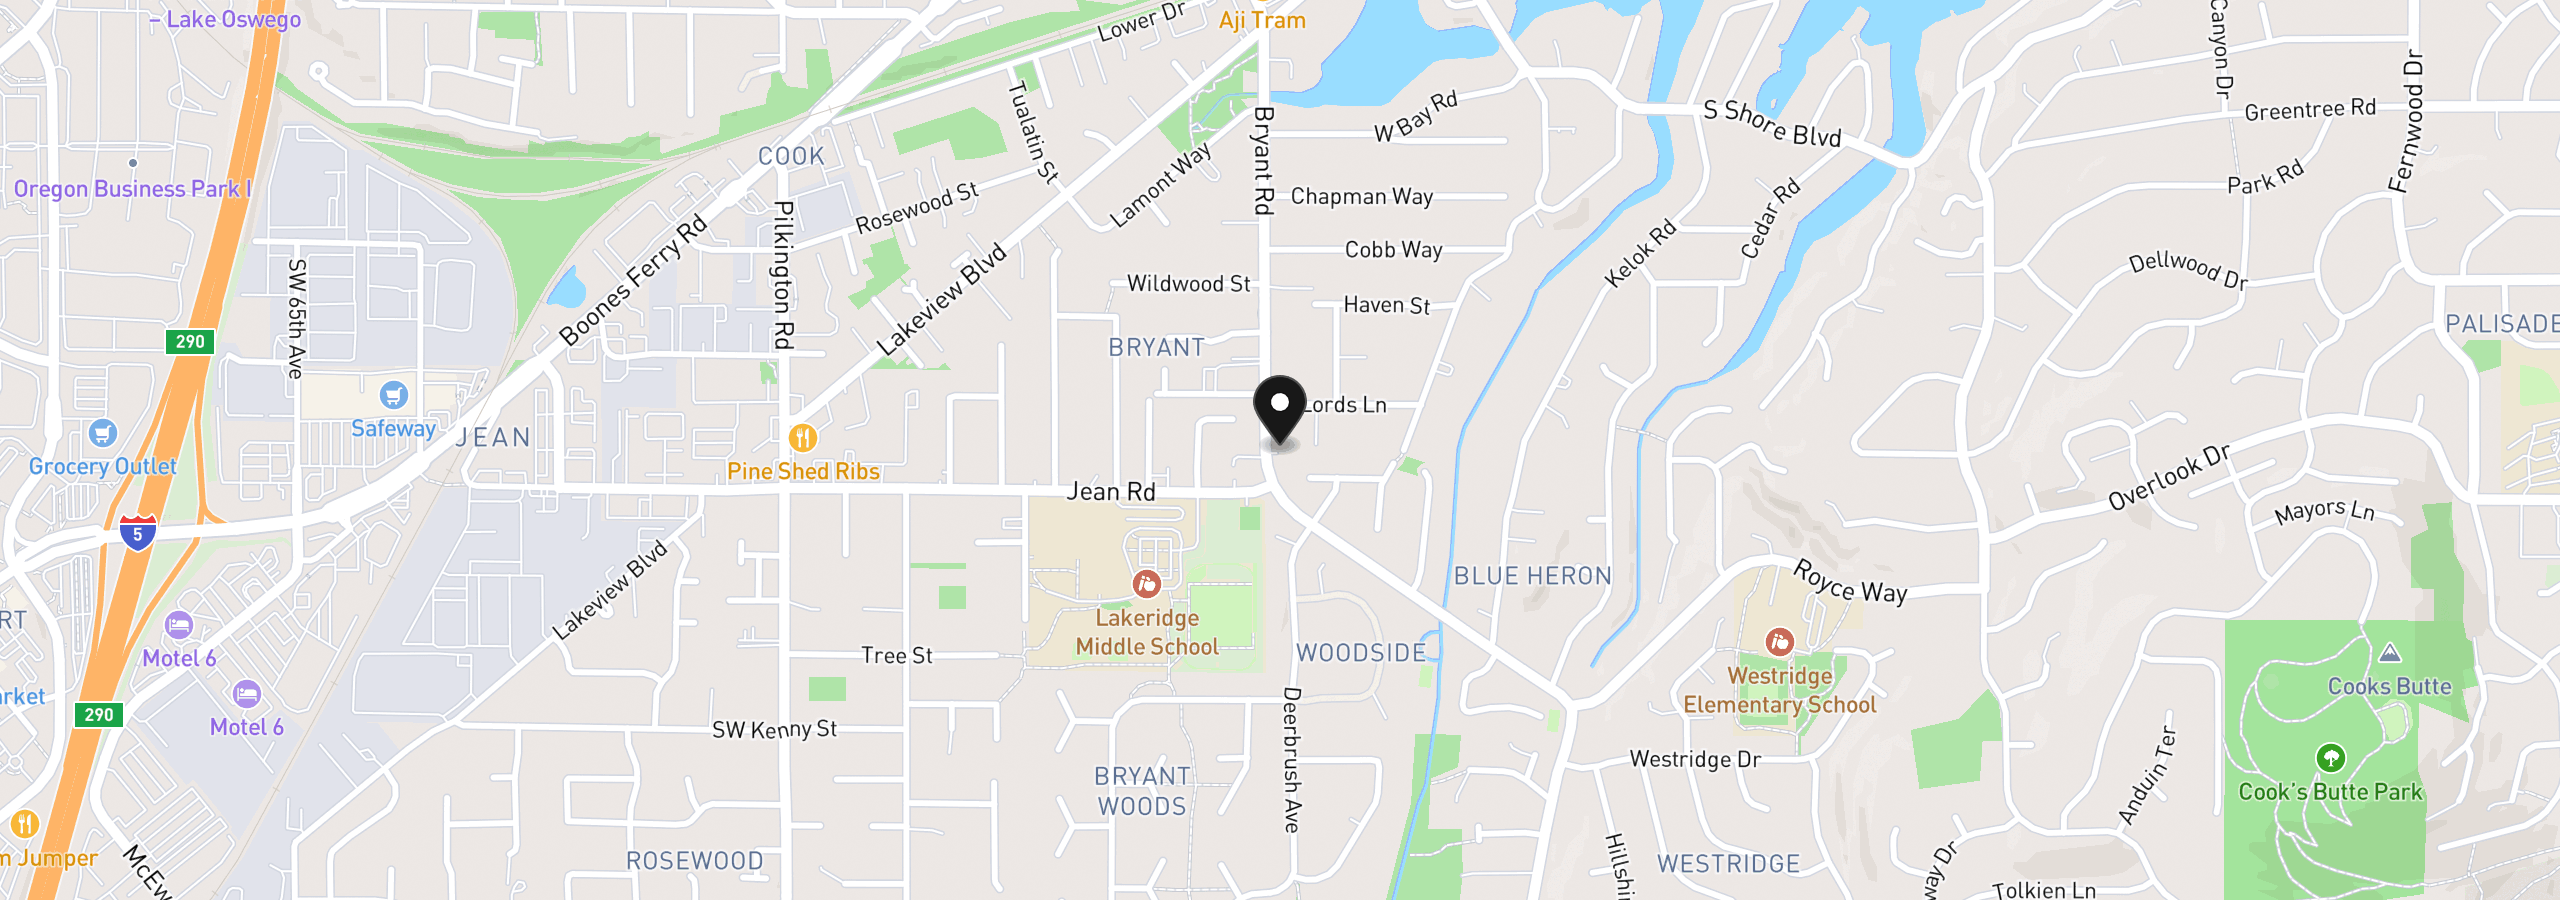
17615 Bryant Rd, Lake Oswego, OR 97035
Monthly payment estimate
$12,776 /mo
- Principal and interest
- $12,241
- Property tax (2025)
- $535
- Total
- $12,776
Estimate only, and not an offer of credit. Assumes 20% down ($459,980) and a 30-year fixed rate at 7.00%. Property tax is the assessed annual amount from the listing, divided by twelve. Rates change daily. Insurance and mortgage insurance are not included. Speak to a lender for terms that apply to you.