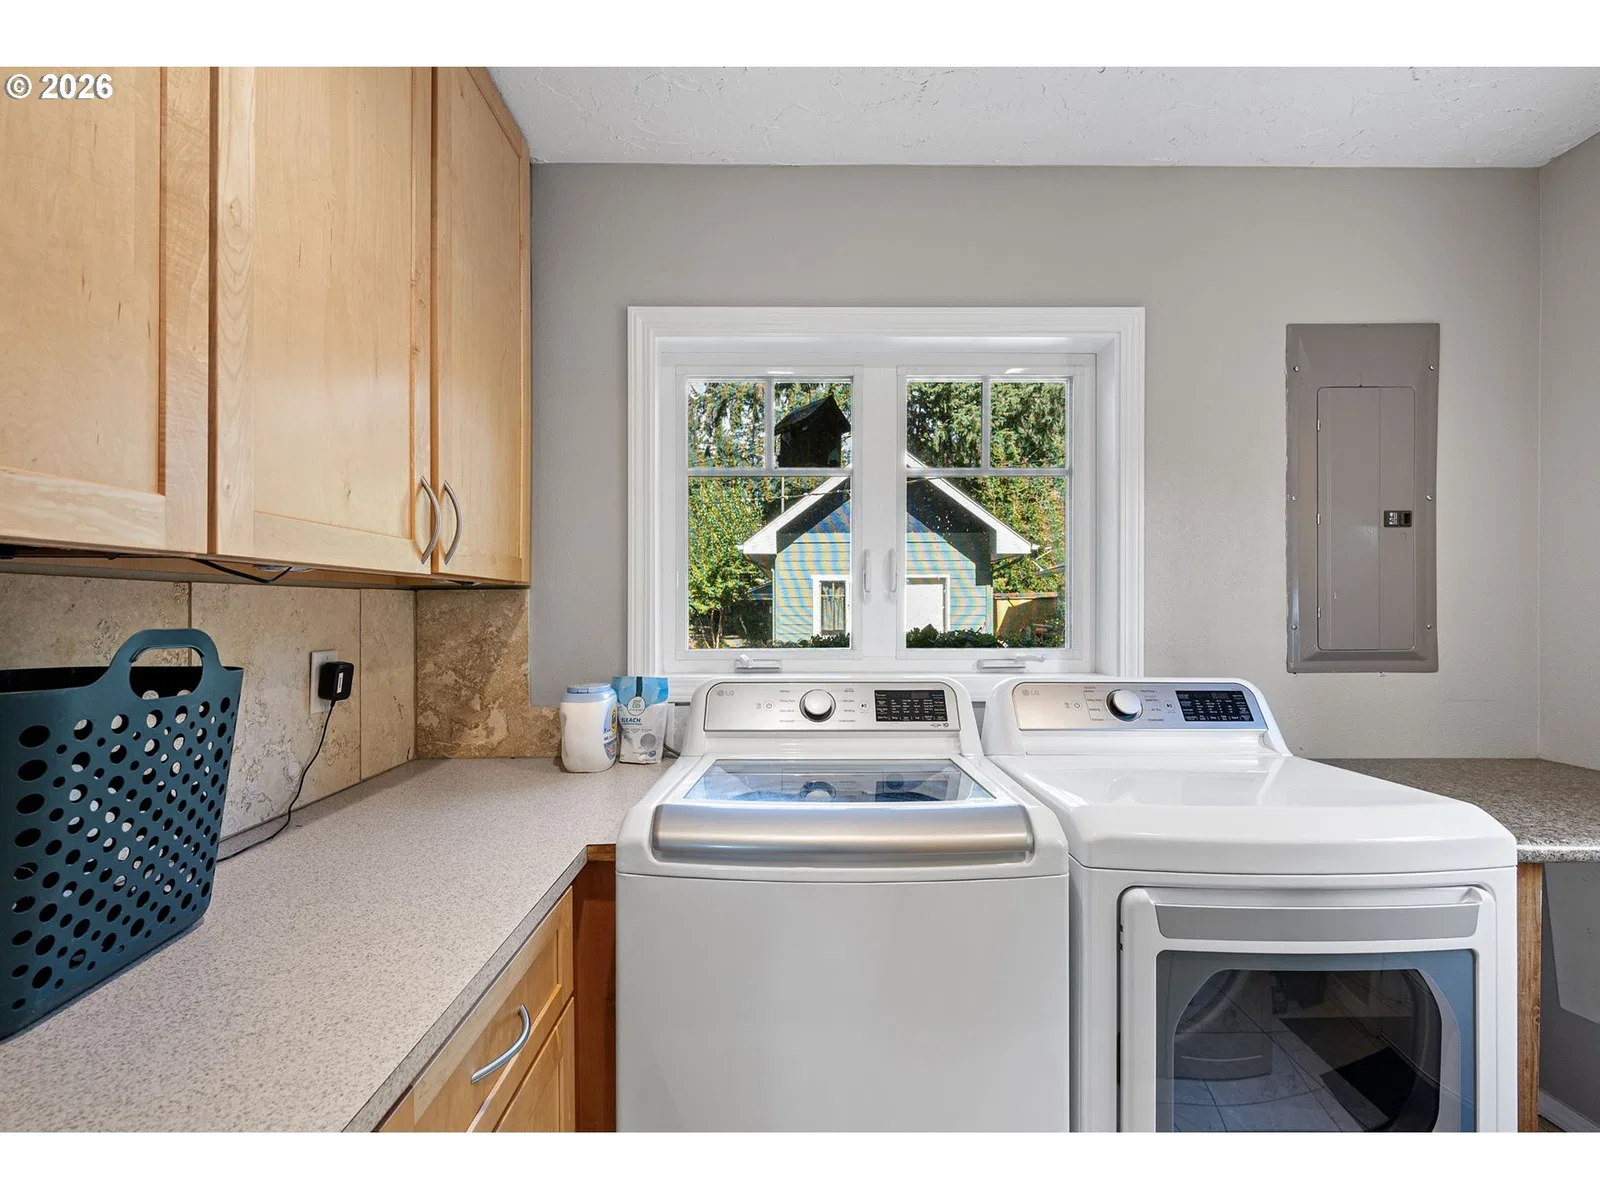
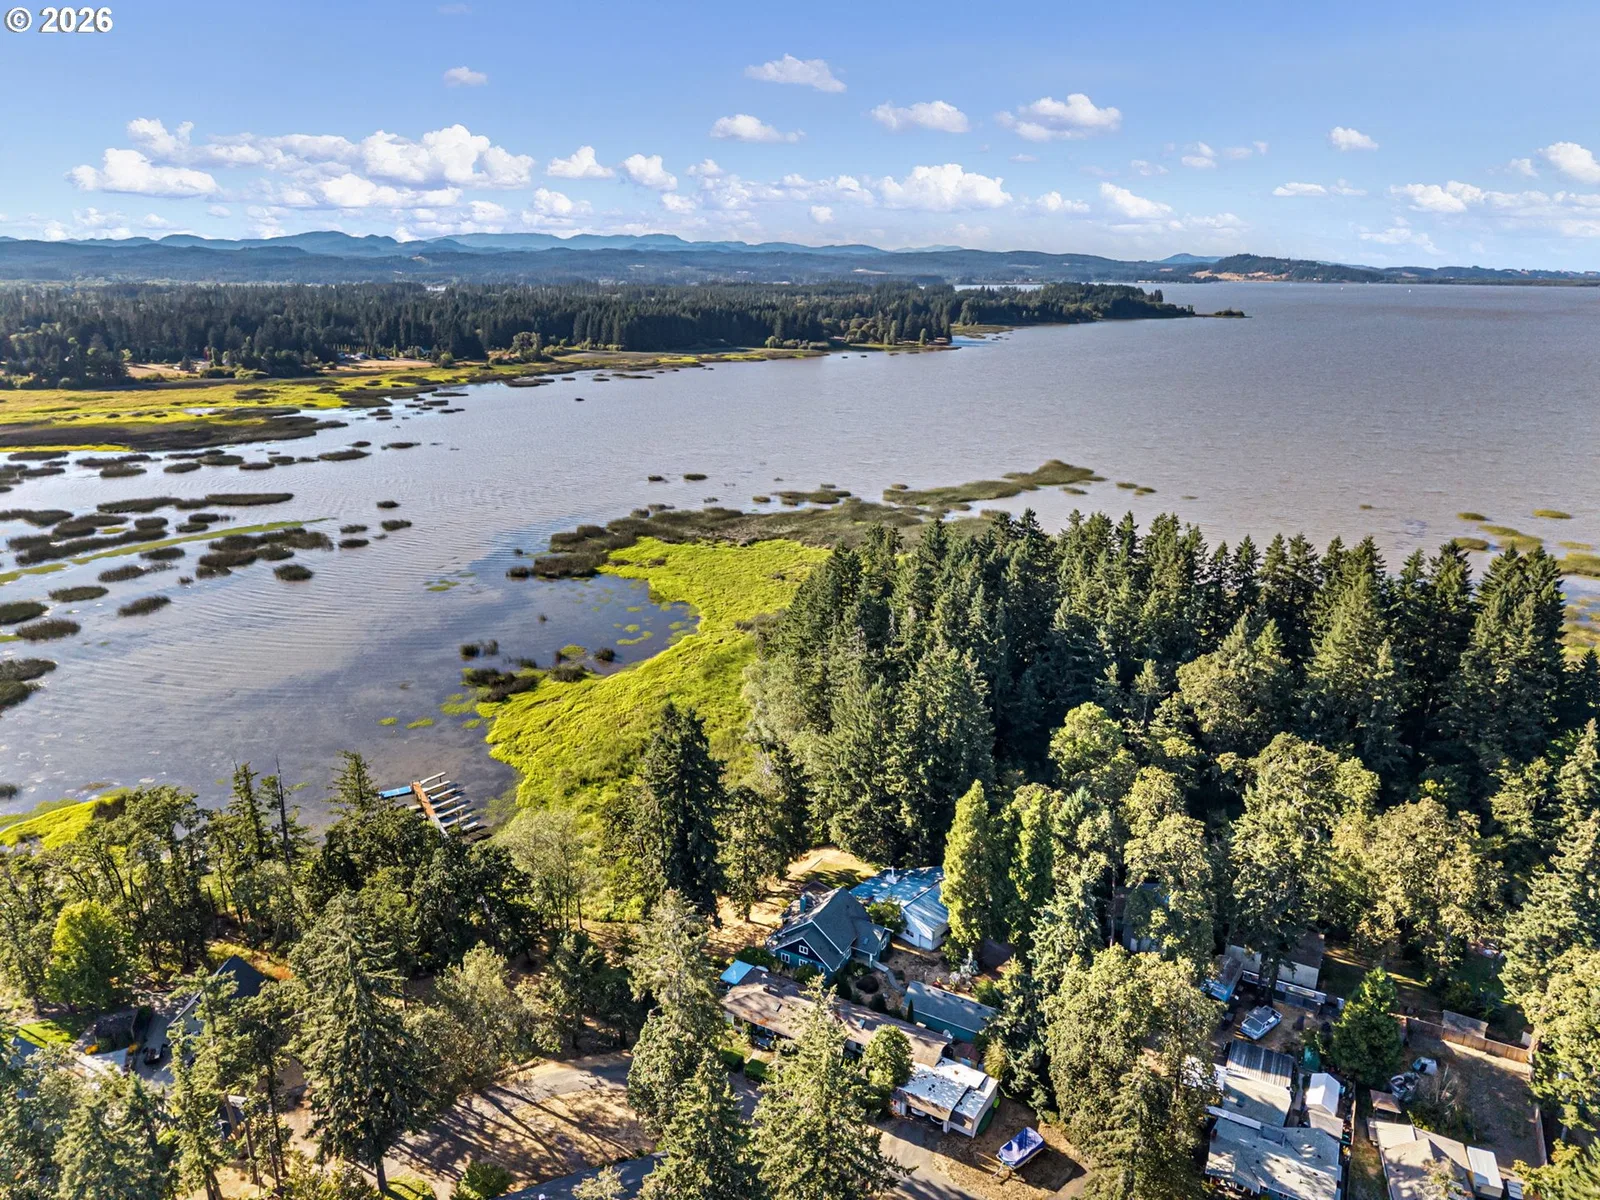
Photograph 1 of 46
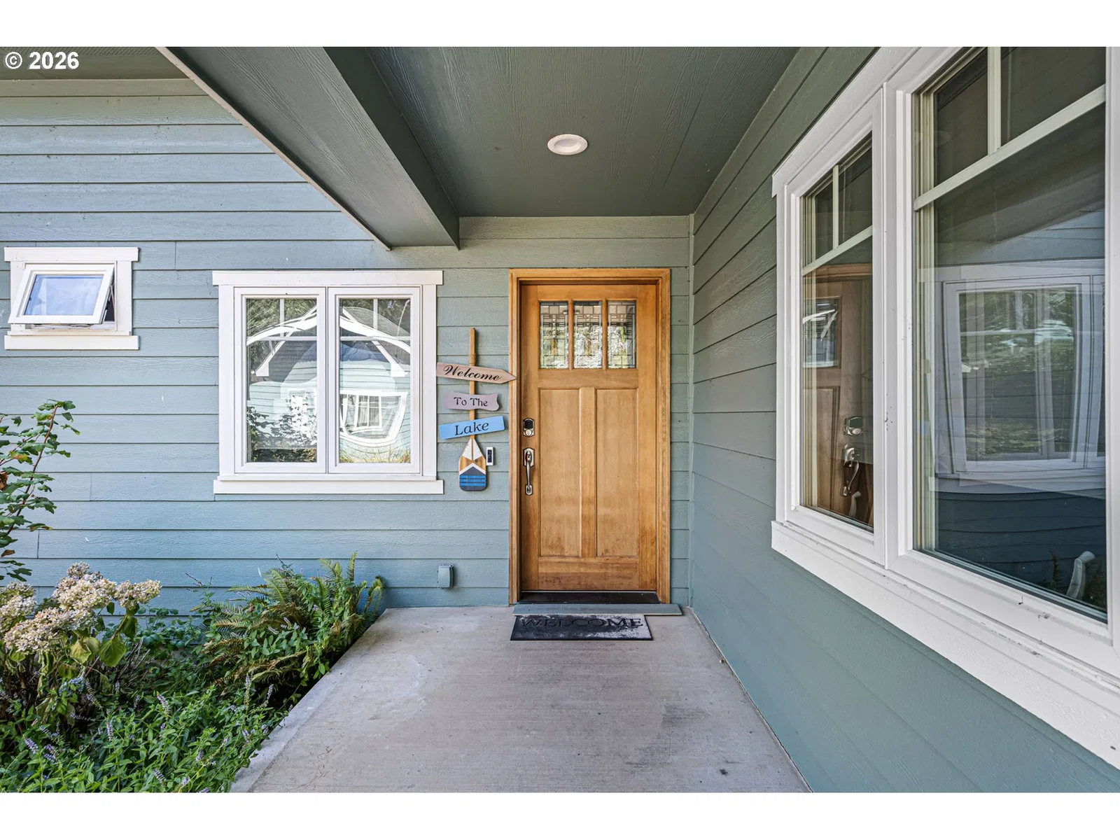
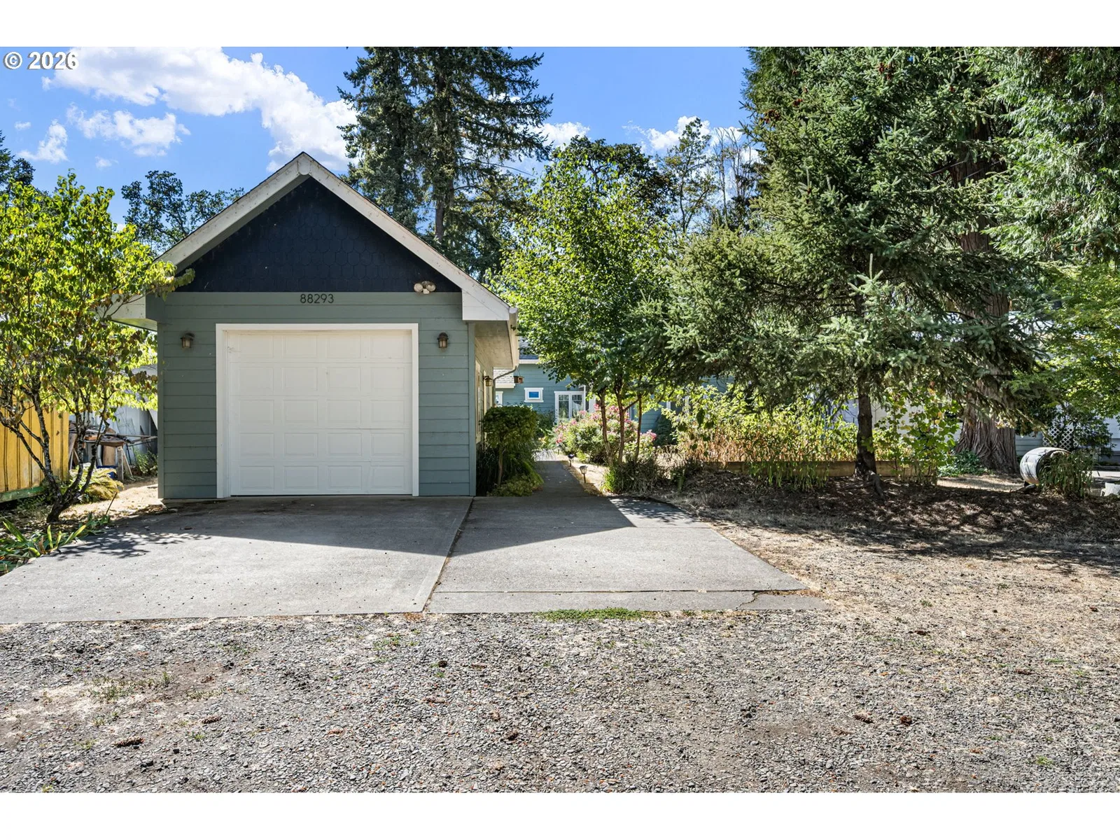
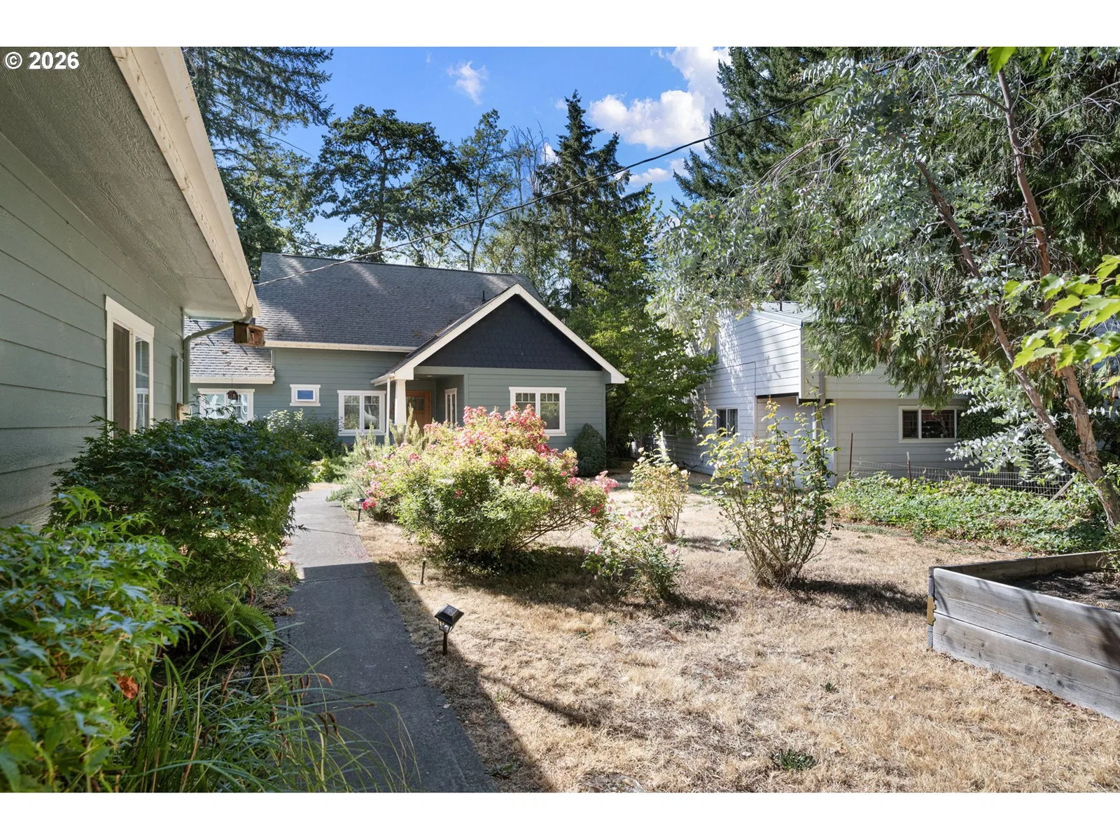
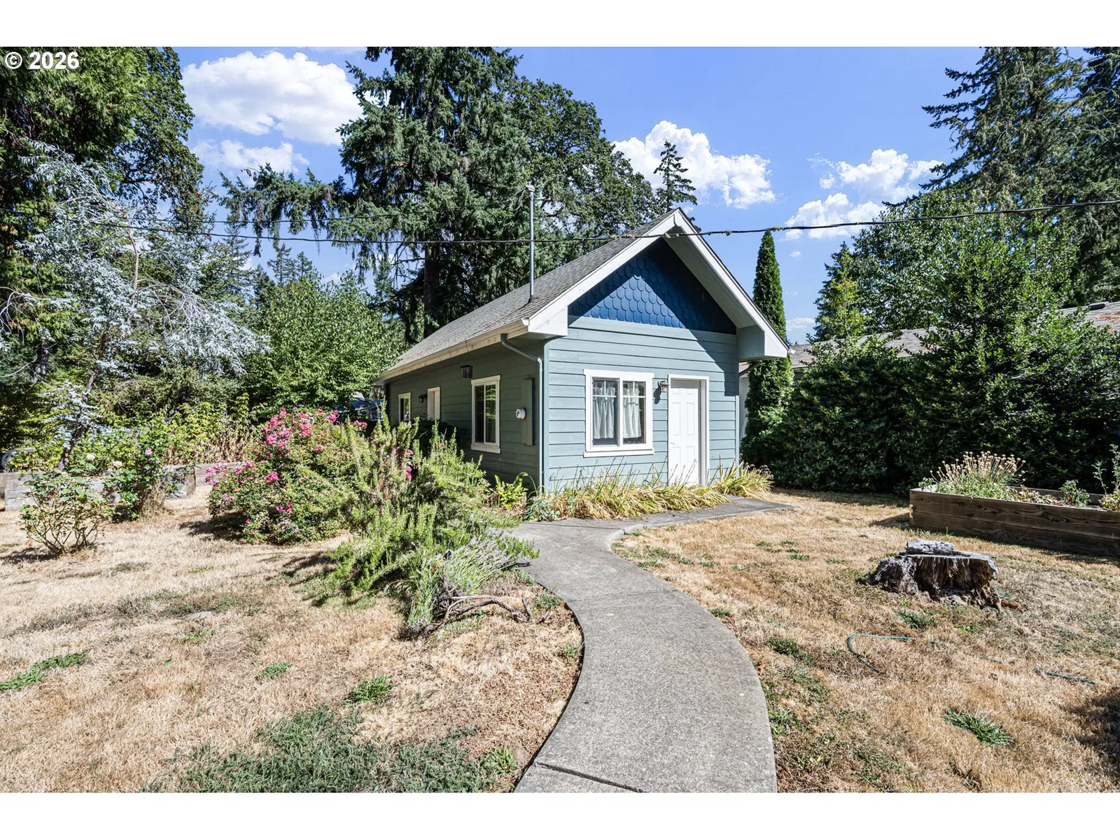
88293 Lake Side Dr, Veneta
$595,000
Save
- Price per sqft
- $346.74
- Built in
- 2006
- Property size
- 1,716 sqft
- Lot size
- 10,454 sqft
- Property type
- Residential
- Days on market
- 75
Overview
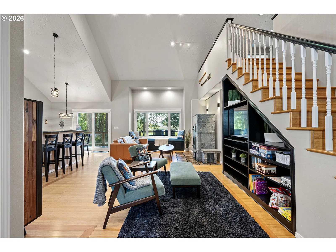
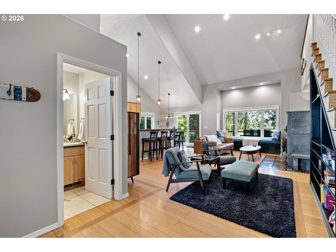
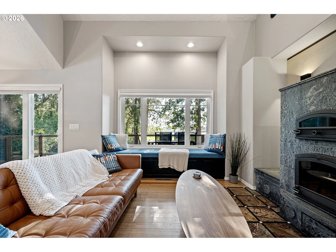
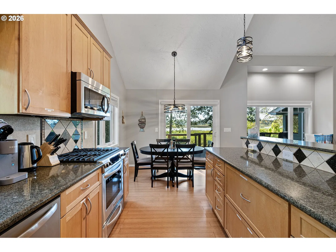
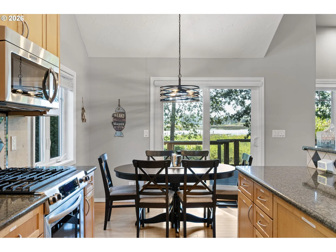
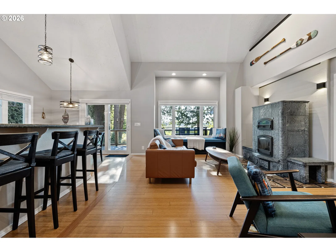
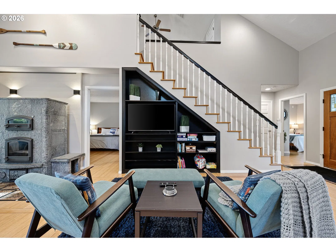
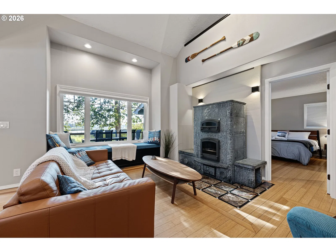
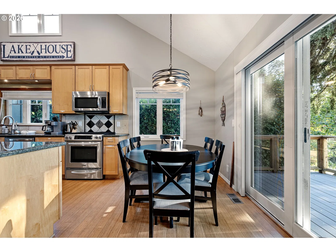
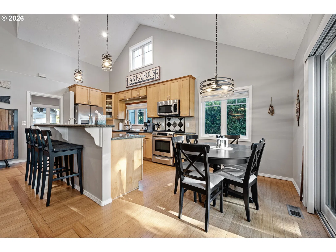
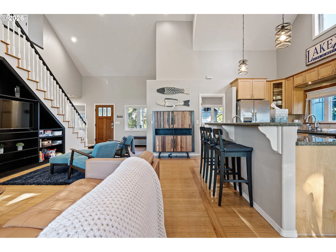
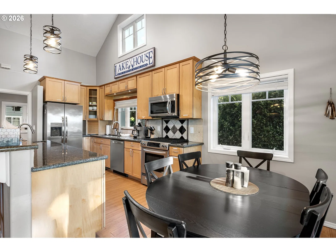
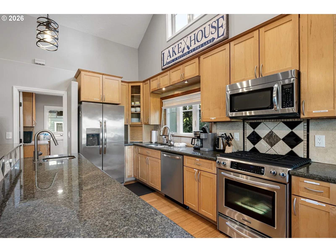
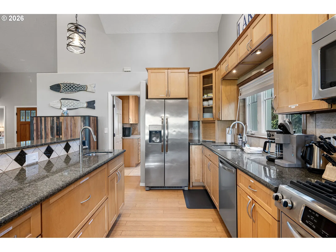
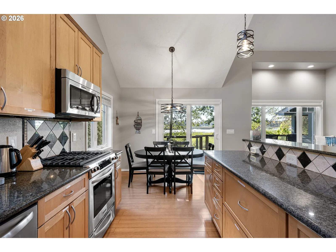
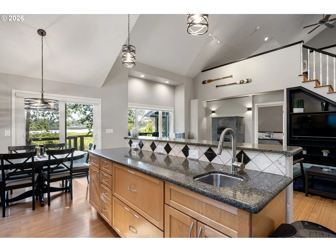
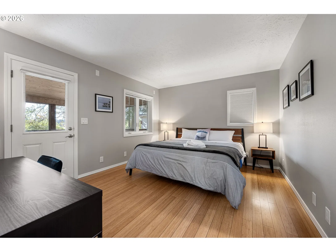
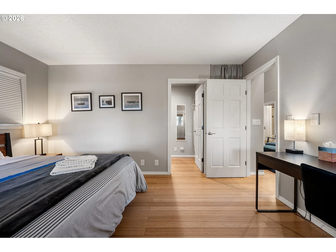
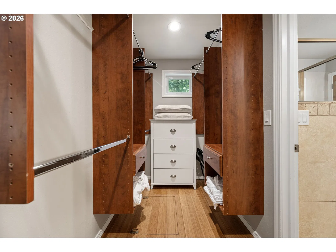
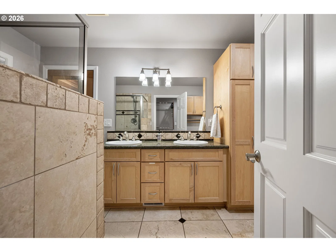
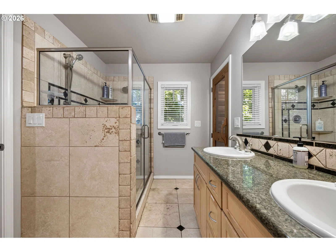
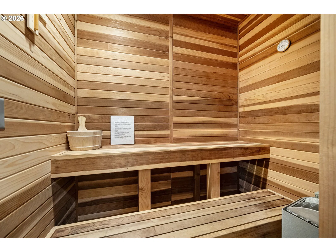
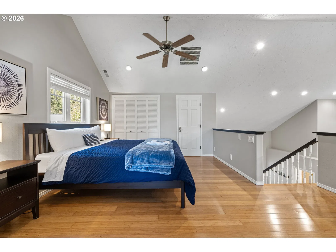
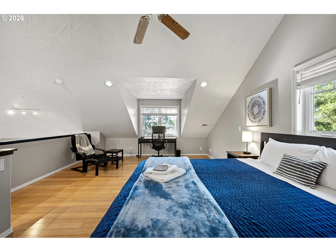
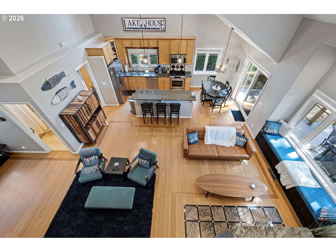
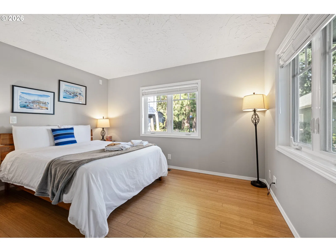
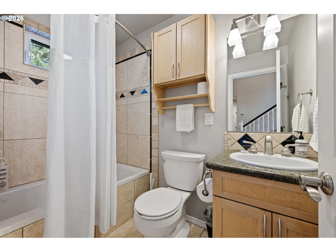
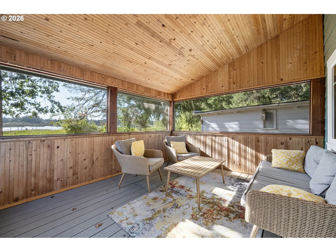
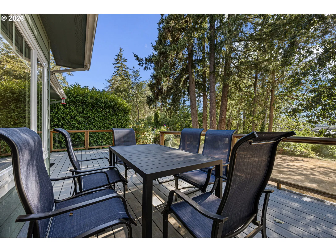
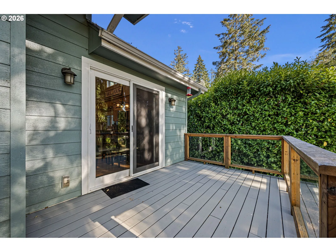
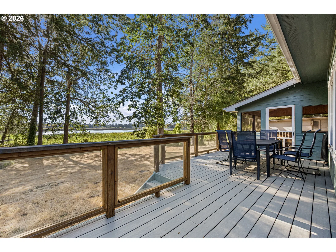
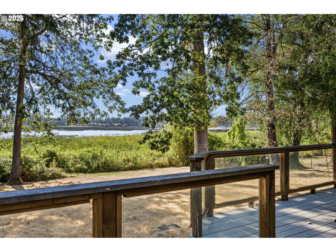
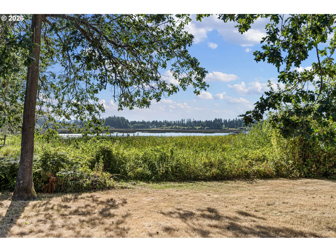
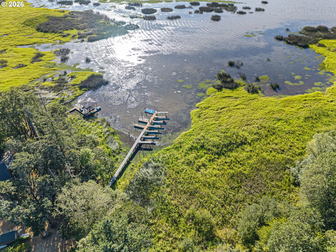
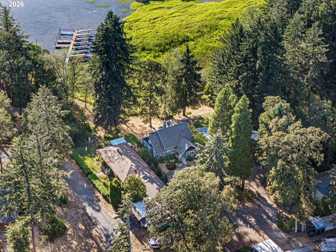
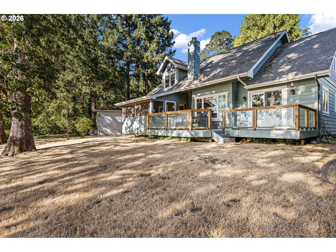
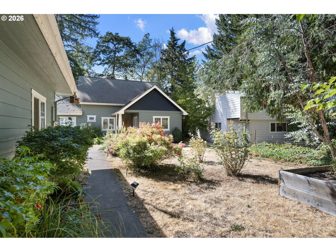
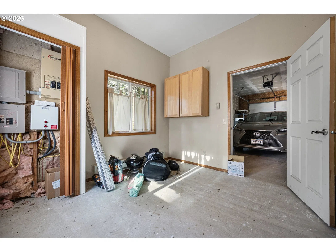
Whether you're searching for your own lakefront retreat, a second home, or an income-producing investment, this exceptional Fern Ridge Reservoir property delivers it all. Currently operating as a profitable short-term vacation rental, this turnkey home offers the rare opportunity to begin generating income from day one while also providing a peaceful escape in one of Lane County's most scenic settings. Perfectly positioned along the shores of Fern Ridge, this custom-built home welcomes you with beautiful curb appeal, soaring ceilings, rich woodwork, and warm bamboo flooring throughout. Walls of windows fill the open living spaces with natural light while showcasing tranquil lake and woodland views. The thoughtfully designed kitchen features granite countertops, a large island with vegetable sink, built-in appliances, gas cooking, and abundant space for gathering with family and friends. A spacious primary suite is designed for relaxation with a walk-in closet, double sinks, an oversized walk-in shower, and direct access to the home's private cedar sauna. Another main-level bedroom and spacious loft, currently being used as a third bedroom, make for plenty of space for everyone. Tulikivi soap stone wood burning fireplace and pizza oven creates the perfect atmosphere after a day on the lake. Step outside and enjoy multiple outdoor living spaces including a screened-in porch, expansive deck, patio, landscaped yard, and garden beds featuring raspberry and blueberry bushes. The property also offers an extra-deep garage with separate room for at-home office/flex space, private well, Generac generator, and easy access to boating, fishing, bird watching, and countless outdoor recreational opportunities. Sold completely turnkey with furnishings included, this is a rare opportunity to own a proven investment and an unforgettable lakeside retreat all in one. Please do NOT walk on the dock. It is private property.
Details
Interior
- Interior features
- Bamboo Floor, Furnished, Quartz, Wood Floors
- Appliances
- Built-in Oven, Built-in Range, Cook Island, Dishwasher, Gas Appliances, Granite, Island, Range Hood, Tile
- Fireplace
- Yes
- Fireplaces
- 1
- Fireplace description
- Wood Burning
- Cooling
- Yes
- Cooling description
- Central Air
- Heating
- Yes
- Heating description
- Forced Air
- Windows
- Double Pane Windows
Exterior and lot
- Lot size
- 10,454 sqft
- Exterior features
- Deck, Garden, Gas Hookup, Porch, Raised Beds, Yard
- Lot features
- Level, Trees
- Architectural style
- Two Stories, Craftsman
- Roof
- Composition
- View
- Yes
- View description
- Lake
Utilities
- Sewer
- Sand Filtered, Septic Tank
- Water source
- Well
Parking
- Garage spaces
- 1
- Parking
- Driveway
- Total parking
- 1
Schools
- High school
- Elmira
- Middle school
- Fern Ridge
- Elementary school
- Elmira
Location
- City
- Veneta
- County
- Lane
- Zoning
- RR2
Taxes and dues
- Annual taxes
- $3,833 (2025)
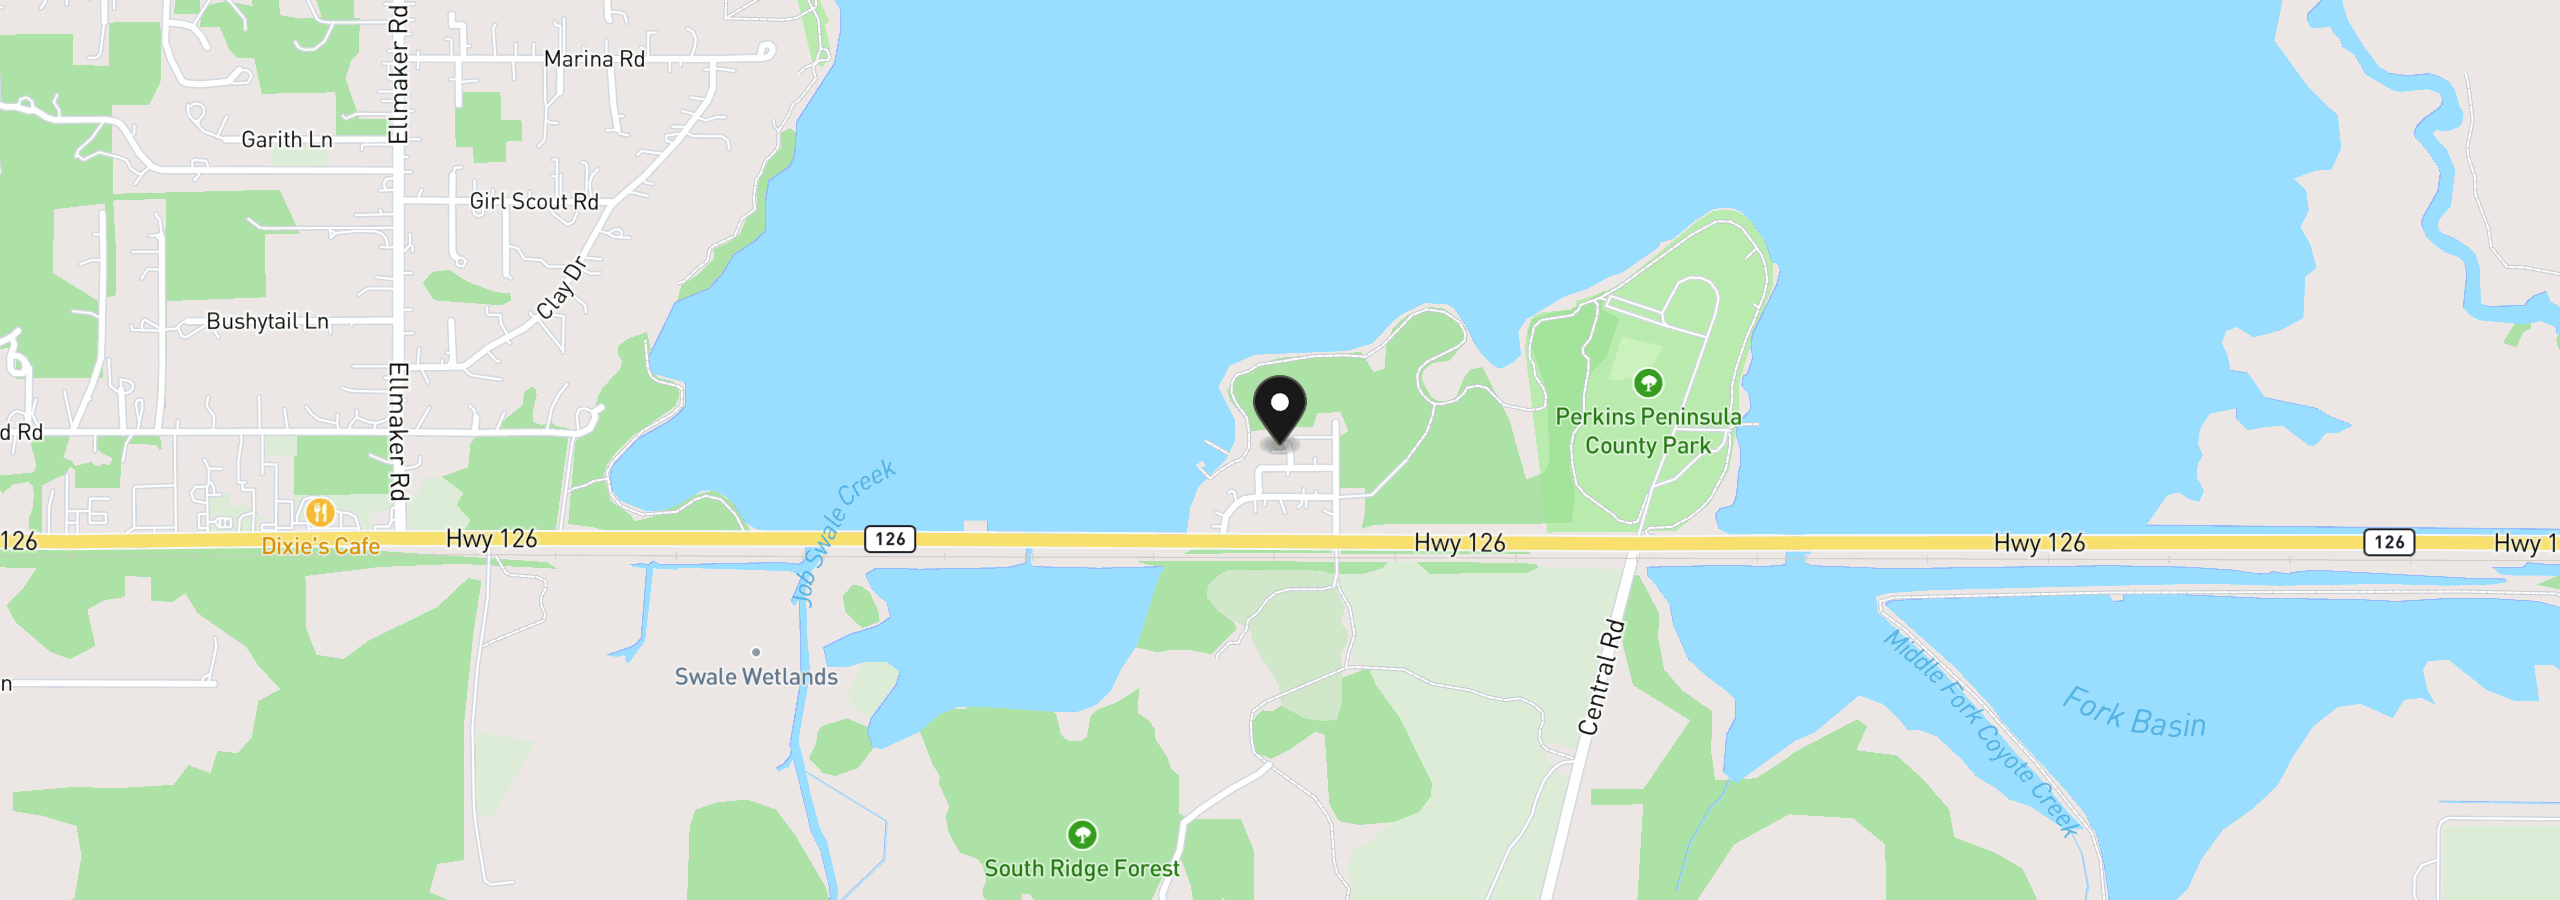
Location
88293 Lake Side Dr, Veneta, OR 97487
Monthly payment estimate
$3,486 /mo
- Principal and interest
- $3,167
- Property tax (2025)
- $319
- Total
- $3,486
Estimate only, and not an offer of credit. Assumes 20% down ($119,000) and a 30-year fixed rate at 7.00%. Property tax is the assessed annual amount from the listing, divided by twelve. Rates change daily. Insurance and mortgage insurance are not included. Speak to a lender for terms that apply to you.