Photograph 1 of 48

15754 SW Vanderwood Ave, Portland
$799,000
Save
- Price per sqft
- $310.05
- Built in
- 2023
- Property size
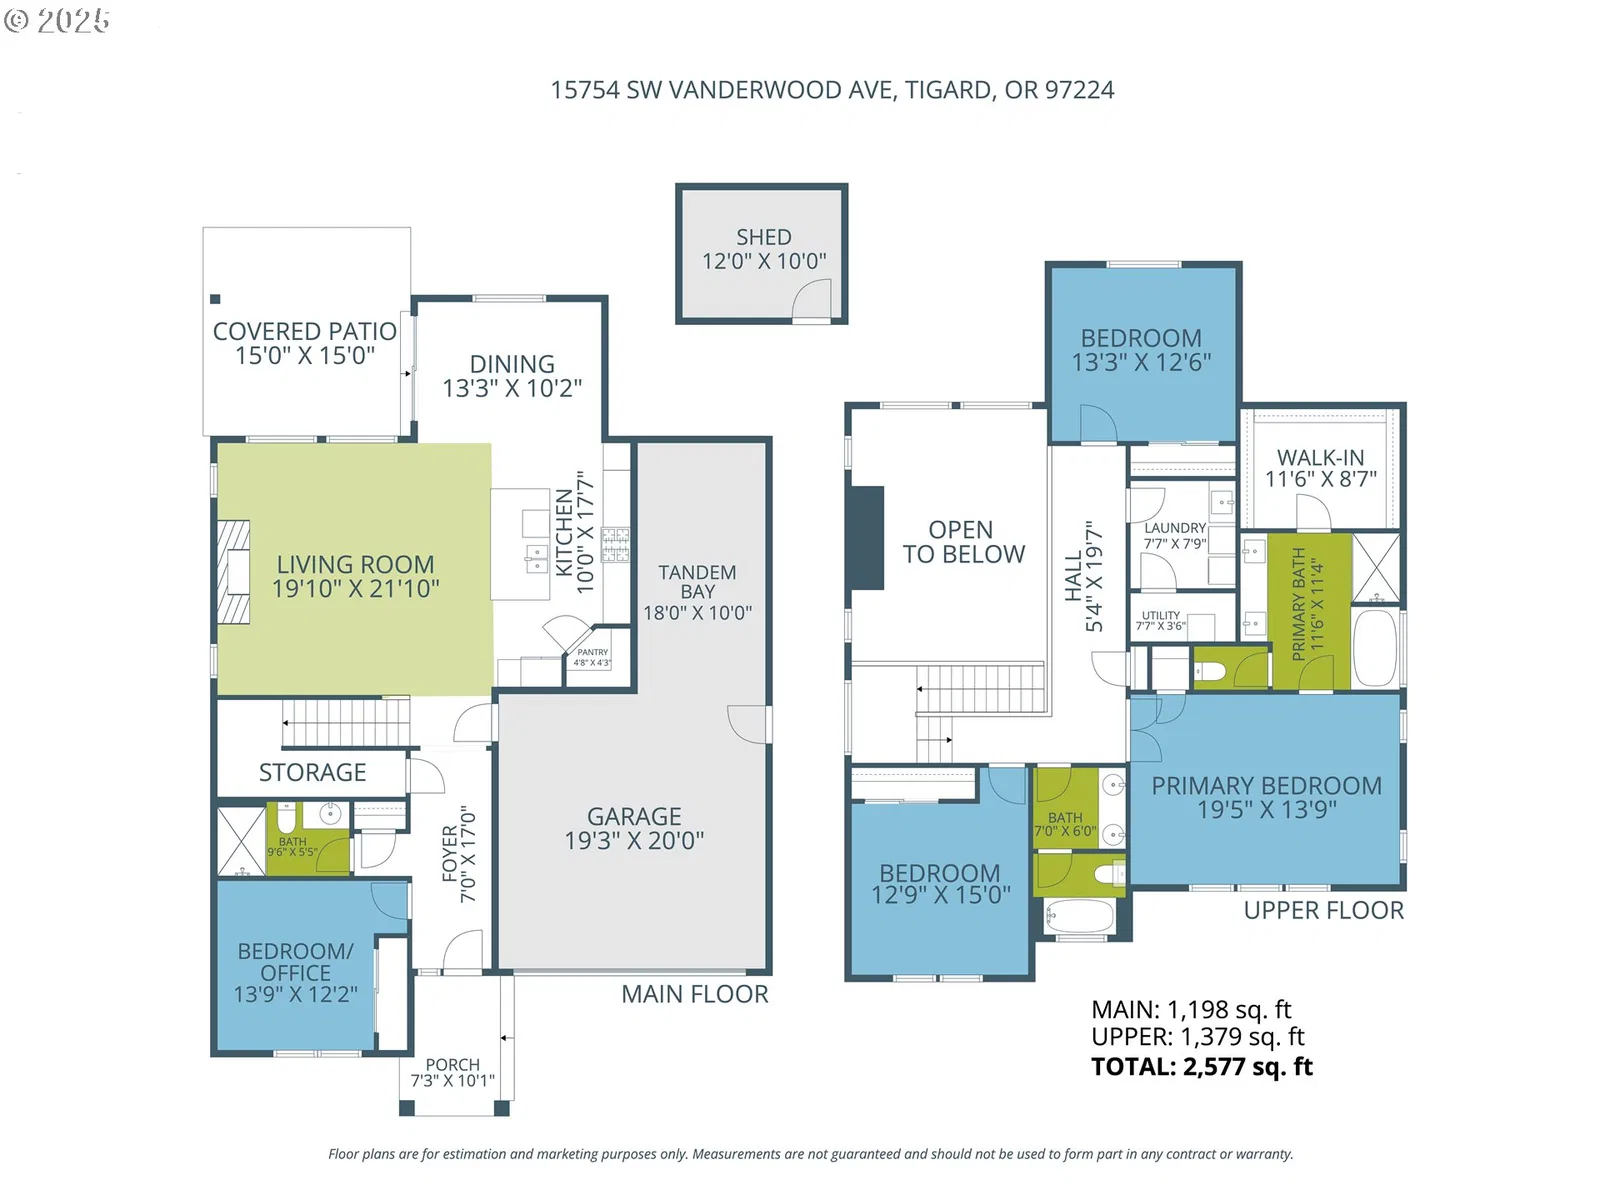
- 2,577 sqft
- Lot size
- 4,356 sqft
- Property type
- Residential
- Days on market
- 195
Overview
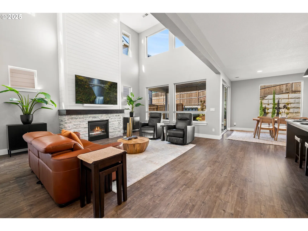
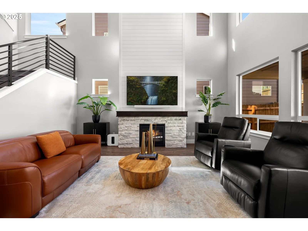
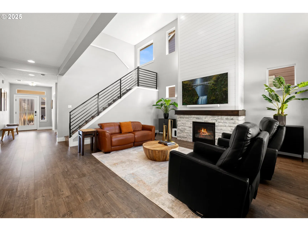
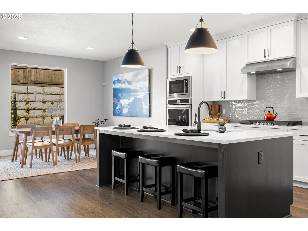
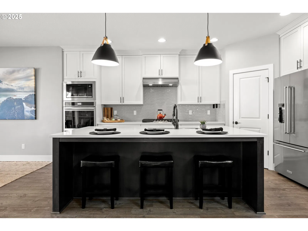
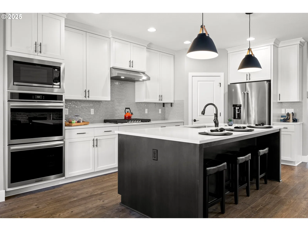
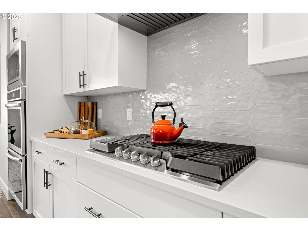
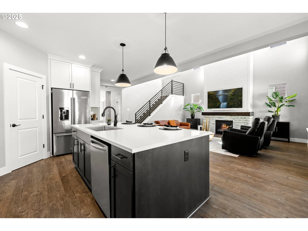
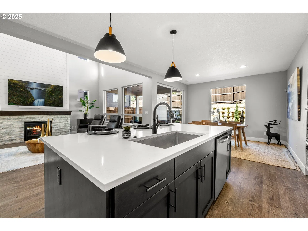
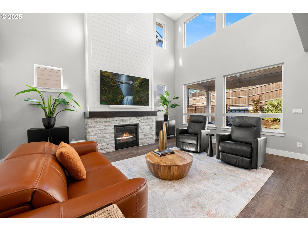
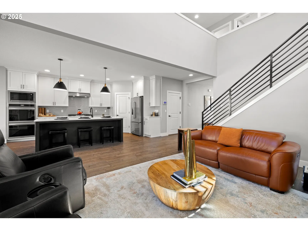
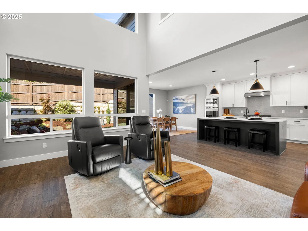
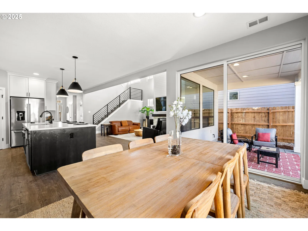
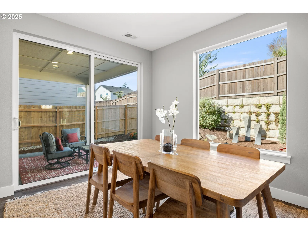
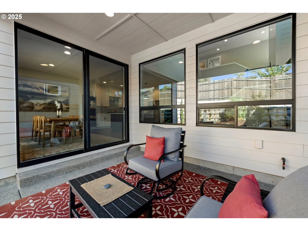
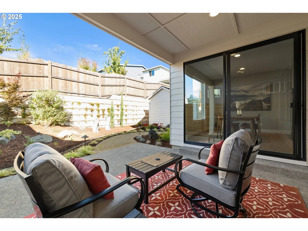
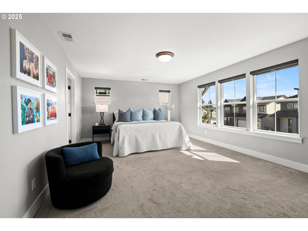
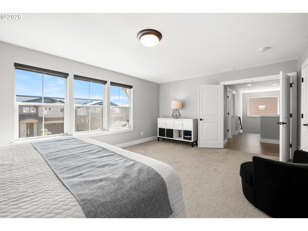
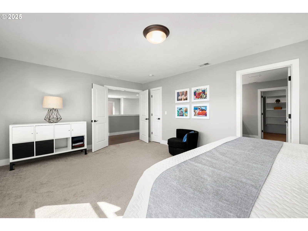
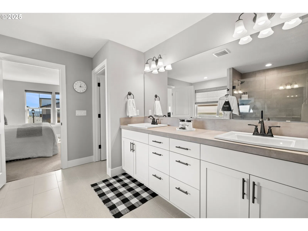
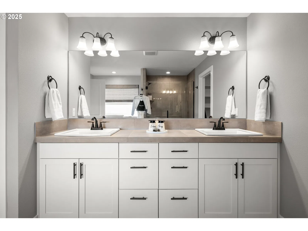
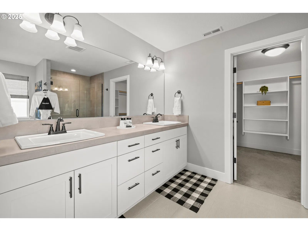
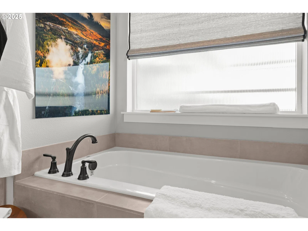
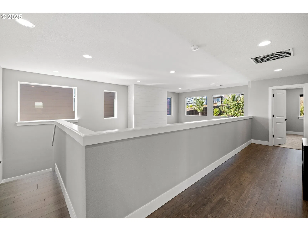
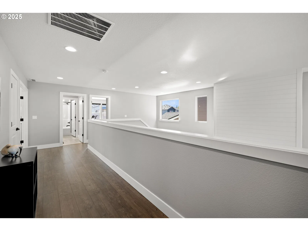
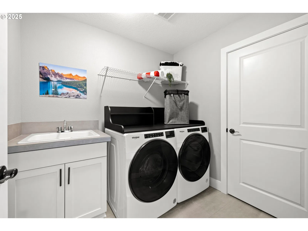
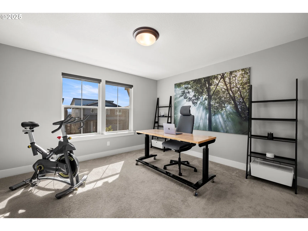
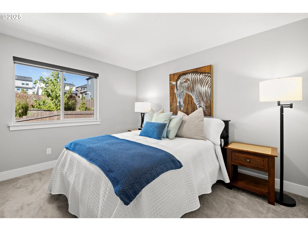
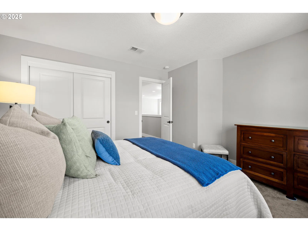
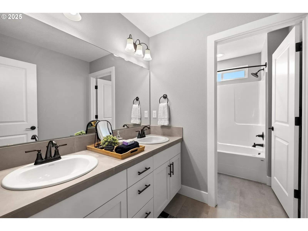
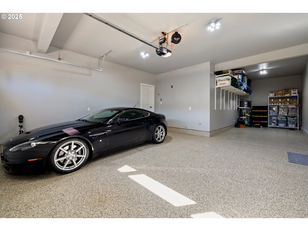
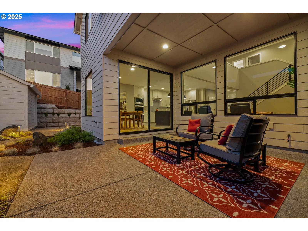
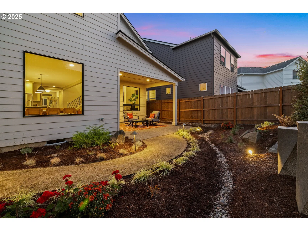
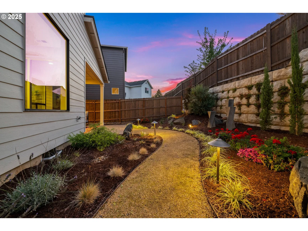
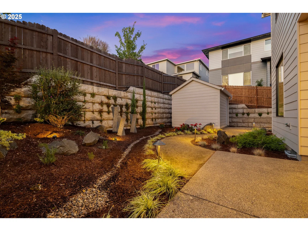
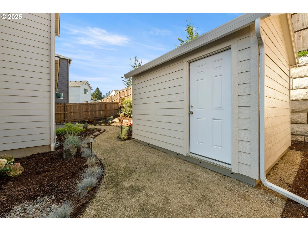
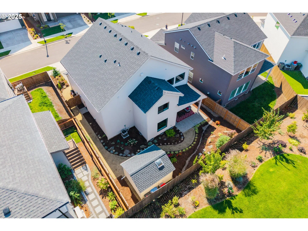
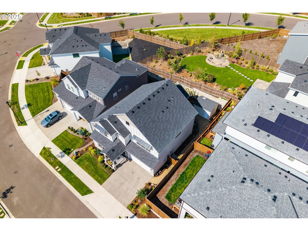
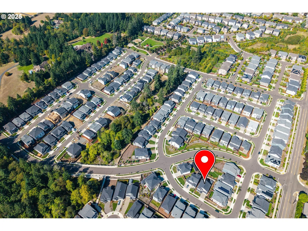
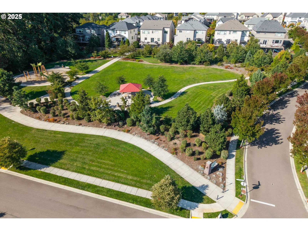
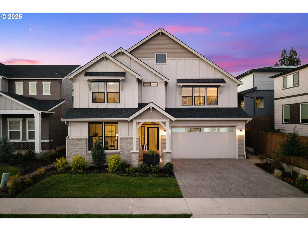
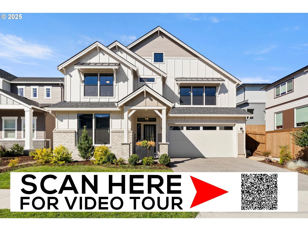
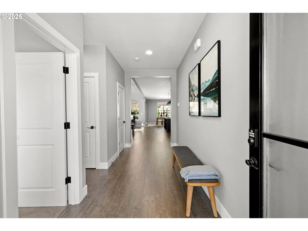
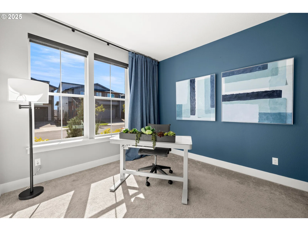
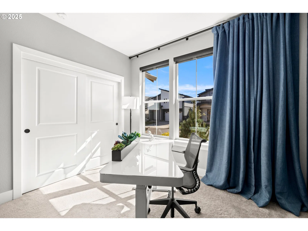
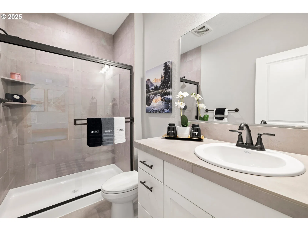
Experience modern luxury in this rare and highly sought-after ‘Rogue’ Craftsman-style home built in 2023 by Pac. Lifestyle Homes. Over $140K in construction and post-closing upgrades elevate the living experience well beyond builder standards. Luxury appliances, upgraded flooring, designer window treatments, custom closet organizers, and a gas fireplace with a custom stone-and-shiplap surround ensure every detail feels refined. The inviting 1st floor flows past the main-level bedroom/office and full bathroom, into a stunning great room with soaring 18-foot ceilings, tall windows, and a seamless open layout that unites the designer kitchen, dining area, and sun-filled living room, perfectly blending comfort and style. The upper level features 3 bedrooms and 2 full bathrooms, including an exceptional primary suite with a soaking tub, walk-in shower, and spacious closet space, along with a convenient laundry room with a utility sink, while expansive windows throughout the level offer stunning views of the beautiful community. Unlike similar homes, which are often limited to smaller garage spaces, this property offers a 3-car tandem garage, fully finished with epoxy floors—ideal for the most meticulous hobbyist or craftsman. Outdoors, the covered patio extends the living space, perfect for year-round entertaining and enjoying the professionally designed backyard landscape. The yard also includes a 120 sq/ft. Pro-Series Tough Shed, perfectly matched to the exterior of the home, that provides exceptional storage and utility. The home has been meticulously maintained, including a recent deep cleaning of carpets, windows, and exterior soft wash. Located in River Terrace, a vibrant community ideally situated between Beaverton, Tigard, and Oregon wine country. With upscale finishes, high-efficiency systems, a reputable builder, and a location that balances city access with natural charm, this home delivers extraordinary value and stands out as truly “better than new".
Details
Interior
- Interior features
- High Ceilings, Laundry, Quartz, Soaking Tub, Tile Floor, Vaulted Ceiling, Vinyl Floor, Wall to Wall Carpet, Washer / Dryer
- Appliances
- Built-in Oven, Built-in Range, Dishwasher, Disposal, Double Oven, Free Standing Refrigerator, Gas Appliances, Island, Microwave, Pantry, Quartz, Range Hood, Stainless Steel Appliance, Tile
- Fireplace
- Yes
- Fireplaces
- 1
- Fireplace description
- Gas
- Cooling
- Yes
- Cooling description
- Central Air
- Heating
- Yes
- Heating description
- Forced Air
- Windows
- Double Pane Windows, Vinyl Frames
Exterior and lot
- Lot size
- 4,356 sqft
- Exterior features
- Covered Patio, Fenced, Gas Hookup, Porch, Public Road, Sprinkler, Tool Shed, Yard
- Lot features
- Level
- Architectural style
- Two Stories, Craftsman
- Roof
- Composition
- View
- No
Utilities
- Sewer
- Public Sewer
- Water source
- Public Water
Parking
- Garage spaces
- 3
- Parking
- Driveway, On Street
- Total parking
- 3
Schools
- High school
- Tualatin
- Middle school
- Twality
- Elementary school
- Alberta Rider
Location
- City
- Portland
- County
- Washington
Taxes and dues
- Annual taxes
- $8,093 (2025)
- HOA dues
- $70 / month
Location
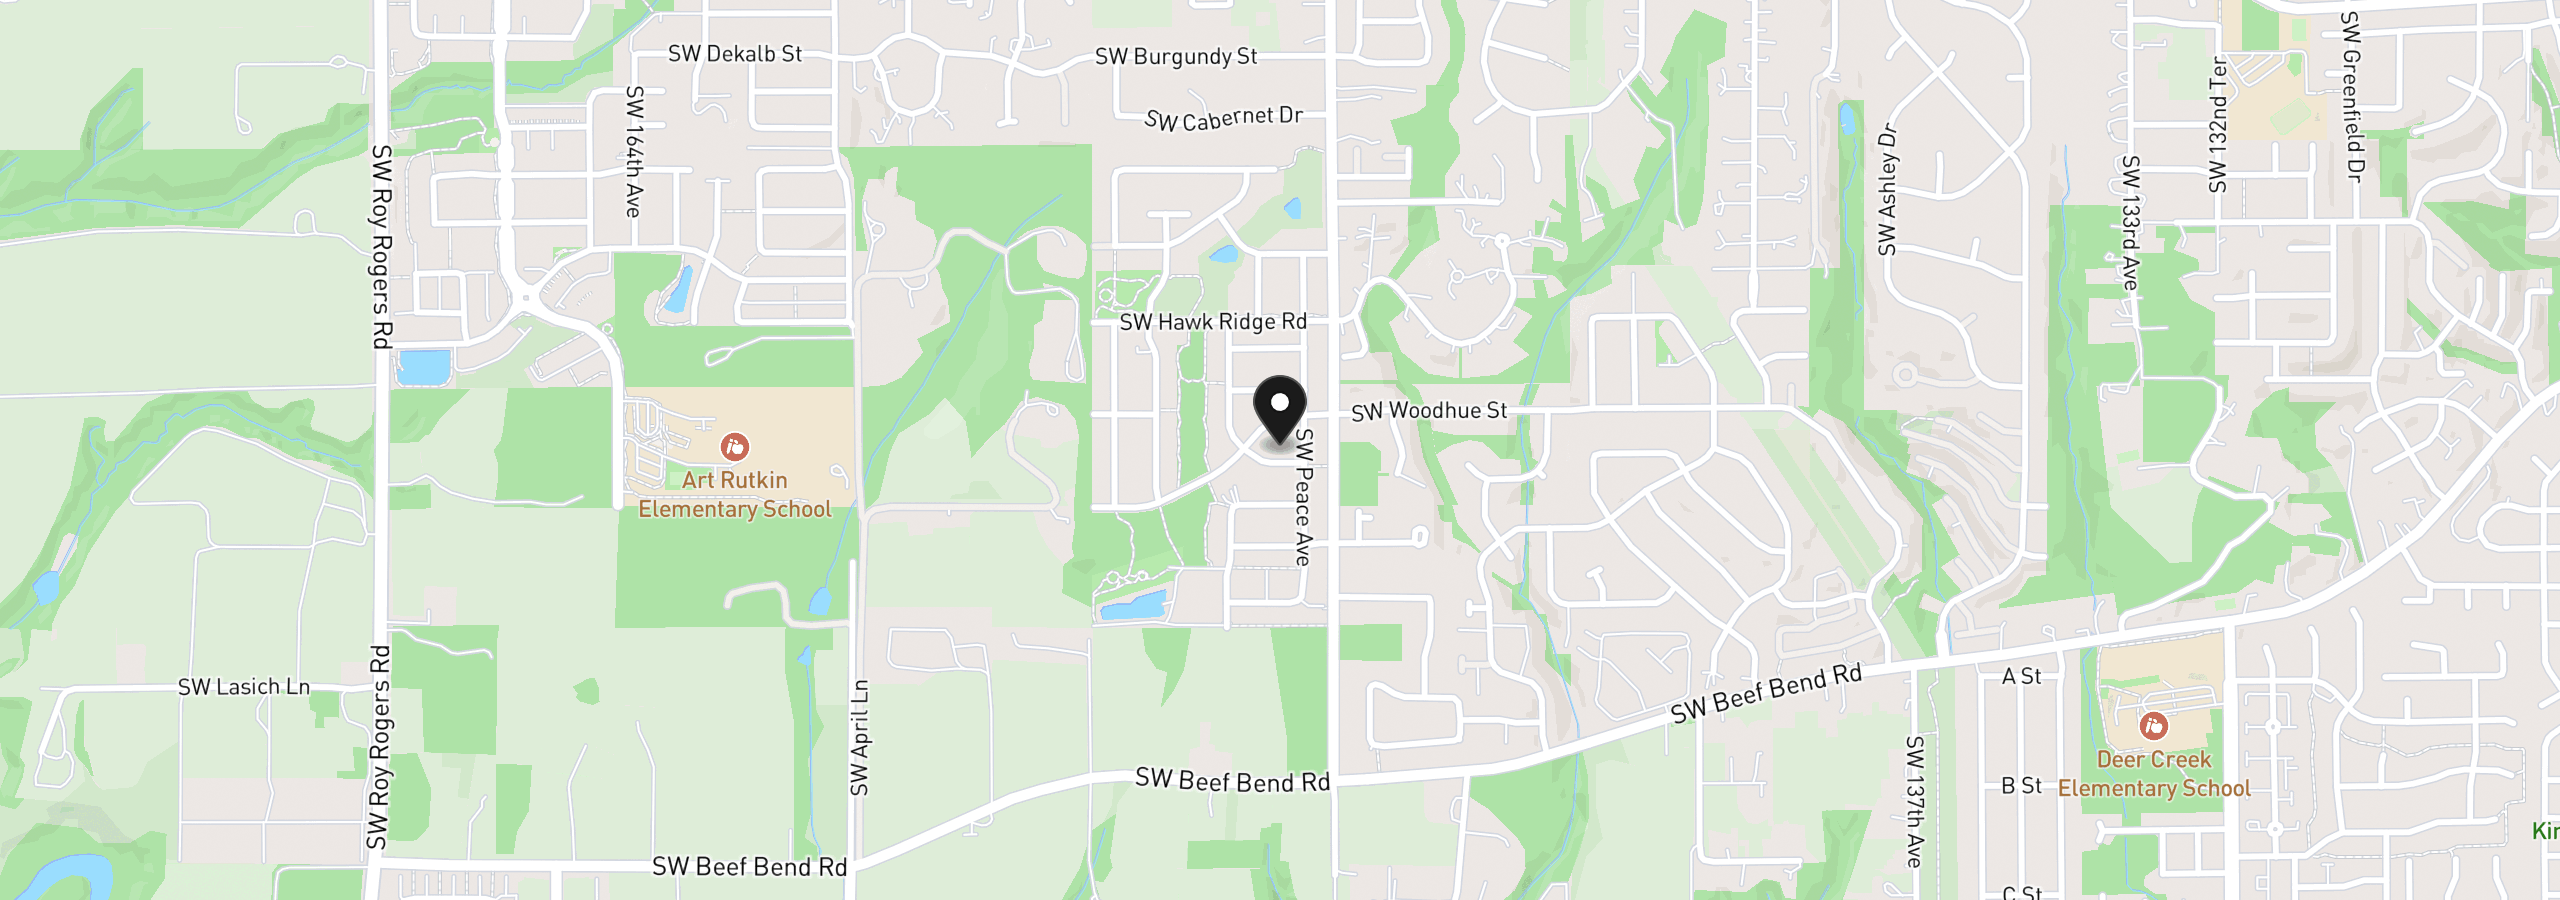
15754 SW Vanderwood Ave, Portland, OR 97224
Monthly payment estimate
$4,997 /mo
- Principal and interest
- $4,253
- Property tax (2025)
- $674
- HOA dues
- $70
- Total
- $4,997
Estimate only, and not an offer of credit. Assumes 20% down ($159,800) and a 30-year fixed rate at 7.00%. Property tax is the assessed annual amount from the listing, divided by twelve. Rates change daily. Insurance and mortgage insurance are not included. Speak to a lender for terms that apply to you.