

280 LeMont St, St Helens
$480,000
Save
- Price per sqft
- $240.84
- Built in
- 2007
- Property size
- 1,993 sqft
- Lot size
- 4,792 sqft
- Property type
- Residential
- Days on market
- 0
Overview
Room to spread out inside and out in this 3-bed, 2.5-bath St. Helens home with nearly 2,000 sq ft, 9-foot ceilings and hardwood floors! The living room is anchored by a gas fireplace with a tile surround. The kitchen has granite counters, a large island, stainless appliances with a gas range, and a spacious pantry. Upstairs, the big finished bonus room is ready for movie nights, a home office, or guests. The primary bath has heated floors, dual vessel sinks, and a jetted tub. Recent updates include a furnace and AC (around 2019), new carpet, and a new garage door. The fully fenced yard has raised garden beds, a covered patio, and a second patio. Surround sound is built into the living room, and the home is plumbed for central vacuum. An attached long shed with a roll-up door gives you storage or a ready-made dog run. Pre-listing inspection completed: report and list of seller completed repairs available upon request. You’re a short drive from the Columbia River waterfront, downtown St. Helens, and Highway 30, with Portland about 40 minutes away.
Details
Interior
- Interior features
- Ceiling Fan, Garage Door Opener, Granite, Hardwood Floors, Jetted Tub, Laundry, Plumbed For Central Vacuum, Tile Floor, Vaulted Ceiling, Washer / Dryer
- Appliances
- Dishwasher, Disposal, Free Standing Gas Range, Free Standing Refrigerator, Granite, Microwave, Pantry, Plumbed For Ice Maker, Stainless Steel Appliance
- Fireplace
- Yes
- Fireplaces
- 1
- Fireplace description
- Gas
- Cooling
- Yes
- Cooling description
- Central Air
- Heating
- Yes
- Heating description
- Forced Air
- Windows
- Vinyl Frames
Exterior and lot
- Lot size
- 4,792 sqft
- Exterior features
- Covered Patio, Dog Run, Fenced, Fire Pit, Patio, Porch, Raised Beds, Yard
- Lot features
- Level
- Architectural style
- Two Stories, Traditional
- Roof
- Composition
- View
- No
Utilities
- Sewer
- Public Sewer
- Water source
- Public Water
Parking
- Garage spaces
- 2
- Parking
- Driveway
- Total parking
- 2
Schools
- High school
- St Helens
- Middle school
- St Helens
- Elementary school
- Lewis & Clark
Location
- City
- St Helens
- County
- Columbia
Taxes and dues
- Annual taxes
- $4,122 (2026)
Location
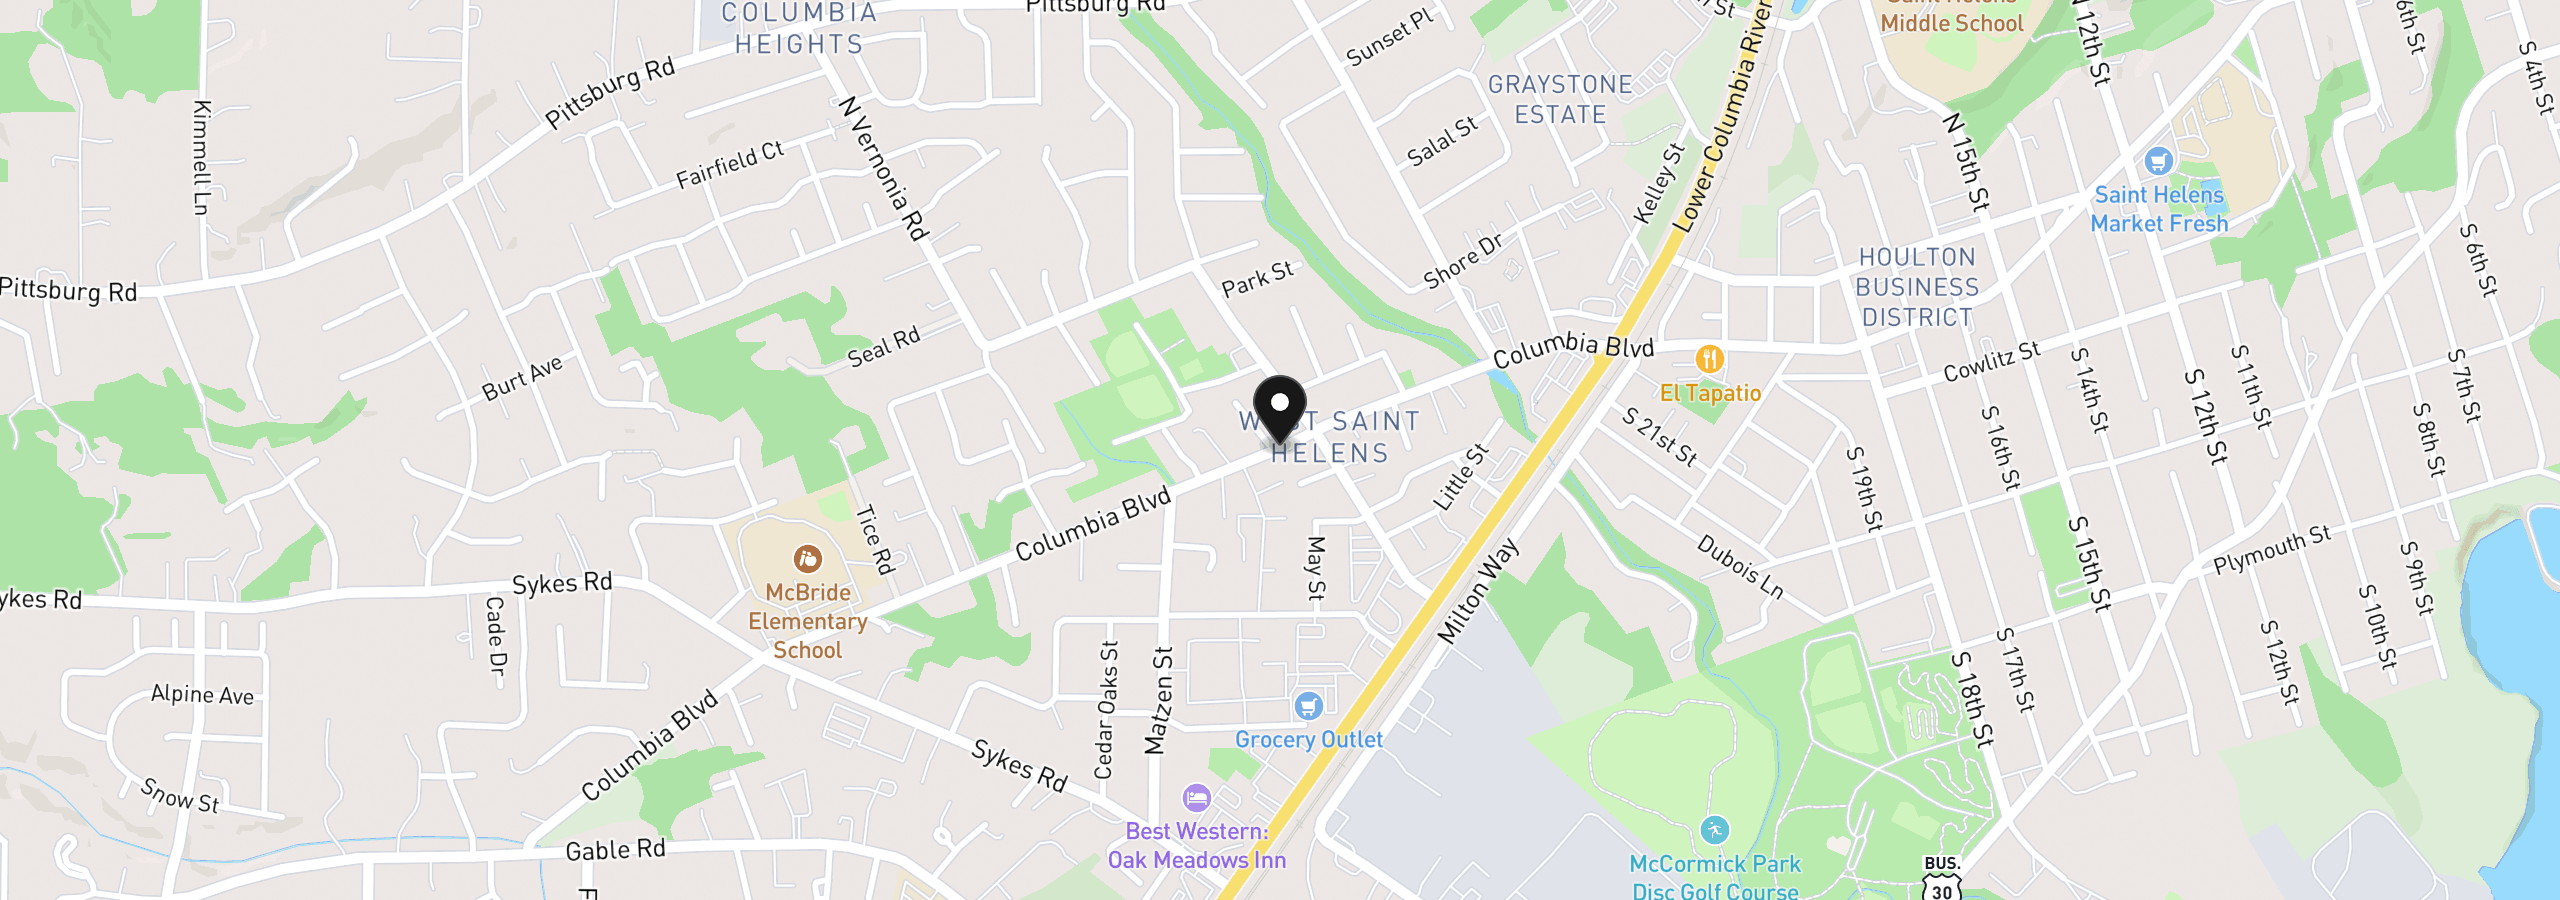
280 LeMont St, St. Helens, OR 97051
Monthly payment estimate
$2,898 /mo
- Principal and interest
- $2,555
- Property tax (2026)
- $344
- Total
- $2,898
Estimate only, and not an offer of credit. Assumes 20% down ($96,000) and a 30-year fixed rate at 7.00%. Property tax is the assessed annual amount from the listing, divided by twelve. Rates change daily. Insurance and mortgage insurance are not included. Speak to a lender for terms that apply to you.


