Photograph 1 of 48

65254 Pine Tree Rd, Enterprise
$1,390,000
Save
- Price per sqft
- $299.18
- Built in
- 1898
- Property size
- 4,646 sqft
- Lot size
- 5.49 acres
- Property type
- Residential
- Days on market
- 140
Overview
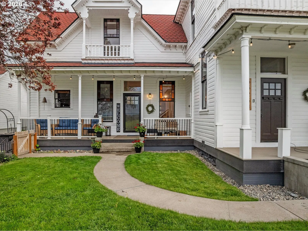
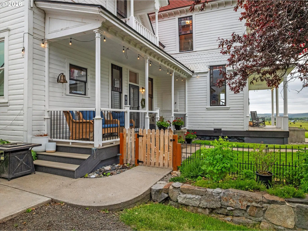
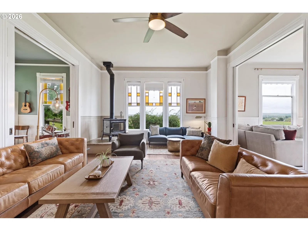
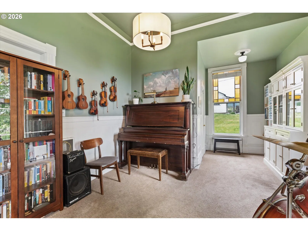
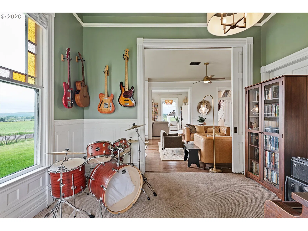
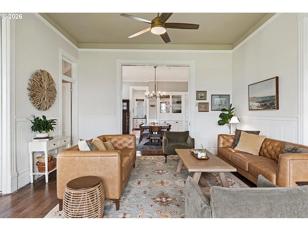
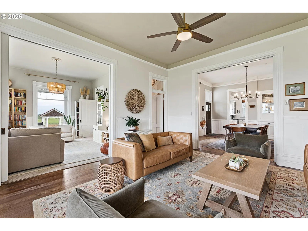
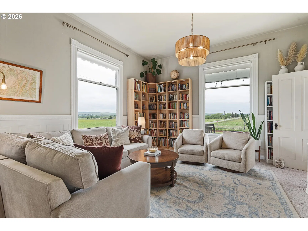
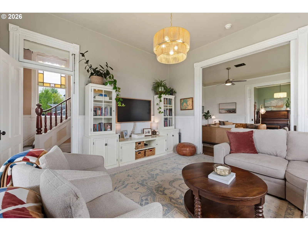
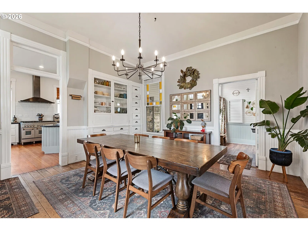
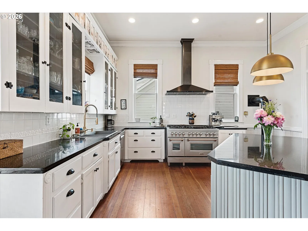
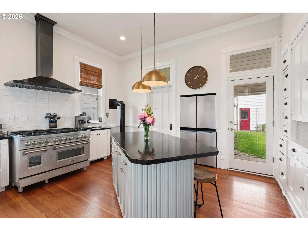
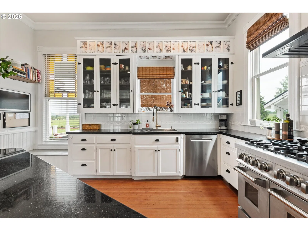
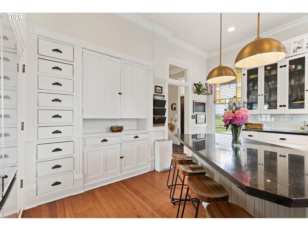
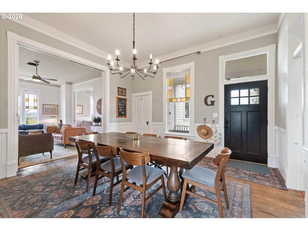
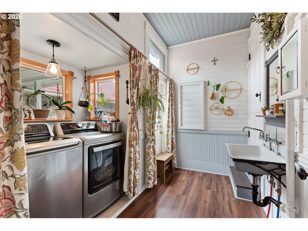
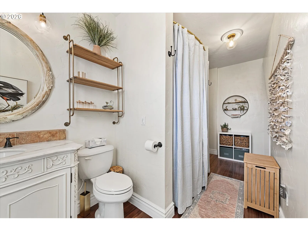
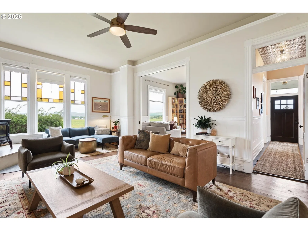
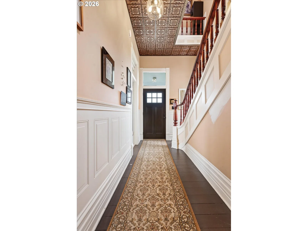
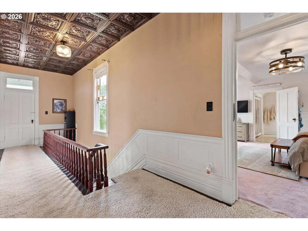
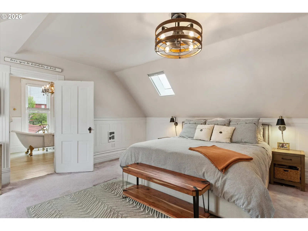
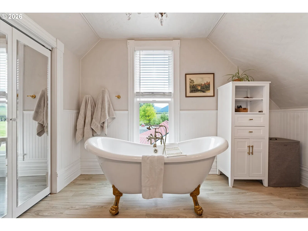
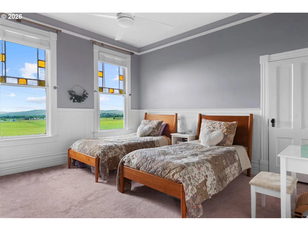
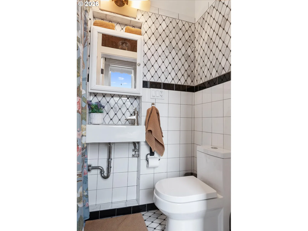
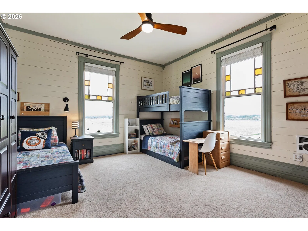
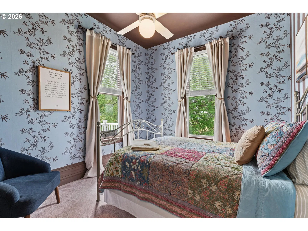
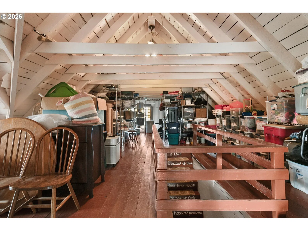
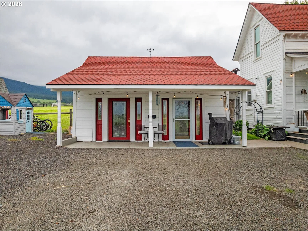
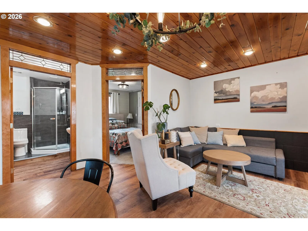
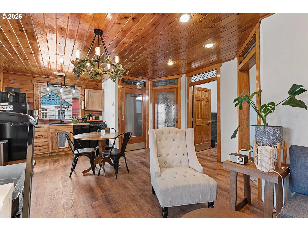
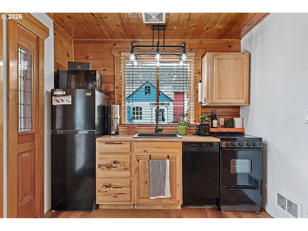
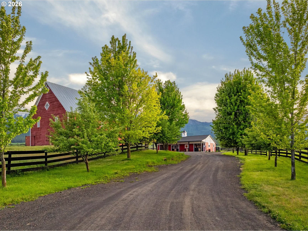
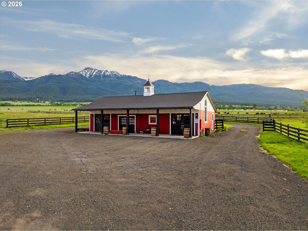
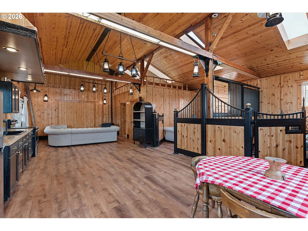
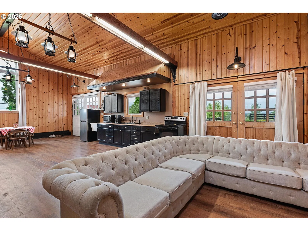
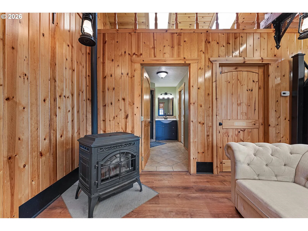
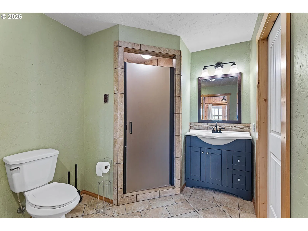
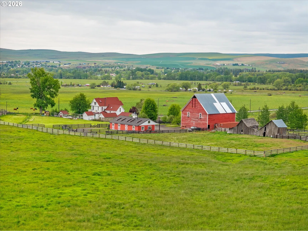
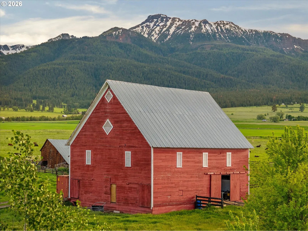
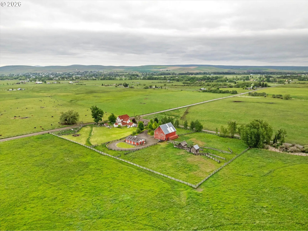
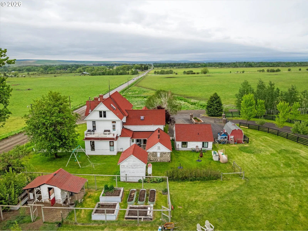
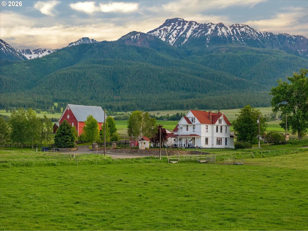
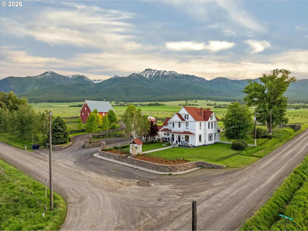
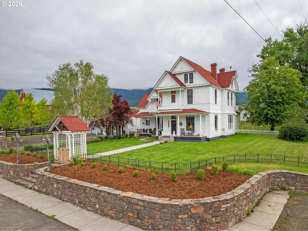
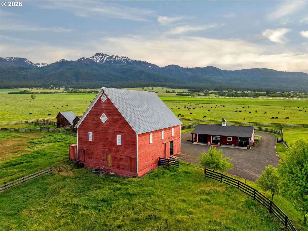
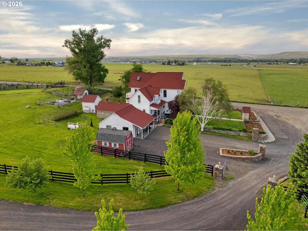
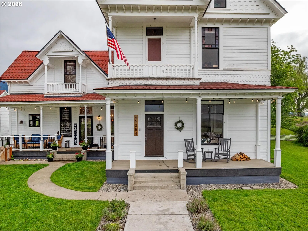
Steeped in history and surrounded by breathtaking panoramic views of the Wallowa Mountains and valley below, this iconic small-acreage property offers a rare opportunity to own a piece of Wallowa County heritage. Originally part of the historic Wade Ranch, the beautifully preserved 1898 farmhouse blends timeless character with thoughtful modern updates. Original features include stained-glass windows, pocket doors, wainscoting, tin ceilings, built-ins, hardwood floors and soaring ceilings. Recent improvements include fresh interior paint, lighting, thermostat controlled cadet heaters and a wood-burning stove. The spacious home offers 5 bedrooms and 3 full baths. The updated kitchen is designed for gathering and entertaining, featuring an 7-burner ZLINE range, large island, granite countertops, abundant cabinetry and a propane woodstove. The main level includes a grand living room with adjoining parlor, formal dining room, bedroom, full bath, laundry room and pantry/root cellar. Upstairs you'll find the primary suite, hall bath and three additional bedrooms. The third floor provides generous storage and future potential. Additional living spaces include a charming 576sqft carriage house; formerly a veterinary clinic, complete with 2 bedrooms, 1 bath, kitchen and laundry. Further up the picturesque tree-lined driveway sits a newer equine barn thoughtfully converted into additional living quarters featuring a kitchenette, full bath, sleeping loft, tack room and storage area. The original barn layout was preserved, allowing for an easy conversion back to horse use if desired. Property amenities include the historic 2,376sqft Red Barn with stalls and loft, fenced and cross-fenced pastures, chicken coop and storage shed. Major infrastructure updates include electrical, plumbing, blown-in insulation, a newer well and septic system. A truly one-of-a-kind legacy property where history, functionality and extraordinary mountain views come together in an unforgettable setting.
Details
Interior
- Interior features
- Third Floor, Ceiling Fan, Granite, Heated Tile Floor, High Ceilings, Laundry, Separate Living Quarters / Apartment / Aux Living Unit, Tile Floor, Wainscoting, Wall to Wall Carpet, Washer / Dryer, Wood Floors
- Appliances
- Dishwasher, Free Standing Gas Range, Free Standing Range, Free Standing Refrigerator, Granite, Island, Pantry, Range Hood, Stainless Steel Appliance
- Fireplace
- Yes
- Fireplaces
- 2
- Fireplace description
- Propane, Stove, Wood Burning
- Cooling
- No
- Cooling description
- None
- Heating
- Yes
- Heating description
- Gas Stove, Wood Stove, Zoned
- Windows
- Double Pane Windows, Vinyl Frames, Wood Frames
Exterior and lot
- Lot size
- 5.49 acres
- Exterior features
- Accessory Dwelling Unit, Barn, Corral, Cross Fenced, Fenced, Garden, Guest Quarters, Outbuilding, Porch, Poultry Coop, Raised Beds, RV Parking, Sprinkler, Yard
- Lot features
- Corner Lot, Gentle Sloping, Level, Pasture
- Architectural style
- Farmhouse
- Roof
- Composition
- View
- Yes
- View description
- Mountain, Valley
Utilities
- Sewer
- Standard Septic
- Water source
- Private, Well
Parking
- Garage spaces
- 0
- Parking
- Driveway, RV Access Parking
- Total parking
- 0
Schools
- High school
- Enterprise
- Middle school
- Enterprise
- Elementary school
- Enterprise
Location
- City
- Enterprise
- County
- Wallowa
- Zoning
- EFU
Taxes and dues
- Annual taxes
- $4,392 (2025)
Location
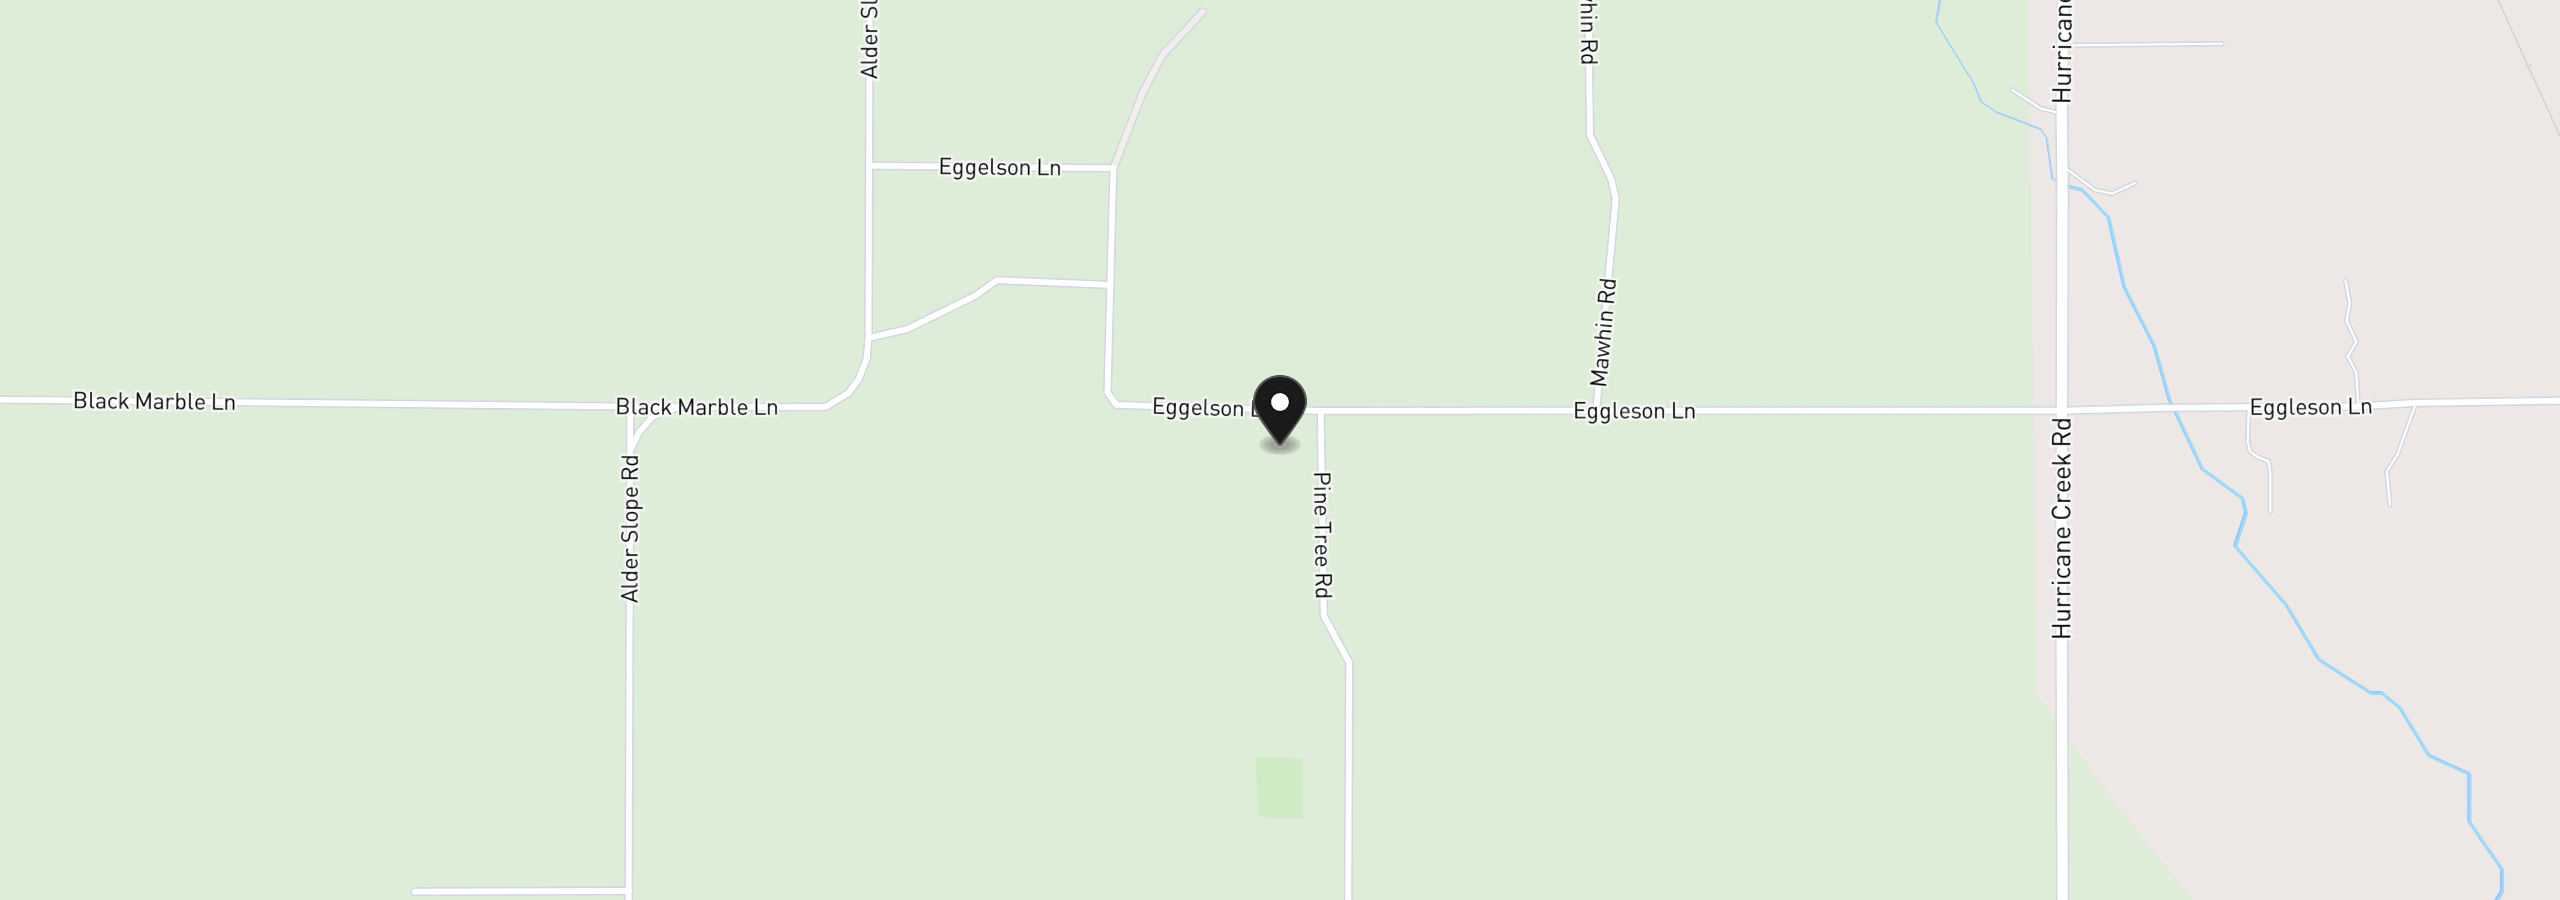
65254 Pine Tree Rd, Enterprise, OR 97828
Monthly payment estimate
$7,764 /mo
- Principal and interest
- $7,398
- Property tax (2025)
- $366
- Total
- $7,764
Estimate only, and not an offer of credit. Assumes 20% down ($278,000) and a 30-year fixed rate at 7.00%. Property tax is the assessed annual amount from the listing, divided by twelve. Rates change daily. Insurance and mortgage insurance are not included. Speak to a lender for terms that apply to you.