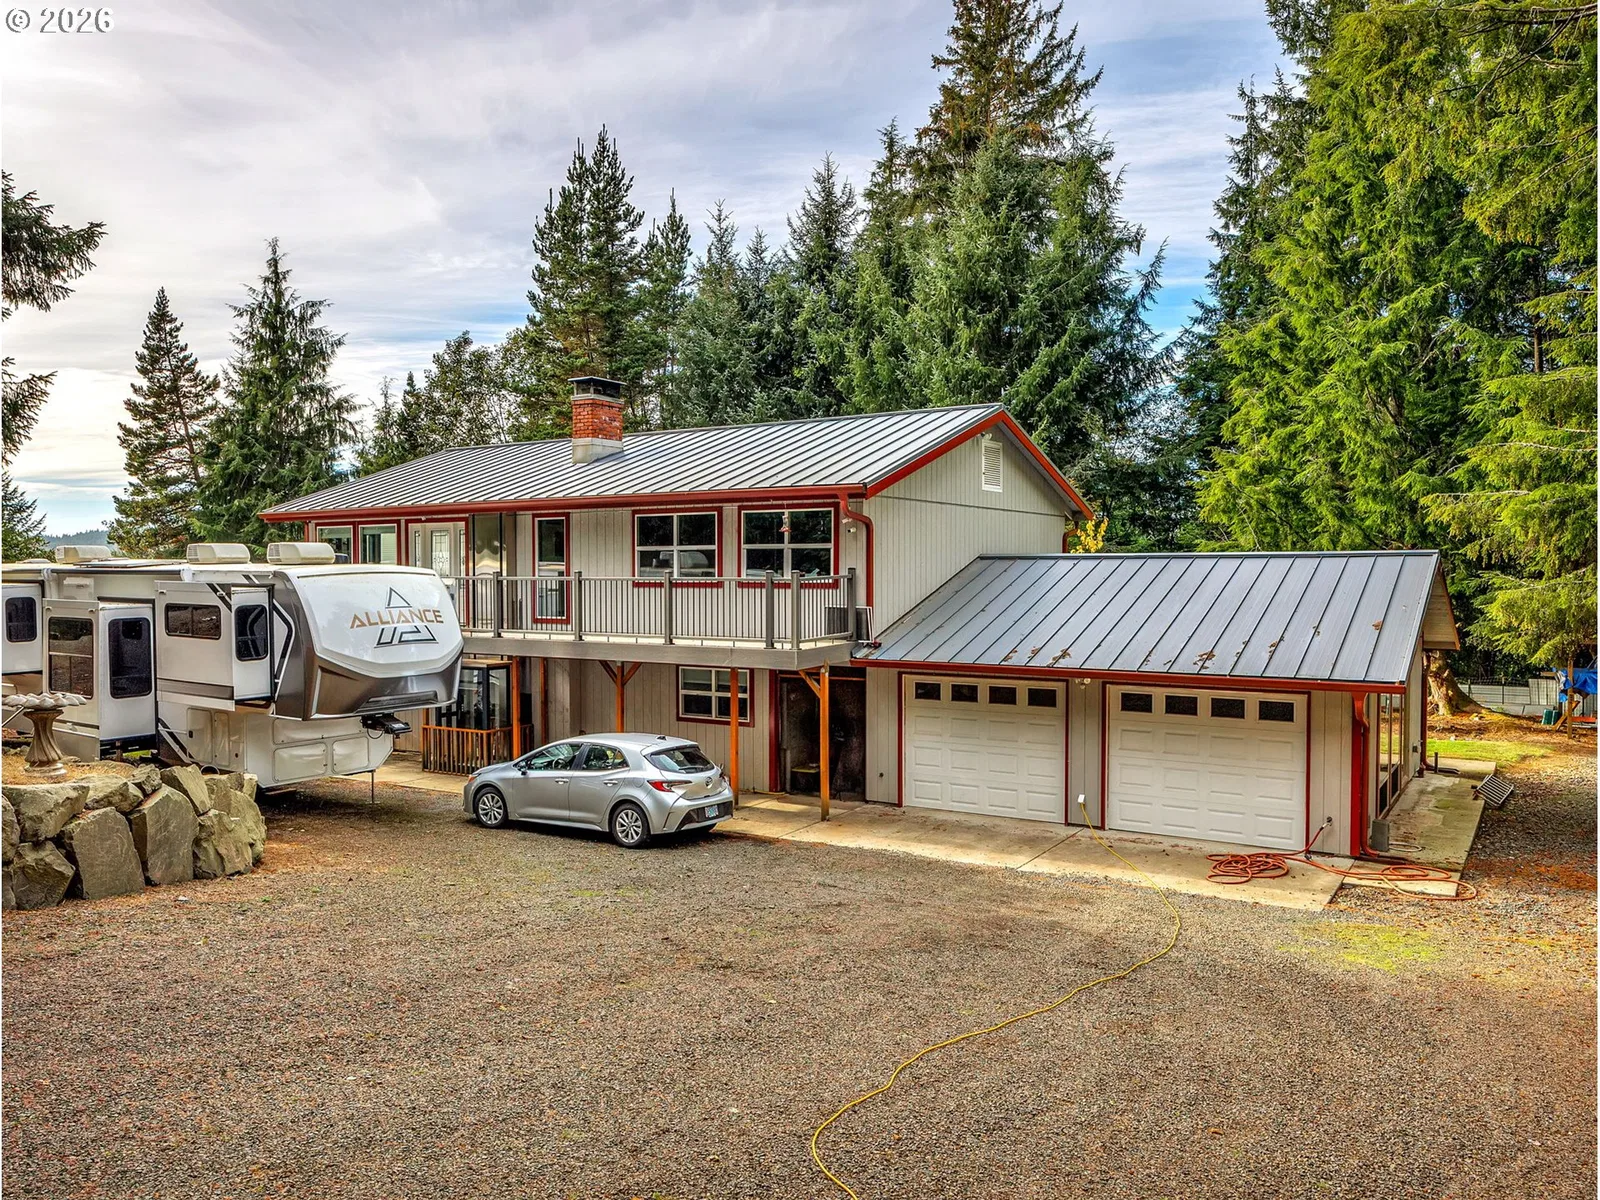
Photograph 1 of 48

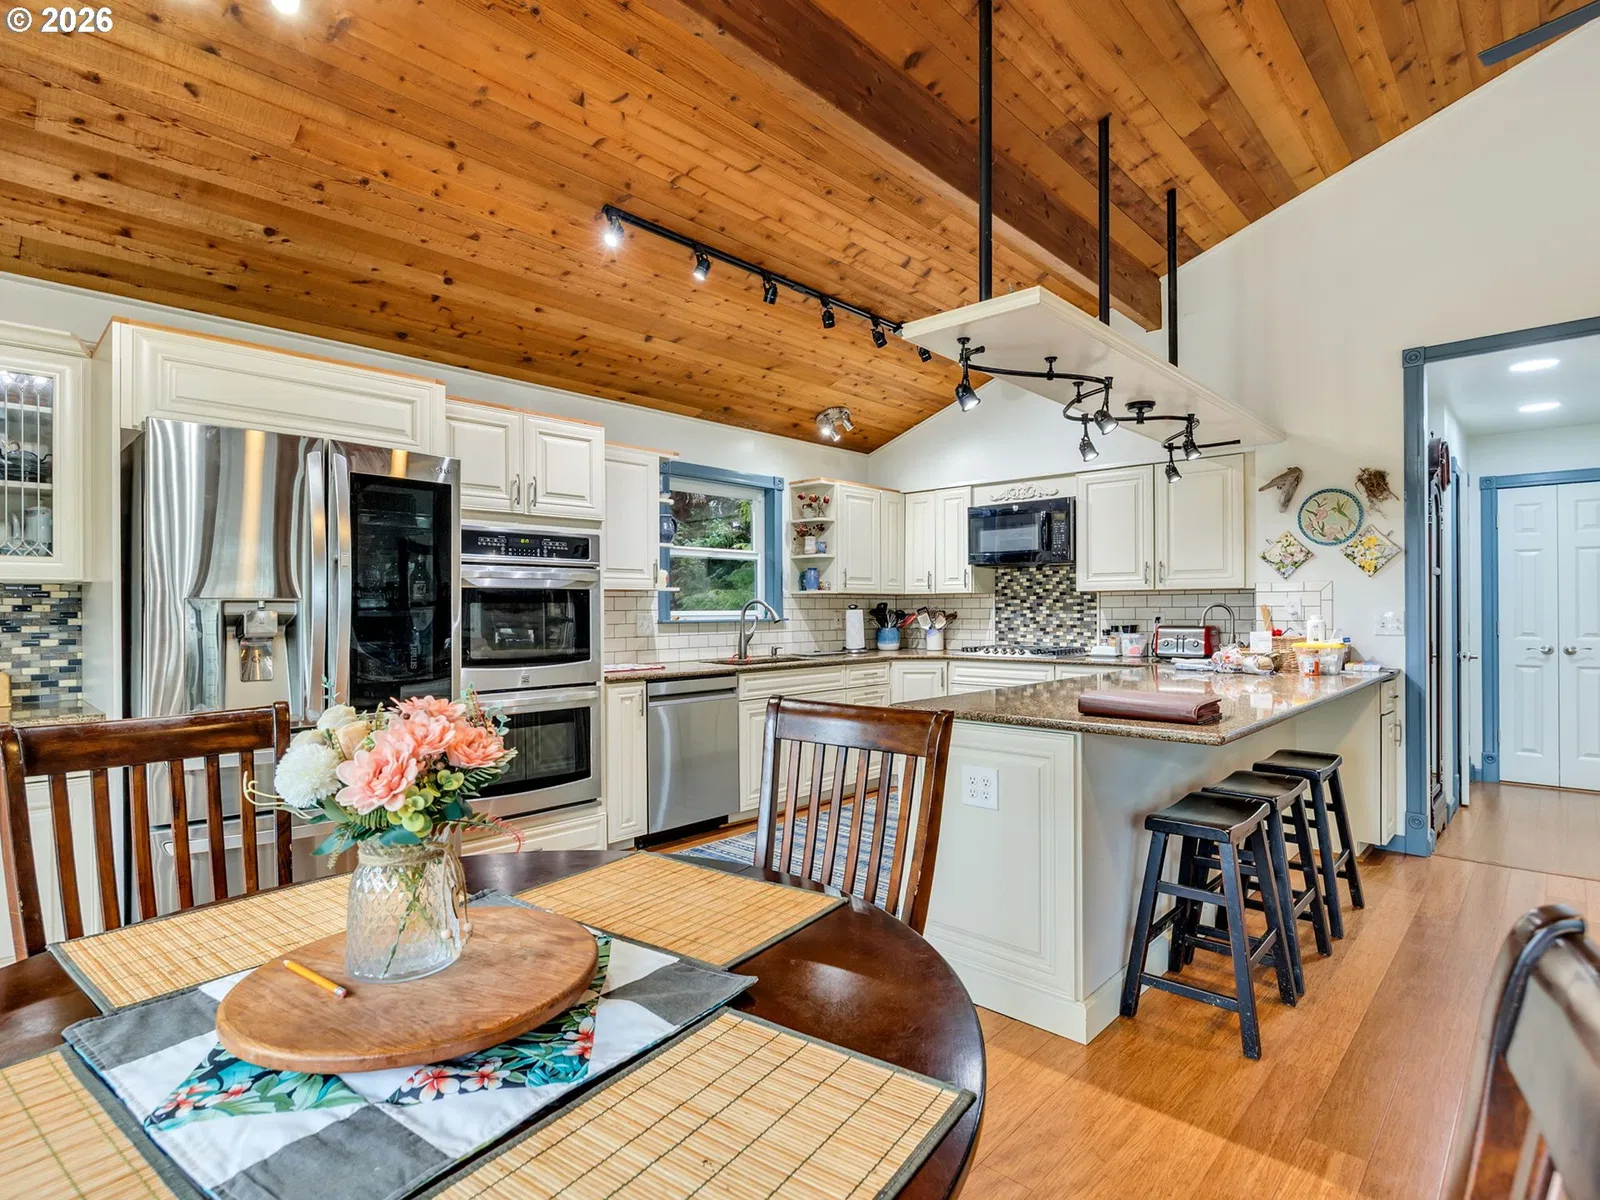
35173 Willette Ln, Astoria
$785,000
Save
- Price per sqft
- $338.36
- Built in
- 1978
- Property size
- 2,320 sqft
- Lot size
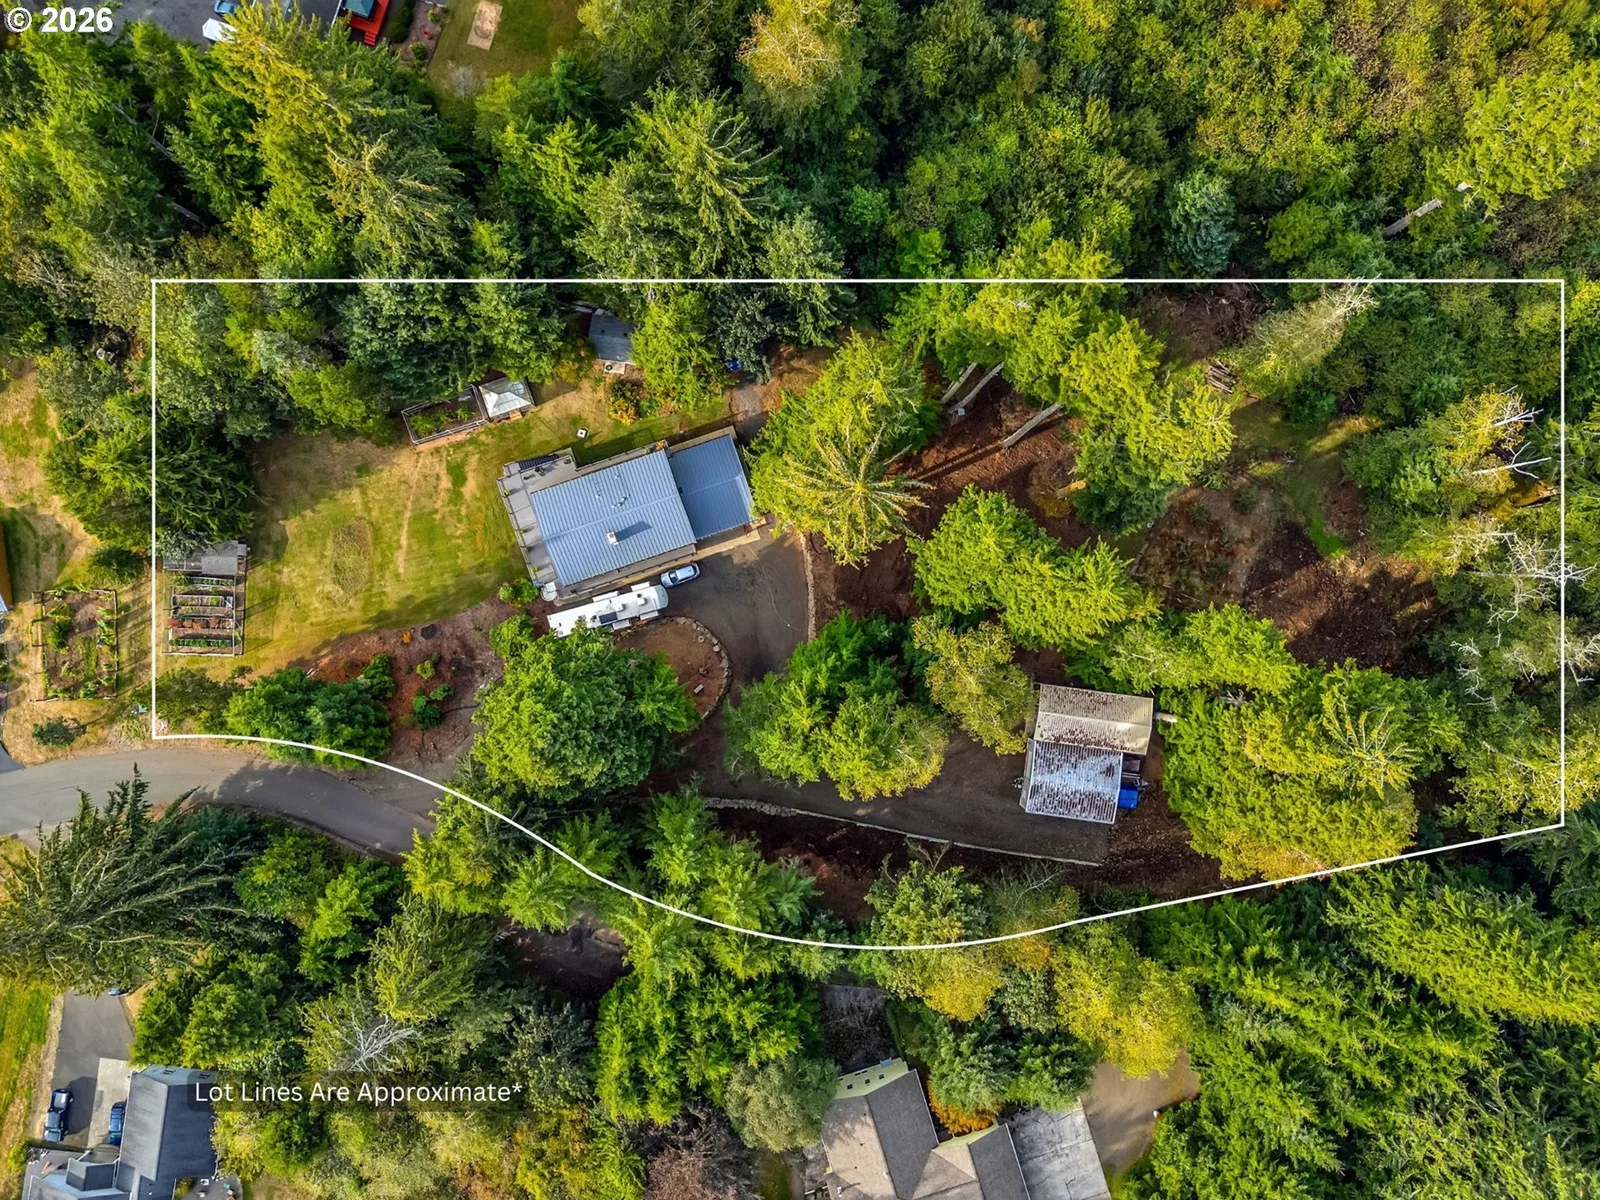
- 2.01 acres
- Property type
- Residential
- Days on market
- 1
Overview
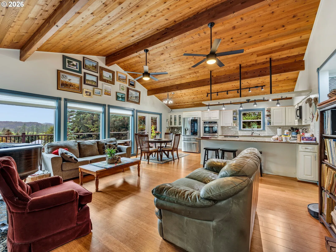
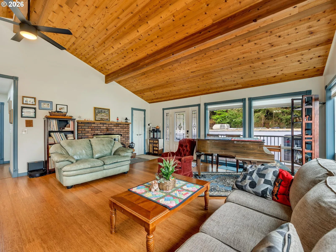
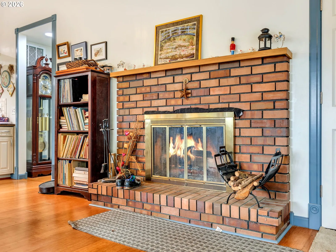
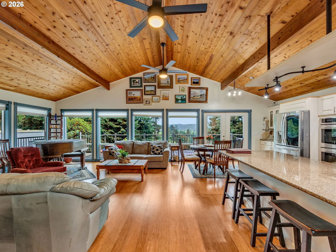
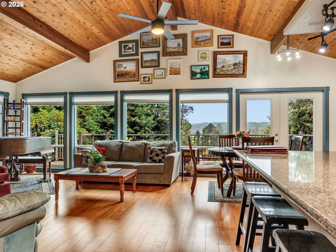
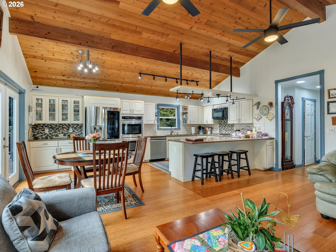
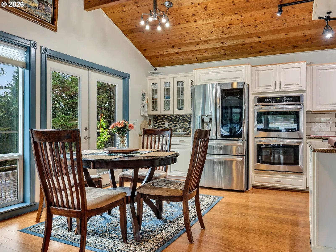
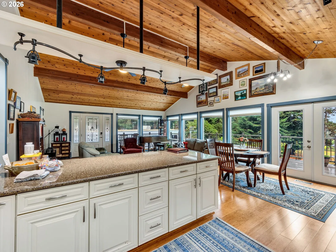
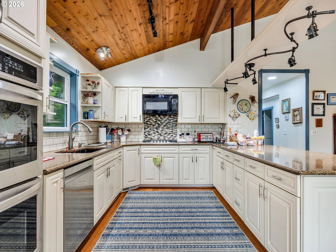
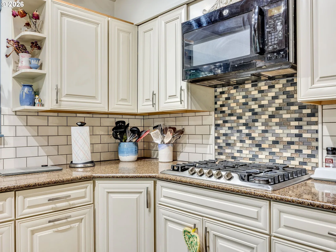
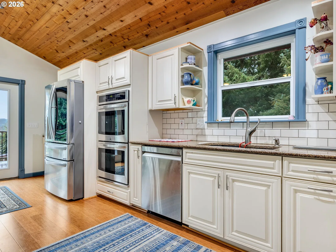
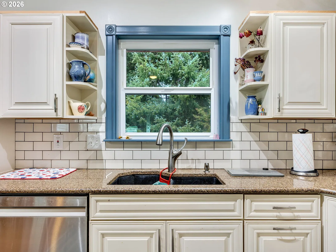
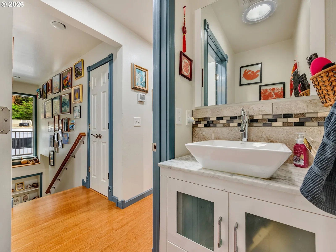
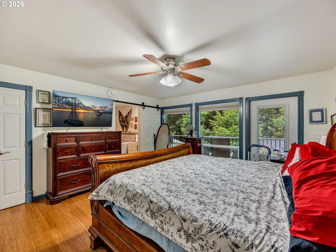
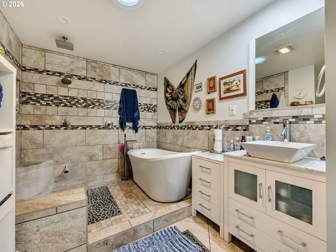
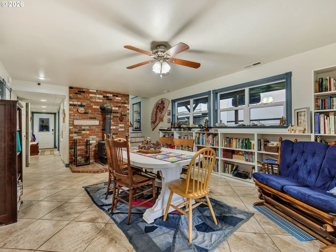
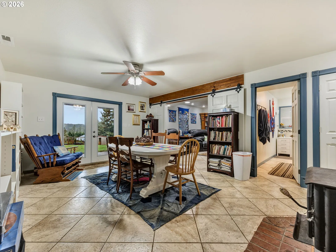
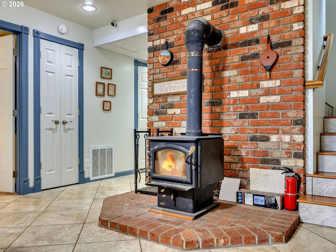
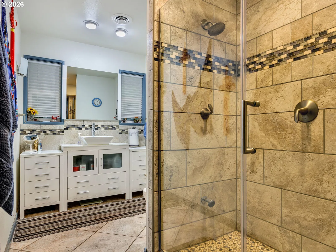
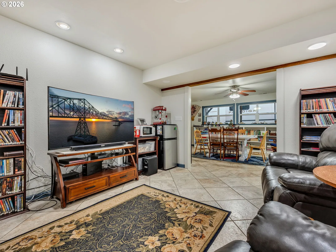
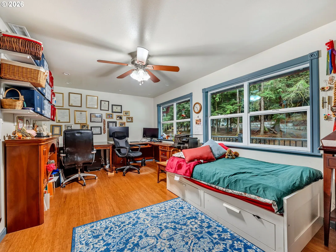
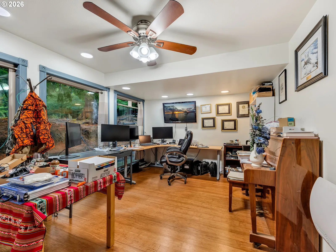
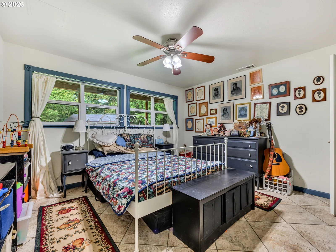
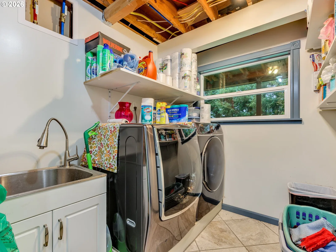
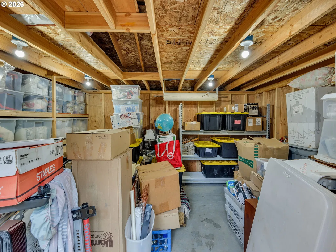
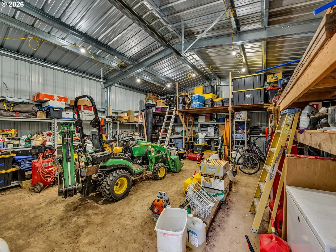
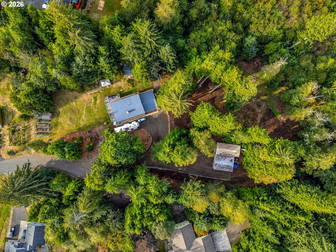
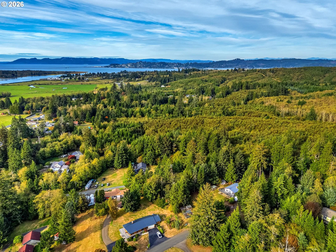
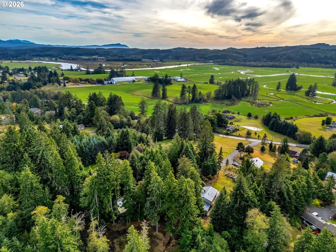
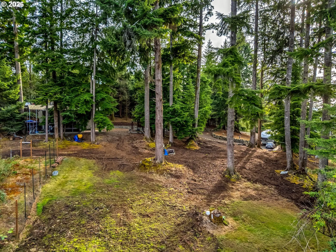
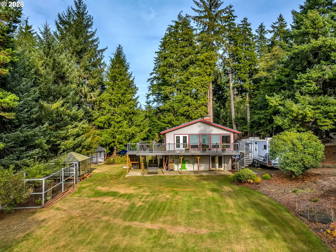
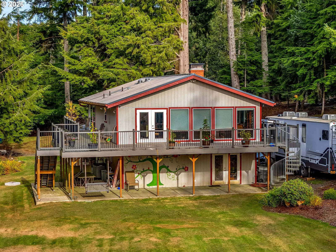
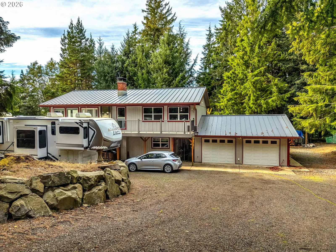
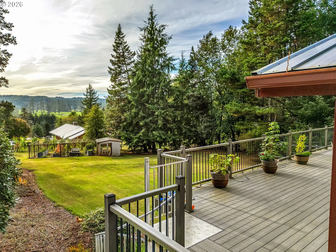
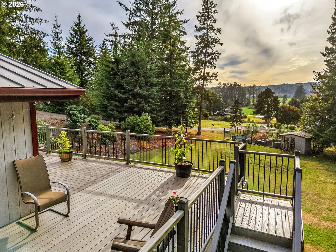
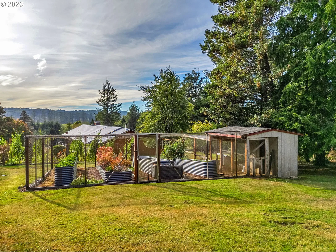
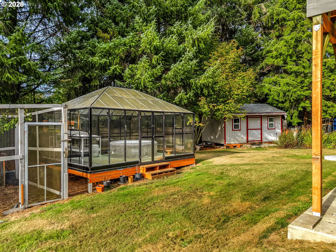
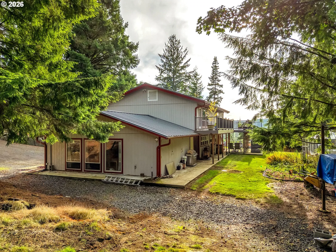
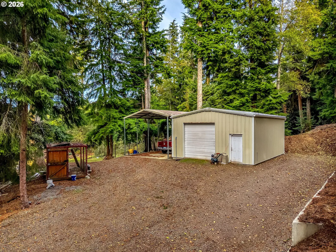
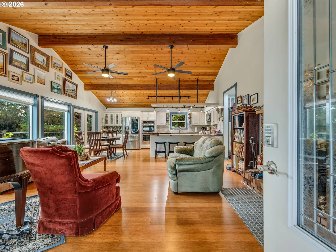
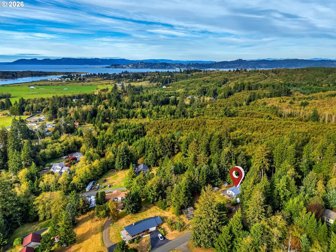
Extensive to the studs renovations combined with well thought out features provide a solid foundation in this in demand location 2.01 acre property with cherry and apple trees, gently sloped lot and territorial views. Vaulted pine ceilings, brick surround fireplace, and picture windows provide natural light and warmth in the main floor great room. Renovated kitchen includes Quartz counter tops, Double Oven, Gas Stove Top, Two Separate Sinks and New Cabinets. French doors lead to a large wrap around deck. All showers have temperature-controlled valves. Full bathroom downstairs with heavy glass door enclosed tiled shower. Half bath up stairs. En-suite upstairs features a complete wet area for walk in shower and soaker tub. Flooring: Upstairs has T&G wide plank bamboo flooring. Downstairs has 18” porcelain tile throughout. Renovations include windows and doors, siding, large aluminum gutters for reduced clogging, wrap around deck with wide plank bamboo decking and rails with all new wood structure. Metal roof installed 2024. Insulation: Outside walls are at R15. Attic is at R30 – R60+ with outside access. Plumbing: All new Pex piping. Valves to separate first 1st and 2nd floor water supply. Electrical: New cable installed to transformer. All new wiring, no wire is less than 12 gauge in size. 400 Amp Service with disconnects for each 200 amp panel. Two 200 amp panels. There are outlets within 4ft to 6ft reach along walls. Networking: Ethernet ports throughout. Small outside elevator. Heating and Cooling: Single heat pump. All seams were sealed during renovations.Outbuildings: Fenced bee pen, chicken pen. 24ft x 30ft Metal shop with garage door. 19ftx39ft Versa Tube grand carport. 12ft x 16ft Storage Shed. 12ft x 15ft Green house with power and water. Area cleared for additional 24ft x 40ft building. 12ft x 24ft office in the garage is fastened with screws for easy removal and a full sized garage. Entertainment room is wired for stereo. Come take a look today!
Details
Interior
- Interior features
- Garage Door Opener, Laundry, Quartz, Tile Floor, Vaulted Ceiling
- Appliances
- Built-in Oven, Built-in Refrigerator, Cooktop, Dishwasher, Disposal, Double Oven, Gas Appliances, Microwave, Quartz, Stainless Steel Appliance
- Fireplace
- Yes
- Fireplaces
- 2
- Fireplace description
- Stove, Wood Burning
- Cooling
- Yes
- Cooling description
- Heat Pump
- Heating
- Yes
- Heating description
- Heat Pump, Wood Stove
- Windows
- Double Pane Windows, Vinyl Frames
Exterior and lot
- Lot size
- 2.01 acres
- Exterior features
- Deck, Garden, Greenhouse, Outbuilding, Poultry Coop, RV Parking, RV / Boat Storage, Second Garage, Workshop
- Lot features
- Trees
- Architectural style
- Two Stories, NW Contemporary
- Roof
- Metal
- View
- Yes
- View description
- Territorial
Utilities
- Sewer
- Septic Tank
- Water source
- Community
Parking
- Garage spaces
- 2
- Parking
- Driveway, RV Access Parking
- Total parking
- 2
Schools
- High school
- Astoria
- Middle school
- Astoria
- Elementary school
- Astoria
Location
- City
- Astoria
- County
- Clatsop
- Zoning
- RA-1
Taxes and dues
- Annual taxes
- $5,477 (2025)
Location
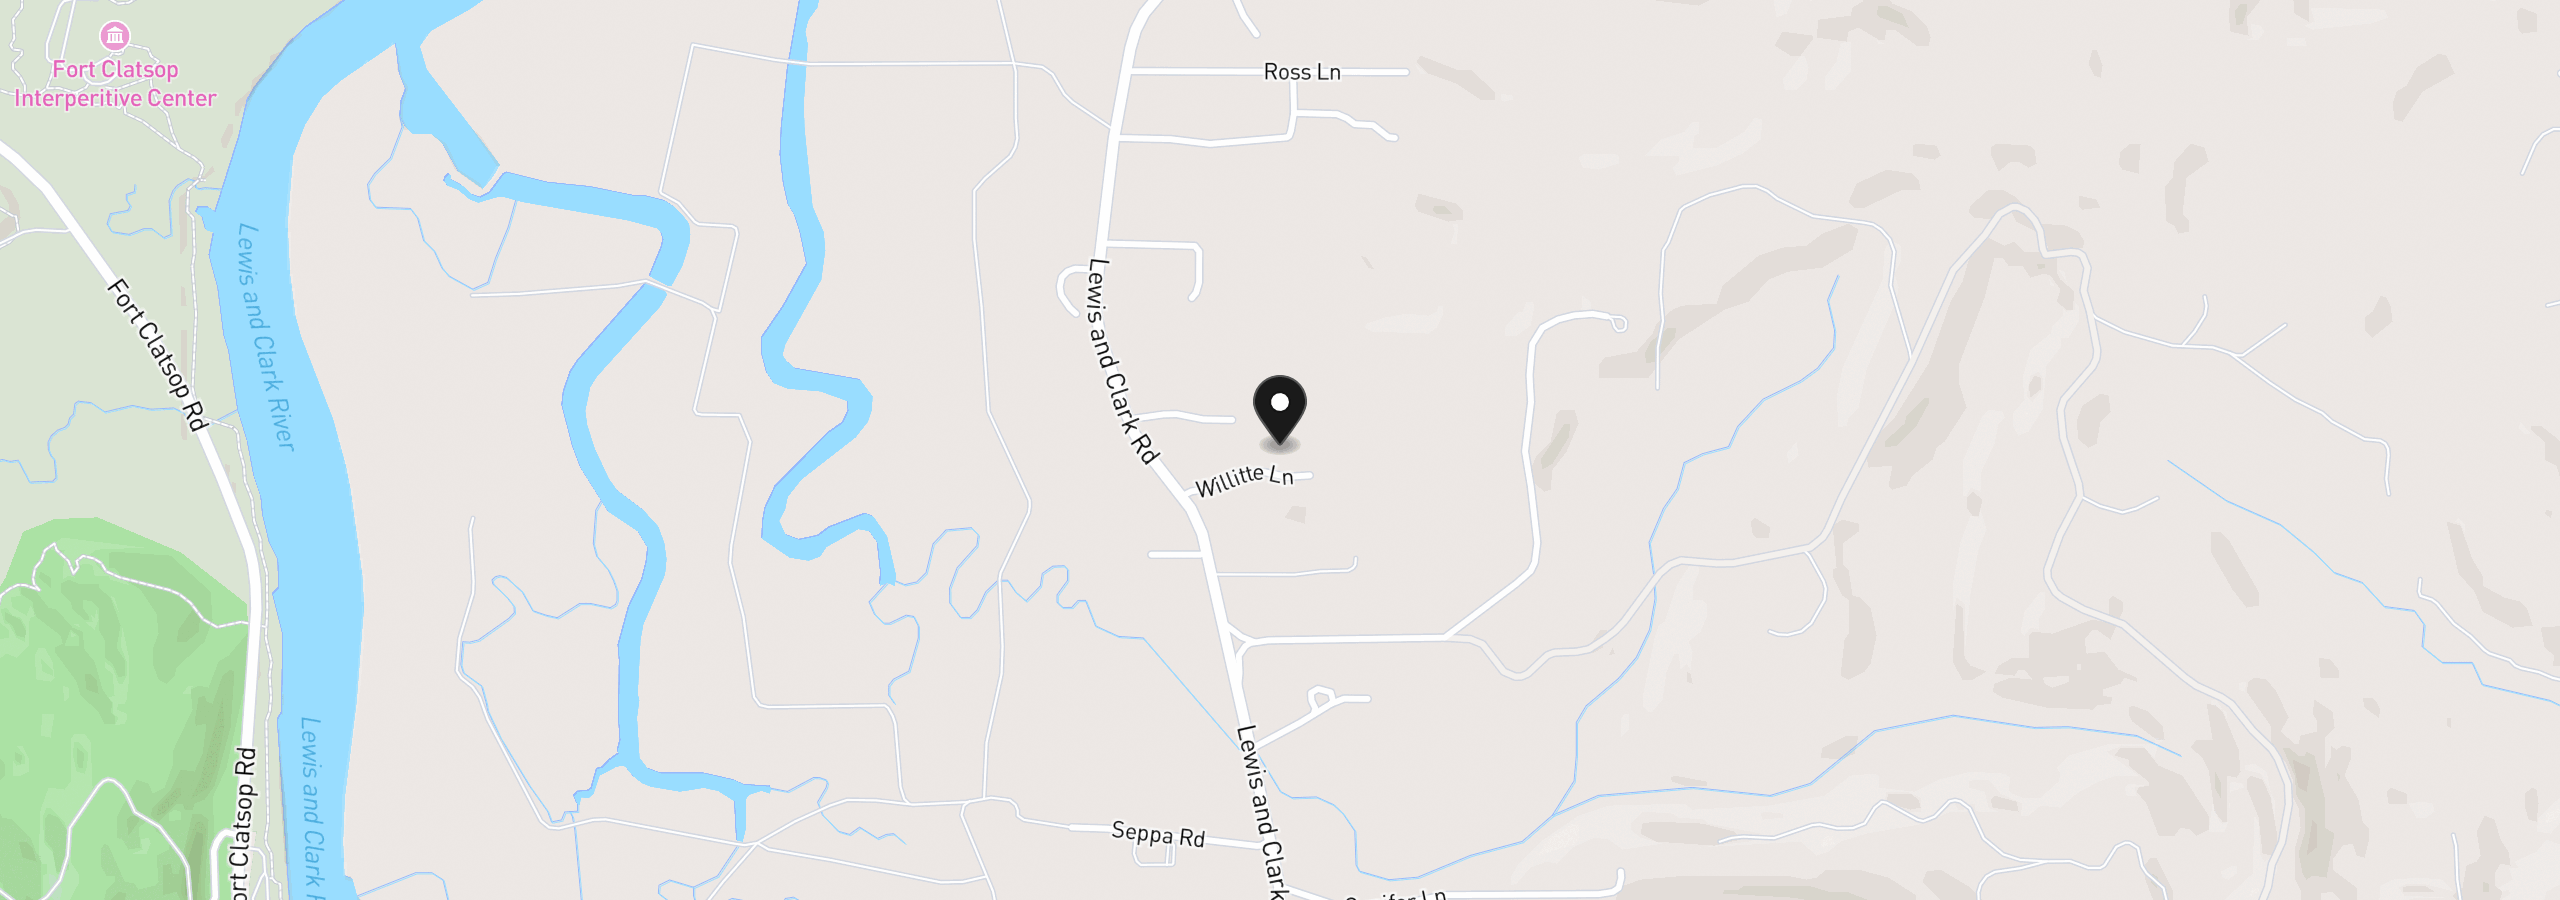
35173 Willette Ln, Astoria, OR 97103
Monthly payment estimate
$4,634 /mo
- Principal and interest
- $4,178
- Property tax (2025)
- $456
- Total
- $4,634
Estimate only, and not an offer of credit. Assumes 20% down ($157,000) and a 30-year fixed rate at 7.00%. Property tax is the assessed annual amount from the listing, divided by twelve. Rates change daily. Insurance and mortgage insurance are not included. Speak to a lender for terms that apply to you.