Photograph 1 of 20
1105 Marylhurst Dr, West Linn
$799,000
Save
- Price per sqft
- $291.29
- Built in
- 1974
- Property size
- 2,743 sqft
- Lot size
- 18,731 sqft
- Property type
- Residential
- Days on market
- 196
Overview
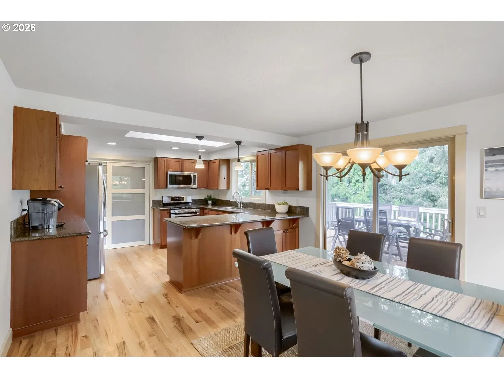
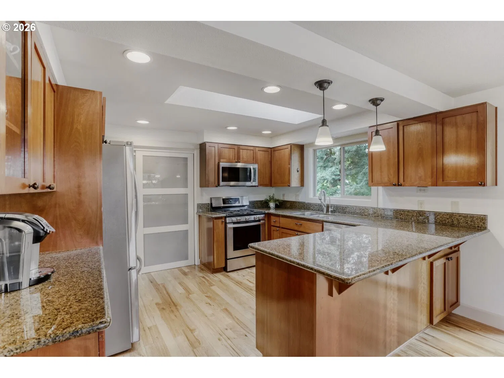
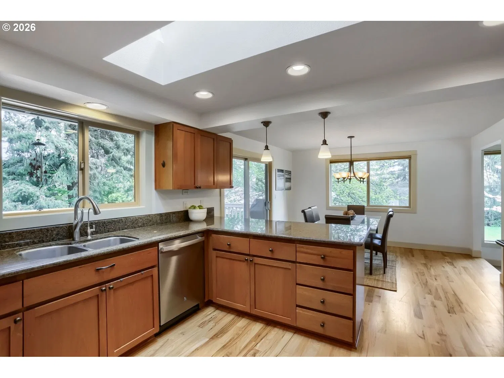
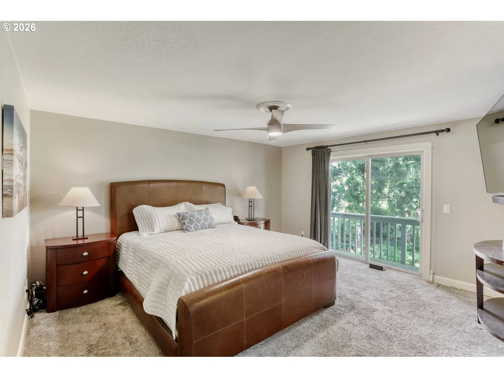
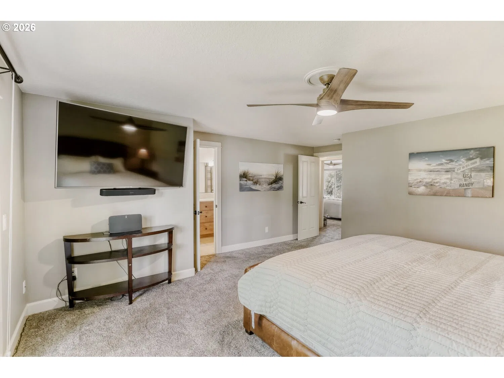
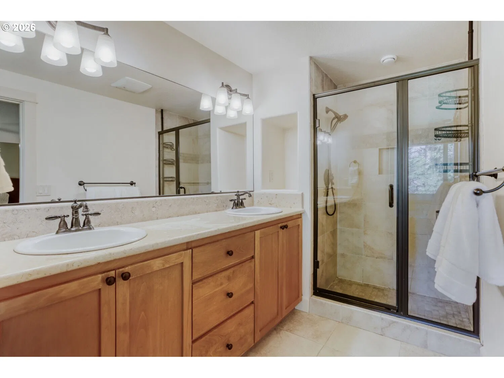
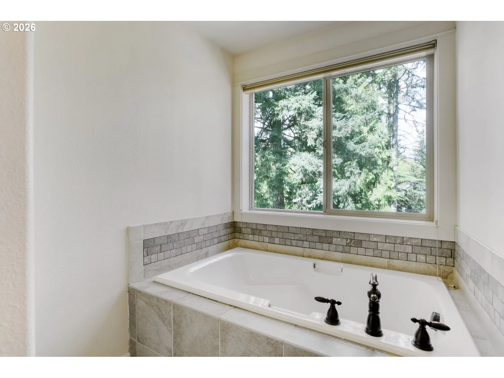
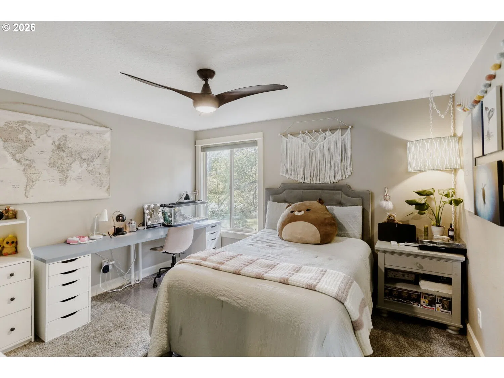
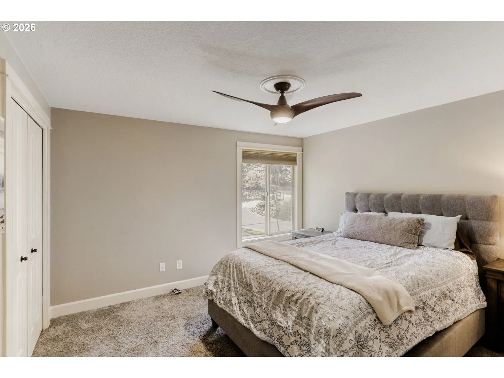
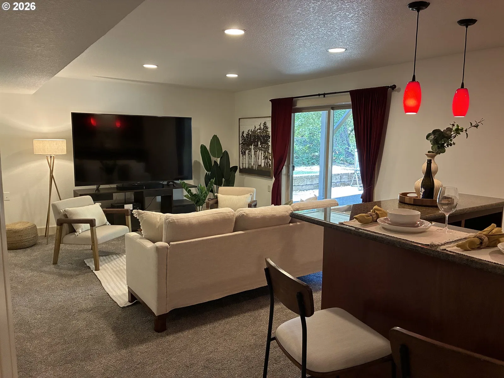
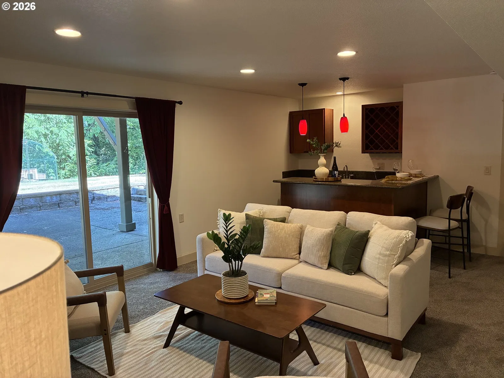
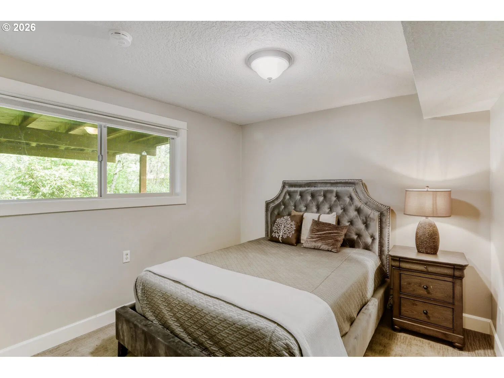
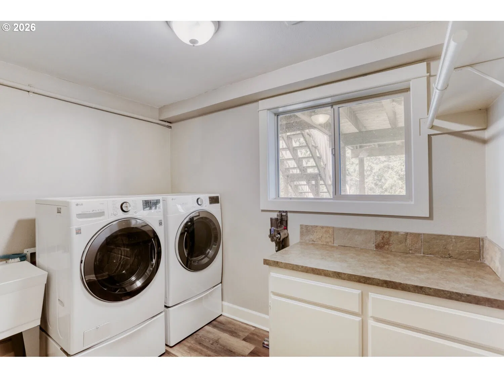
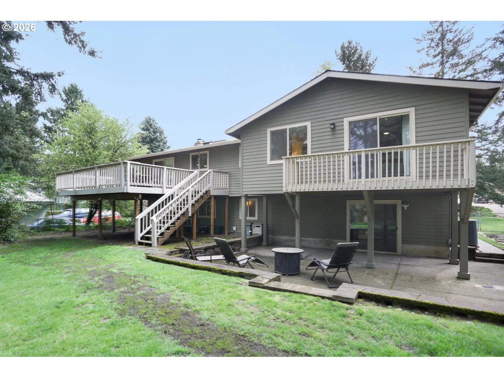
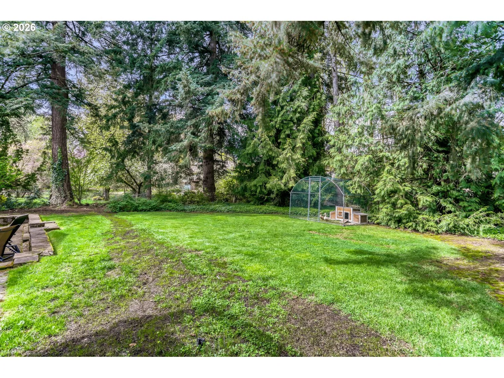
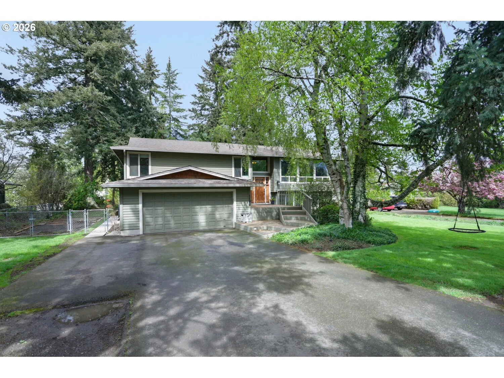
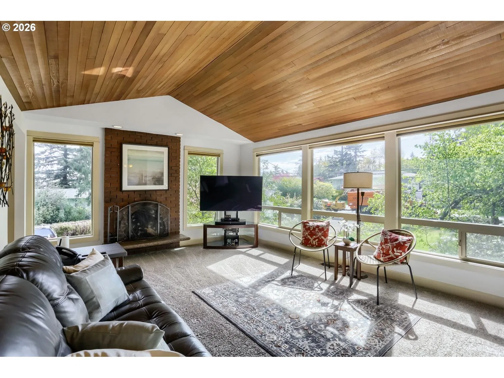
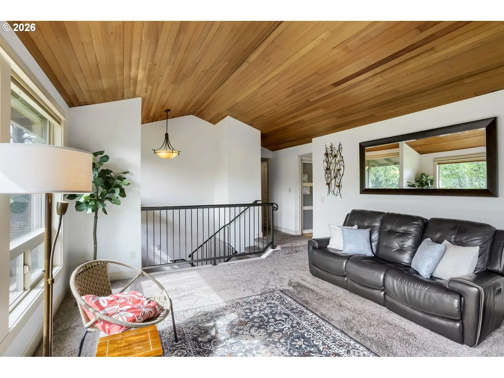
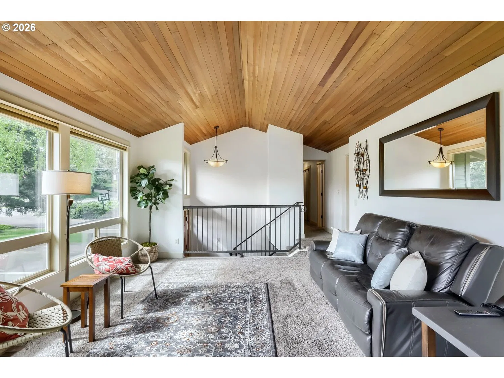
Move-in ready West Linn home on a private .43-acre lot flexible living with RV/boat parking and major systems updated. Multiple generous indoor-outdoor living spaces. Large windows bring in natural light perfectly framing mature trees and surrounding landscape for every season! The rebuilt deck, backyard, and front porch/deck create multiple outdoor spaces to enjoy. The main level has beautiful vaulted cedar ceilings, a primary suite complete with walk-in closet & ensuite bath with soaking tub that boasts picturesque backyard views! The daylight lower level adds a spacious family room/generous office or project space with wood-burning fireplace, a bonus/game room with wet bar & fridge as well as a laundry room, fourth bedroom and full guest bath.This layout offers distinct areas for work, hobbies, entertaining, &/or quiet separation under one roof.Nearby parks, scenic surroundings, Willamette River recreation access, mature landscaping, and West Linn amenities add to this home’s appeal. With the extensive system updates, flexible living spaces, and a private outdoor setting, this home is ready to enjoy from day one.Thoughtfully maintained and updated where it matters most, the home offers meaningful peace of mind with major improvements completed within the past five years, including expansion PEX plumbing throughout, new water heater, updated electrical panel plumbed for a generator (current standby Generac Generator is negotiable), furnace, AC, kitchen water filtration, fridge & dishwasher. Additionally, a C.I.P.P. (Cured-in-place pipe) sewer line with a 45-year transferable warranty was just installed this year.
Details
Interior
- Interior features
- Garage Door Opener, Granite, Hardwood Floors, High Ceilings, High Speed Internet, Laminate Flooring, Laundry, Skylight, Slate Flooring, Soaking Tub, Tile Floor, Vaulted Ceiling, Wall to Wall Carpet
- Appliances
- Dishwasher, Disposal, Free Standing Gas Range, Free Standing Refrigerator, Granite, Microwave, Pantry, Stainless Steel Appliance, Water Purifier
- Fireplace
- Yes
- Fireplaces
- 2
- Cooling
- Yes
- Cooling description
- Central Air
- Heating
- Yes
- Heating description
- Forced Air 95 Plus
- Windows
- Double Pane Windows, Vinyl Frames
Exterior and lot
- Lot size
- 18,731 sqft
- Exterior features
- Deck, Patio, RV Parking, Yard
- Lot features
- Level, Private
- Architectural style
- Two Stories, Traditional
- Roof
- Composition
- View
- No
Utilities
- Sewer
- Public Sewer
- Water source
- Public Water
Parking
- Garage spaces
- 2
- Parking
- Off Street, RV Access Parking
- Total parking
- 2
Schools
- High school
- West Linn
- Middle school
- Athey Creek
- Elementary school
- Sunset
Location
- City
- West Linn
- County
- Clackamas
- Subdivision
- MARYLHURST HEIGHTS
Taxes and dues
- Annual taxes
- $7,669 (2025)
Location
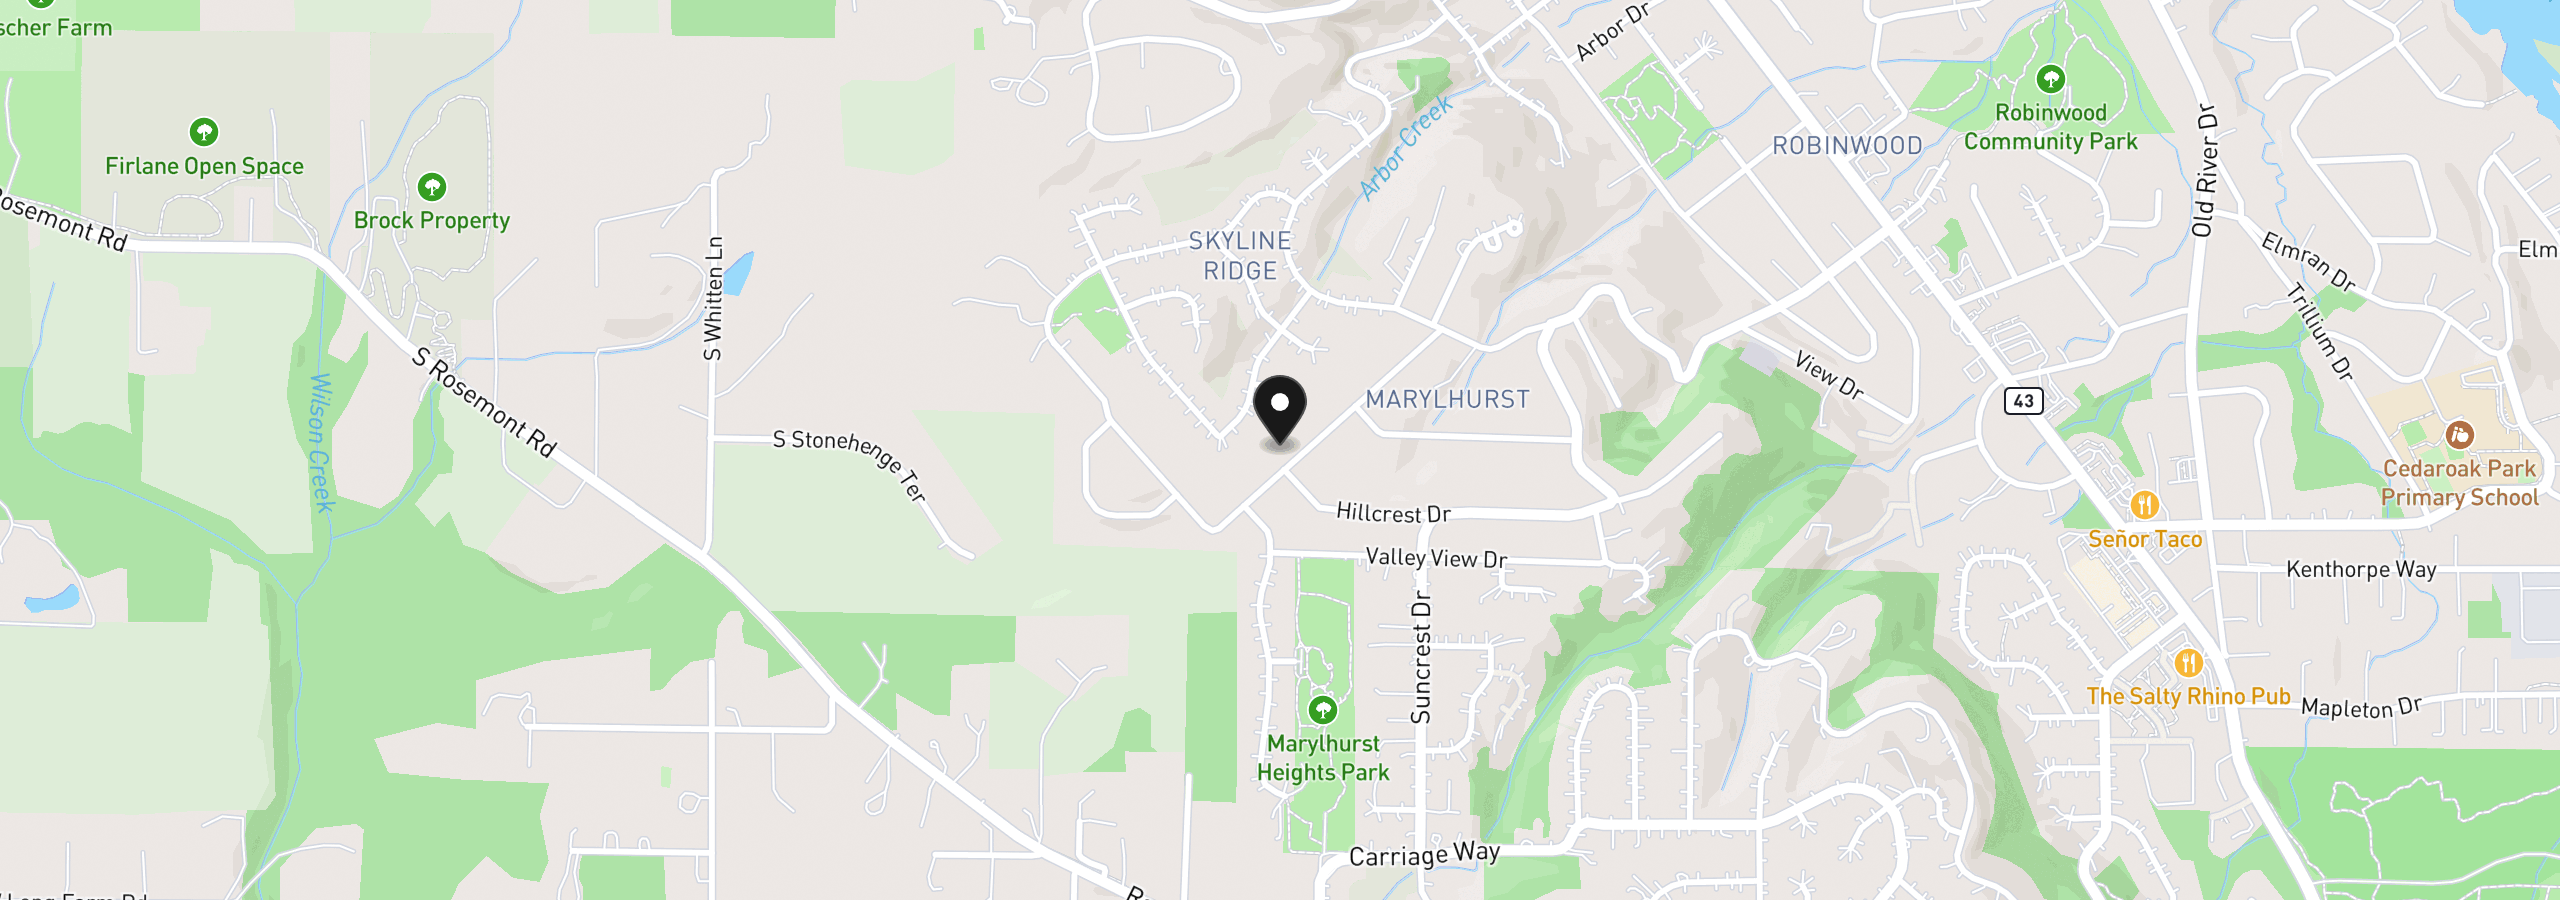
1105 Marylhurst Dr, West Linn, OR 97068
Monthly payment estimate
$4,892 /mo
- Principal and interest
- $4,253
- Property tax (2025)
- $639
- Total
- $4,892
Estimate only, and not an offer of credit. Assumes 20% down ($159,800) and a 30-year fixed rate at 7.00%. Property tax is the assessed annual amount from the listing, divided by twelve. Rates change daily. Insurance and mortgage insurance are not included. Speak to a lender for terms that apply to you.