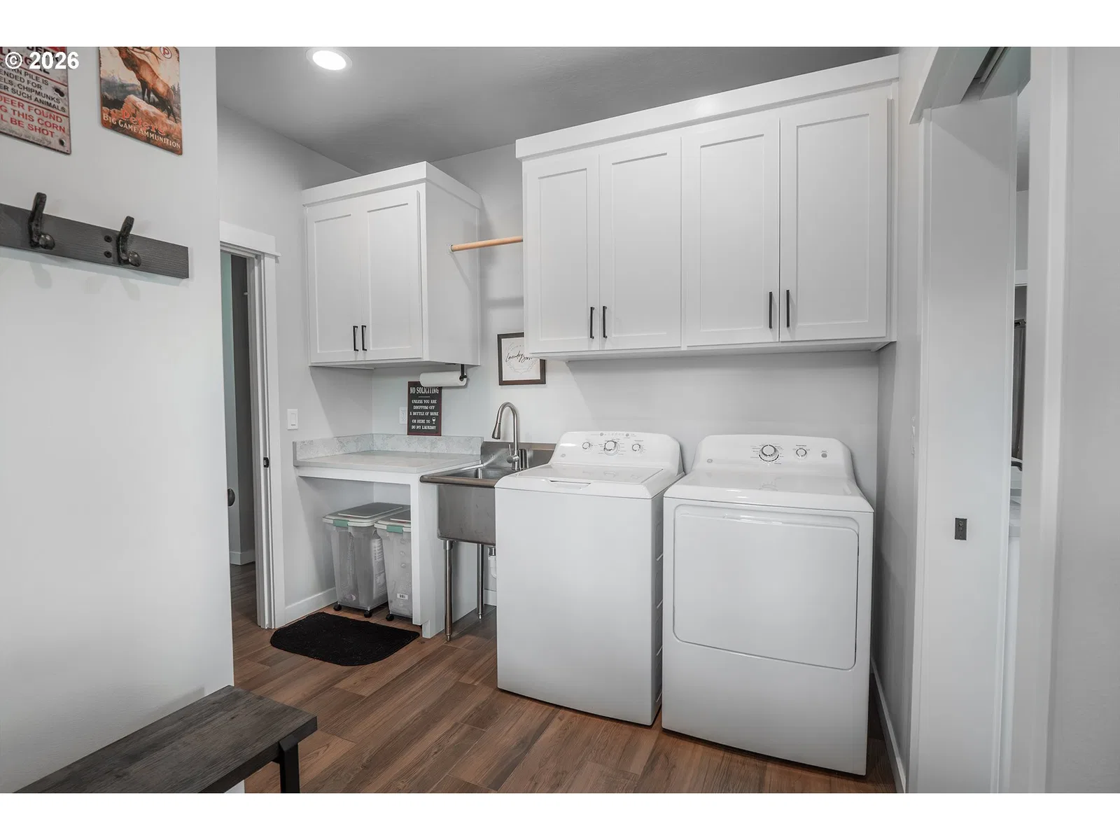
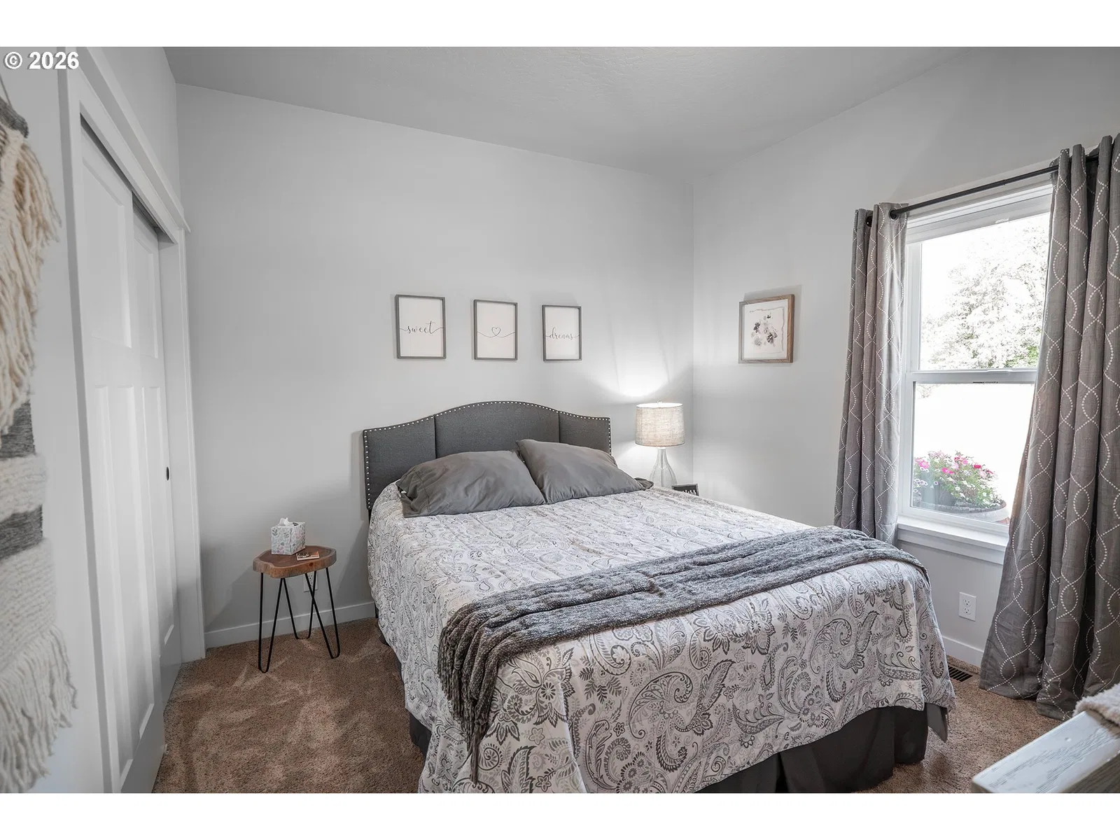
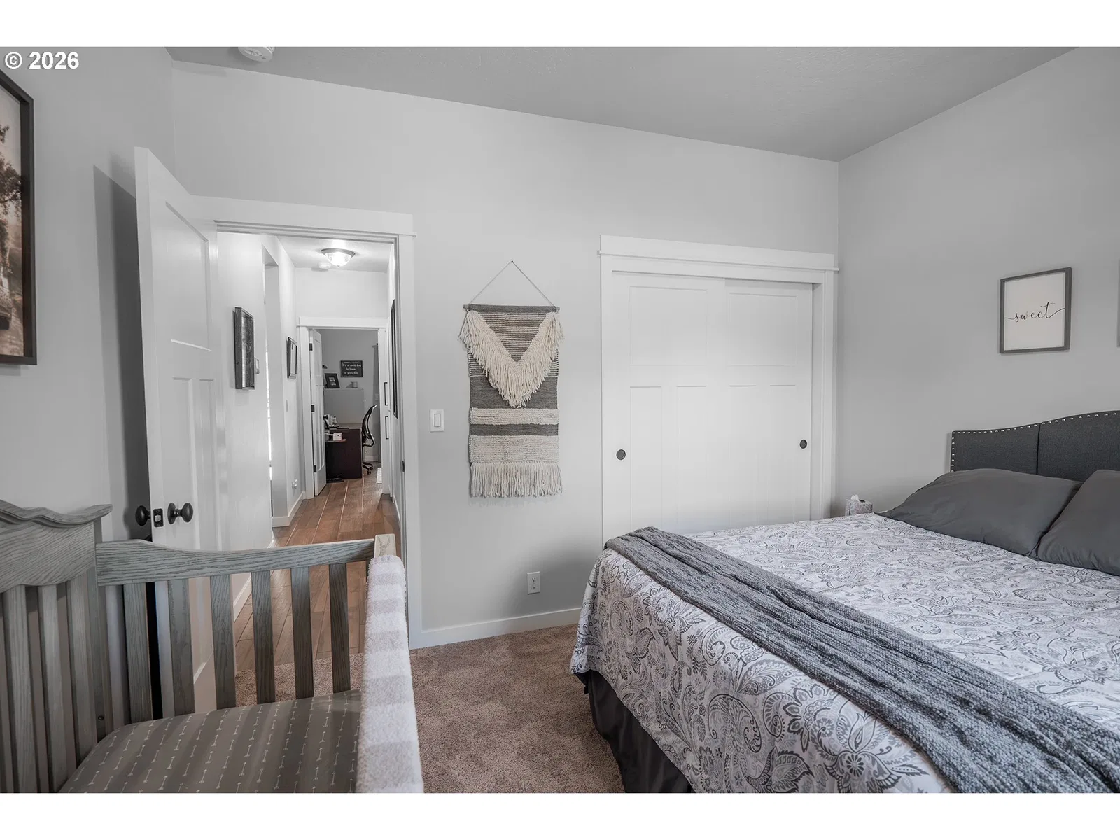
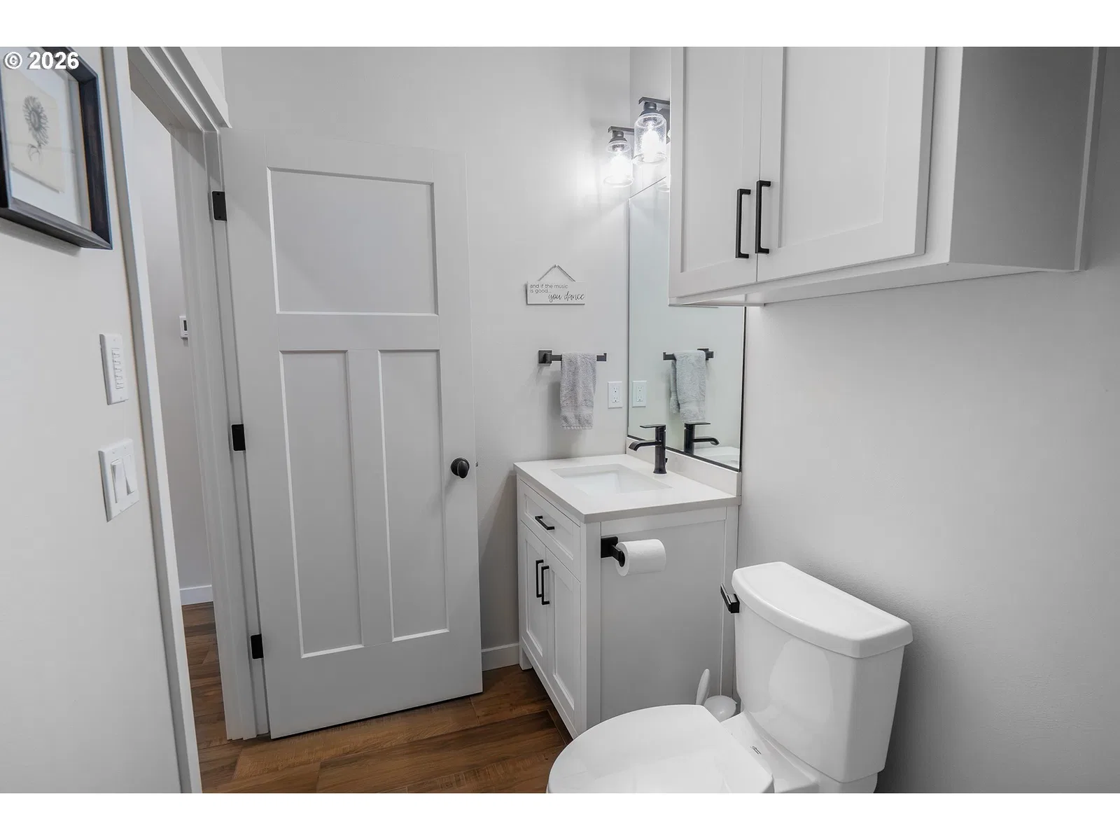
Photograph 1 of 44

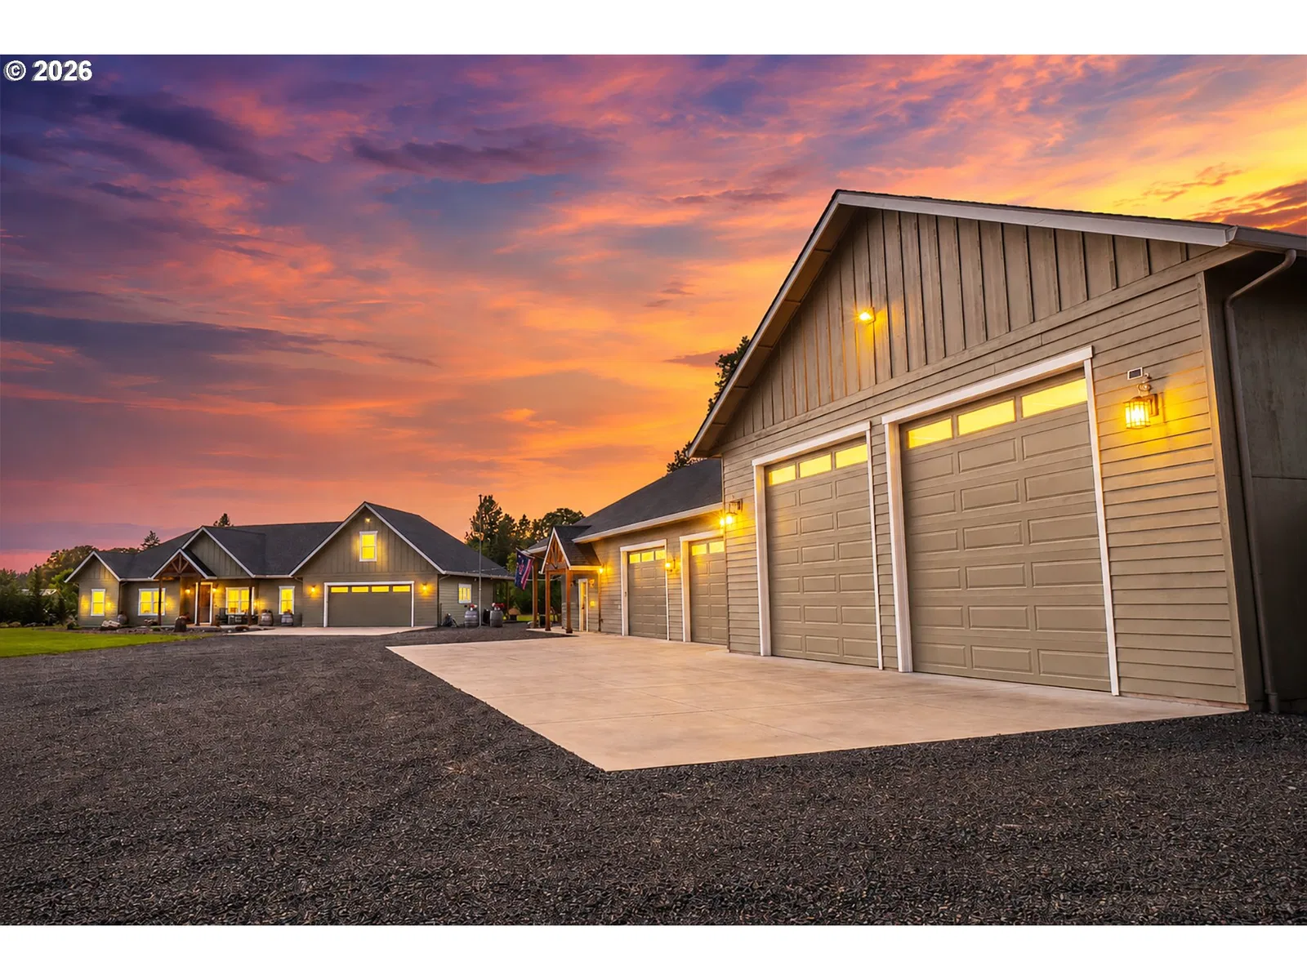
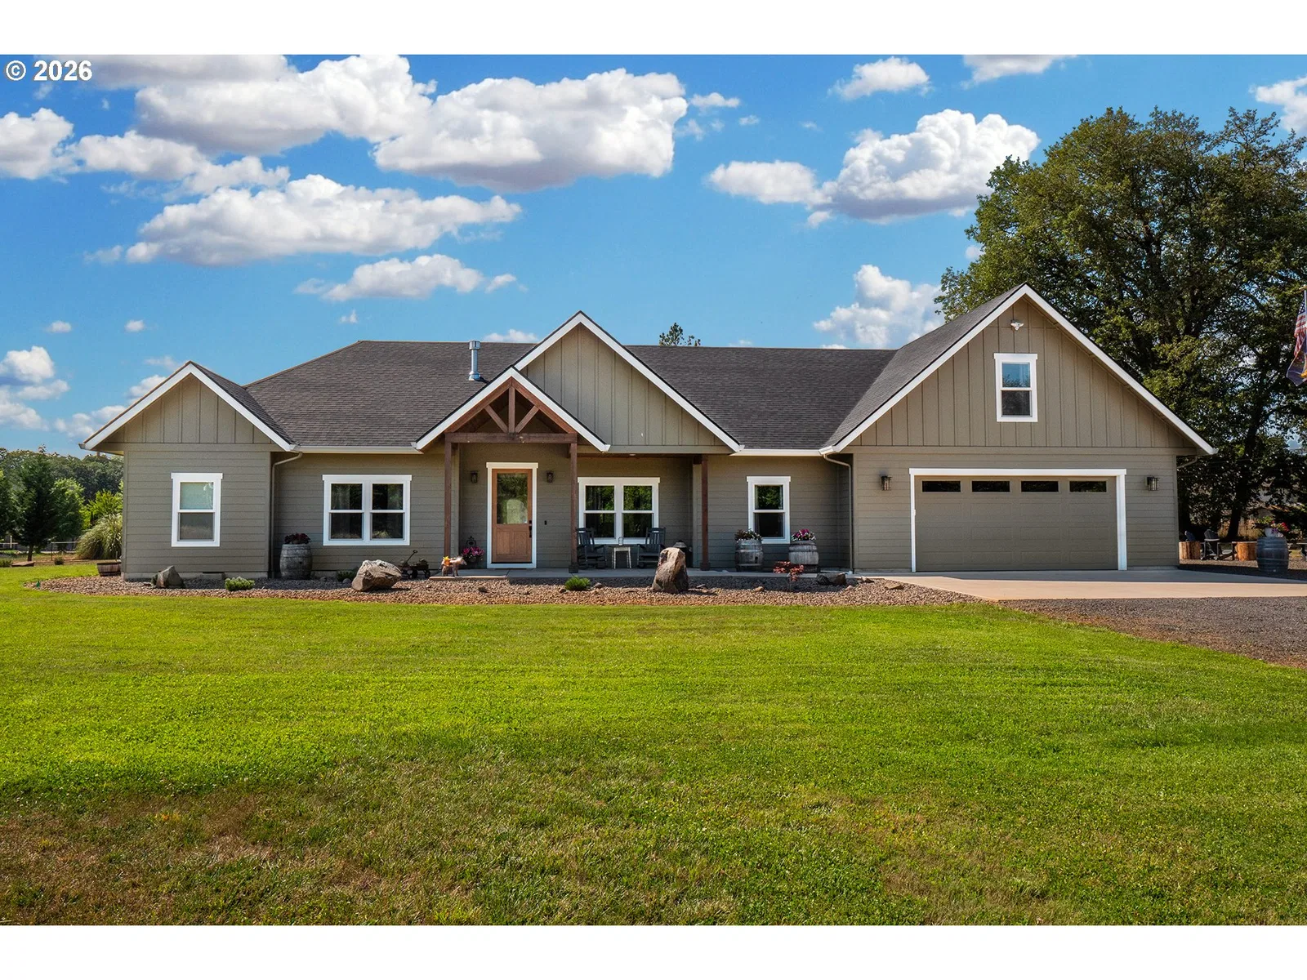
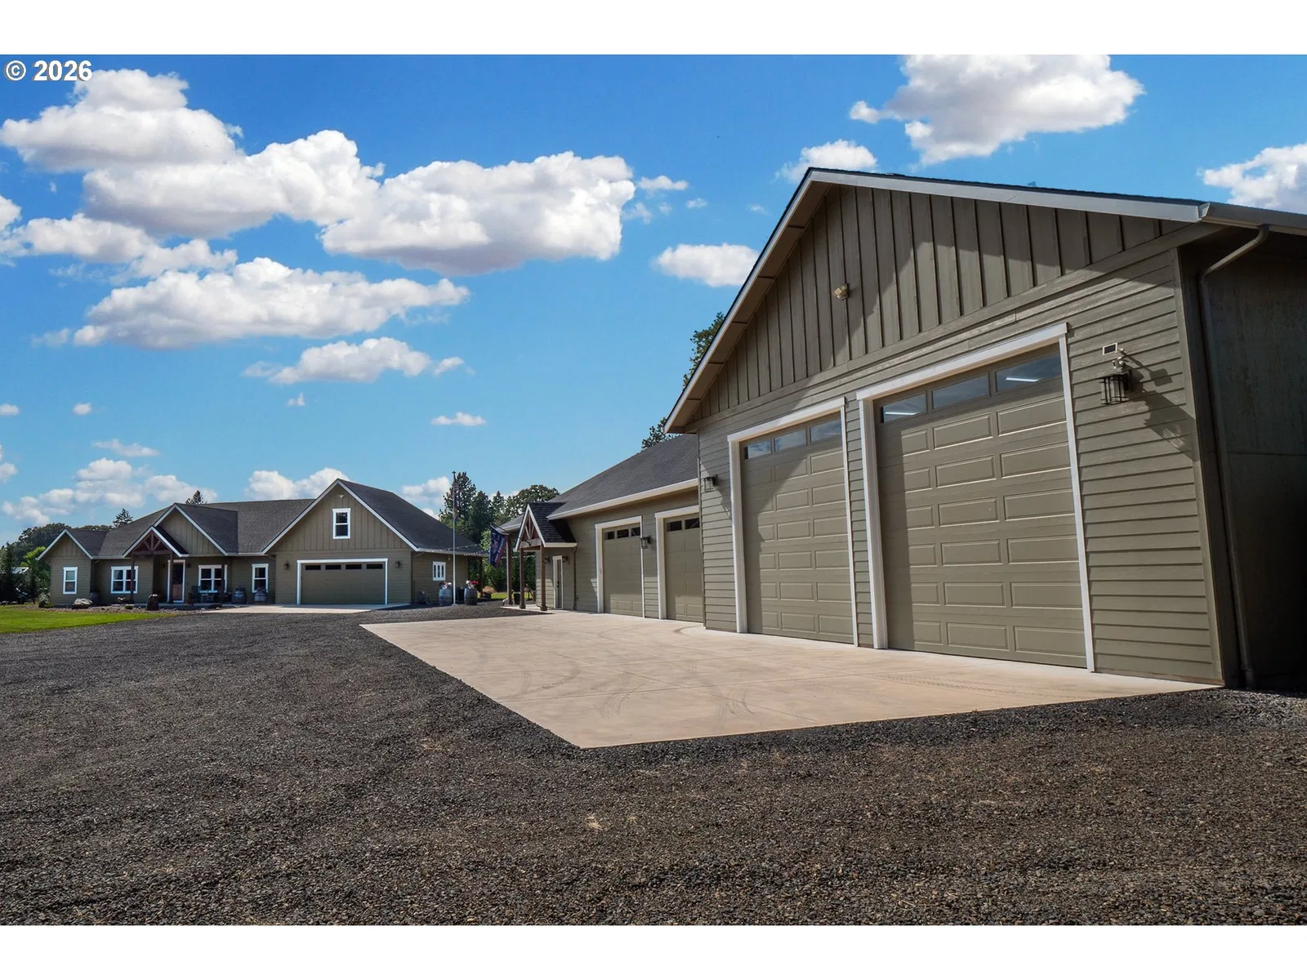
24883 Suttle Rd, Elmira
$1,699,000
Save
- Price per sqft
- $726.69
- Built in
- 2022
- Property size
- 2,338 sqft
- Lot size
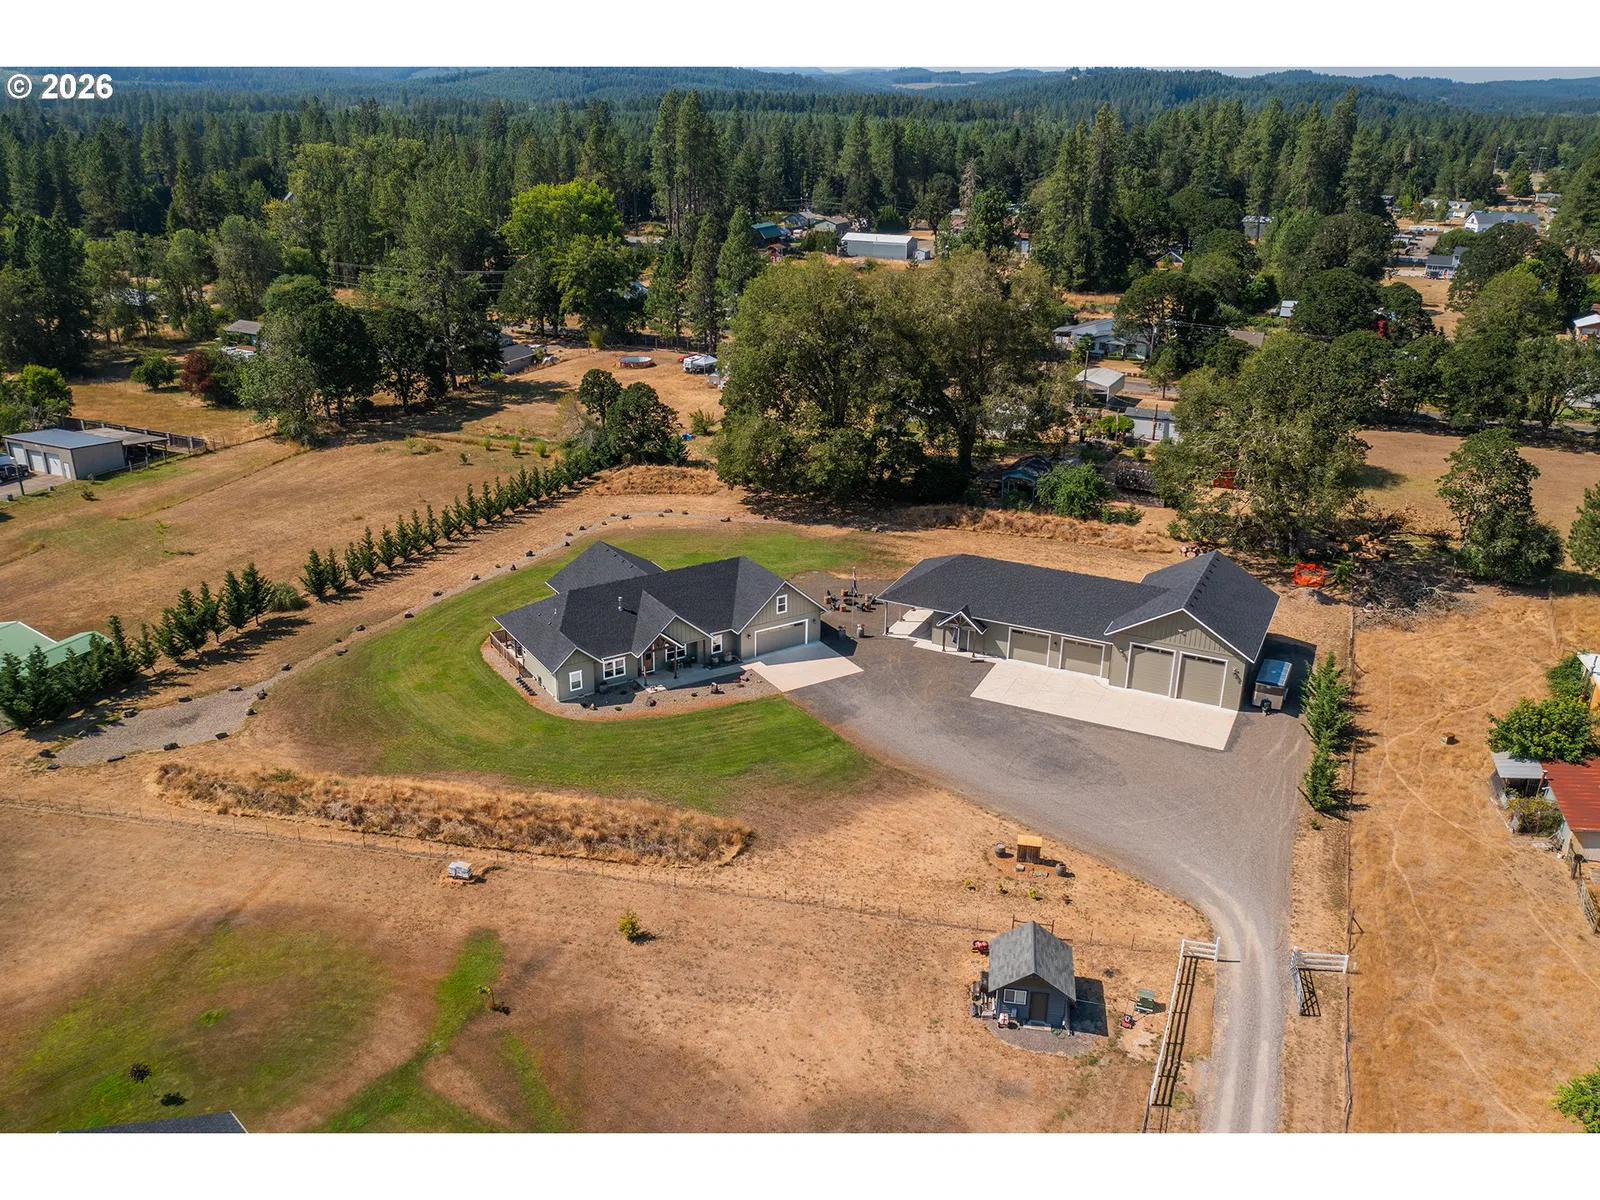
- 2.15 acres
- Property type
- Residential
- Days on market
- 47
Overview
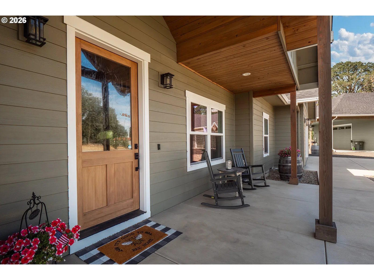
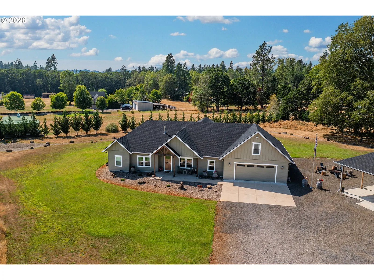
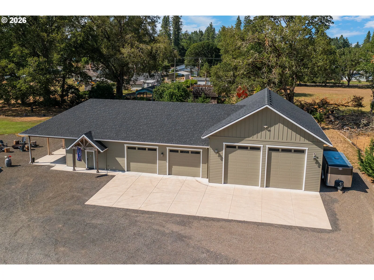
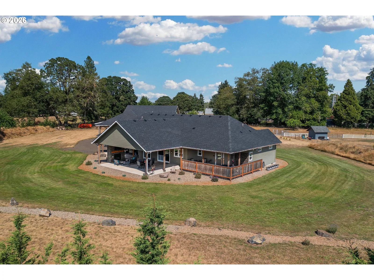
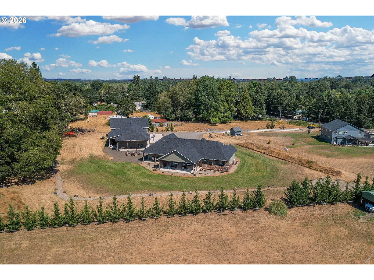
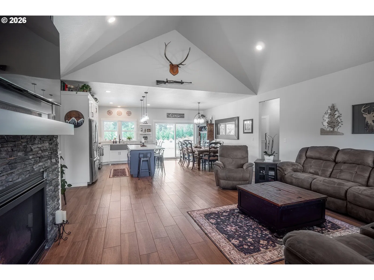
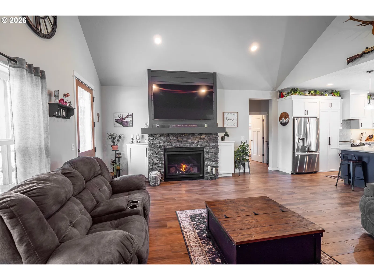
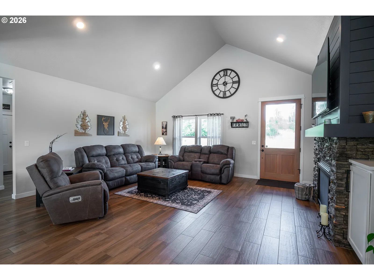
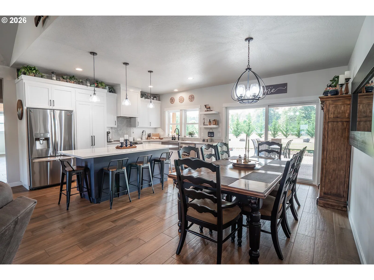
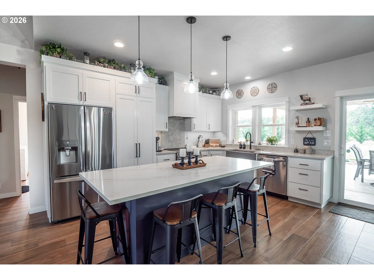
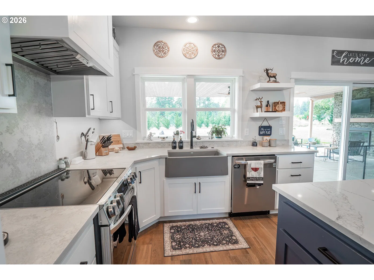
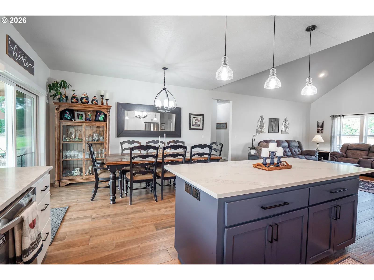
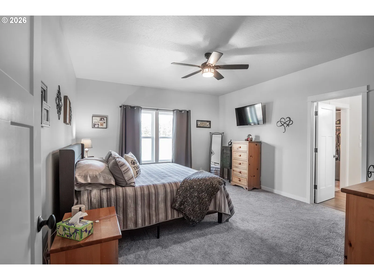
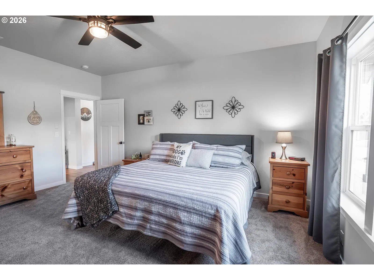
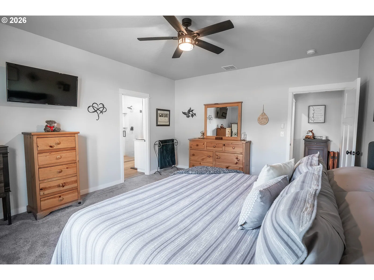
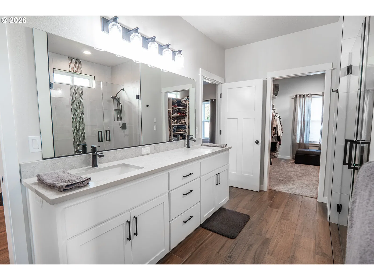
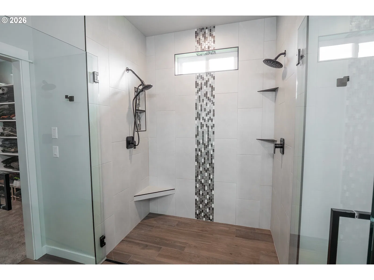
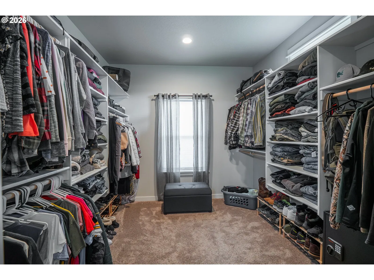
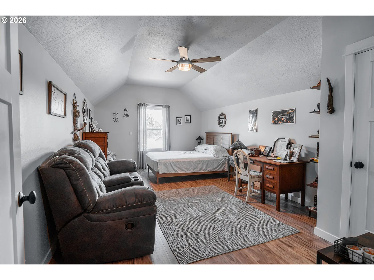
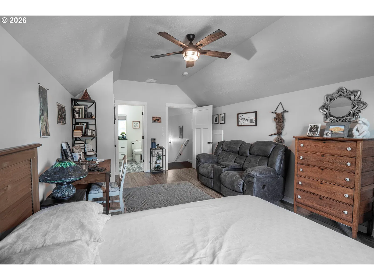
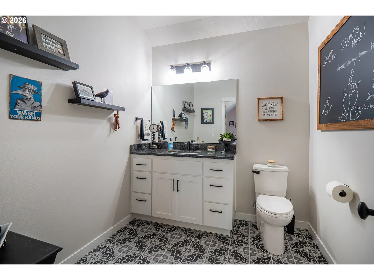
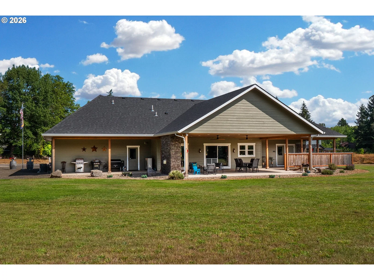
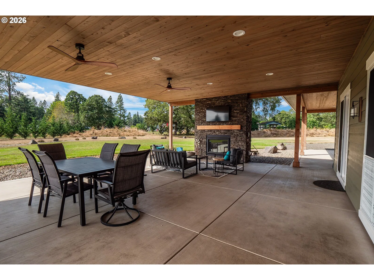
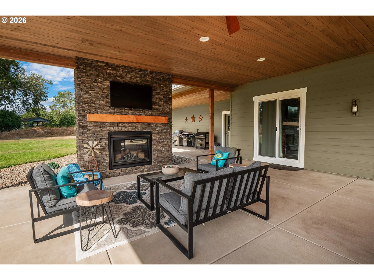
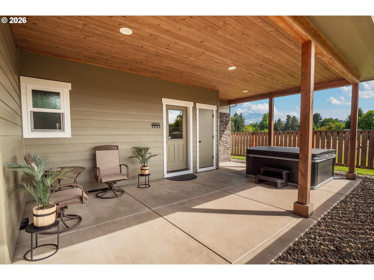
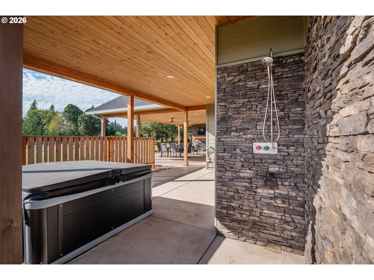
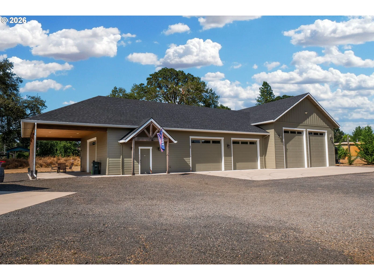
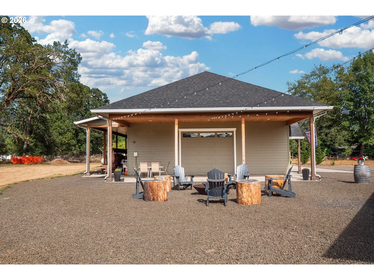
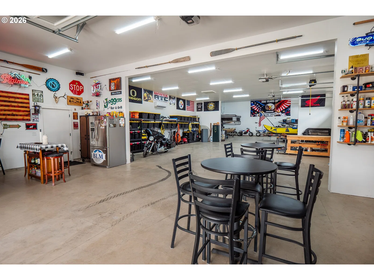
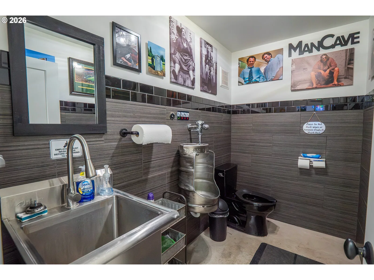
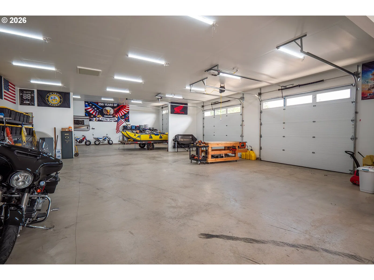
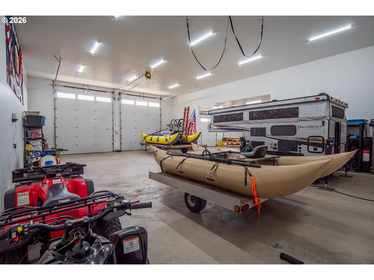
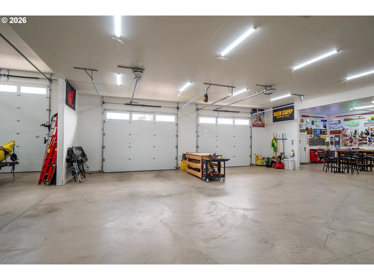
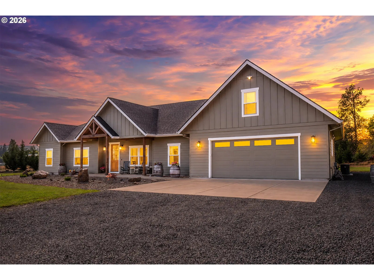
Stunning 2022 Custom Home with an Extraordinary 3,800+ Sq. Ft. Climate-Controlled Shop – Peaceful Country Living on 2.15 Acres, Just Minutes from EugeneThis beautiful custom-built 2,300+ sq. ft. home offers the perfect blend of luxury, comfort, and country living, just minutes from town, shopping, dining, and the Eugene Airport.Designed for main-level living, this energy-efficient home features a gourmet kitchen with quartz countertops, stainless steel appliances, a hidden walk-in pantry, soaring ceilings, sound-insulated walls, and a cozy gas fireplace. The spacious primary suite offers a spa-inspired oversized tile shower and custom walk-in closet. A private fourth bedroom above the garage includes its own exterior entrance and half bath, making it ideal for guests, a home office, studio, or business.An extra-wide sliding glass door opens to 1,300+ sq. ft. of covered outdoor living perfect for year-round entertaining with hickory ceilings, two ceiling fans, a floor-to-ceiling stone fireplace with gas insert, hot tub, and an outdoor shower.Additional features include Hardie siding, an oversized finished garage, tankless water heater, 22kW Honeywell automatic whole-house generator, high-producing well, underground irrigation, and a fully fenced property.The true showpiece is the 3,800+ sq. ft. fully finished, insulated shop with heating, air conditioning, half bath, 220V wiring, five bays—including two 50-foot RV bays with 14-foot roll-up doors—and 1,000+ sq. ft. of covered patio space. An exterior RV pad includes power and water hookups for additional parking.Whether you're a car enthusiast, RV owner, contractor, or entrepreneur, this exceptional property offers luxury living, unmatched shop space, and peaceful country living just minutes from Eugene. Opportunities like this are truly rare.
Details
Interior
- Interior features
- Ceiling Fan, Garage Door Opener, High Ceilings, High Speed Internet, Quartz, Tile Floor, Vaulted Ceiling
- Appliances
- Convection Oven, Disposal, Free Standing Range, Free Standing Refrigerator, Instant Hot Water, Island, Pantry, Quartz, Range Hood, Stainless Steel Appliance
- Fireplace
- Yes
- Fireplaces
- 1
- Fireplace description
- Gas
- Cooling
- Yes
- Cooling description
- Central Air
- Heating
- Yes
- Heating description
- Forced Air
Exterior and lot
- Lot size
- 2.15 acres
- Exterior features
- Covered Patio, Fenced, Fire Pit, Outdoor Fireplace, Patio, Porch, RV Hookup, RV Parking, RV / Boat Storage, Second Garage, Sprinkler, Yard
- Lot features
- Gated, Level, Private, Trees
- Architectural style
- Two Stories
- Roof
- Composition
- View
- Yes
- View description
- Trees / Woods
Utilities
- Sewer
- Septic Tank
- Water source
- Well
Parking
- Garage spaces
- 2
- Parking
- Driveway, Off Street
- Total parking
- 2
Schools
- High school
- Elmira
- Middle school
- Fern Ridge
- Elementary school
- Elmira
Location
- City
- Elmira
- County
- Lane
- Zoning
- RR2
Taxes and dues
- Annual taxes
- $7,340 (2025)
Location
24883 Suttle Rd, Elmira, OR 97437

Monthly payment estimate
$9,654 /mo
- Principal and interest
- $9,043
- Property tax (2025)
- $612
- Total
- $9,654
Estimate only, and not an offer of credit. Assumes 20% down ($339,800) and a 30-year fixed rate at 7.00%. Property tax is the assessed annual amount from the listing, divided by twelve. Rates change daily. Insurance and mortgage insurance are not included. Speak to a lender for terms that apply to you.