Photograph 1 of 48
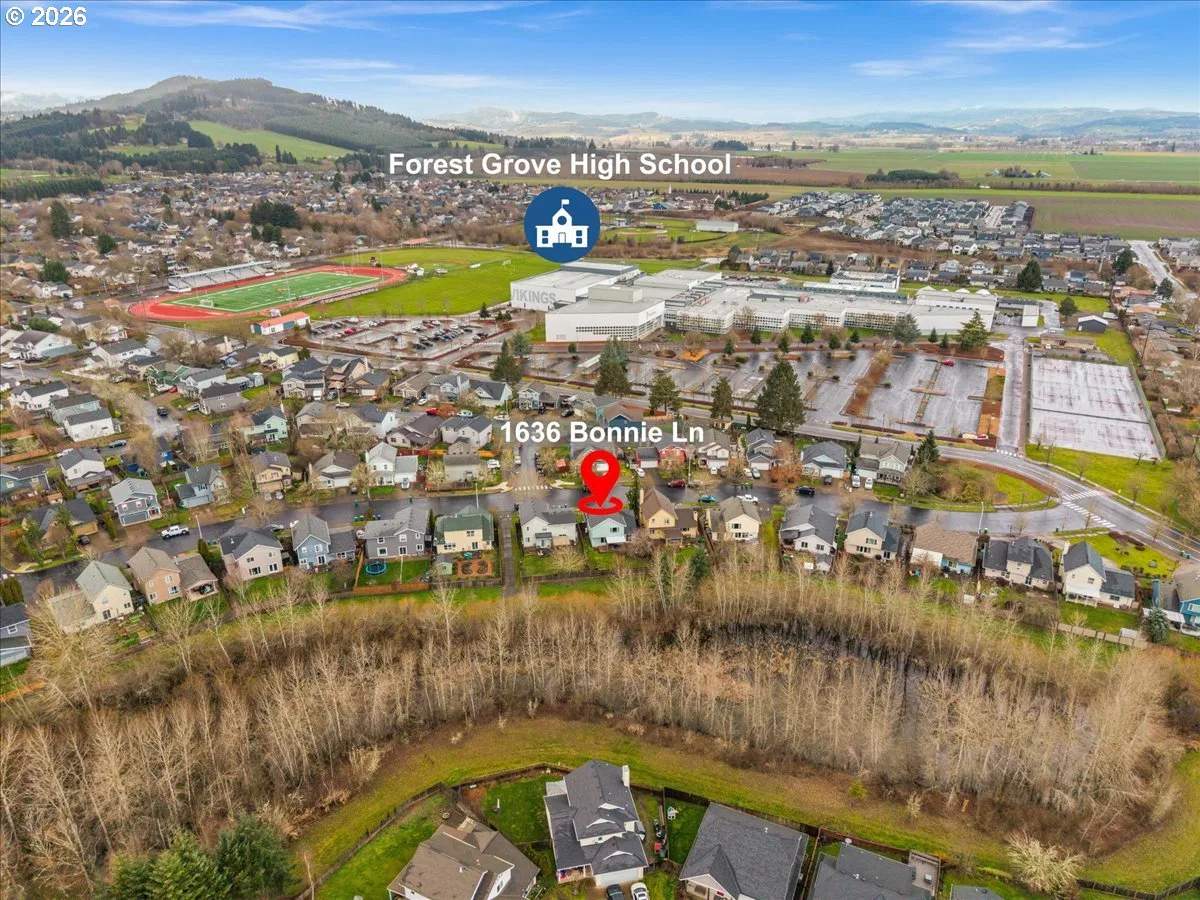
1636 Bonnie Ln, Forest Grove
$515,000
Save
- Price per sqft
- $319.48
- Built in
- 2002
- Property size
- 1,612 sqft
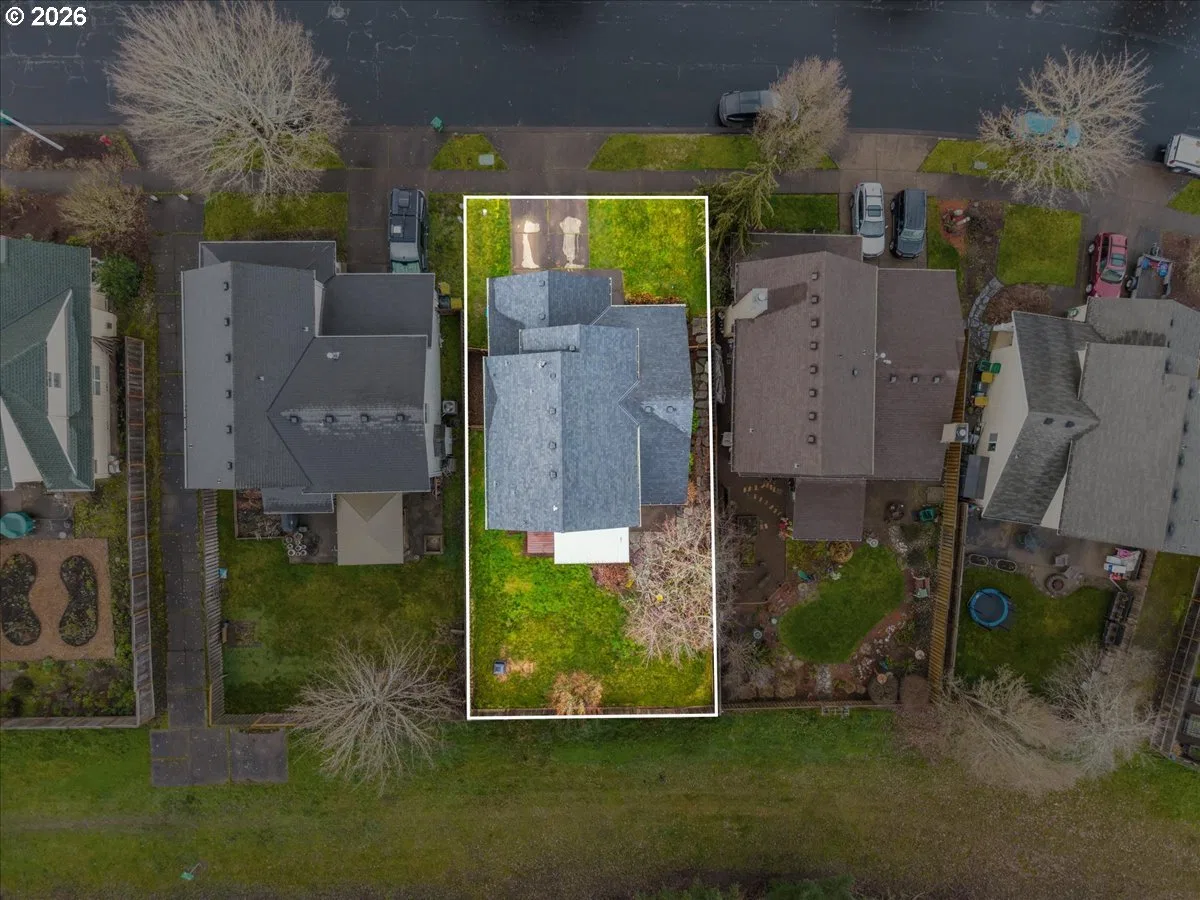
- Lot size
- 5,227 sqft
- Property type
- Residential
- Days on market
- 210
Overview
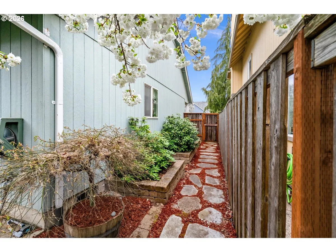
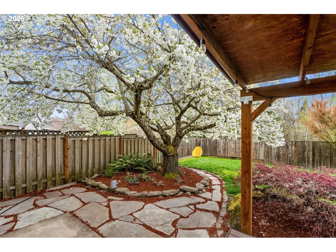
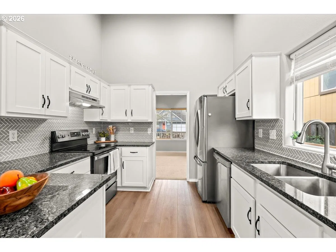
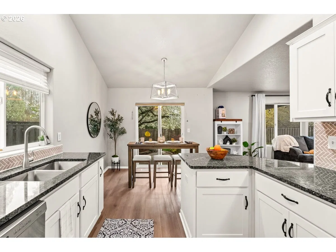
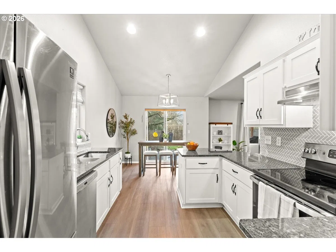
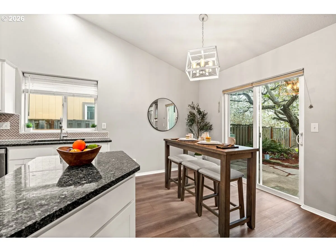
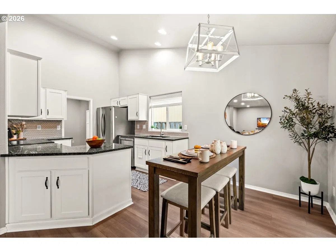
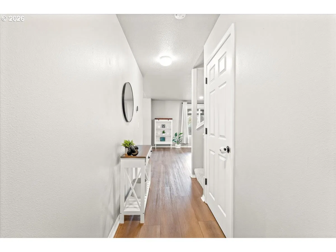
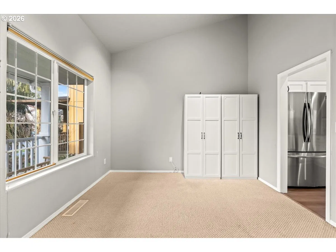
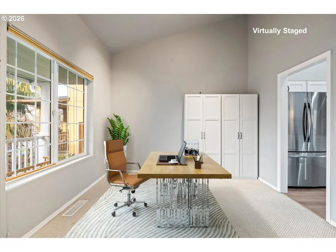
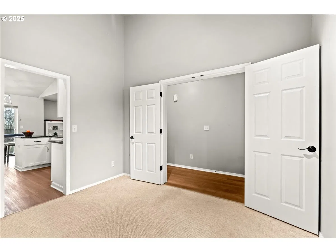
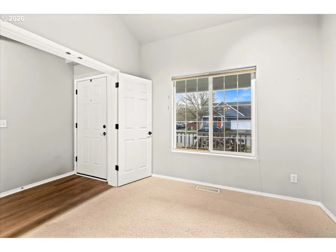
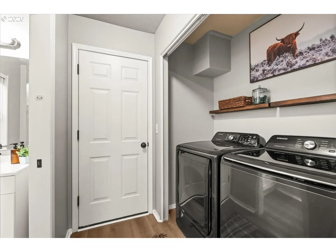
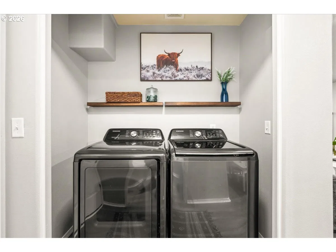
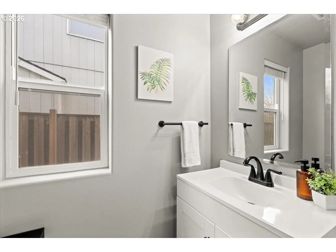
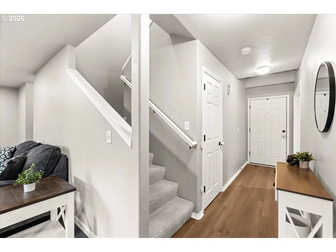
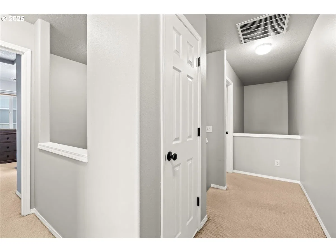
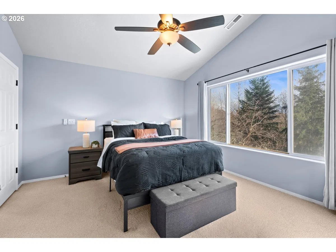
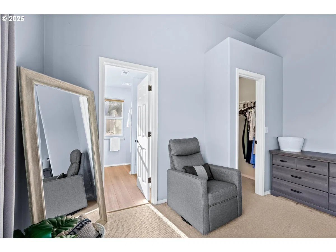
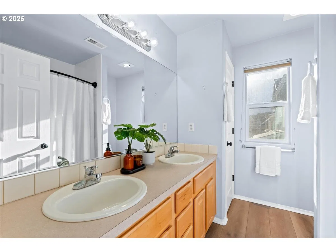
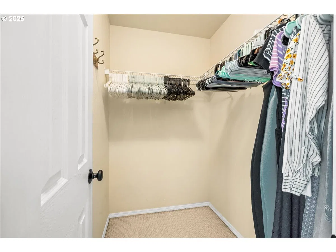
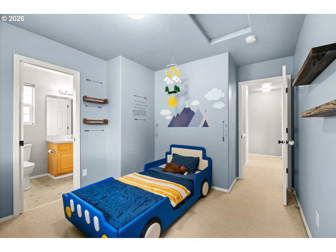
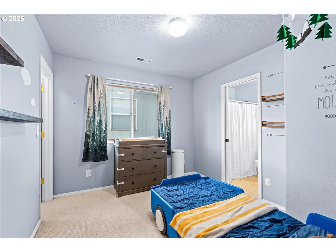
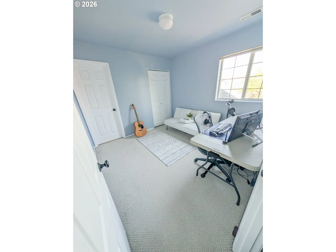
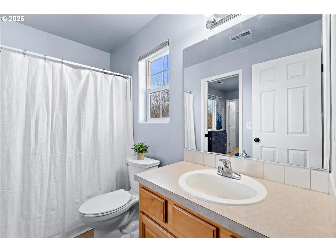
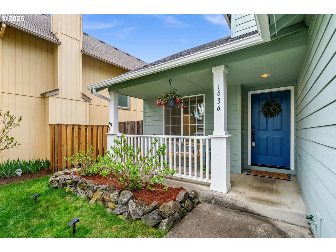
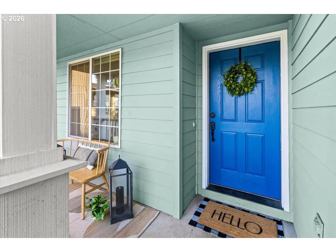
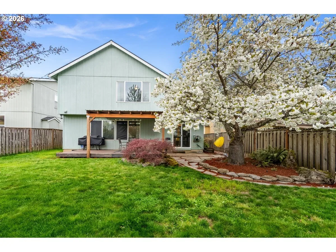
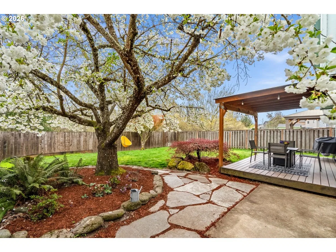
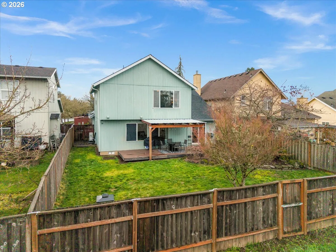
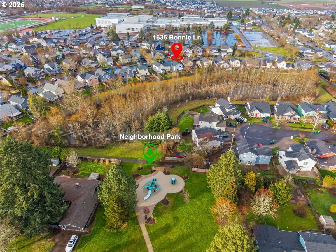
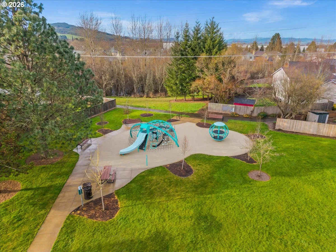
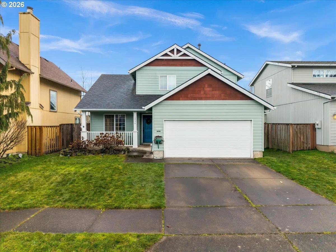
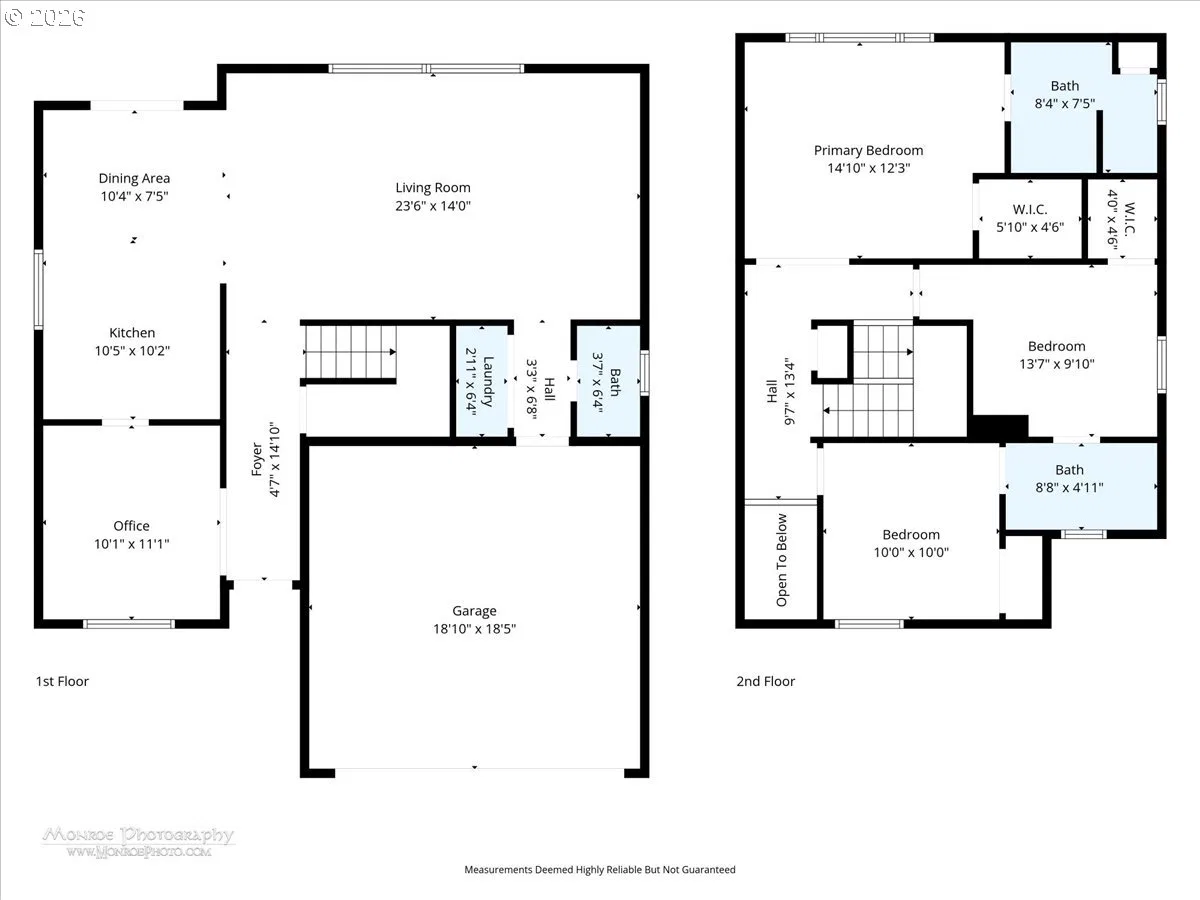
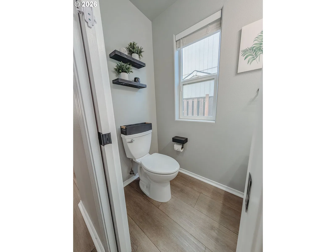
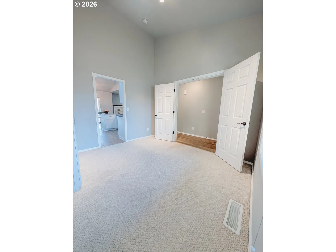
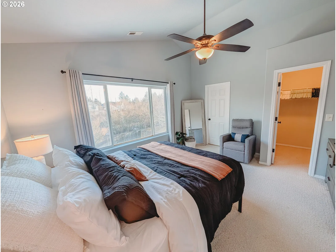
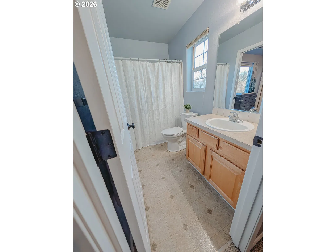
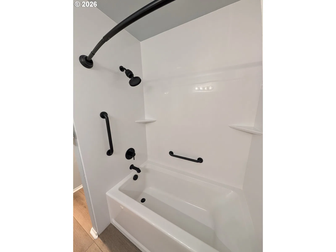
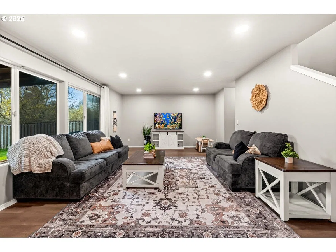
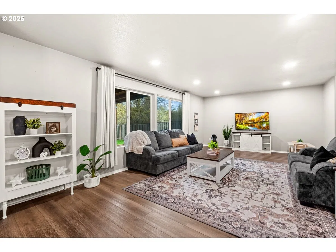
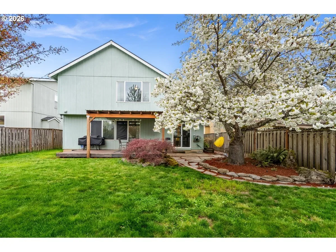
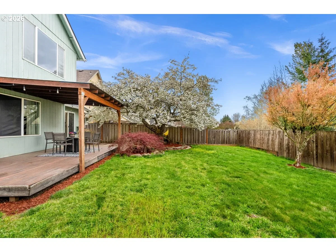
Backed to peaceful greenspace and thoughtfully updated throughout, this move-in ready 3-bedroom, 2.5-bath home offers a flexible layout designed for today’s lifestyle. A covered front porch welcomes you into a light-filled interior featuring vaulted ceilings and a great room-style floor plan, with both formal living and dining spaces plus a versatile bonus room ideal for a home office, playroom, or second living area. The kitchen is designed for everyday living and entertaining with granite countertops, tile backsplash, stainless steel appliances, and generous prep space, while luxury vinyl plank flooring runs throughout most of the main level alongside a renovated half bath. Upstairs, the spacious primary suite offers a comfortable retreat with a walk-in closet, ceiling fan, and an updated bathroom featuring LVP flooring and a newly added soaking tub/shower. Two additional bedrooms are efficiently designed and connected by a Jack-and-Jill bathroom, making them ideal for guest space, home office use, or hobbies, with French doors adding character to one bedroom and the bonus room to enhance flexibility and style. Major system updates include a newer roof, heat pump providing both heating and cooling, and new furnace for peace of mind, and the two-car garage features built-in overhead storage and a cargo hoist for added functionality. The fully fenced backyard includes a garden and backs to greenspace, creating a private and relaxing setting, complete with a covered patio and covered deck for year-round outdoor living and entertaining. Located with no HOA and convenient access to Forest Grove High School, parks, shopping, and dining, this home is especially well-suited for buyers seeking flexible living spaces, low-maintenance functionality, and a peaceful setting in a well-maintained neighborhood. Pet-free and smoke-free home. Seller is a licensed real estate agent in Oregon.
Details
Interior
- Interior features
- Ceiling Fan, Dual Flush Toilet, Garage Door Opener, High Ceilings, High Speed Internet, Laundry, Luxury Vinyl Plank, Soaking Tub, Vaulted Ceiling, Wall to Wall Carpet
- Appliances
- Dishwasher, Free Standing Range, Free Standing Refrigerator, Granite, Induction Cooktop, Range Hood, Stainless Steel Appliance
- Fireplaces
- 0
- Cooling
- Yes
- Cooling description
- Heat Pump
- Heating
- Yes
- Heating description
- Forced Air, Heat Pump
Exterior and lot
- Lot size
- 5,227 sqft
- Exterior features
- Covered Deck, Covered Patio, Fenced, Garden, Porch, Yard
- Architectural style
- Two Stories, Traditional
- View
- No
Utilities
- Sewer
- Public Sewer
- Water source
- Public Water
Parking
- Garage spaces
- 2
- Parking
- Driveway, On Street
- Total parking
- 2
Schools
- High school
- Forest Grove
- Middle school
- Neil Armstrong
- Elementary school
- Harvey Clark
Location
- City
- Forest Grove
- County
- Washington
Taxes and dues
- Annual taxes
- $5,146 (2025)
Location
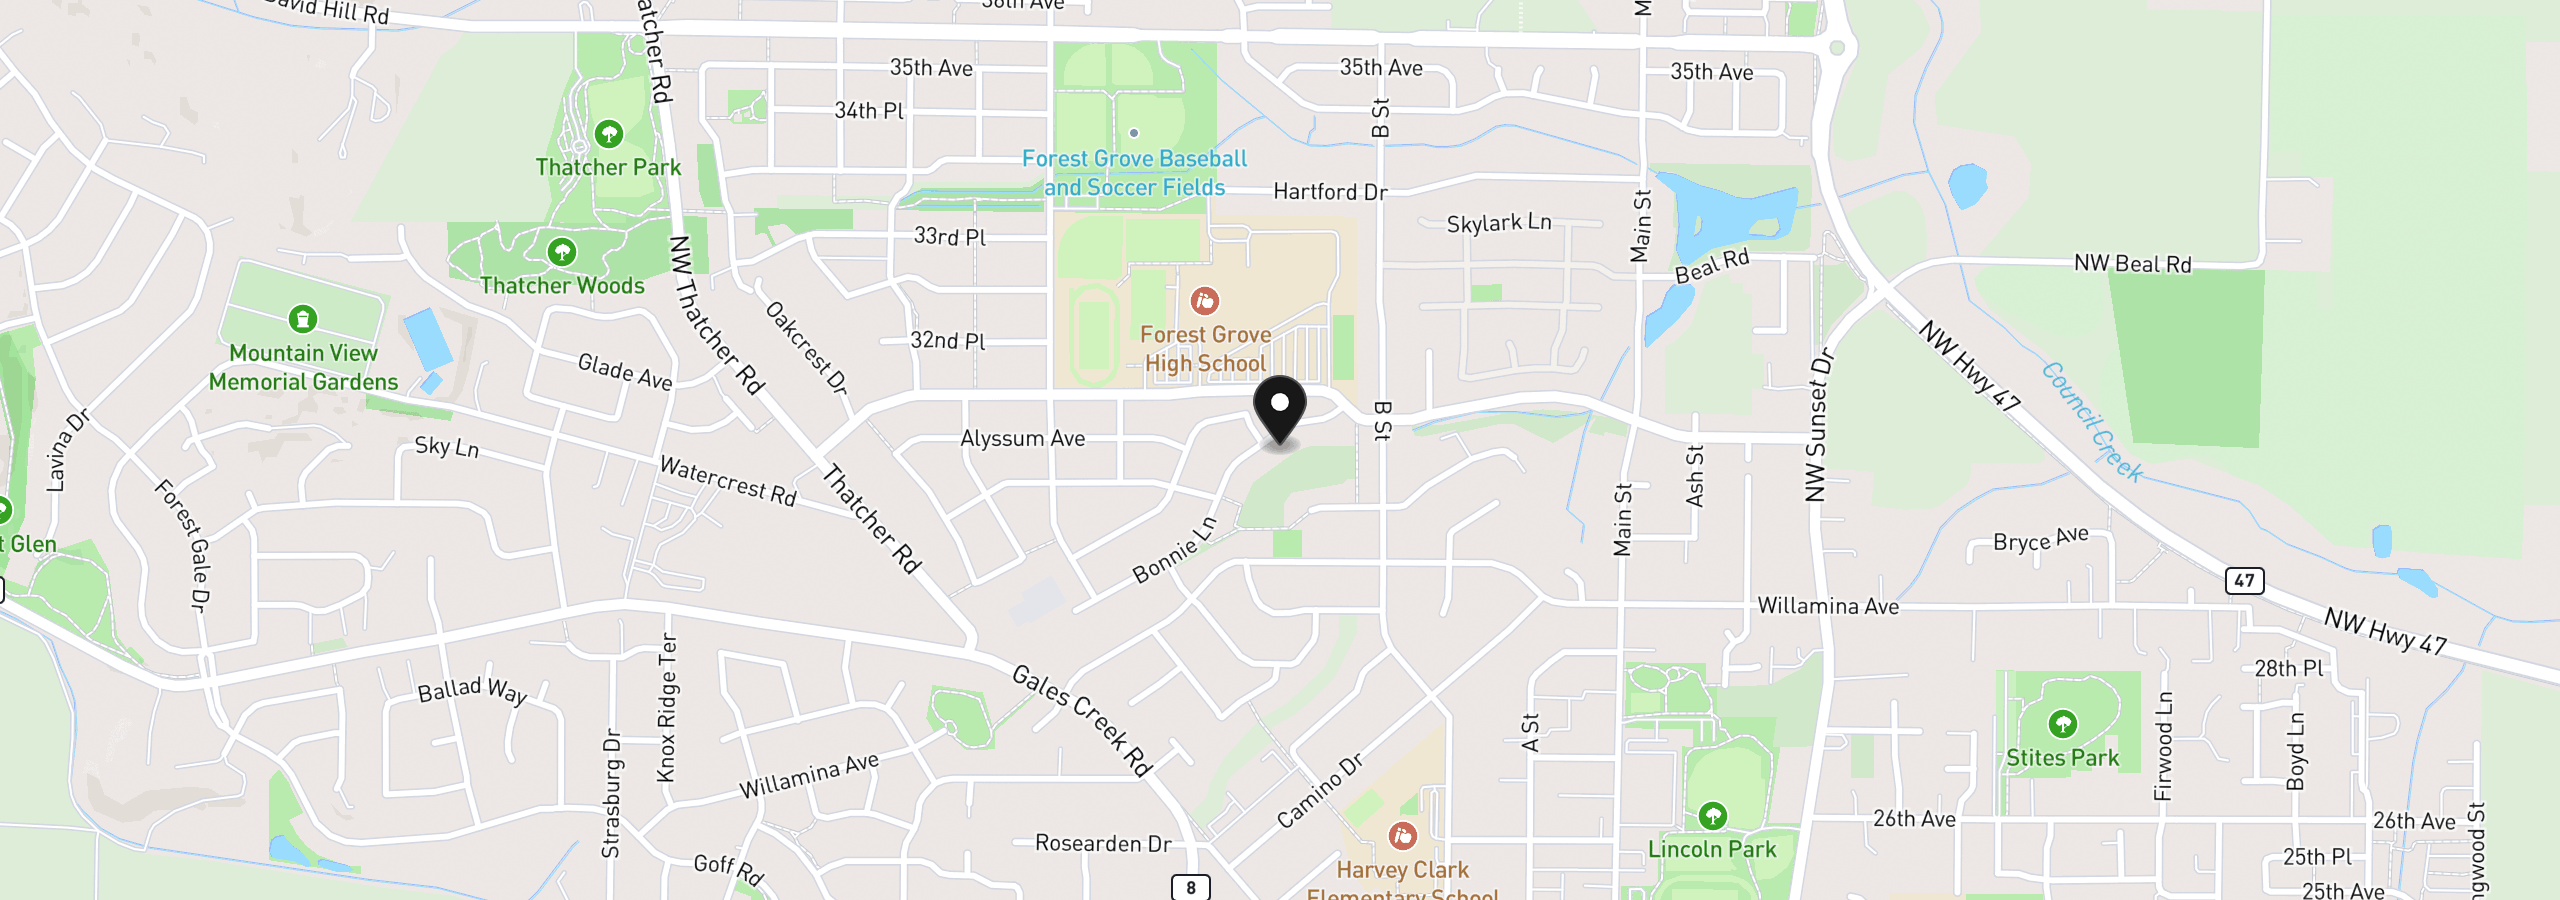
1636 Bonnie Ln, Forest Grove, OR 97116
Monthly payment estimate
$3,170 /mo
- Principal and interest
- $2,741
- Property tax (2025)
- $429
- Total
- $3,170
Estimate only, and not an offer of credit. Assumes 20% down ($103,000) and a 30-year fixed rate at 7.00%. Property tax is the assessed annual amount from the listing, divided by twelve. Rates change daily. Insurance and mortgage insurance are not included. Speak to a lender for terms that apply to you.