Photograph 1 of 44
1280 4th St, Salem
$369,900
Save
- Price per sqft
- $187.39
- Built in
- 1910
- Property size
- 1,974 sqft
- Lot size
- 5,227 sqft
- Property type
- Residential
- Days on market
- 250
Overview
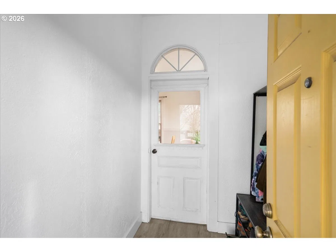
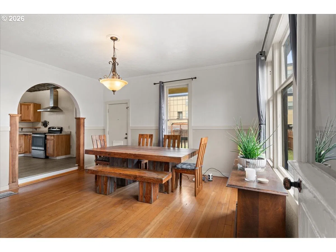
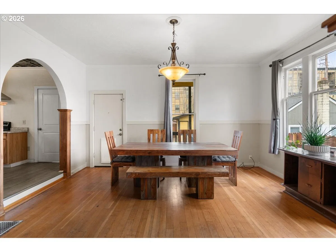
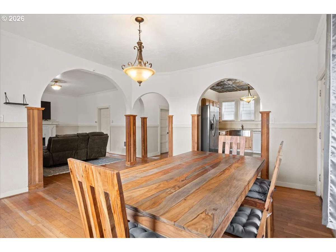
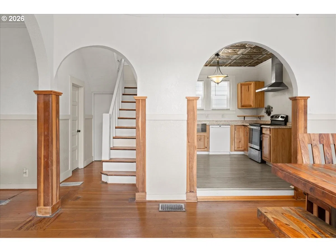
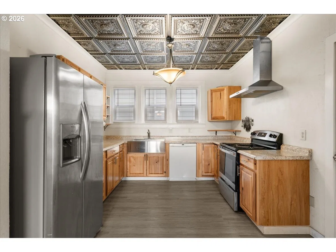
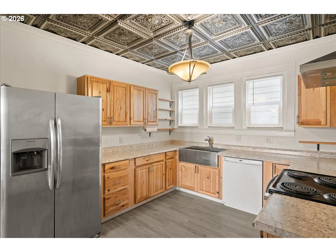
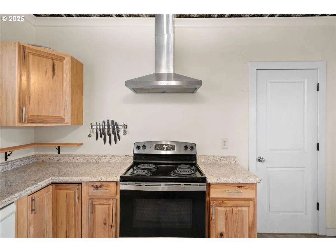
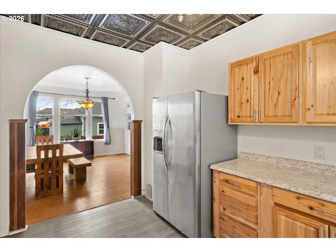
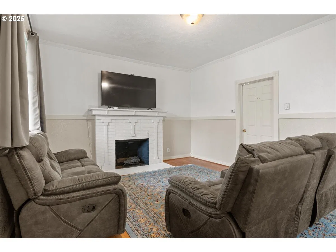
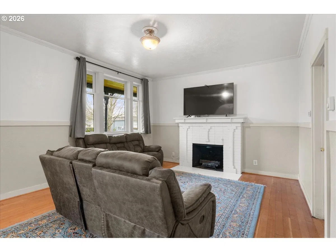
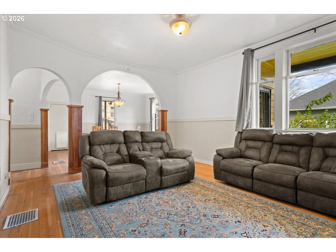
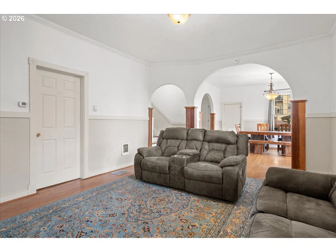
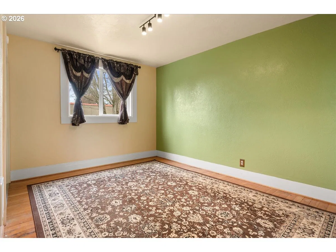
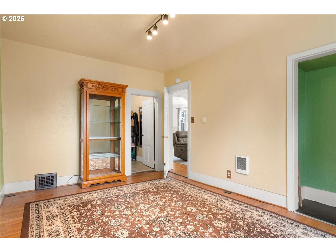
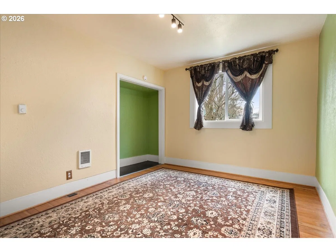
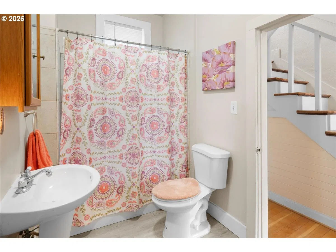
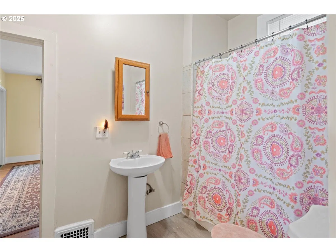
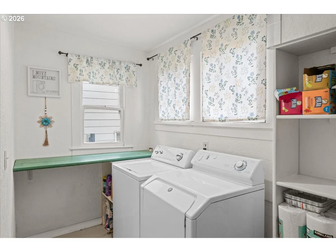
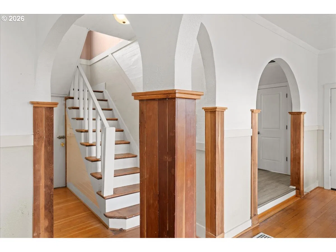
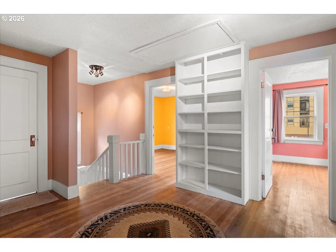
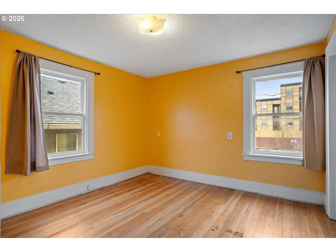
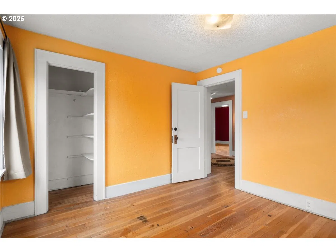
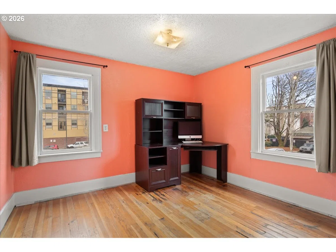
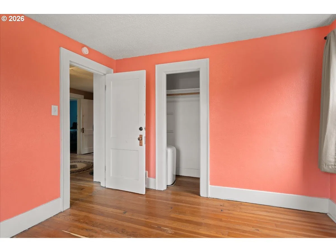
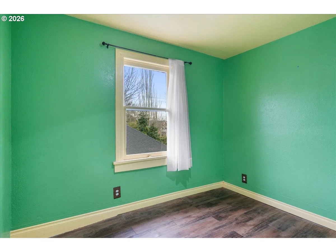
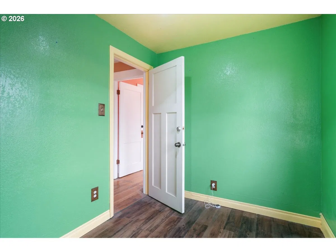
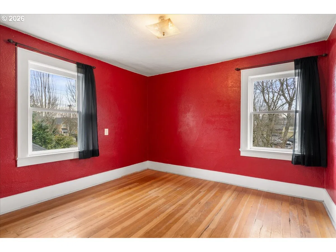
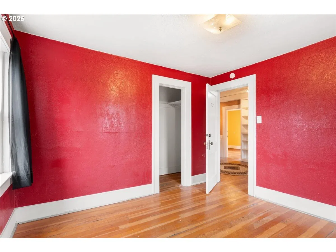
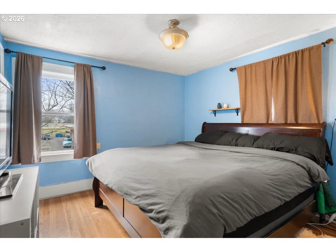
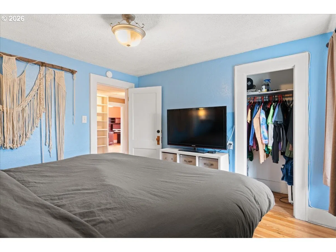
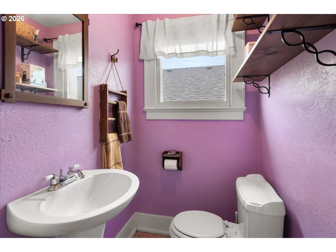
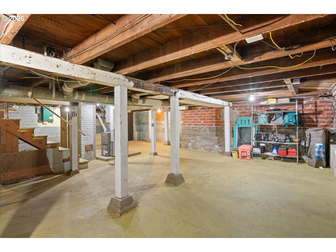
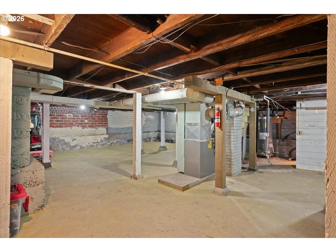
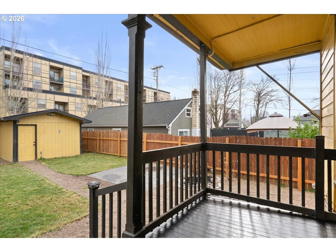
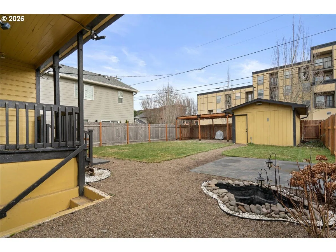
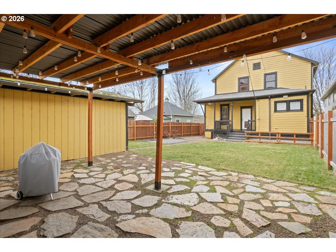
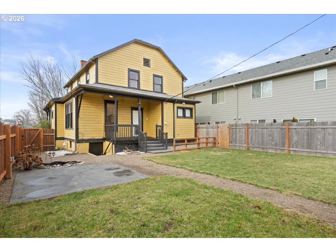
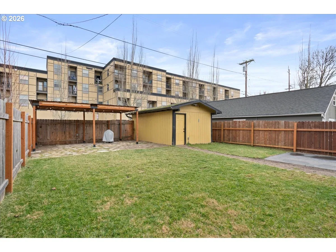
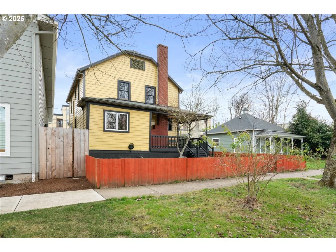
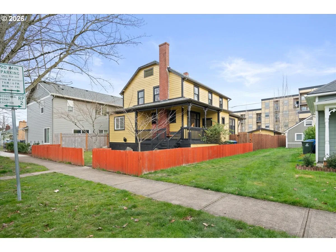
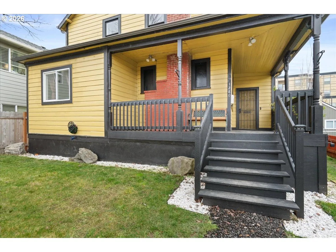
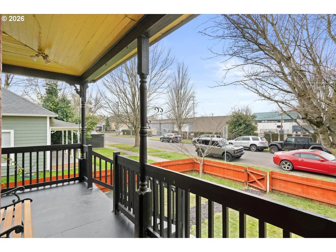
Ooh la la!!! Charming 1910 featuring a vintage front porch and original hardwood floors. This 5 bdrm 1.5 bth home offers 1,974 sq ft of living space with a thoughtfully remodeled kitchen offering SS appliances, updated cabinetry, LVP flooring, and a farmhouse sink. Basement space offers flexible use for storage and potential for finished spaces. Enjoy a fully fenced back yard, shop, covered deck and covered patio! Conveniently located near downtown blending classic character with modern updates.
Details
Interior
- Interior features
- Vinyl Floor, Wood Floors
- Appliances
- Dishwasher, Disposal
- Fireplace
- Yes
- Fireplaces
- 1
- Fireplace description
- Stove
- Cooling
- No
- Heating
- Yes
- Heating description
- Floor Furnace
Exterior and lot
- Lot size
- 5,227 sqft
- Exterior features
- Covered Deck, Covered Patio
- Lot features
- Level
- Architectural style
- Two Stories
- Roof
- Shingle
- View
- No
Utilities
- Sewer
- Public Sewer
- Water source
- Public Water
Parking
- Garage spaces
- 2
- Parking
- Driveway
- Total parking
- 2
Schools
- High school
- North Salem
- Middle school
- Parrish
- Elementary school
- Grant
Location
- City
- Salem
- County
- Marion
Taxes and dues
- Annual taxes
- $2,490 (2025)
Location
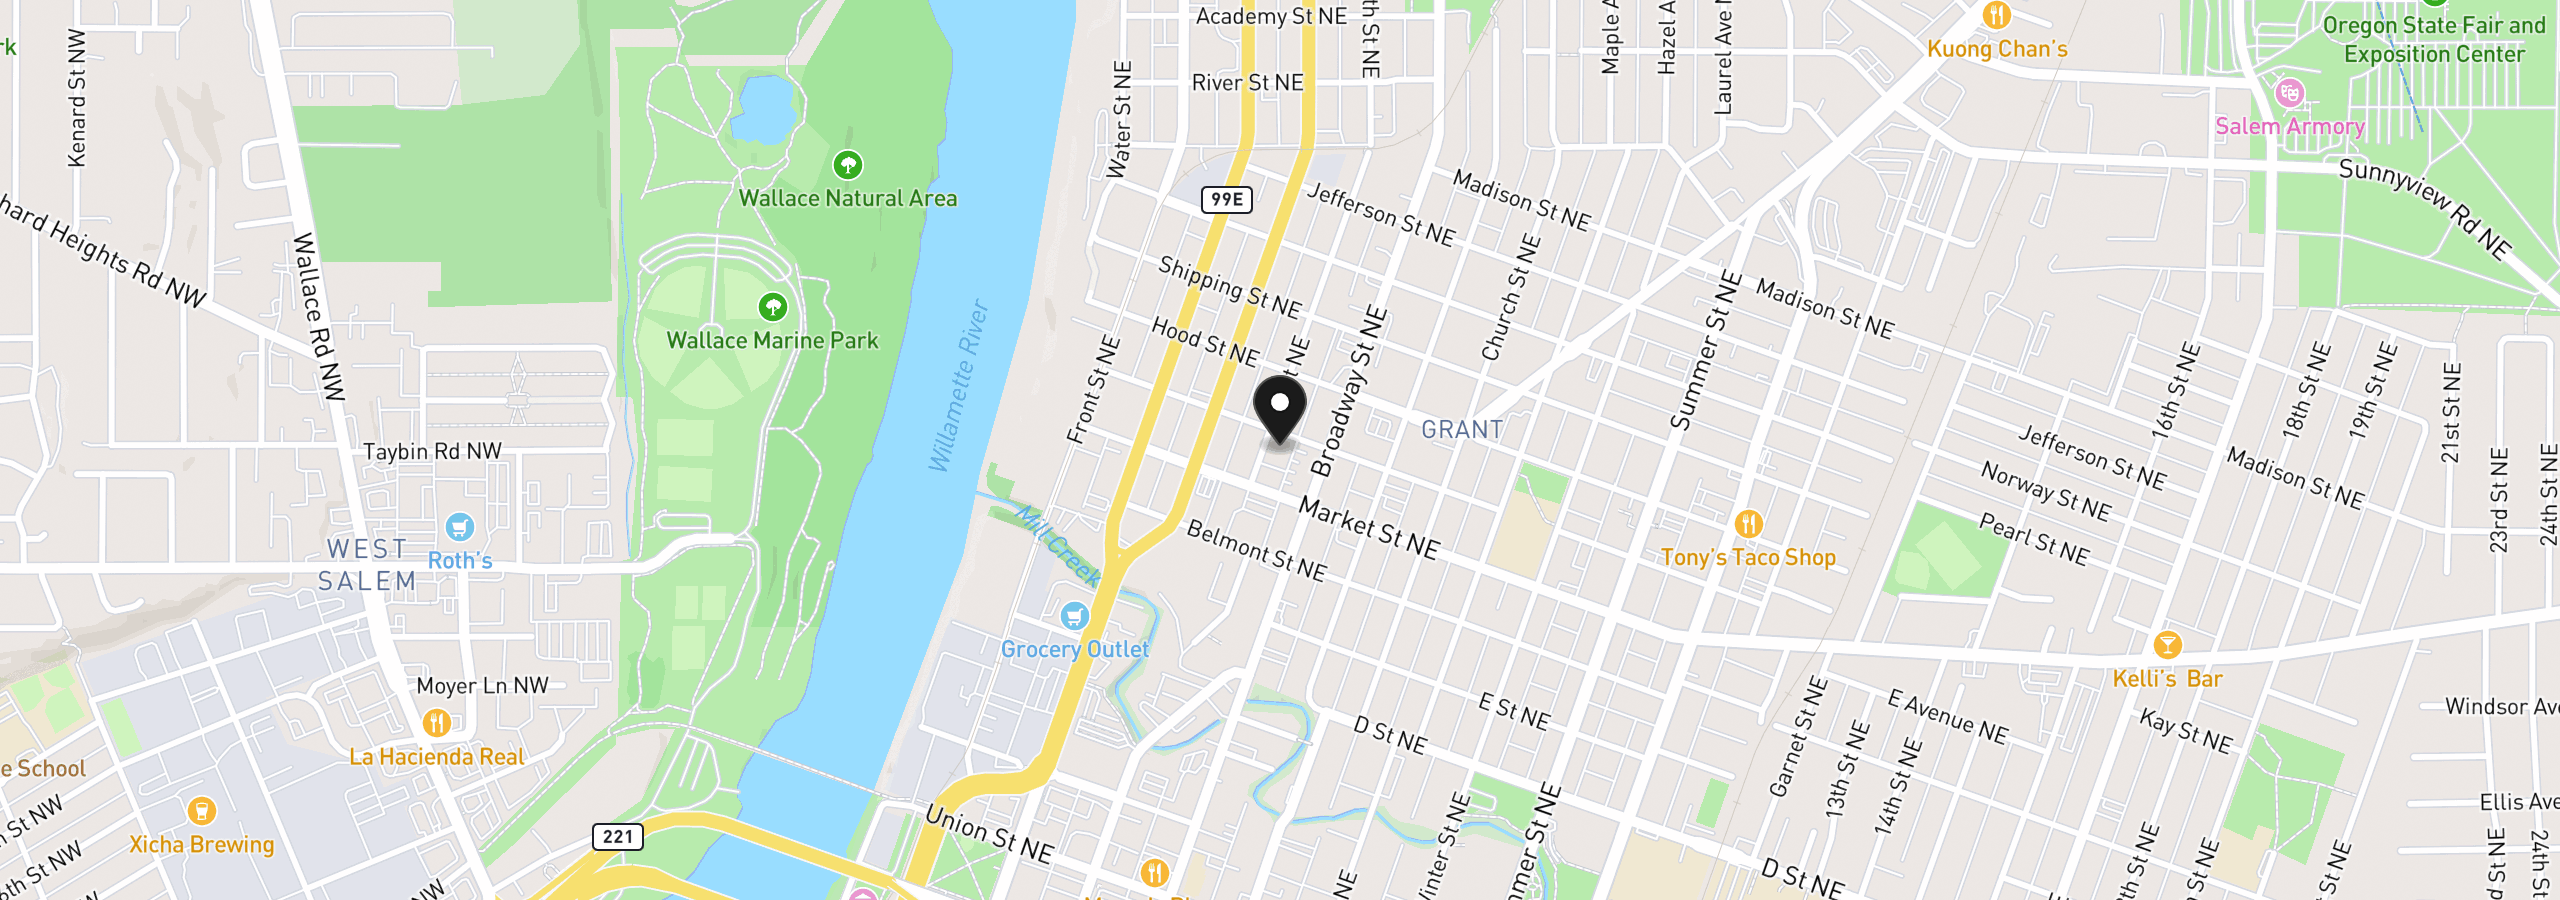
1280 4th St, Salem, OR 97301
Monthly payment estimate
$2,176 /mo
- Principal and interest
- $1,969
- Property tax (2025)
- $208
- Total
- $2,176
Estimate only, and not an offer of credit. Assumes 20% down ($73,980) and a 30-year fixed rate at 7.00%. Property tax is the assessed annual amount from the listing, divided by twelve. Rates change daily. Insurance and mortgage insurance are not included. Speak to a lender for terms that apply to you.