Photograph 1 of 48

5410 Washington Ct, Lake Oswego
$3,995,000
Save
- Price per sqft
- $743.67
- Built in
- 2017
- Property size
- 5,372 sqft
- Lot size
- 1.02 acres
- Property type
- Residential
- Days on market
- 125
Overview
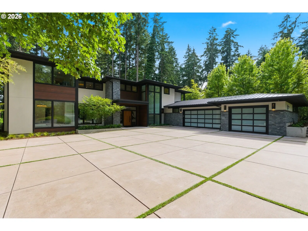
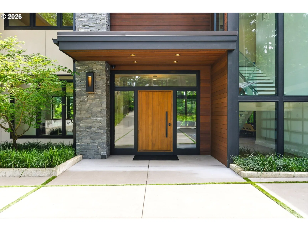
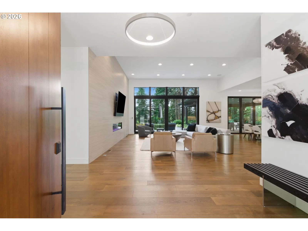
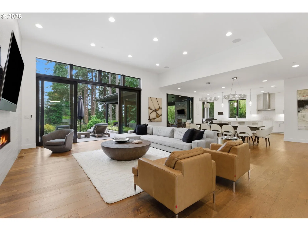
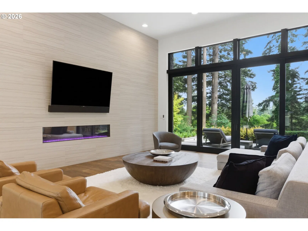
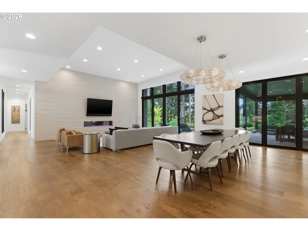
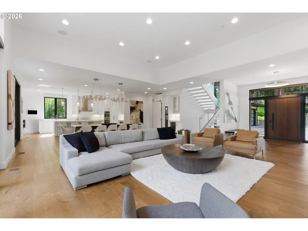
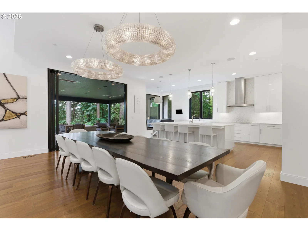
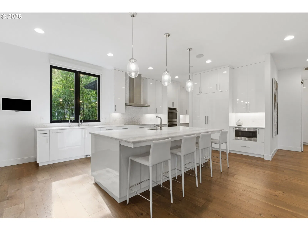
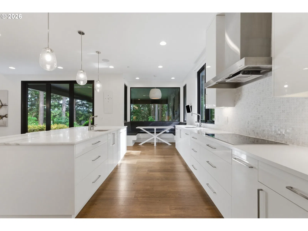
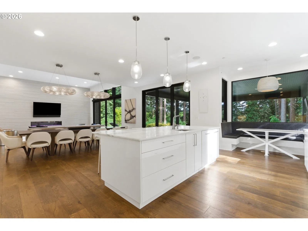
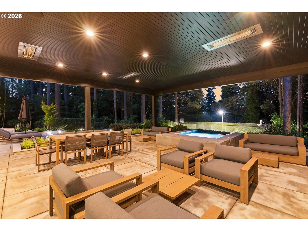
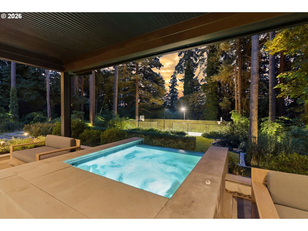
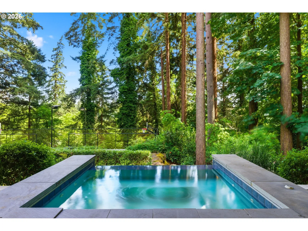
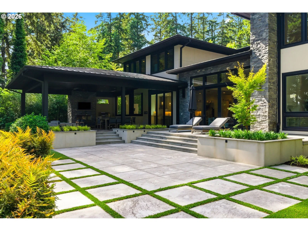
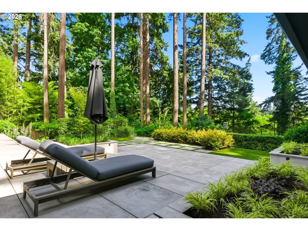
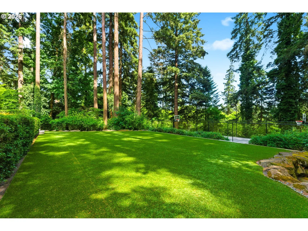
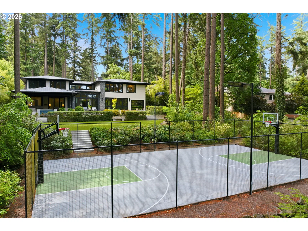
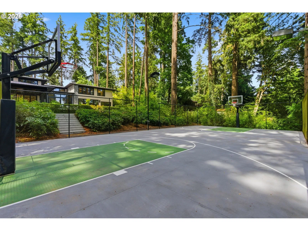
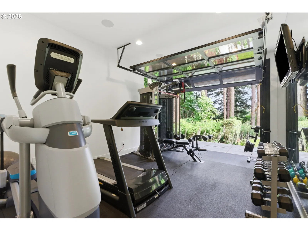
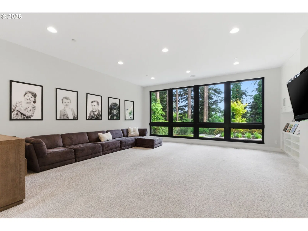
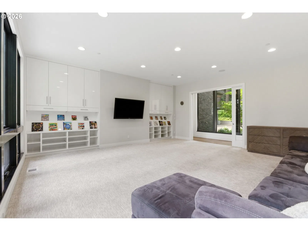
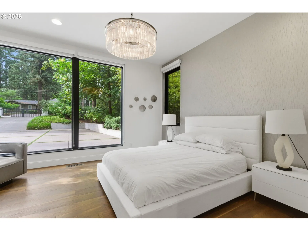
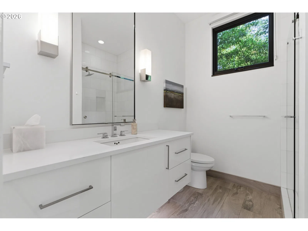
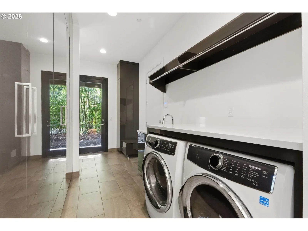
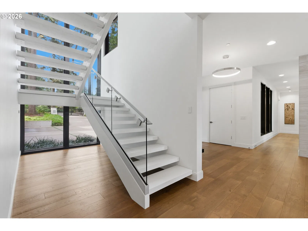
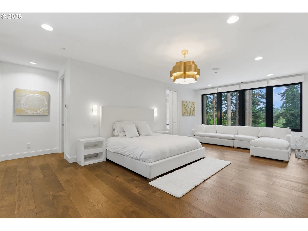
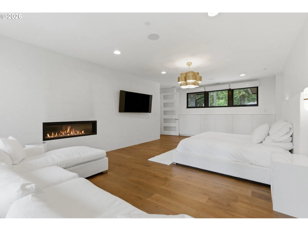
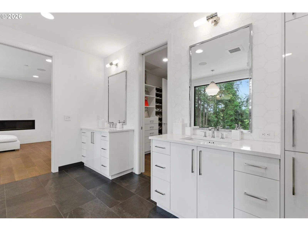
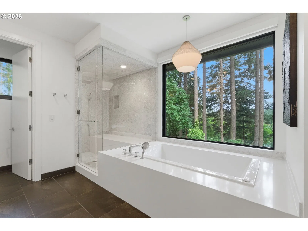
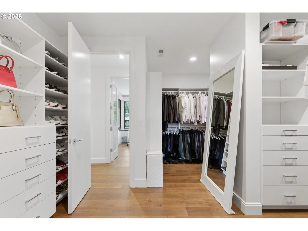
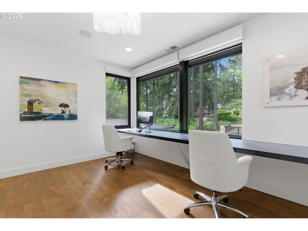
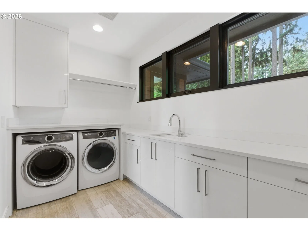
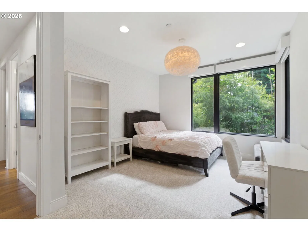
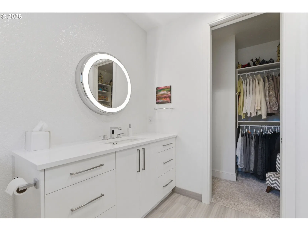
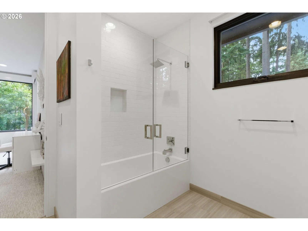
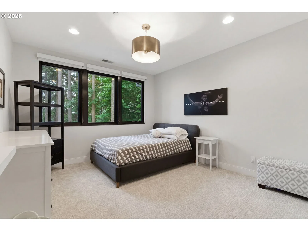
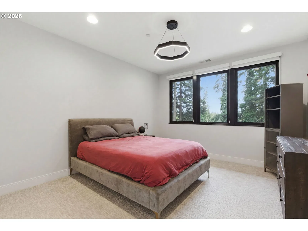
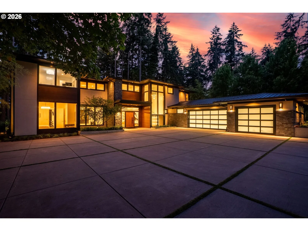
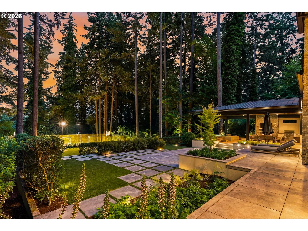
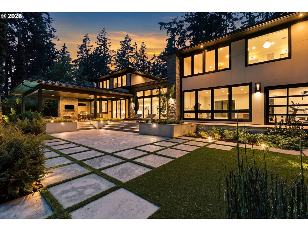
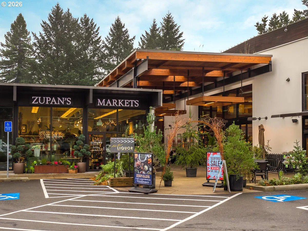
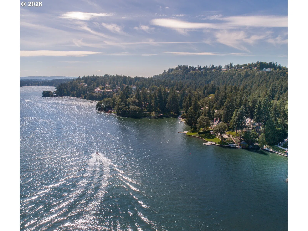
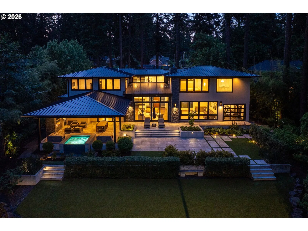
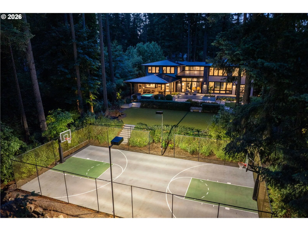
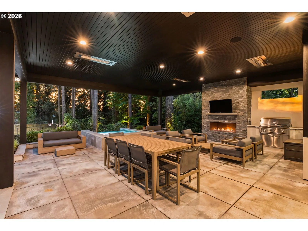
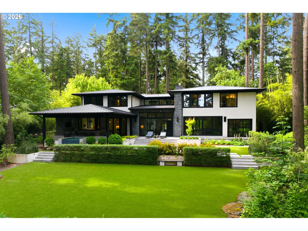
Crafted to withstand the test of time with extraordinary infrastructure and fine legacy details, this custom gated fully fenced Lake Oswego refuge is all understated glamor and sophisticated living, and mere minutes away from virtually everything in Oregon’s leading luxury community. A NW Modern icon from its inception, the estate offers 3 Oswego Lake easements for the water sport enthusiast, exceptional privacy on its impeccable almost full-acre setting adjoining protected park land and spectacular showcase interiors. The progressive great room floor plan features two sets of glass and fold-away doors designed to expand your entertaining from the flawless chef’s kitchen and dining spaces to the heated patio with fireplace and infinity edge spa overlooking the pristine low-maintenance turf lawns and sport court. European oak plank floors, Restoration Hardware and custom lighting, prolific low-profile built-ins, exquisite poured concrete floating staircase, and a Crestron whole home automation system find a perfect merge between form, function, and fabulous. Expertly laid out with a private main level guest suite, serene upper level primary wing with steam shower, spa-soak tub, heated tile floors and dressing room, a family wing with 3 additional bedrooms and 2 bathrooms, and laundry facilities on both floors. There’s space for everyone’s passions with a collector’s epoxy garage featuring workspace and boat parking, oversized motor court for additional parking, generous play/media room, fitness center with roller door opening to the patios, and lighted pickleball-sized sport court. Indoor-outdoor audio, automated window treatments, epic outdoor living, abundant storage solutions, and a sense of polished drama throughout. Ideally located very near Lake Grove, Zupan's Gourmet Market, restaurants, Bridgeport Village, Lake Oswego’s top-rated schools, vibrant downtown dining, farmer’s market, and highways with easy access to Portland’s International Airport!
Details
Interior
- Interior features
- Garage Door Opener, Hardwood Floors, High Ceilings, Laundry, Quartz, Sound System, Wall to Wall Carpet, Washer / Dryer
- Appliances
- Built-in Oven, Dishwasher, Disposal, Double Oven, Induction Cooktop, Instant Hot Water, Island, Microwave, Pantry, Quartz, Range Hood, Stainless Steel Appliance
- Fireplace
- Yes
- Fireplaces
- 3
- Fireplace description
- Gas
- Cooling
- Yes
- Cooling description
- Central Air
- Heating
- Yes
- Heating description
- Forced Air
- Windows
- Double Pane Windows
Exterior and lot
- Lot size
- 1.02 acres
- Exterior features
- Basketball Court, Built-in Barbecue, Built-in Hot Tub, Covered Patio, Fenced, Gas Hookup, Outdoor Fireplace, Patio, RV / Boat Storage, Yard
- Lot features
- Gated, Level, Private, Trees
- Architectural style
- Custom Style, NW Contemporary
- Roof
- Metal
- View
- Yes
- View description
- Trees / Woods
Utilities
- Sewer
- Public Sewer
- Water source
- Public Water
Parking
- Garage spaces
- 3
- Parking
- Driveway
- Total parking
- 3
Schools
- High school
- Lakeridge
- Middle school
- Lakeridge
- Elementary school
- River Grove
Location
- City
- Lake Oswego
- County
- Clackamas
- Zoning
- R-7.5
Taxes and dues
- Annual taxes
- $26,727 (2026)
Location
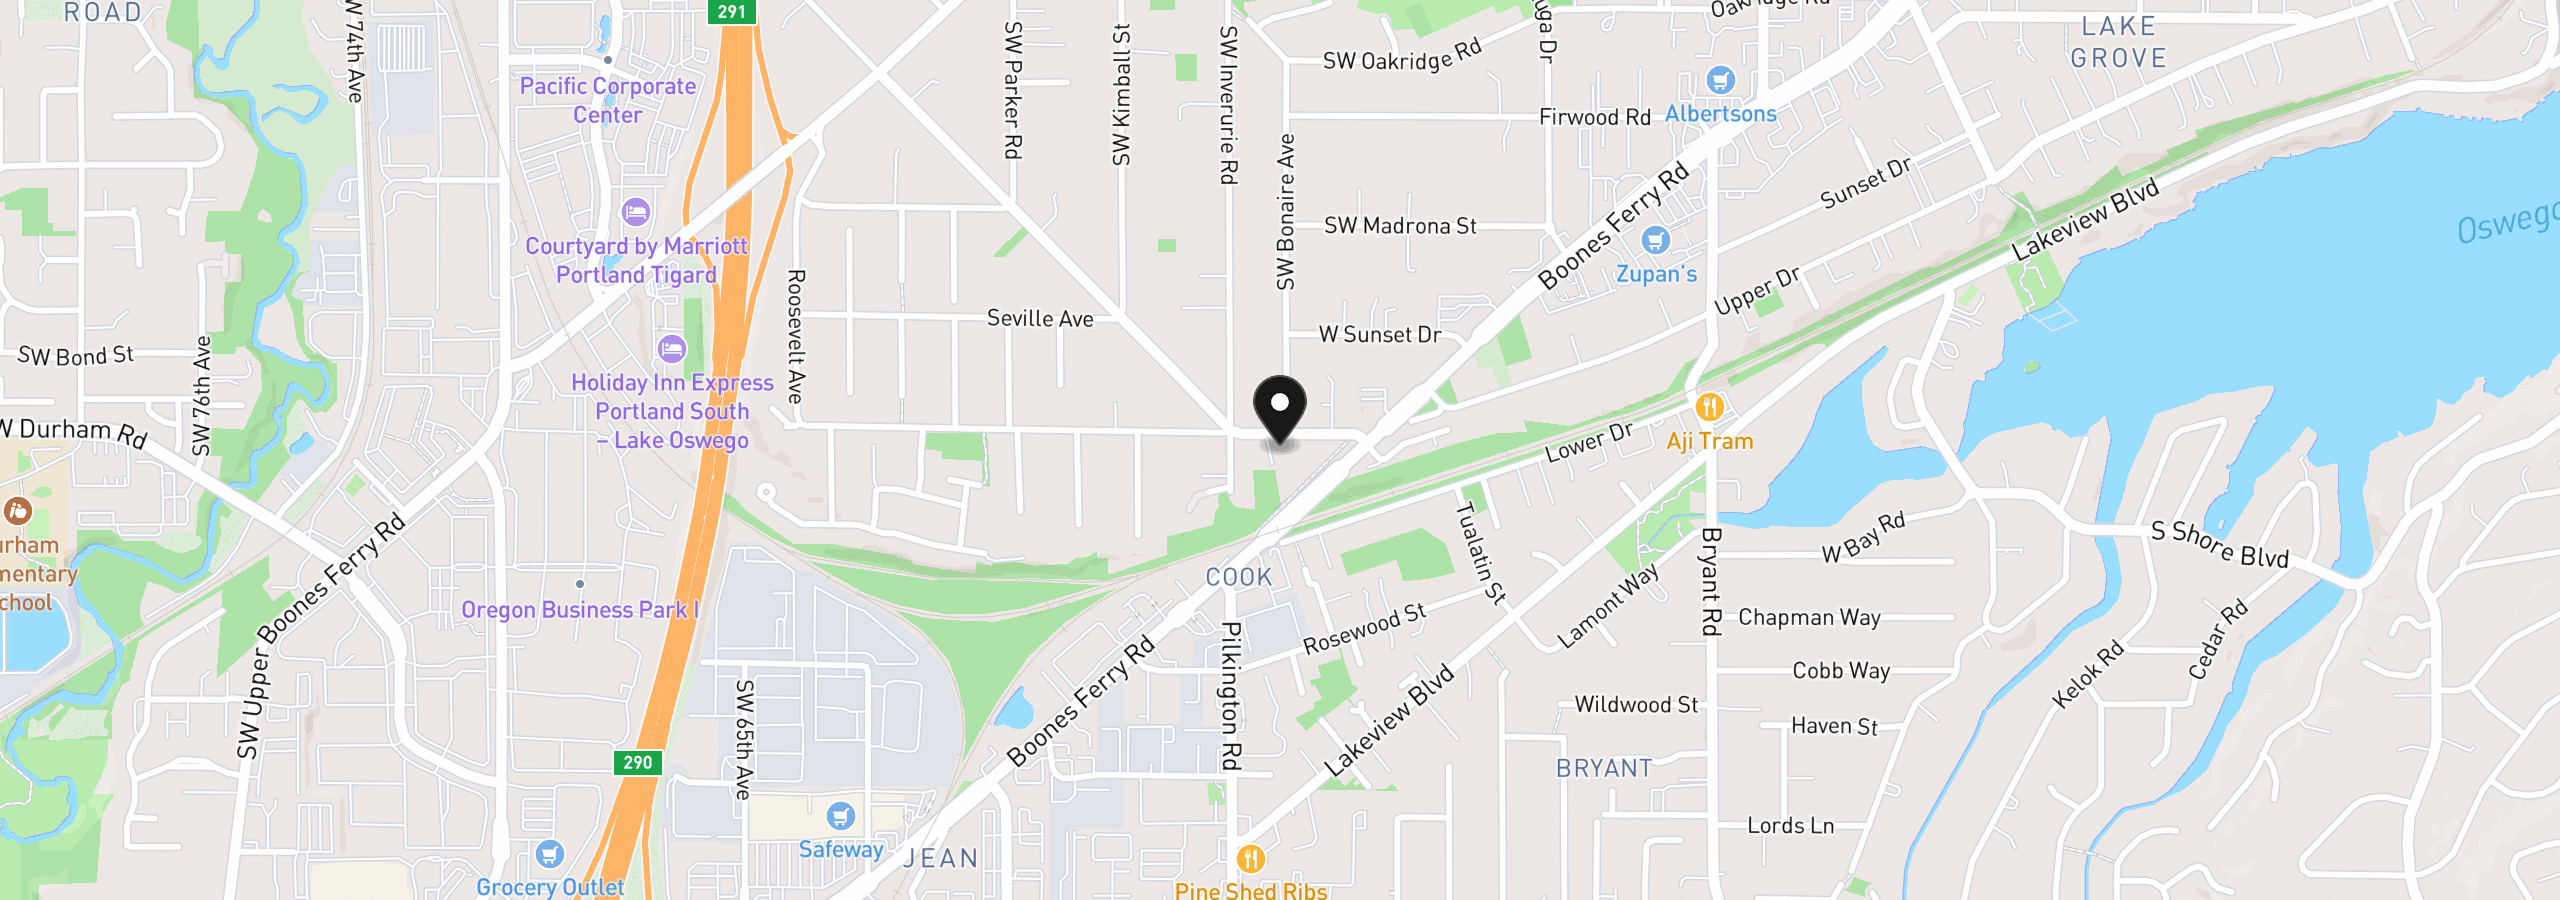
5410 Washington Ct, Lake Oswego, OR 97035
Monthly payment estimate
$23,490 /mo
- Principal and interest
- $21,263
- Property tax (2026)
- $2,227
- Total
- $23,490
Estimate only, and not an offer of credit. Assumes 20% down ($799,000) and a 30-year fixed rate at 7.00%. Property tax is the assessed annual amount from the listing, divided by twelve. Rates change daily. Insurance and mortgage insurance are not included. Speak to a lender for terms that apply to you.