Photograph 1 of 28

7904 NE 181st Ave, Vancouver
$760,000
Save
- Price per sqft
- $294.00
- Built in
- 2018
- Property size
- 2,585 sqft
- Lot size
- 6,970 sqft
- Property type
- Residential
- Days on market
- 40
Overview
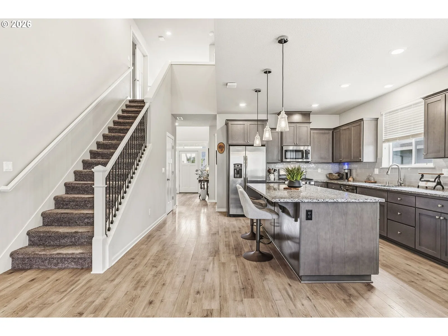
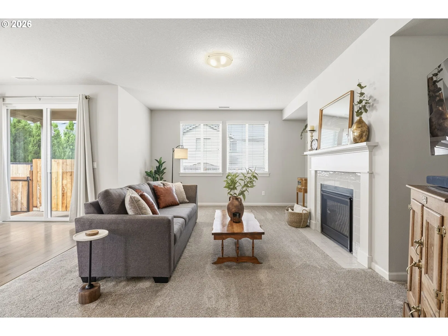
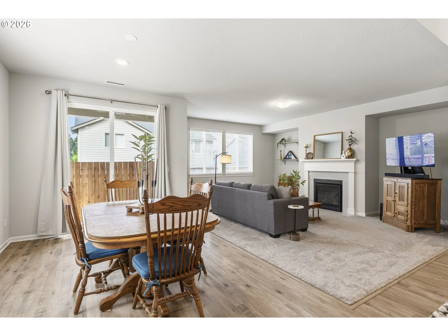
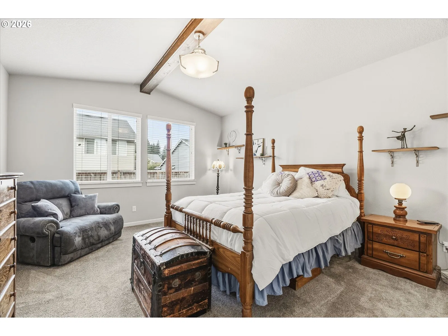
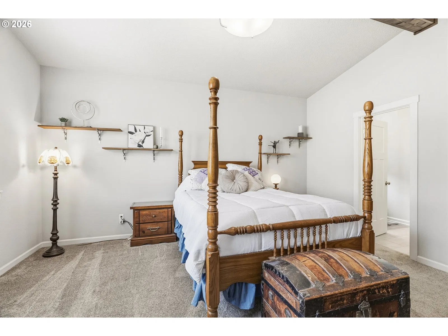
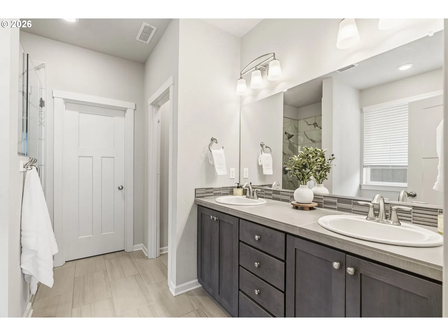
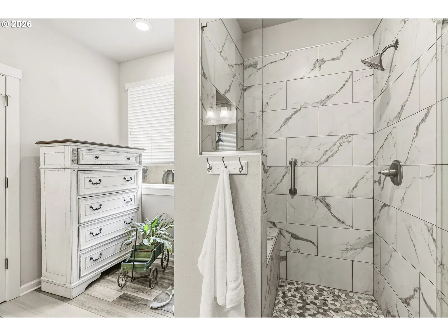
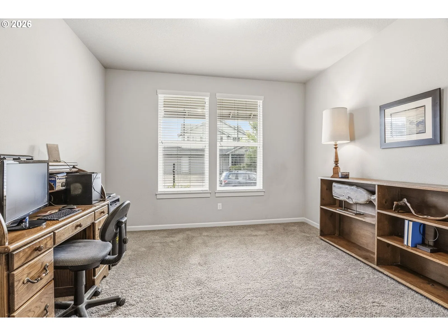
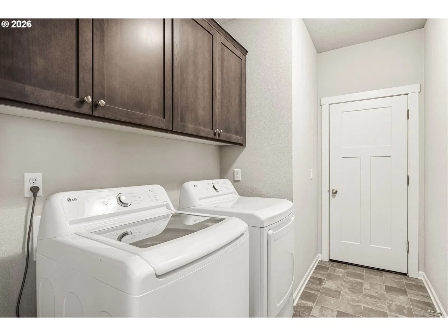
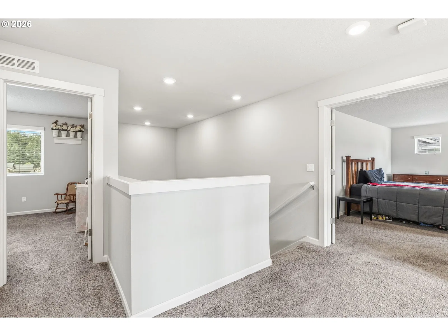
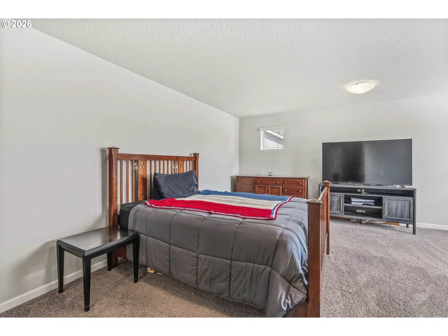
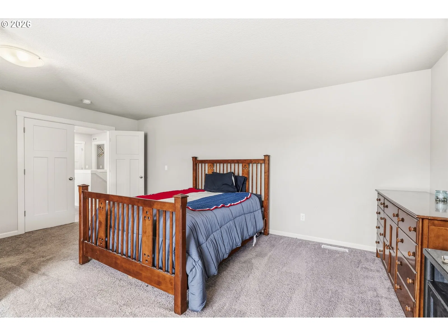
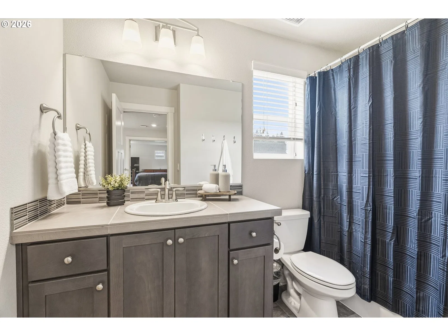
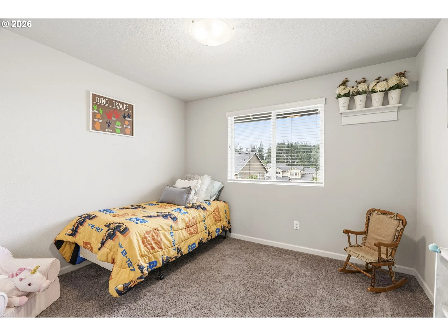
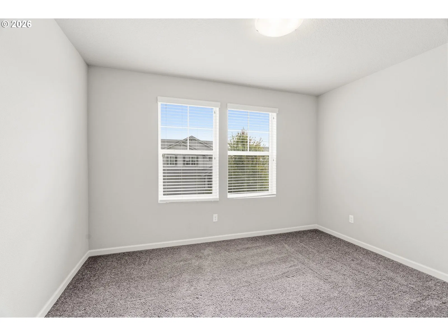
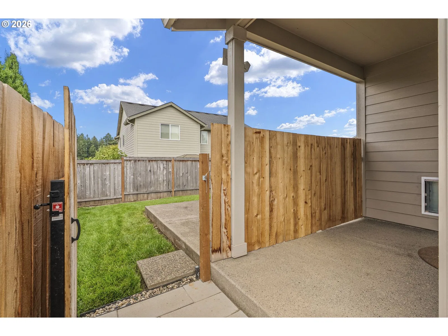
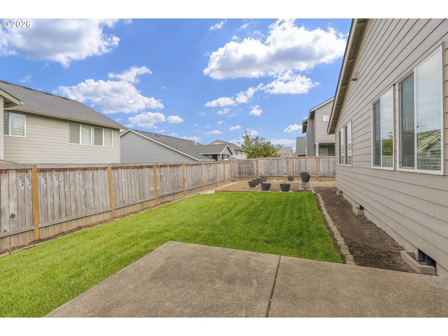
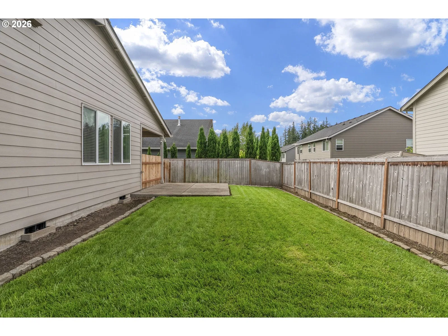
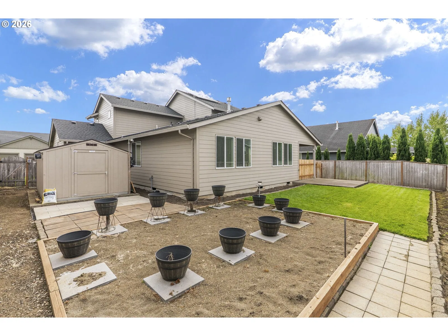
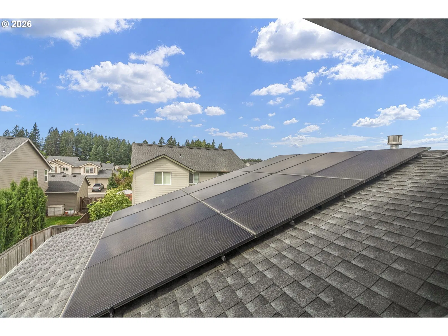
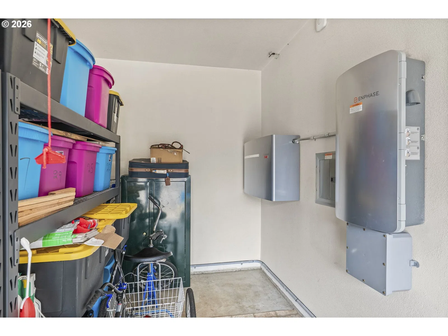
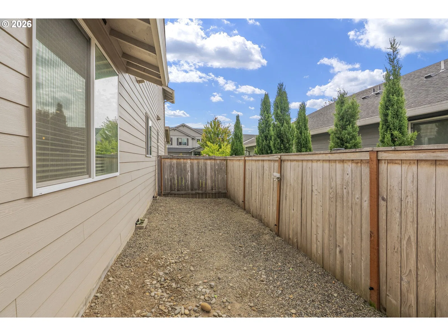
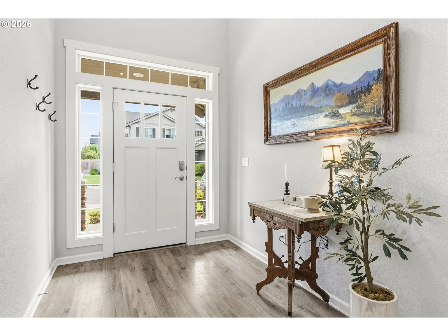
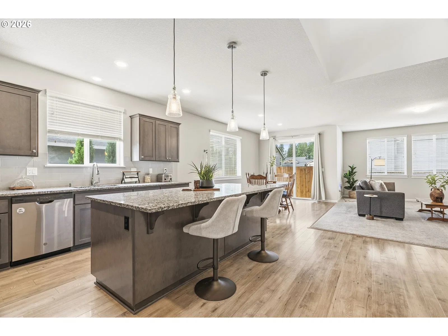
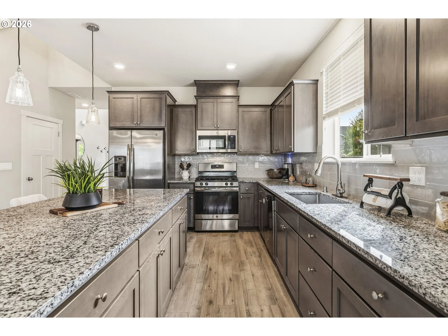
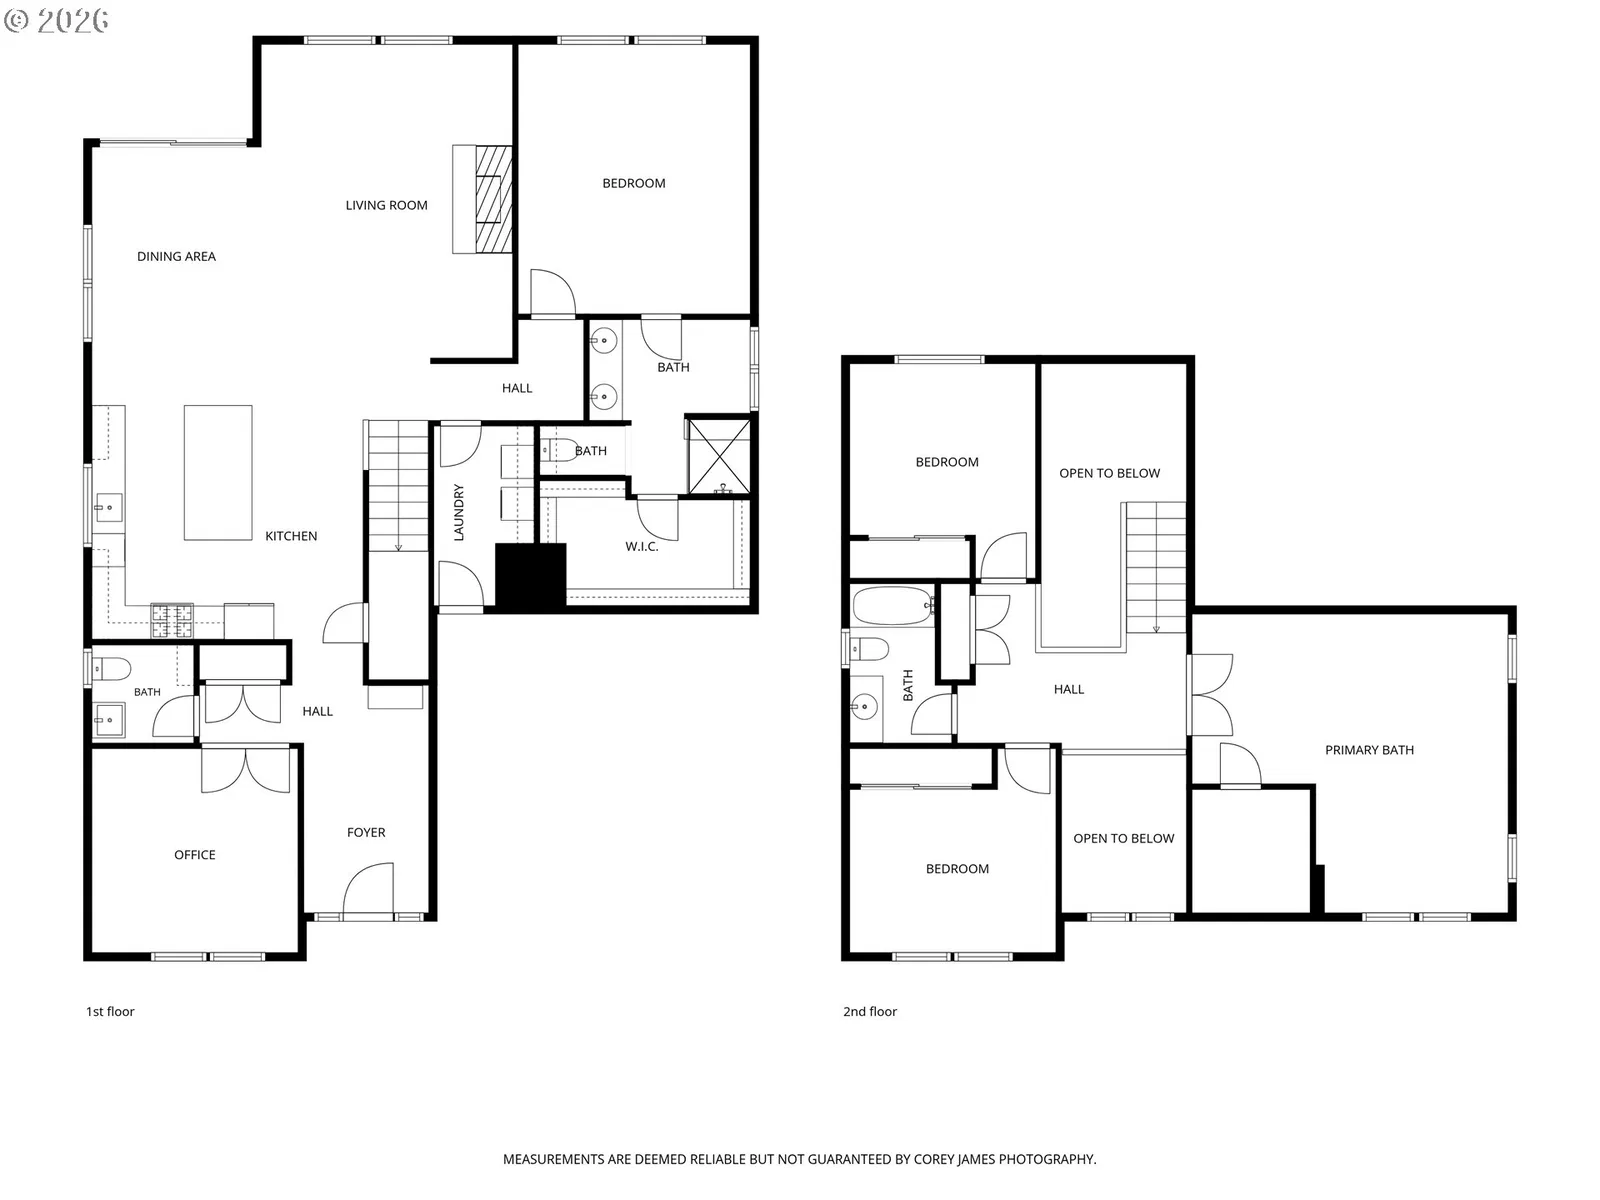
Main-level living, an oversized upstairs bedroom with room to do more, and paid-off solar with battery storage set this Fifth Plain Creek home apart. Add an attached three-car garage and a flat, fenced backyard with space to garden, gather, and play. Built in 2018, this 4-bedroom, 2,585 sq ft Vancouver home puts the primary suite, dedicated office, and laundry on the main floor. The open kitchen, dining, and living areas keep everyday life connected, with granite counters, stainless appliances, a pantry, and a large uninterrupted island with room to prep and gather. A gas fireplace and new living room carpet add comfort, while the dining area opens to a covered patio and backyard. Upstairs, three additional bedrooms and a full bathroom offer space beyond the main living area. The largest bedroom is considerably bigger than the other two, with a walk-in closet and flexibility to serve as a media room, game room, hobby space, or second office. Outside, enjoy a lawn with room to use, a container garden area, a large storage shed, and a separately fenced dog run. The attached three-car garage adds parking and storage options. Paid-off solar panels generate electricity, and battery storage provides backup power capability. Central heating and A/C offer year-round comfort. A nearby wooded trail follows Fifth Plain Creek through the neighborhood (an area locals often call a peaceful “secret park"). Ward Road, 162nd Avenue, and Padden Parkway easily connect you to shopping, dining, and freeways. Visit to explore the main-floor layout, step into the oversized upstairs bedroom, and see the backyard for yourself.
Details
Interior
- Interior features
- Garage Door Opener, Granite, High Ceilings, High Speed Internet, Hookup Available, Laminate Flooring, Laundry, Luxury Vinyl Plank, Tile Floor, Vaulted Ceiling, Wall to Wall Carpet
- Appliances
- Dishwasher, Disposal, Free Standing Gas Range, Free Standing Refrigerator, Gas Appliances, Granite, Island, Microwave, Pantry, Plumbed For Ice Maker, Stainless Steel Appliance
- Fireplace
- Yes
- Fireplaces
- 1
- Fireplace description
- Gas
- Cooling
- Yes
- Cooling description
- Central Air
- Heating
- Yes
- Heating description
- Forced Air
- Windows
- Vinyl Frames
Exterior and lot
- Lot size
- 6,970 sqft
- Exterior features
- Covered Patio, Dog Run, Fenced, Outbuilding, Porch, Public Road, Sprinkler, Tool Shed, Yard
- Lot features
- Level, Public Road
- Architectural style
- Two Stories, Craftsman
- Roof
- Composition
- View
- No
Utilities
- Sewer
- Public Sewer
- Water source
- Public Water
Parking
- Garage spaces
- 3
- Parking
- Parking Pad
- Total parking
- 3
Schools
- High school
- Union
- Middle school
- Frontier
- Elementary school
- Pioneer
Location
- City
- Vancouver
- County
- Clark
- Zoning
- R1-10
- Subdivision
- 5th Plain Creek
Taxes and dues
- Annual taxes
- $7,213 (2025)
- HOA dues
- $53 / month
Location
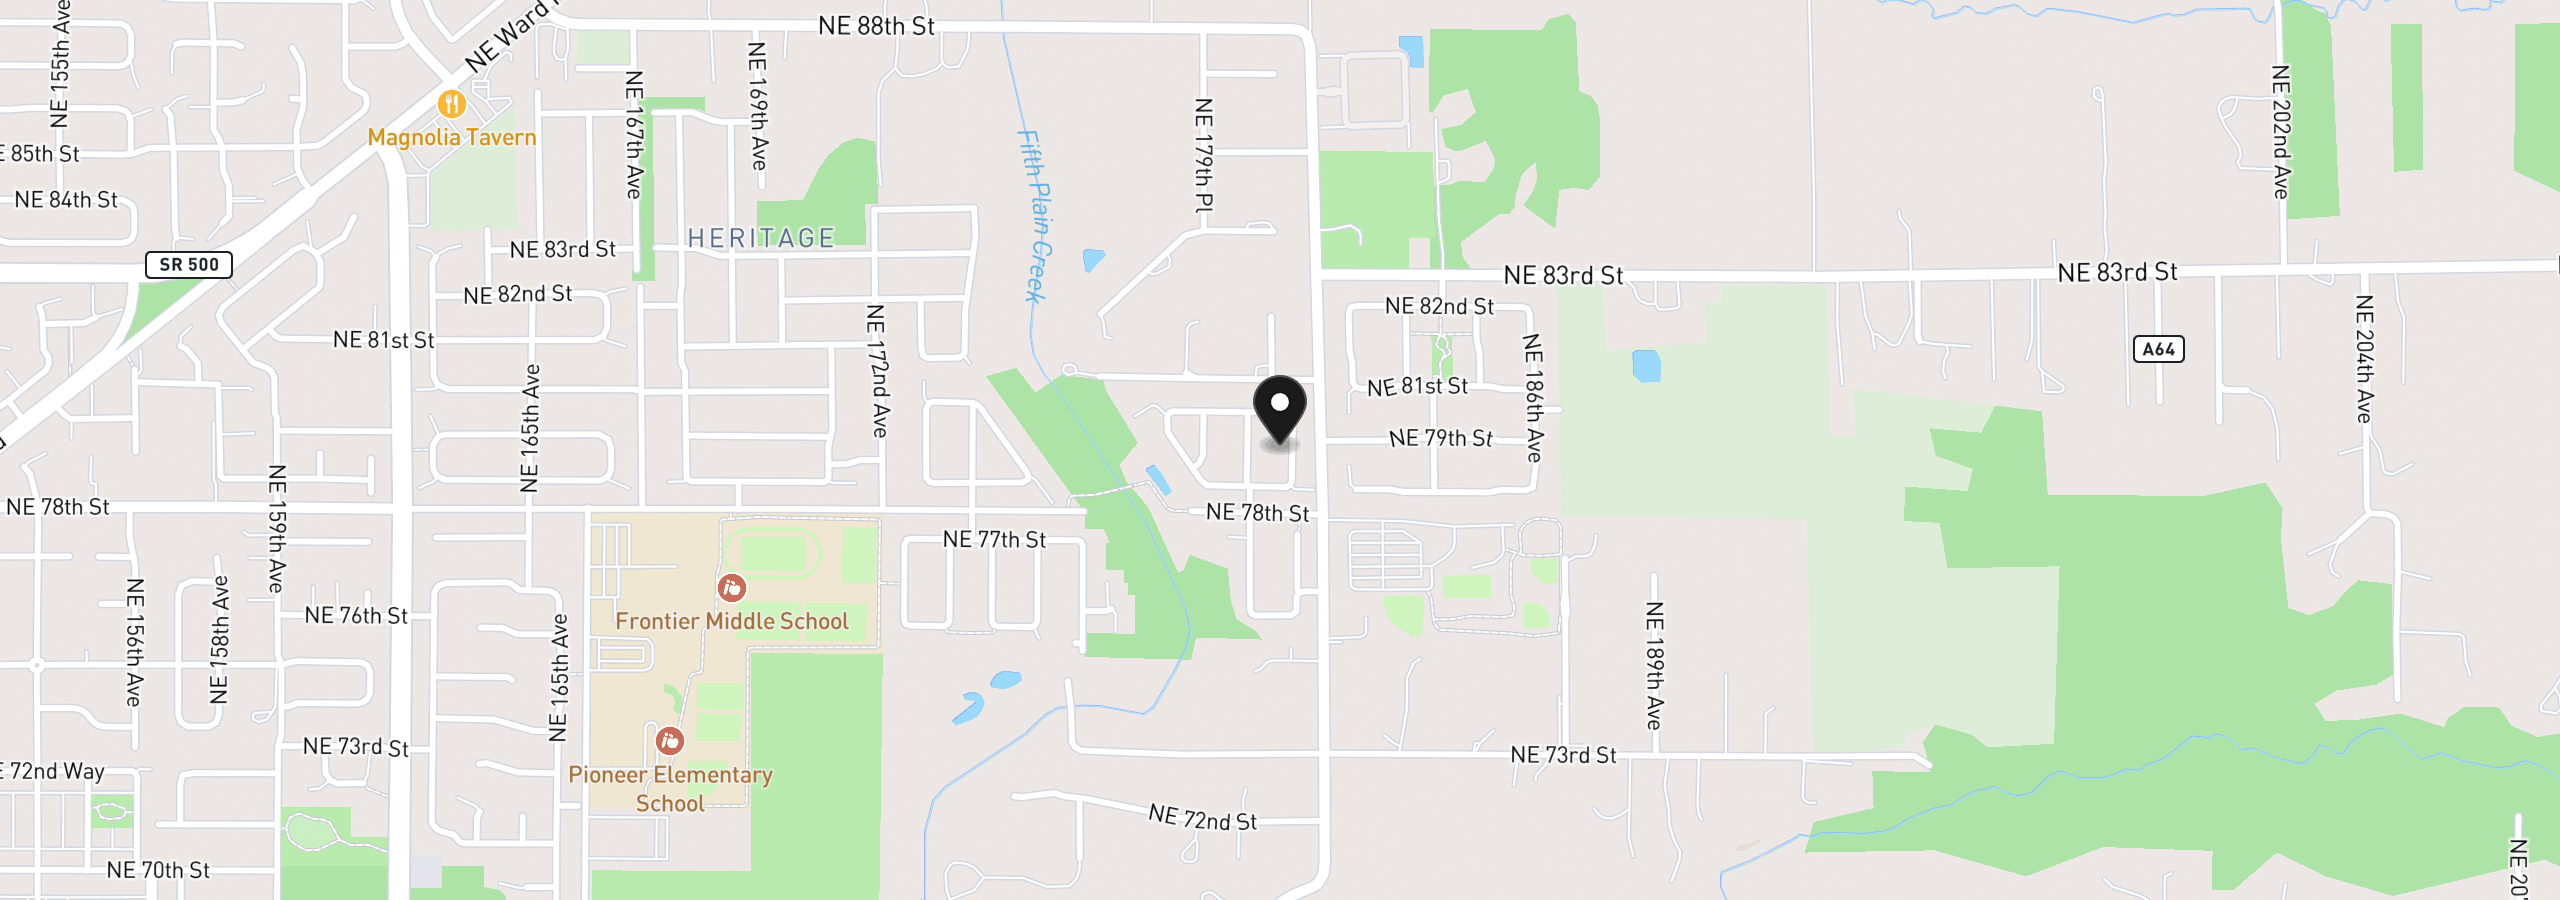
7904 NE 181st Ave, Vancouver, Wa 98682
Monthly payment estimate
$4,699 /mo
- Principal and interest
- $4,045
- Property tax (2025)
- $601
- HOA dues
- $53
- Total
- $4,699
Estimate only, and not an offer of credit. Assumes 20% down ($152,000) and a 30-year fixed rate at 7.00%. Property tax is the assessed annual amount from the listing, divided by twelve. Rates change daily. Insurance and mortgage insurance are not included. Speak to a lender for terms that apply to you.