Photograph 1 of 28
2010 Maple Ter, West Linn
$1,075,000
Save
- Price per sqft
- $198.30
- Built in
- 1995
- Property size
- 5,421 sqft
- Property type
- Residential
- Days on market
- 293
Overview
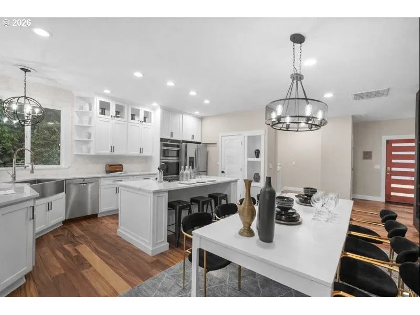
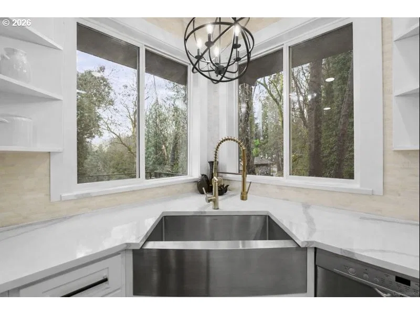
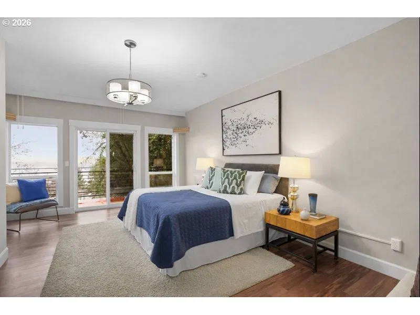
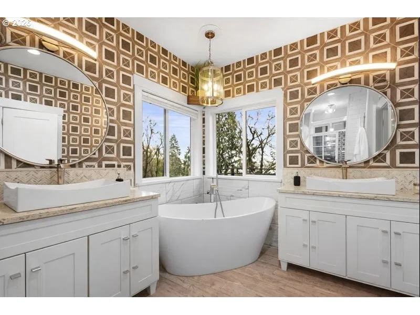
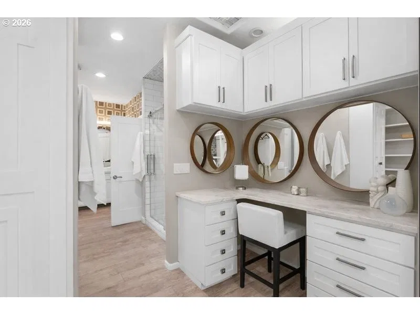
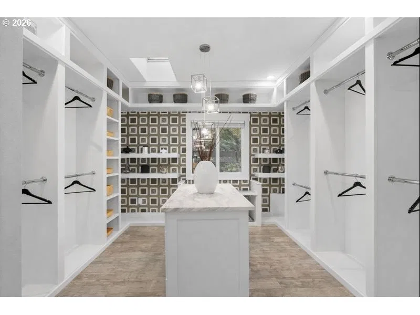
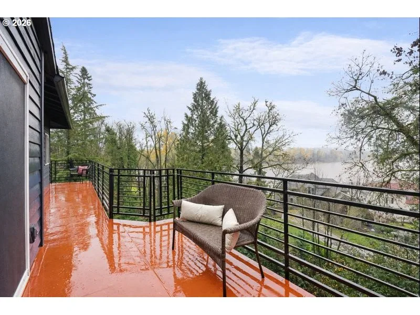
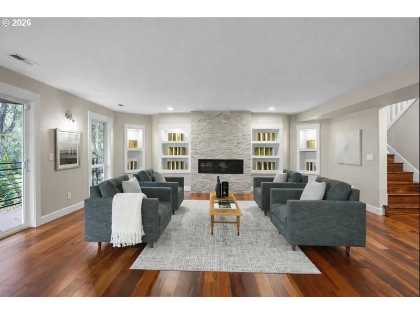
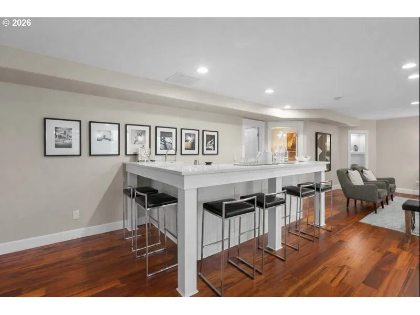
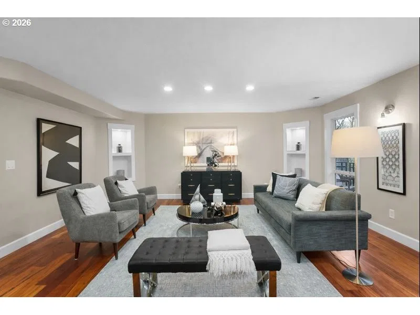
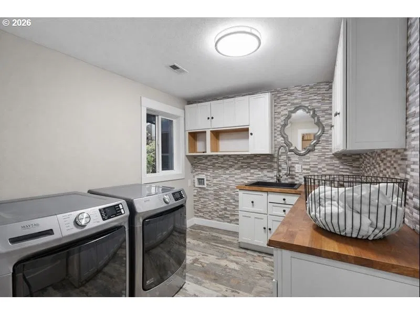
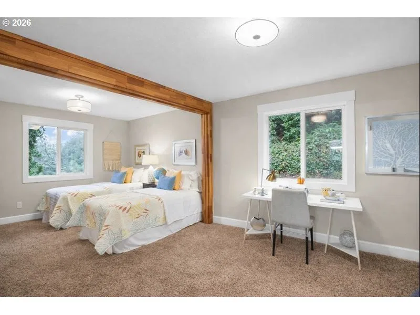
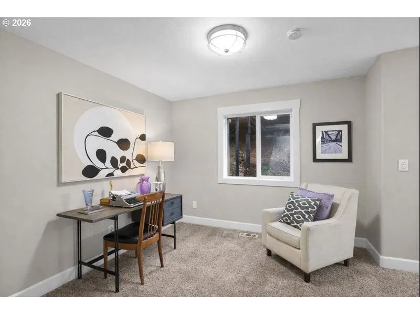
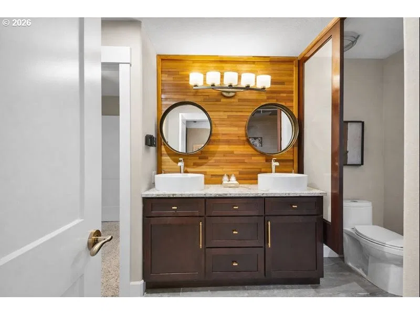
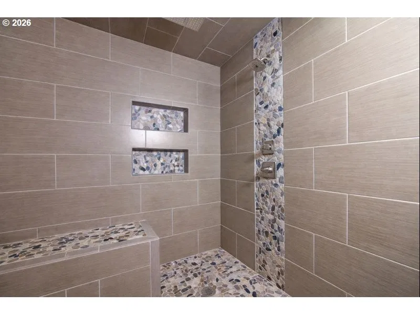
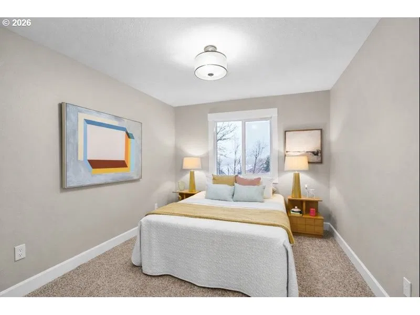
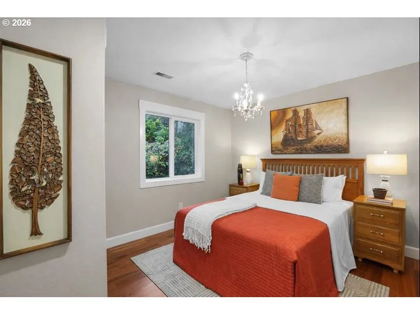
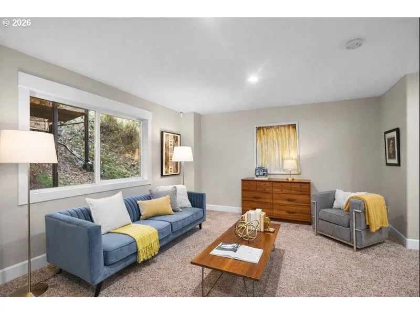
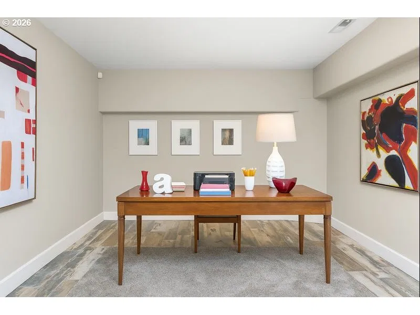
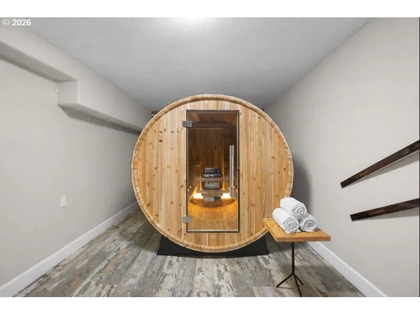
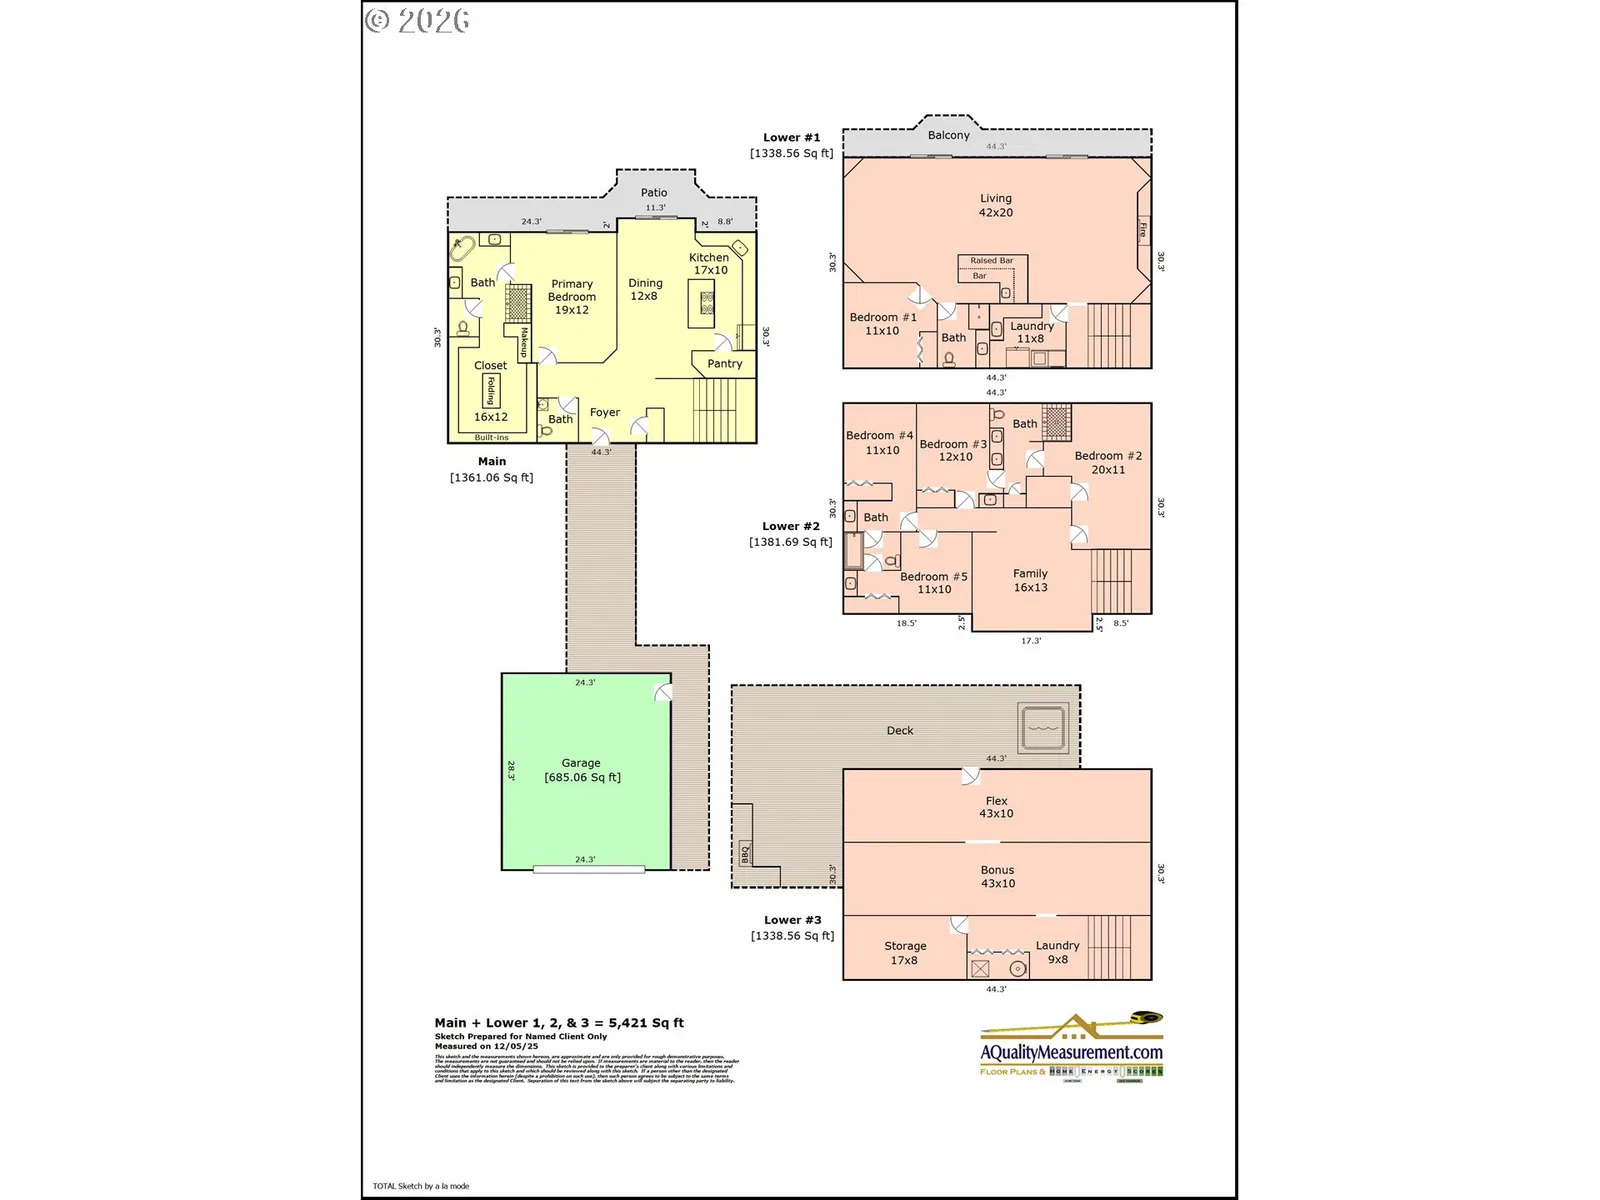
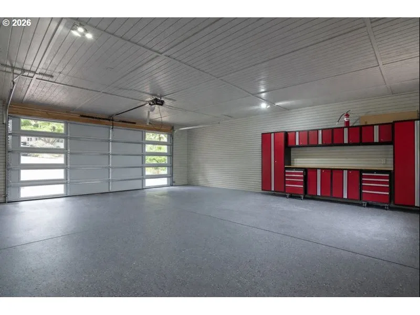
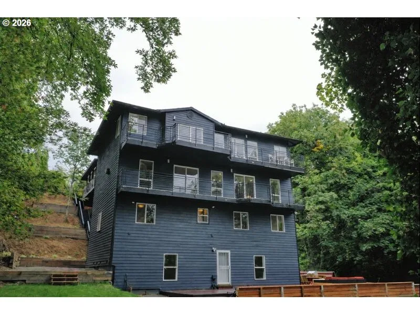
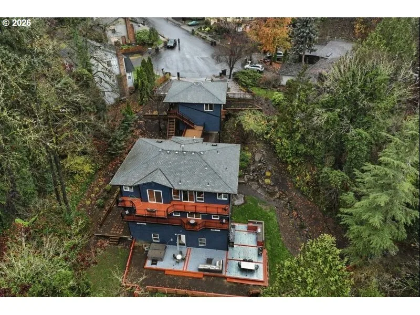
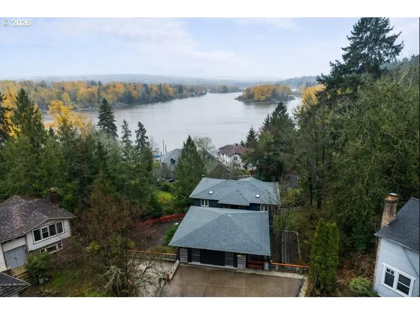
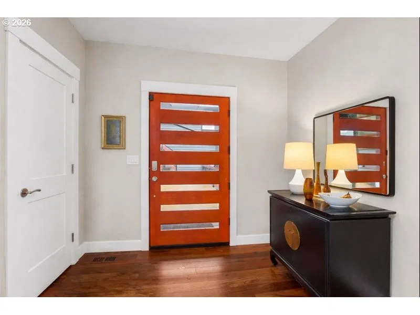
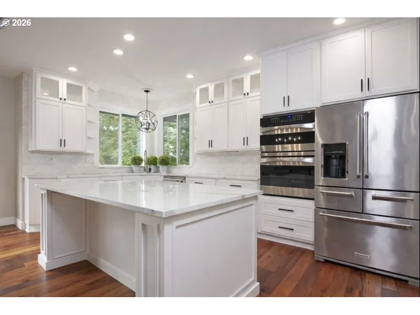
Positioned at the end of a quiet cul-de-sac, this four-level West Linn home offers exceptional scale, flexibility, & Willamette River views. Designed with layered indoor and outdoor living zones, the property balances privacy, connection, & functionality. A detached 2-car garage with generous storage connects to the home via a covered breezeway, creating a tucked-away arrival experience. The main level features the kitchen, dining area, foyer, powder room, & a serene primary suite with a spa-like bath, including dual vanities, a tiled walk-in shower, private water closet, separate vanity, & an instagram-worthy walk-in closet with island & abundant natural light. A full-length deck provides an ideal spot for morning coffee or evening gatherings overlooking the river.One level down, a dramatic living room spans over 40 ft & serves as the home’s central gathering space, complete with a fireplace, built-in shelving, a functional wet bar, & access to another full-length deck with views. This level also includes a bedroom, full bath, & a spacious walk-in laundry room.The next level down offers 4 bedrooms arranged in two Jack-and-Jill pairs, along with two full bathrooms, three bedrooms with in-room sinks, & a centrally located family room. The lowest level expands the home’s versatility with 2 large bonus spaces, additional laundry, ample storage, exterior access, & a barrel sauna. A wraparound deck with hot tub, built-in outdoor kitchen, seating areas, & a seasonal waterfall feature creates a private outdoor retreat. The property remains low maintenance & highly private, with usable outdoor areas for gardening or play. Offering 5,421 square feet, 6 bedrooms, 4.5 bathrooms, this home is conveniently located near I-5, Lake Oswego, downtown West Linn, & top-rated schools—delivering a rare combination of space, privacy, and river views. Geotech report & multiple contractor bids regarding erosion on slope & under garage available upon request.
Details
Interior
- Interior features
- Third Floor, Fourth Floor, Engineered Hardwood, High Speed Internet, Luxury Vinyl Plank, Quartz, Skylight, Soaking Tub, Wall to Wall Carpet, Wood Floors
- Appliances
- Built-in Oven, Built-in Range, Dishwasher, Disposal, Down Draft, Free Standing Refrigerator, Gas Appliances, Pantry, Quartz, Stainless Steel Appliance
- Fireplace
- Yes
- Fireplaces
- 1
- Fireplace description
- Gas
- Cooling
- Yes
- Cooling description
- Central Air
- Heating
- Yes
- Heating description
- Forced Air
- Windows
- Double Pane Windows, Vinyl Frames
Exterior and lot
- Exterior features
- Built-in Barbecue, Deck, Water Feature, Yard
- Lot features
- Cul-de-sac, Private, Sloped, Terraced
- Architectural style
- NW Contemporary
- Roof
- Composition
- View
- Yes
- View description
- River, Territorial
Utilities
- Sewer
- Public Sewer
- Water source
- Public Water
Parking
- Garage spaces
- 2
- Parking
- Driveway, On Street
- Total parking
- 2
Schools
- High school
- West Linn
- Middle school
- Rosemont Ridge
- Elementary school
- Cedaroak Park
Location
- City
- West Linn
- County
- Clackamas
- Zoning
- R10
- Subdivision
- BOLTON
Taxes and dues
- Annual taxes
- $13,729 (2025)
Location
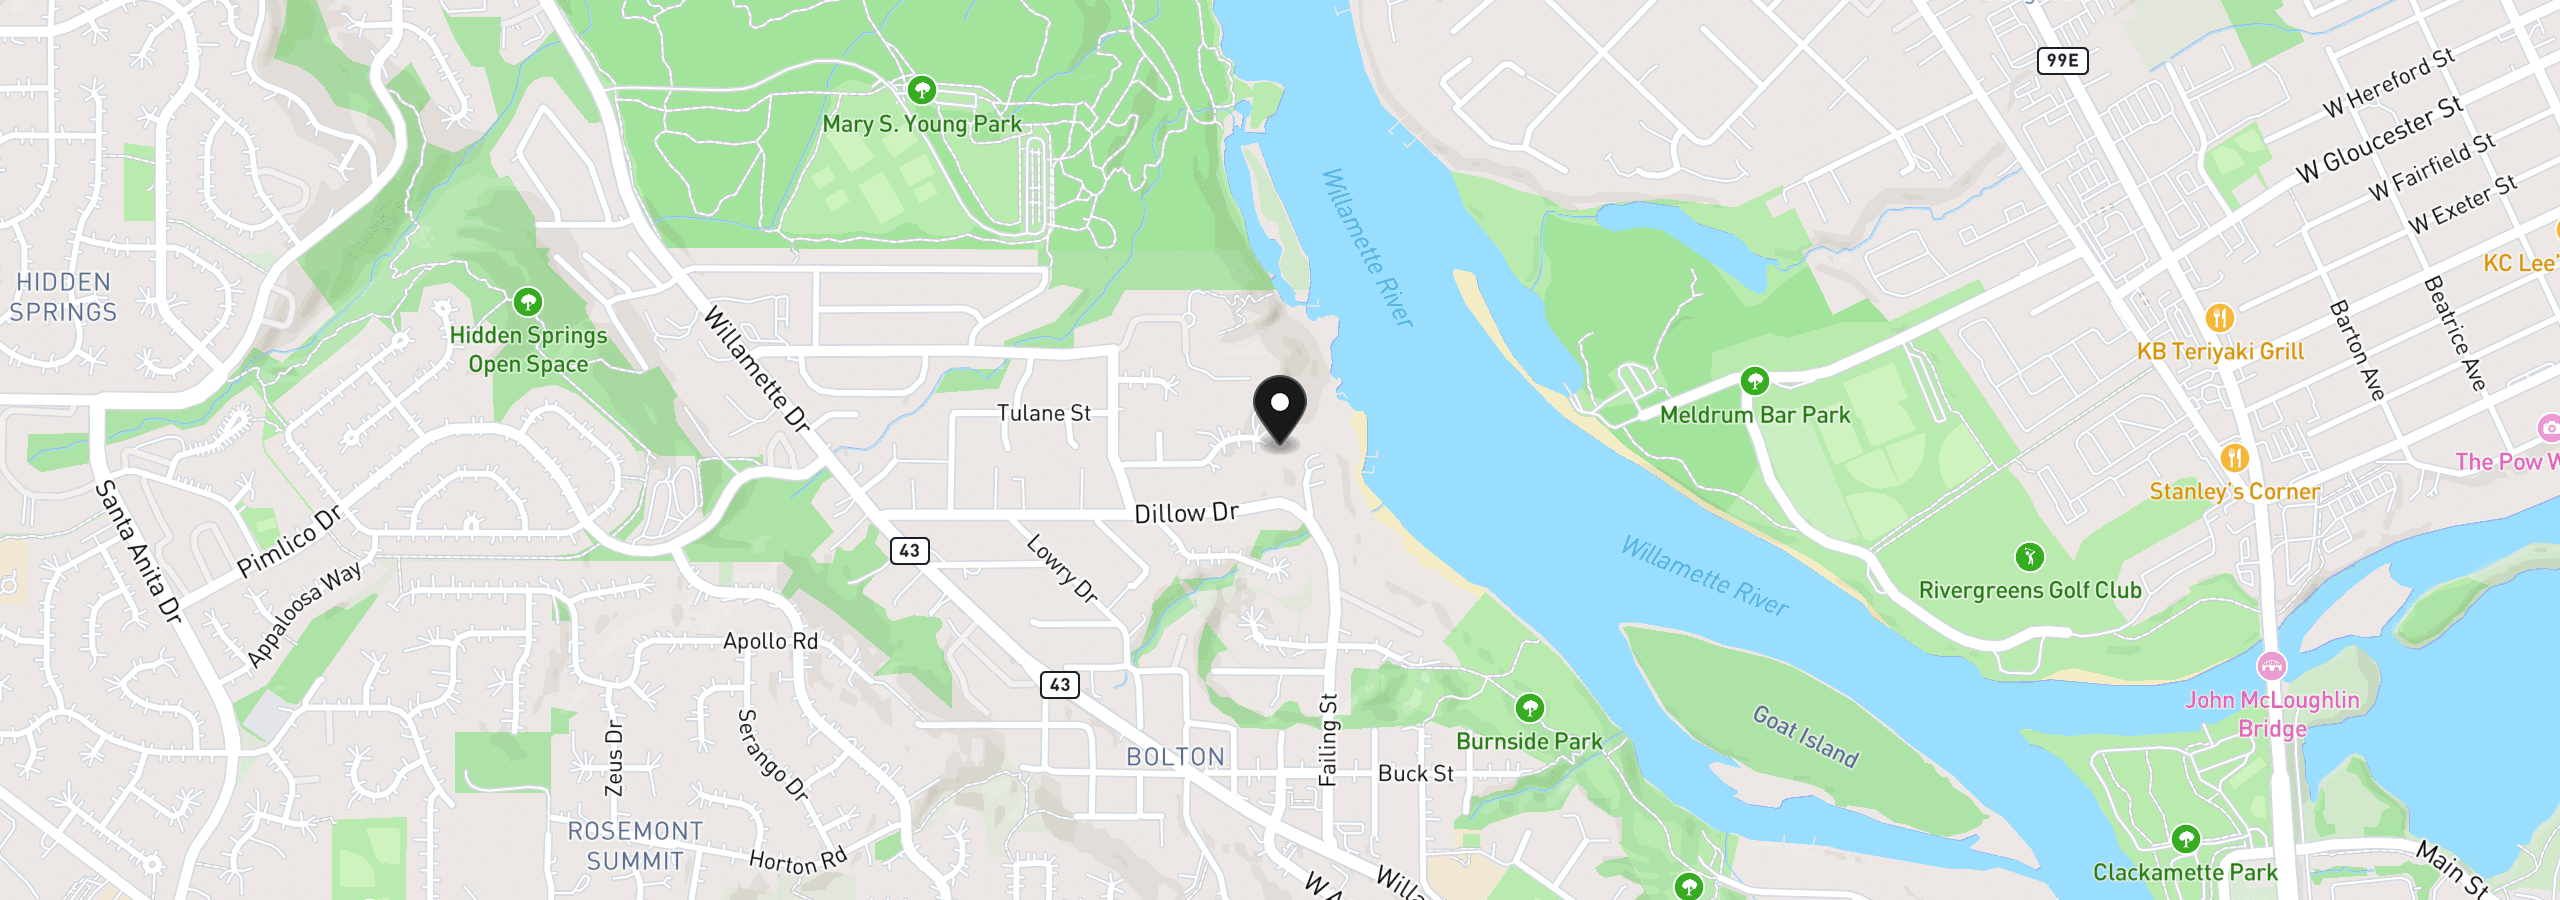
2010 Maple Ter, West Linn, OR 97068
Monthly payment estimate
$6,866 /mo
- Principal and interest
- $5,722
- Property tax (2025)
- $1,144
- Total
- $6,866
Estimate only, and not an offer of credit. Assumes 20% down ($215,000) and a 30-year fixed rate at 7.00%. Property tax is the assessed annual amount from the listing, divided by twelve. Rates change daily. Insurance and mortgage insurance are not included. Speak to a lender for terms that apply to you.