

711 Sable Dr, Roseburg
$899,000
Save
- Price per sqft
- $329.42
- Built in
- 2001
- Property size
- 2,729 sqft
- Lot size
- 5.82 acres
- Property type
- Residential
- Days on market
- 8
Overview
Tucked among 5.82 acres of beautiful Southern Oregon scenery, this exceptional custom home offers a rare combination of privacy, space, and thoughtfully designed indoor and outdoor living. Enjoy primarily single-level living with an upstairs bonus room plus an additional room ideal for an office, hobby, or flex space. A paved driveway provides abundant parking, including RV parking with a 50-amp hookup, while an oversized 2-car garage and large detached heated shop with an attached lean-to provide plenty of room for vehicles, a boat, equipment, and storage. Inside, soaring vaulted ceilings and crown molding create an open, inviting feel, while the spacious living room is anchored by both a cozy woodstove and fireplace. The beautifully appointed kitchen features granite countertops, rich cabinetry, a generous eat bar, double ovens, cooktop, trash compactor, and stainless steel appliances, with a formal dining room nearby for gathering and entertaining. The spacious primary suite offers direct access to the back patio, double closets, and a well-appointed ensuite with granite countertops, dual sinks, a relaxing soaking tub, and walk-in shower. Outside is where this property truly shines. A huge covered back patio overlooks a beautifully landscaped, park-like setting with stamped concrete pathways winding through lush lawn, mature landscaping, and fruit trees. A large swim spa is included, and beyond the backyard, gently sloping wooded hills create a scenic backdrop where wildlife is frequently seen. The property also features a fenced garden area with raised beds, chicken coop, and large storage shed. Additional features include a roof and exterior paint completed in 2022, solar panels, Douglas Fast Net fiber internet, river irrigation rights, multiple water spigots and electrical outlets along the driveway, plus an extensive system of French drains and catch basins. Come experience the space, scenery, and exceptional amenities this property has to offer.
Details
Interior
- Interior features
- Ceiling Fan, Garage Door Opener, Granite, High Ceilings, High Speed Internet, Laundry, Luxury Vinyl Plank, Skylight, Soaking Tub, Vaulted Ceiling, Wall to Wall Carpet
- Appliances
- Cooktop, Dishwasher, Disposal, Double Oven, Free Standing Range, Free Standing Refrigerator, Granite, Microwave, Plumbed For Ice Maker, Stainless Steel Appliance, Trash Compactor
- Fireplace
- Yes
- Fireplaces
- 2
- Fireplace description
- Propane, Stove, Wood Burning
- Cooling
- Yes
- Cooling description
- Heat Pump
- Heating
- Yes
- Heating description
- Heat Pump
- Windows
- Double Pane Windows, Vinyl Frames
Exterior and lot
- Lot size
- 5.82 acres
- Exterior features
- Covered Deck, Deck, Fenced, Garden, Gas Hookup, Outbuilding, Porch, Poultry Coop, Raised Beds, RV Parking, RV / Boat Storage, Security Lights, Workshop, Yard
- Lot features
- Gentle Sloping, Level, Private, Trees
- Architectural style
- Custom Style
- Roof
- Composition
- View
- Yes
- View description
- Territorial, Trees / Woods
Utilities
- Sewer
- Sand Filtered
- Water source
- Well
Parking
- Garage spaces
- 2
- Parking
- Driveway, RV Access Parking
- Total parking
- 2
Schools
- High school
- Roseburg
- Middle school
- Joseph Lane
- Elementary school
- Winchester
Location
- City
- Roseburg
- County
- Douglas
- Zoning
- 5R
Taxes and dues
- Annual taxes
- $4,908 (2025)
Location
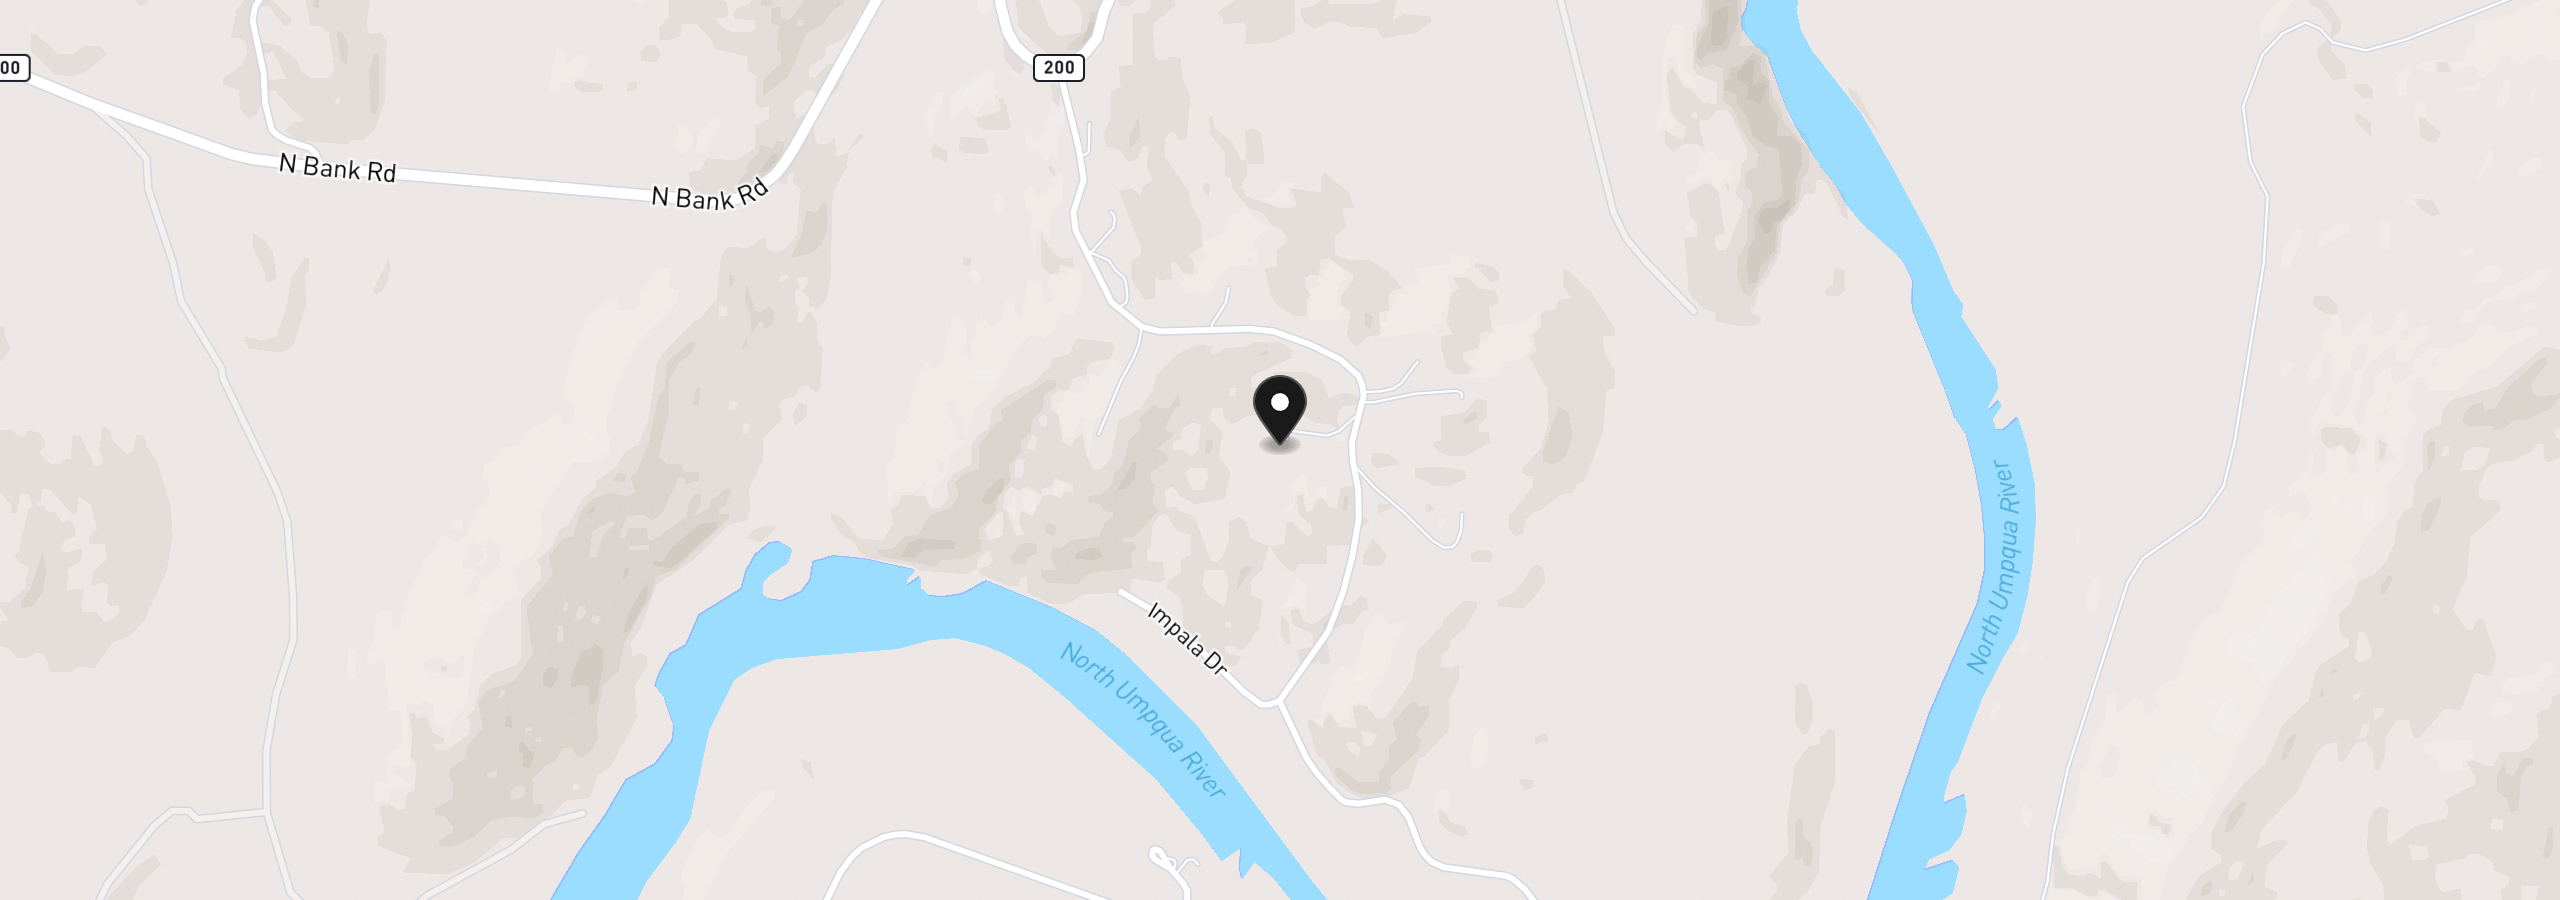
711 Sable Dr, Roseburg, OR 97470
Monthly payment estimate
$5,194 /mo
- Principal and interest
- $4,785
- Property tax (2025)
- $409
- Total
- $5,194
Estimate only, and not an offer of credit. Assumes 20% down ($179,800) and a 30-year fixed rate at 7.00%. Property tax is the assessed annual amount from the listing, divided by twelve. Rates change daily. Insurance and mortgage insurance are not included. Speak to a lender for terms that apply to you.


