

photos coming soon
3 Beds2 Baths1,912 sqft
20196 SW Tenino Ct, Tualatin
$599,900
SaveActiveMLS®: 510246306
- Price per sqft
- $313.76
- Built in
- 1987
- Property size
- 1,912 sqft
- Property type
- Residential
- Days on market
- 20
Overview
Welcome home! This beautifully maintained 3-bedroom, 2-bathroom property offers 1,917 sq. ft. of comfortable living space in a peaceful Tualatin neighborhood. Featuring a bright, functional kitchen, a convenient indoor laundry room, and a freshly renovated deck—ideal for relaxing or entertaining—this modern home is move-in ready. Don't miss the chance to make it yours!
Details
Interior
- Interior features
- Garage Door Opener, Granite, Hardwood Floors, Laundry, Soaking Tub, Vaulted Ceiling, Wall to Wall Carpet, Wood Floors
- Appliances
- Dishwasher, Disposal, Free Standing Range, Free Standing Refrigerator, Range Hood, Tile
- Fireplace
- Yes
- Fireplaces
- 1
- Cooling
- No
- Heating
- Yes
- Heating description
- Forced Air
- Windows
- Double Pane Windows
Exterior and lot
- Exterior features
- Deck, Security Lights, Yard
- Lot features
- Cul-de-sac, Gentle Sloping
- Architectural style
- One Story, Ranch
- Roof
- Composition
- View
- No
Utilities
- Sewer
- Public Sewer
- Water source
- Public Water
Parking
- Garage spaces
- 2
- Parking
- Driveway
- Total parking
- 2
Schools
- High school
- Tualatin
- Middle school
- Hazelbrook
- Elementary school
- Bridgeport
Location
- City
- Tualatin
- County
- Washington
- Zoning
- RL
- Subdivision
- Mission View
Taxes and dues
- Annual taxes
- $6,319 (2025)
Location
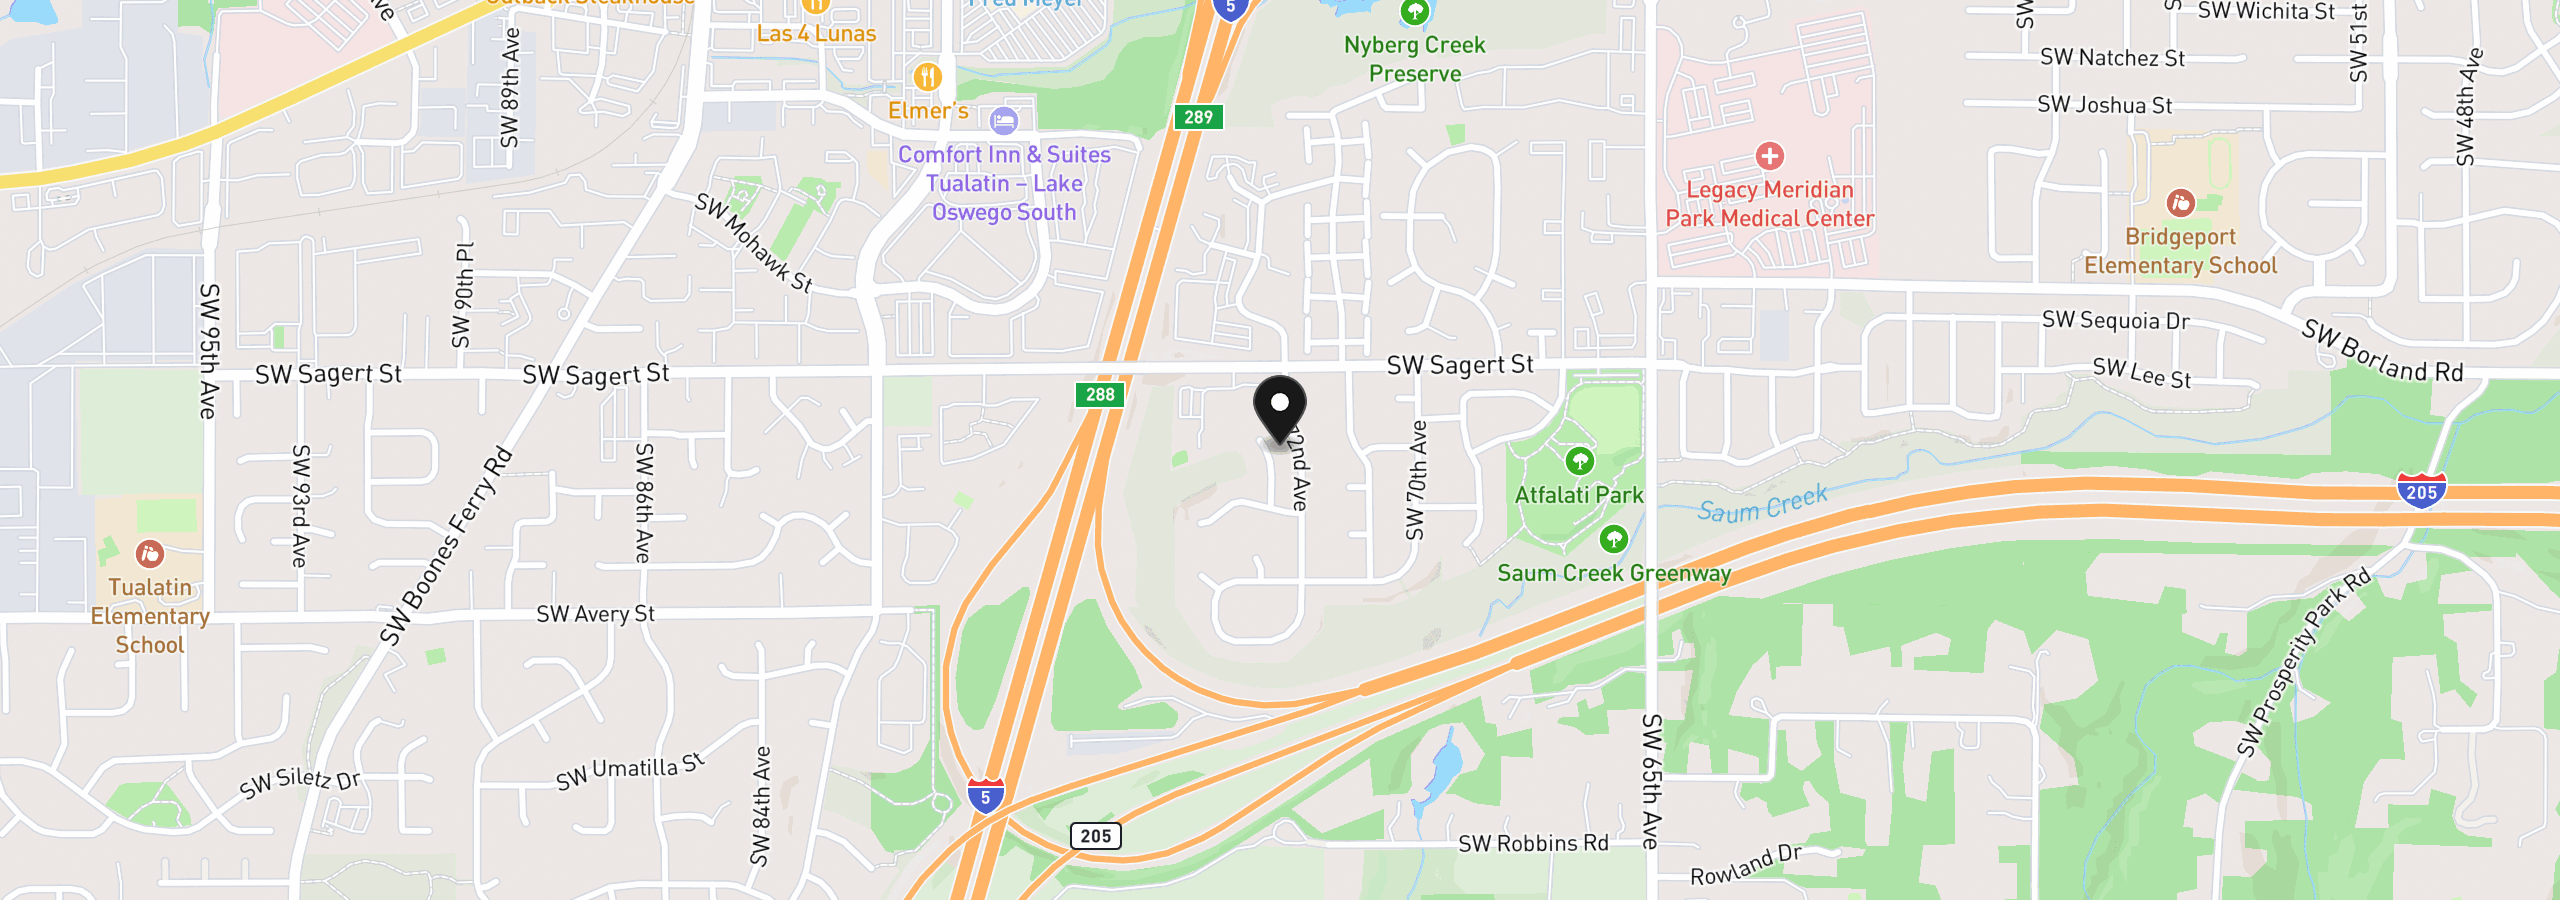
20196 SW Tenino Ct, Tualatin, OR 97062
Monthly payment estimate
$3,720 /mo
20% · $119,980
7.00%
- Principal and interest
- $3,193
- Property tax (2025)
- $527
- Total
- $3,720
Estimate only, and not an offer of credit. Assumes 20% down ($119,980) and a 30-year fixed rate at 7.00%. Property tax is the assessed annual amount from the listing, divided by twelve. Rates change daily. Insurance and mortgage insurance are not included. Speak to a lender for terms that apply to you.


