Photograph 1 of 29
13706 NE 118th St, Brush Prairie
$550,000
Save
- Price per sqft
- $228.22
- Built in
- 2021
- Property size
- 2,410 sqft
- Lot size
- 3,920 sqft
- Property type
- Residential
Overview
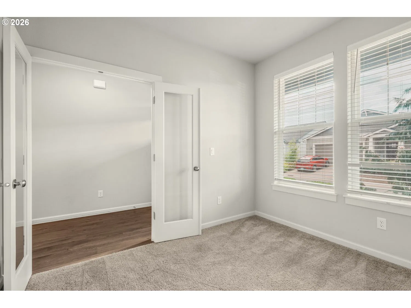
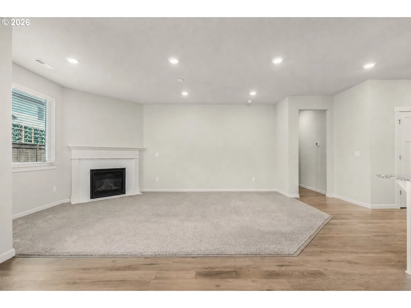
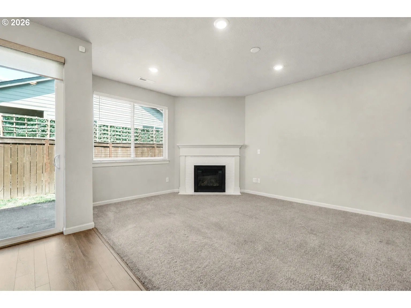
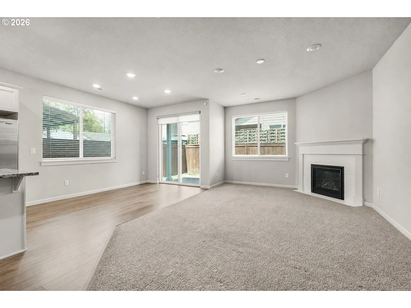
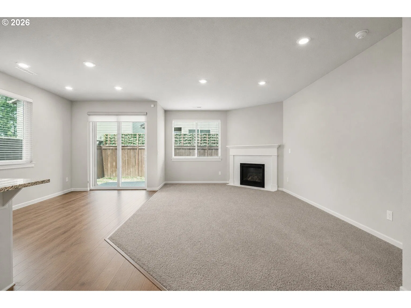
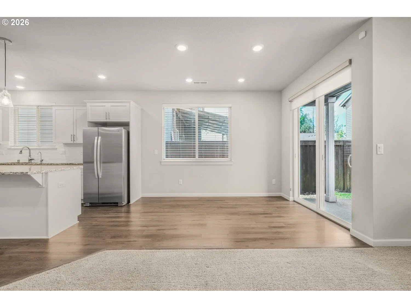
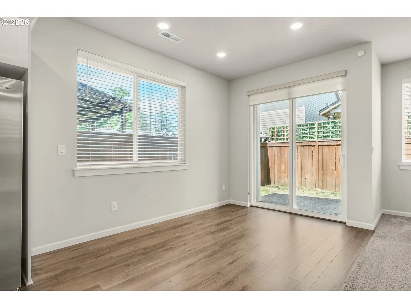
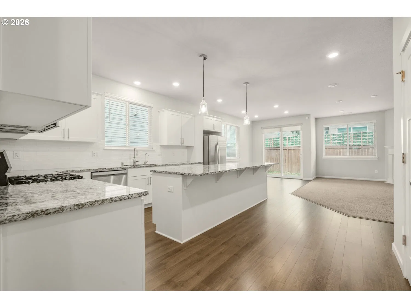
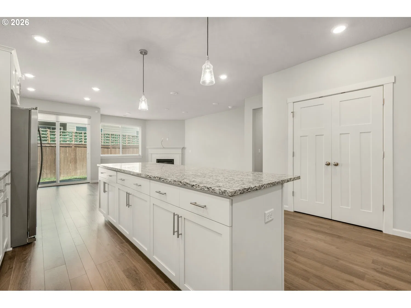
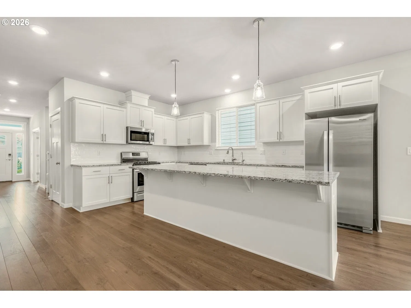
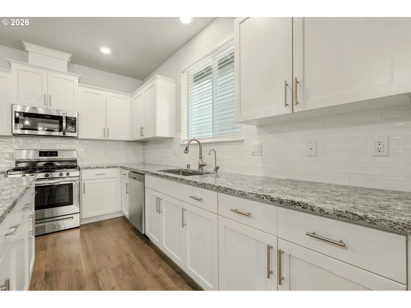
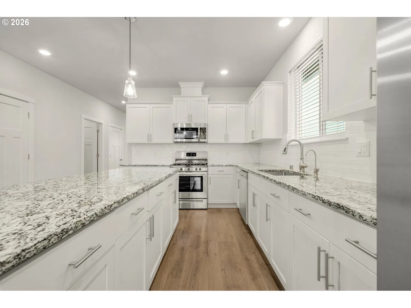
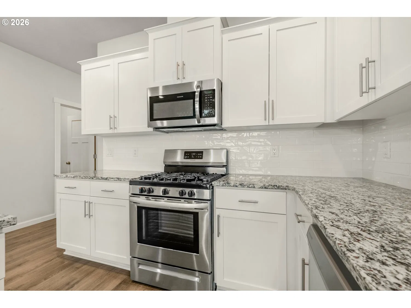
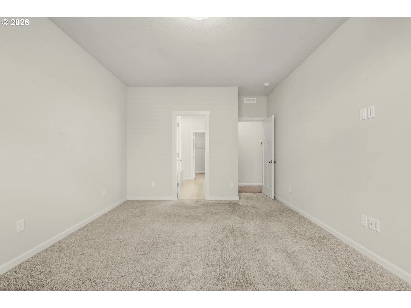
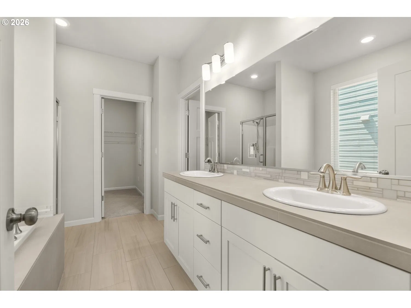
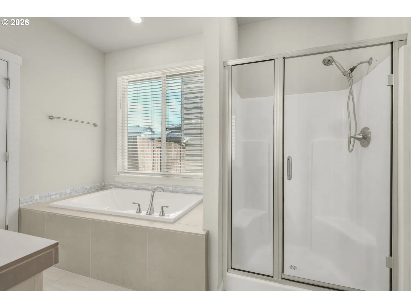
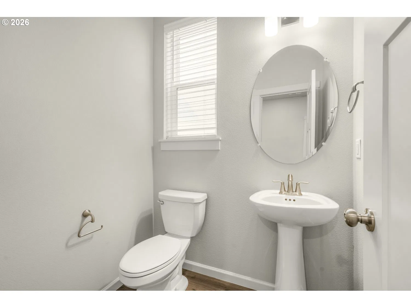
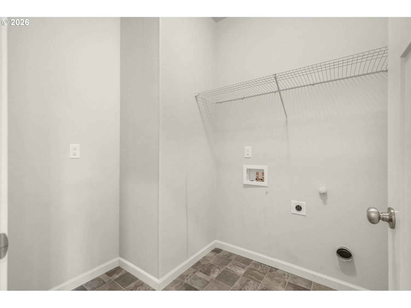
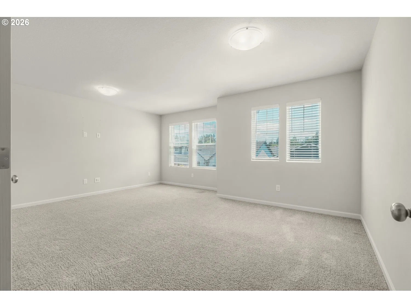
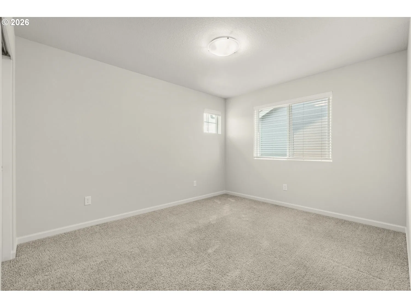
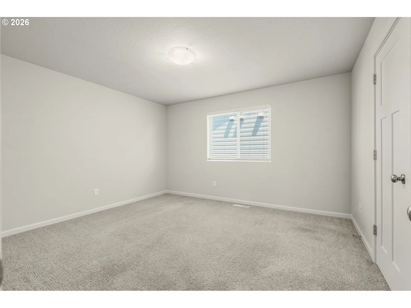
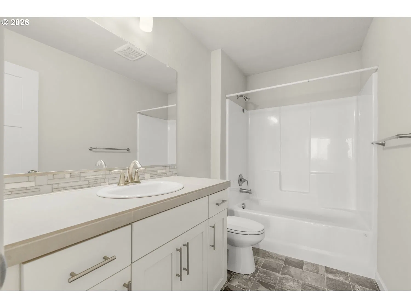
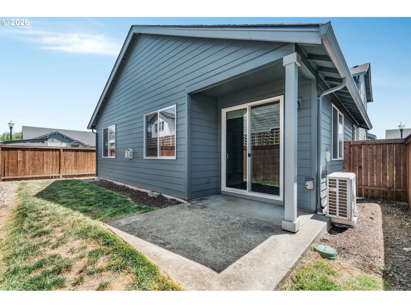
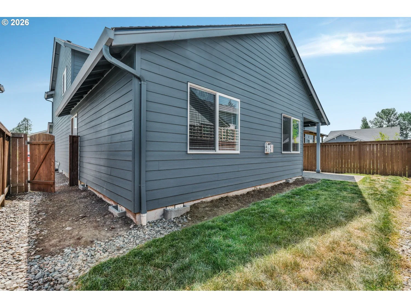
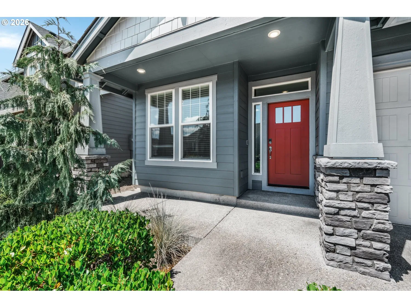
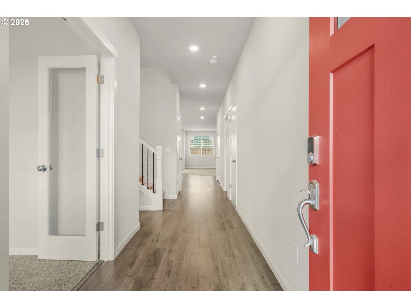
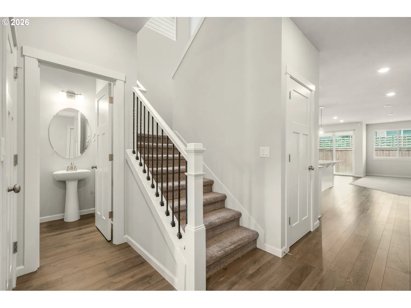
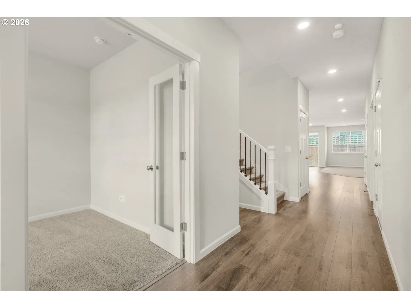
Modern Traditional Elegance with Main-Level Primary Suite. Welcome home to this beautifully designed 4-bedroom, 2.5-bath traditional residence offering the perfect balance of comfort, functionality, and timeless style. From the moment you arrive, the charming covered front porch, attractive stone accents, and striking exterior create exceptional curb appeal. Step inside to a spacious entryway with natural light that sets the tone for the home's bright, inviting interior. The open-concept main level is ideal for both everyday living and entertaining, featuring a warm and welcoming great room anchored by a cozy fireplace and seamless flow into the dining area, where sliding glass doors open to the covered patio for year-round outdoor dining, morning coffee, or evening relaxation. The expansive chef's kitchen showcases quartz countertops, a large center island with seating, gas appliances, beautiful cabinetry, and a walk-in pantry. Thoughtfully designed for convenience, the main floor also includes a private office, laundry room, and powder bath. The spacious main-level primary suite is complete with a spa-inspired bath featuring dual vanities, a soaking tub, walk-in shower, and an oversized walk-in closet. A main level dedicated office provides a quiet and productive workspace that can easily serve as a 5th bedroom, media room, game room, or playroom to fit your lifestyle. Whether you're working from home or need a flexible space for study or hobbies, this room offers the convenience today's buyers desire. Upstairs, you'll find 3 additional bedrooms plus a full guest bath. Outside, enjoy the low-maintenance, fully fenced backyard with a covered patio and easy-care landscaping providing the perfect space for entertaining, pets, or simply unwinding in privacy. Combining modern finishes, flexible living spaces, and thoughtful design throughout, this move-in ready home offers everything today's buyers are looking for.
Details
Interior
- Interior features
- Granite, Laminate Flooring, Laundry, Soaking Tub, Tile Floor, Vinyl Floor, Wall to Wall Carpet
- Appliances
- Dishwasher, Disposal, Free Standing Range, Granite, Island, Microwave, Pantry, Stainless Steel Appliance
- Fireplace
- Yes
- Fireplaces
- 1
- Fireplace description
- Gas
- Cooling
- Yes
- Cooling description
- Heat Pump
- Heating
- Yes
- Heating description
- Heat Pump
Exterior and lot
- Lot size
- 3,920 sqft
- Exterior features
- Fenced, Patio, Porch, Sprinkler, Yard
- Lot features
- Level
- Architectural style
- Two Stories, Traditional
- Roof
- Composition
- View
- No
Utilities
- Sewer
- Public Sewer
- Water source
- Public Water
Parking
- Garage spaces
- 2
- Parking
- Driveway
- Total parking
- 2
Schools
- High school
- Prairie
- Middle school
- Laurin
- Elementary school
- Maple Grove
Location
- City
- Brush Prairie
- County
- Clark
Taxes and dues
- Annual taxes
- $4,331 (2025)
- HOA dues
- $52 / month
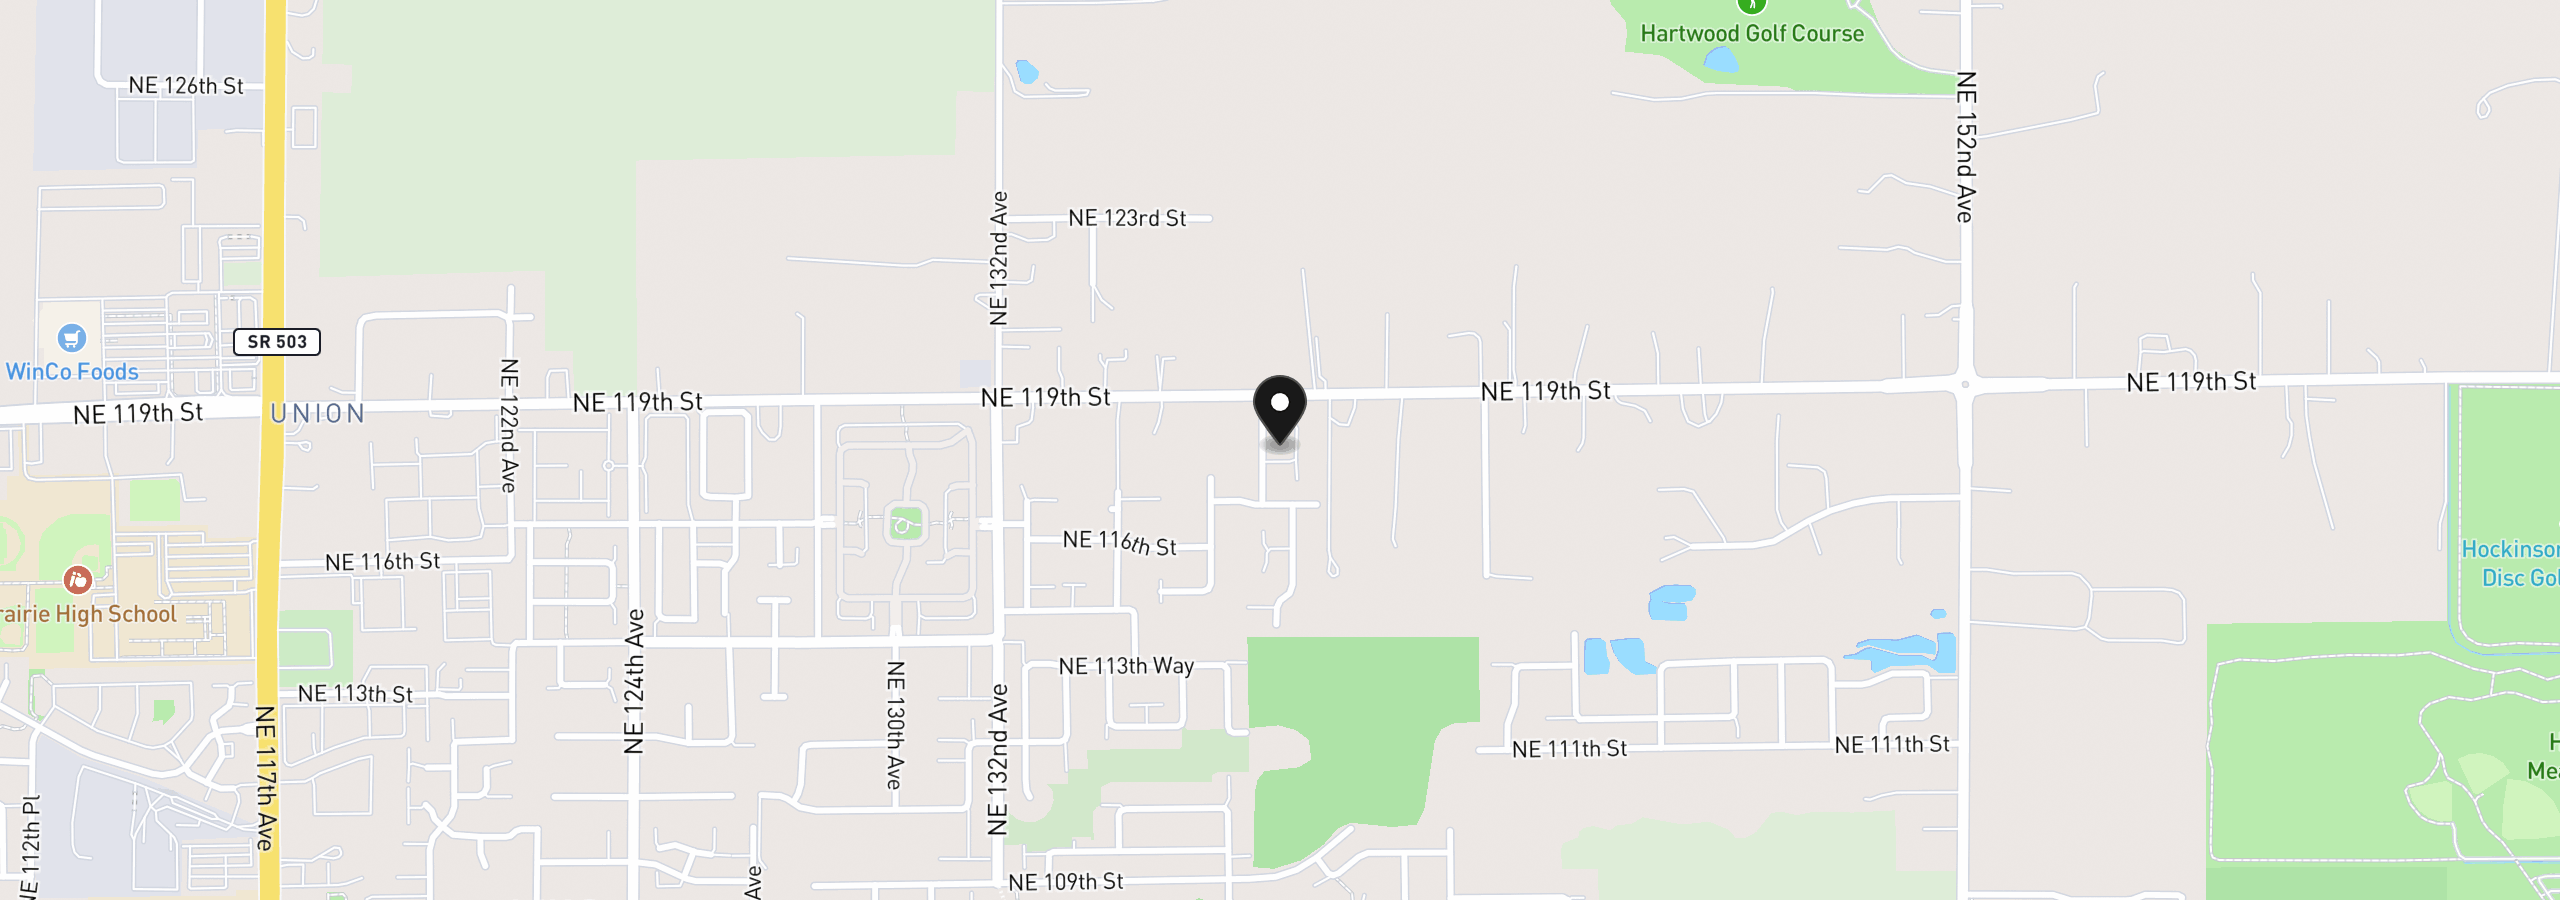
Location
13706 NE 118th St, Brush Prairie, Wa 98606
Monthly payment estimate
$3,340 /mo
- Principal and interest
- $2,927
- Property tax (2025)
- $361
- HOA dues
- $52
- Total
- $3,340
Estimate only, and not an offer of credit. Assumes 20% down ($110,000) and a 30-year fixed rate at 7.00%. Property tax is the assessed annual amount from the listing, divided by twelve. Rates change daily. Insurance and mortgage insurance are not included. Speak to a lender for terms that apply to you.