

1119 NE Alderwood Dr, Estacada
$550,000
Save
- Price per sqft
- $235.24
- Built in
- 2021
- Property size
- 2,338 sqft
- Property type
- Residential
- Days on market
- 0
Overview
Welcome to 1119 NE Alderwood Dr in Estacada! Built in 2021, this four-bedroom, three-bath home offers 2,338 square feet with an open-concept floor plan and LVP flooring in the main living areas. The kitchen has quartz countertops and an island for added prep space. A primary suite and wall-to-wall carpet in the bedrooms provide comfortable spaces to unwind. A heat pump supplies heating and air conditioning, while the two-car garage and fenced yard round out the home's practical amenities.
Details
Interior
- Interior features
- High Ceilings, Luxury Vinyl Plank, Quartz, Wall to Wall Carpet
- Appliances
- Built-in Oven, Cooktop, Disposal, Island, Microwave, Pantry, Quartz, Tile
- Fireplaces
- 0
- Fireplace description
- Electric
- Cooling
- Yes
- Cooling description
- Heat Pump
- Heating
- Yes
- Heating description
- Heat Pump
- Windows
- Double Pane Windows, Vinyl Frames
Exterior and lot
- Exterior features
- Fenced, Patio, Yard
- Lot features
- Green Belt, Level
- Architectural style
- Two Stories, Traditional
- Roof
- Composition
- View
- Yes
- View description
- Territorial
Utilities
- Sewer
- Public Sewer
- Water source
- Public Water
Parking
- Garage spaces
- 3
- Parking
- Driveway
- Total parking
- 3
Schools
- High school
- Estacada
- Middle school
- Estacada
- Elementary school
- River Mill
Location
- City
- Estacada
- County
- Clackamas
Taxes and dues
- Annual taxes
- $4,831 (2025)
- HOA dues
- $38 / month
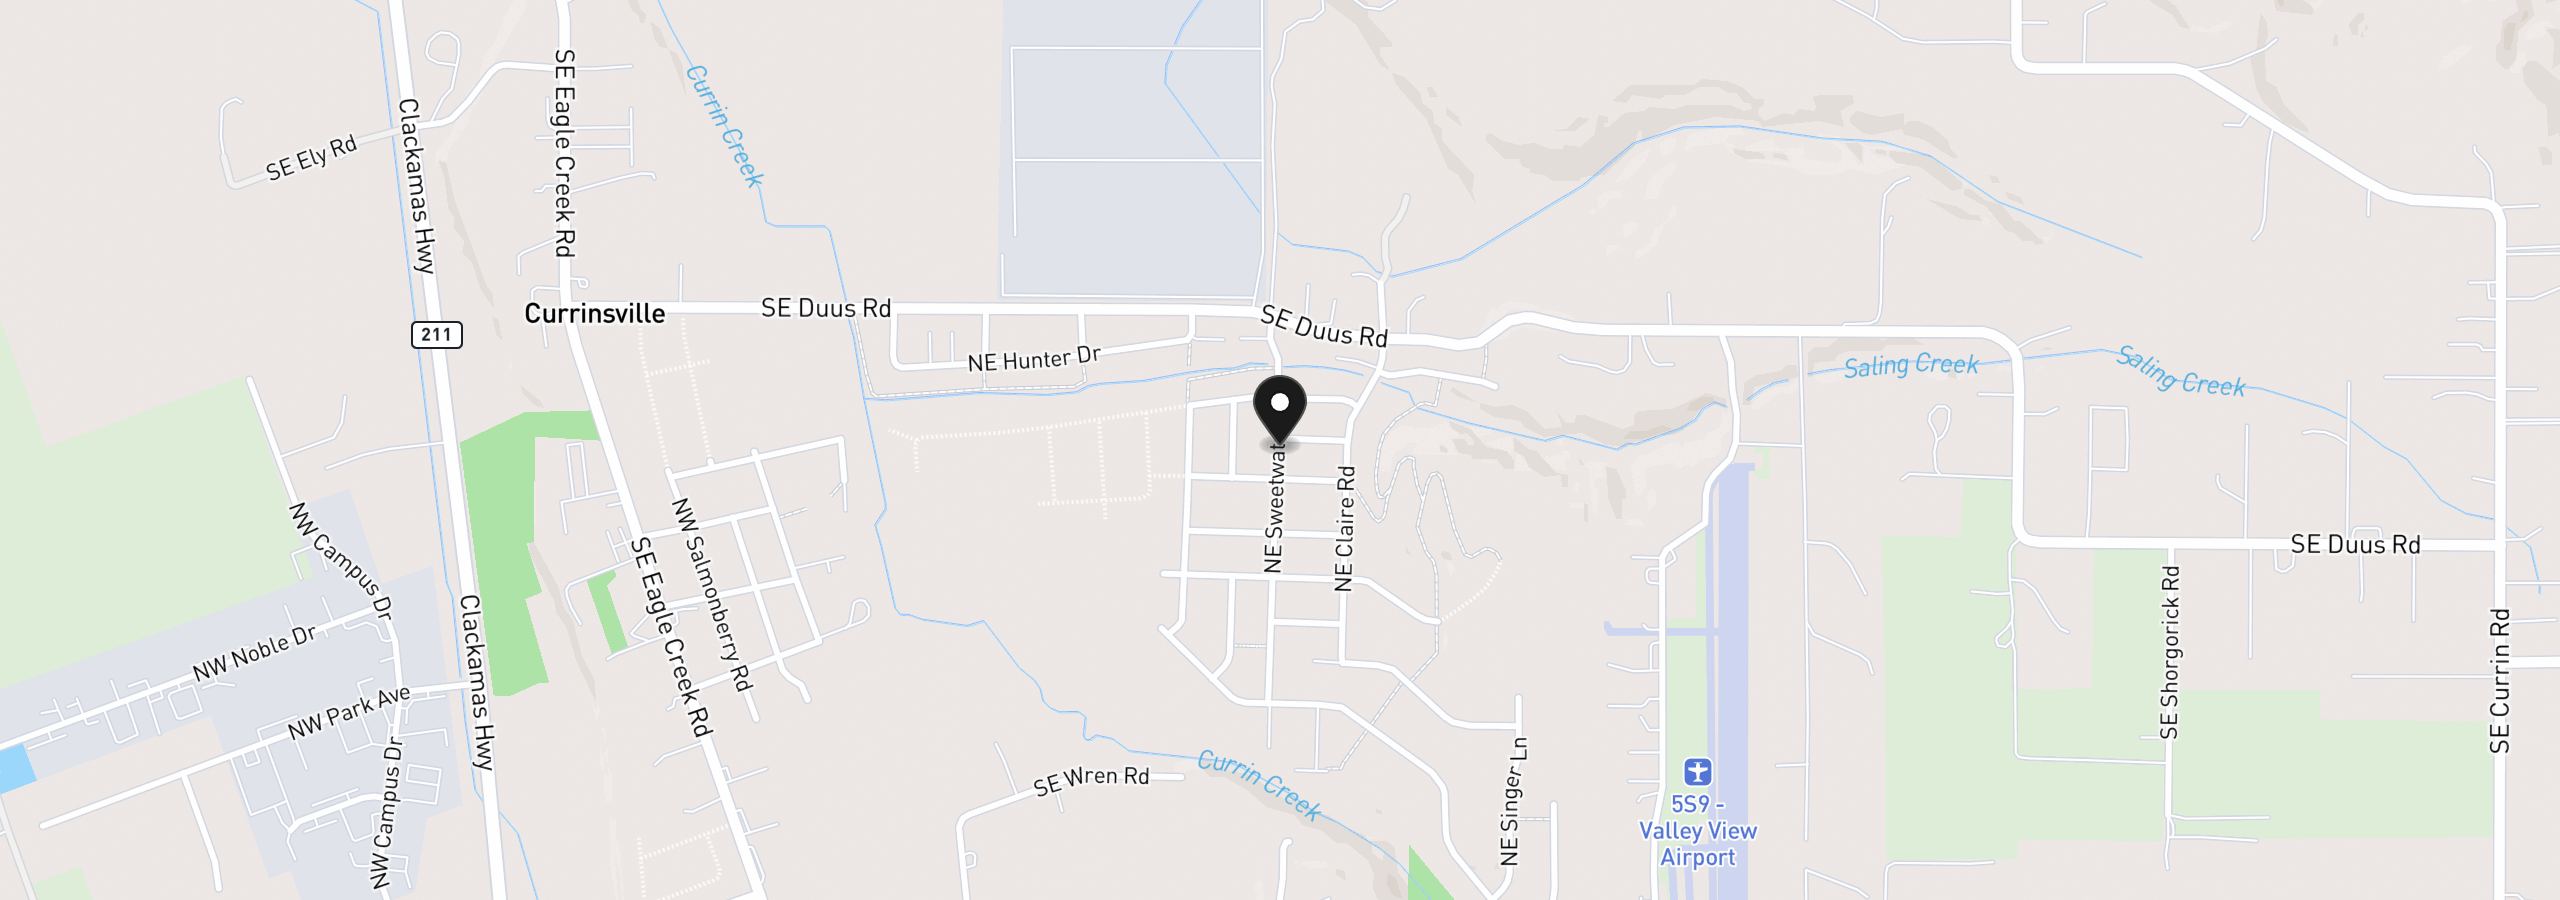
Location
1119 NE Alderwood Dr, Estacada, OR 97023
Monthly payment estimate
$3,368 /mo
- Principal and interest
- $2,927
- Property tax (2025)
- $403
- HOA dues
- $38
- Total
- $3,368
Estimate only, and not an offer of credit. Assumes 20% down ($110,000) and a 30-year fixed rate at 7.00%. Property tax is the assessed annual amount from the listing, divided by twelve. Rates change daily. Insurance and mortgage insurance are not included. Speak to a lender for terms that apply to you.


