Photograph 1 of 48

511 SE Mosher Ave, Roseburg
$479,000
Save
- Price per sqft
- $125.79
- Built in
- 1913
- Property size
- 3,808 sqft
- Lot size
- 8,276 sqft
- Property type
- Residential
- Days on market
- 142
Overview
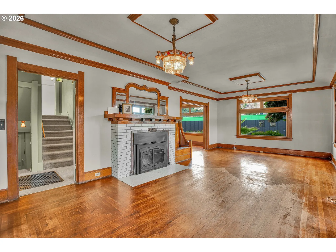
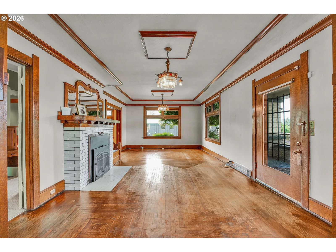
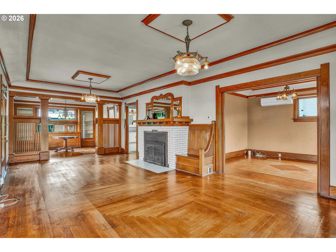
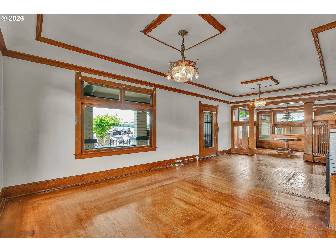
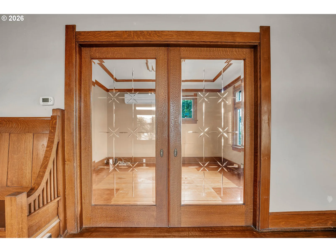
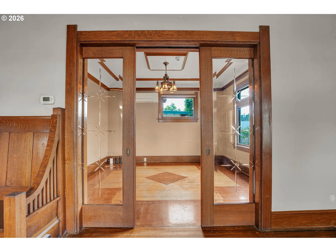
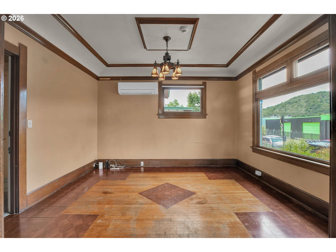
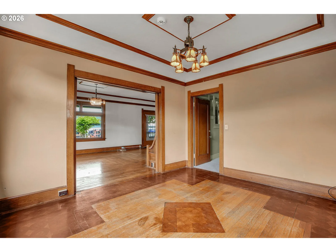
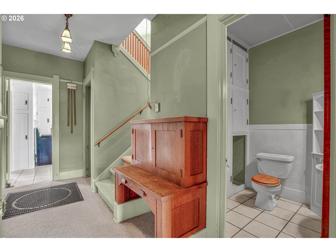
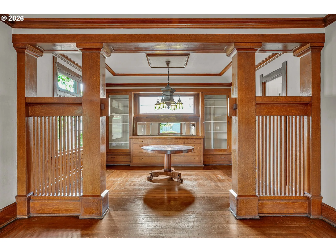
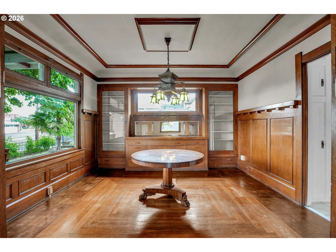
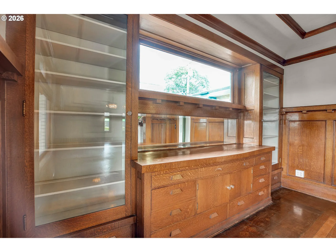
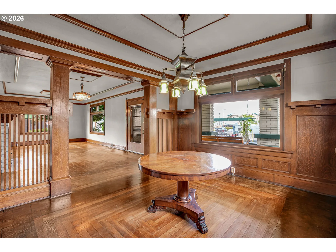
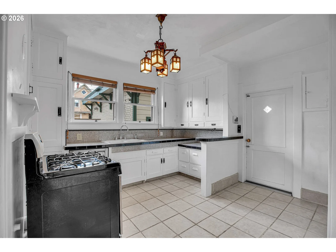
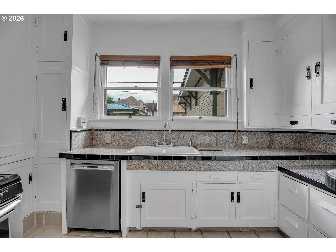
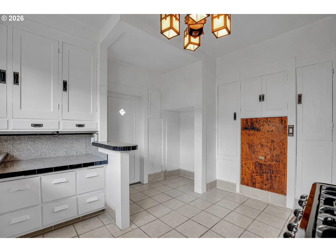
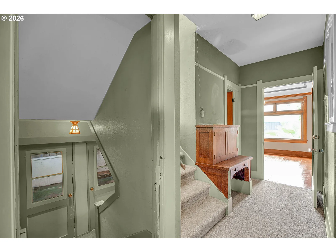
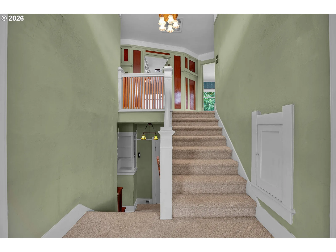
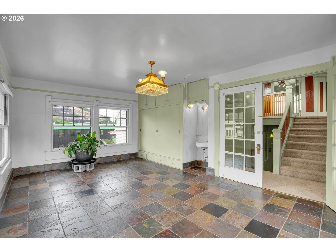
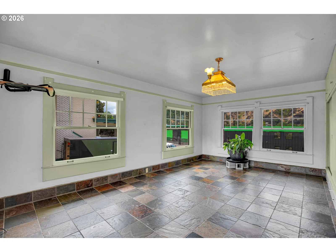
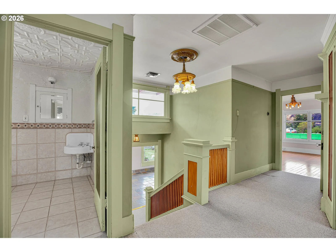
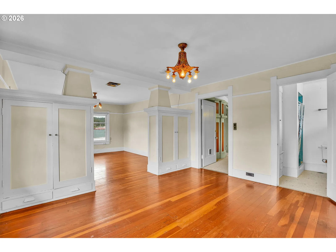
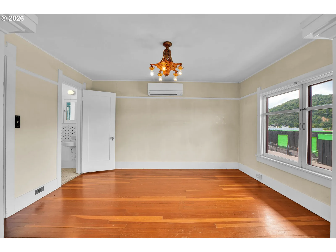
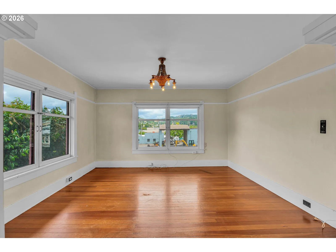
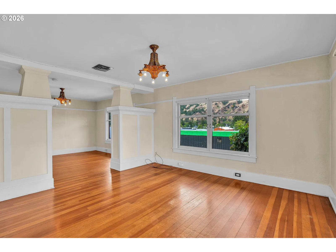
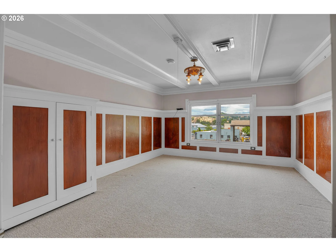
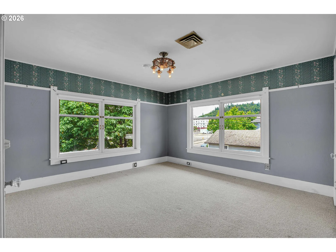
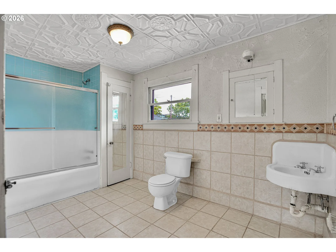
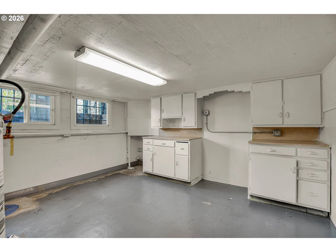
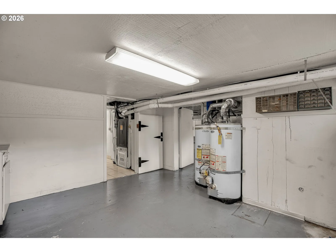
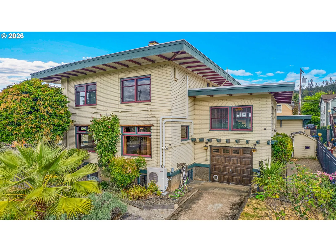
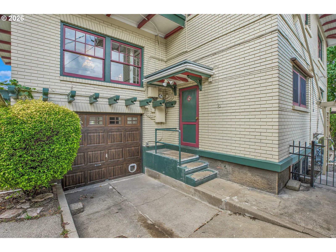
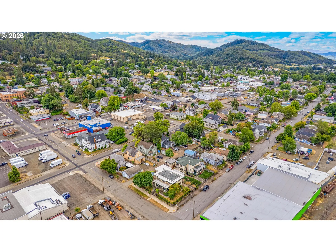
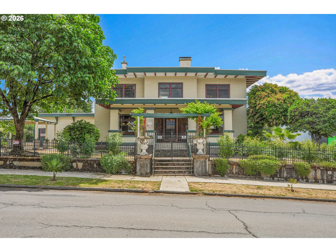
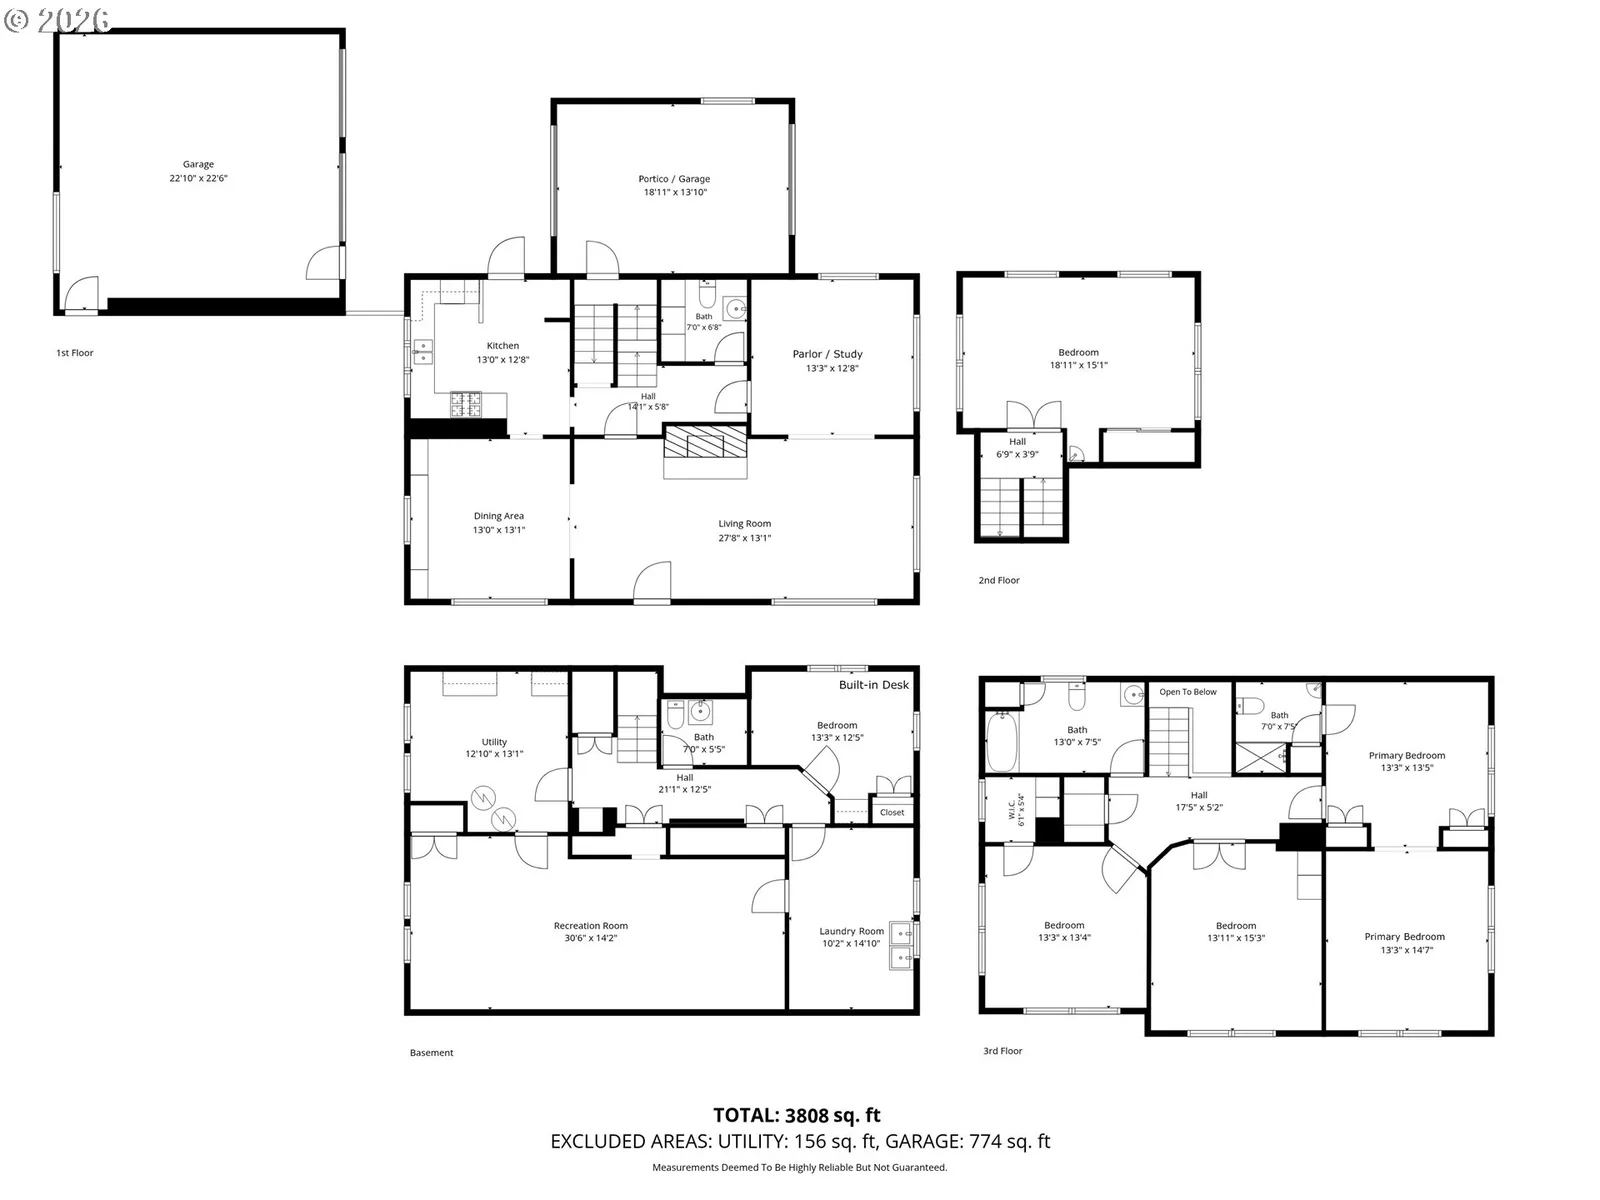
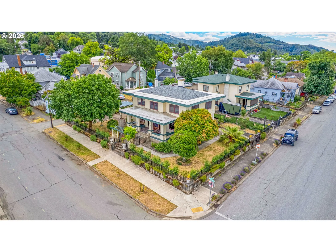
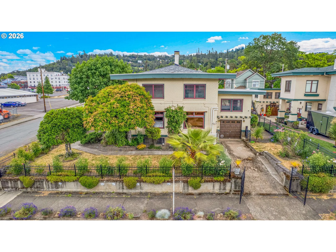
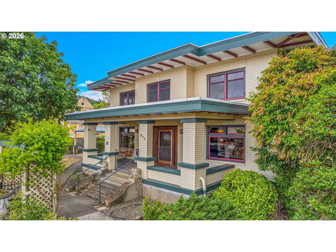
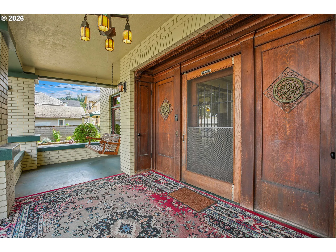
Welcome to the historic William Dysinger House, one of Roseburg's most architecturally significant residences. Built in 1913 for prominent lumber tycoon William Dysinger, this remarkable 3,808-square-foot Prairie-style home is rich in history, craftsmanship, and timeless character. Adding to its legacy, the neighboring residence was constructed for members of the Dysinger family, creating a unique historic enclave rarely found today.An oversized front porch and impressive entry door welcome you into a home filled with extraordinary original details. Unique hardwood floors flow throughout the main level, while the formal parlor and dining room are accented by stunning end-cut lumber border inlays that showcase the craftsmanship of a bygone era. Original leaded-glass pocket doors separate the parlor, creating elegant spaces for entertaining while preserving the home's historic charm. The kitchen features a rare built-in table ingeniously designed to fold directly into the wall when not in use, a wonderful example of the home's thoughtful original design. Throughout the residence, you'll discover an abundance of original built-ins, thoughtfully crafted to blend beauty and functionality.Rumored to have been designed with the influence of famed architect Frank Lloyd Wright, the home showcases the clean lines, natural materials, and harmonious design principles that define Prairie-style architecture. A truly distinctive feature is the exterior, often mistaken for brick but actually constructed of expertly milled wood siding crafted to resemble masonry, a testament to the innovation and woodworking expertise of the era.The home offers five bedrooms, generous living spaces, and a spacious sunroom that could serve as a home office, studio, library, or additional gathering space. One of the home's most remarkable features is found upstairs, where unique pocket windows disappear into the walls, transforming the area into what feels like a massive screened-in porch.
Details
Interior
- Interior features
- Hardwood Floors, High Ceilings, Tile Floor, Wall to Wall Carpet, Wood Floors
- Appliances
- Dishwasher, Free Standing Range, Granite
- Fireplace
- Yes
- Fireplaces
- 1
- Fireplace description
- Gas, Insert
- Cooling
- Yes
- Cooling description
- Heat Pump, Mini Split
- Heating
- Yes
- Heating description
- Heat Pump
- Windows
- Wood Frames
Exterior and lot
- Lot size
- 8,276 sqft
- Exterior features
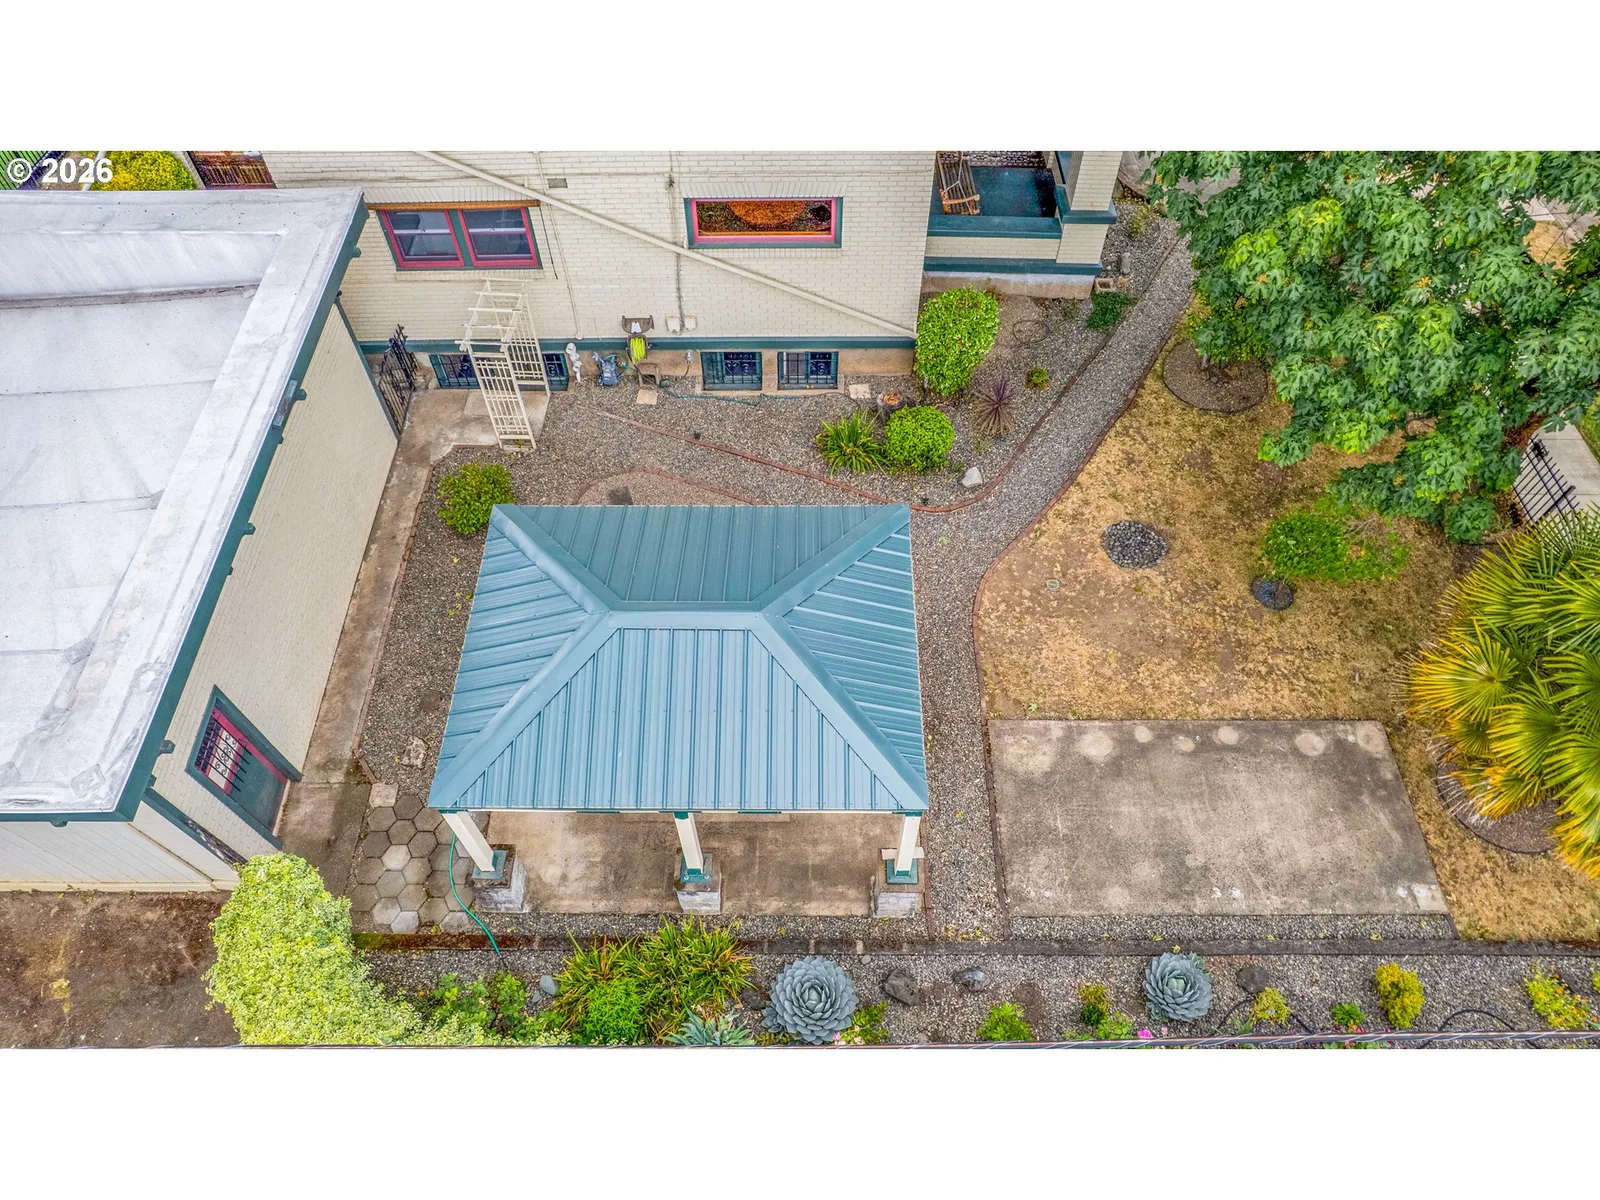
- Porch, Yard
- Lot features
- Corner Lot
- Architectural style
- Craftsman, Prairie
- Roof
- Built Up, Flat
- View
- Yes
- View description
- Territorial
Utilities
- Sewer
- Public Sewer
- Water source
- Public Water
Parking
- Garage spaces
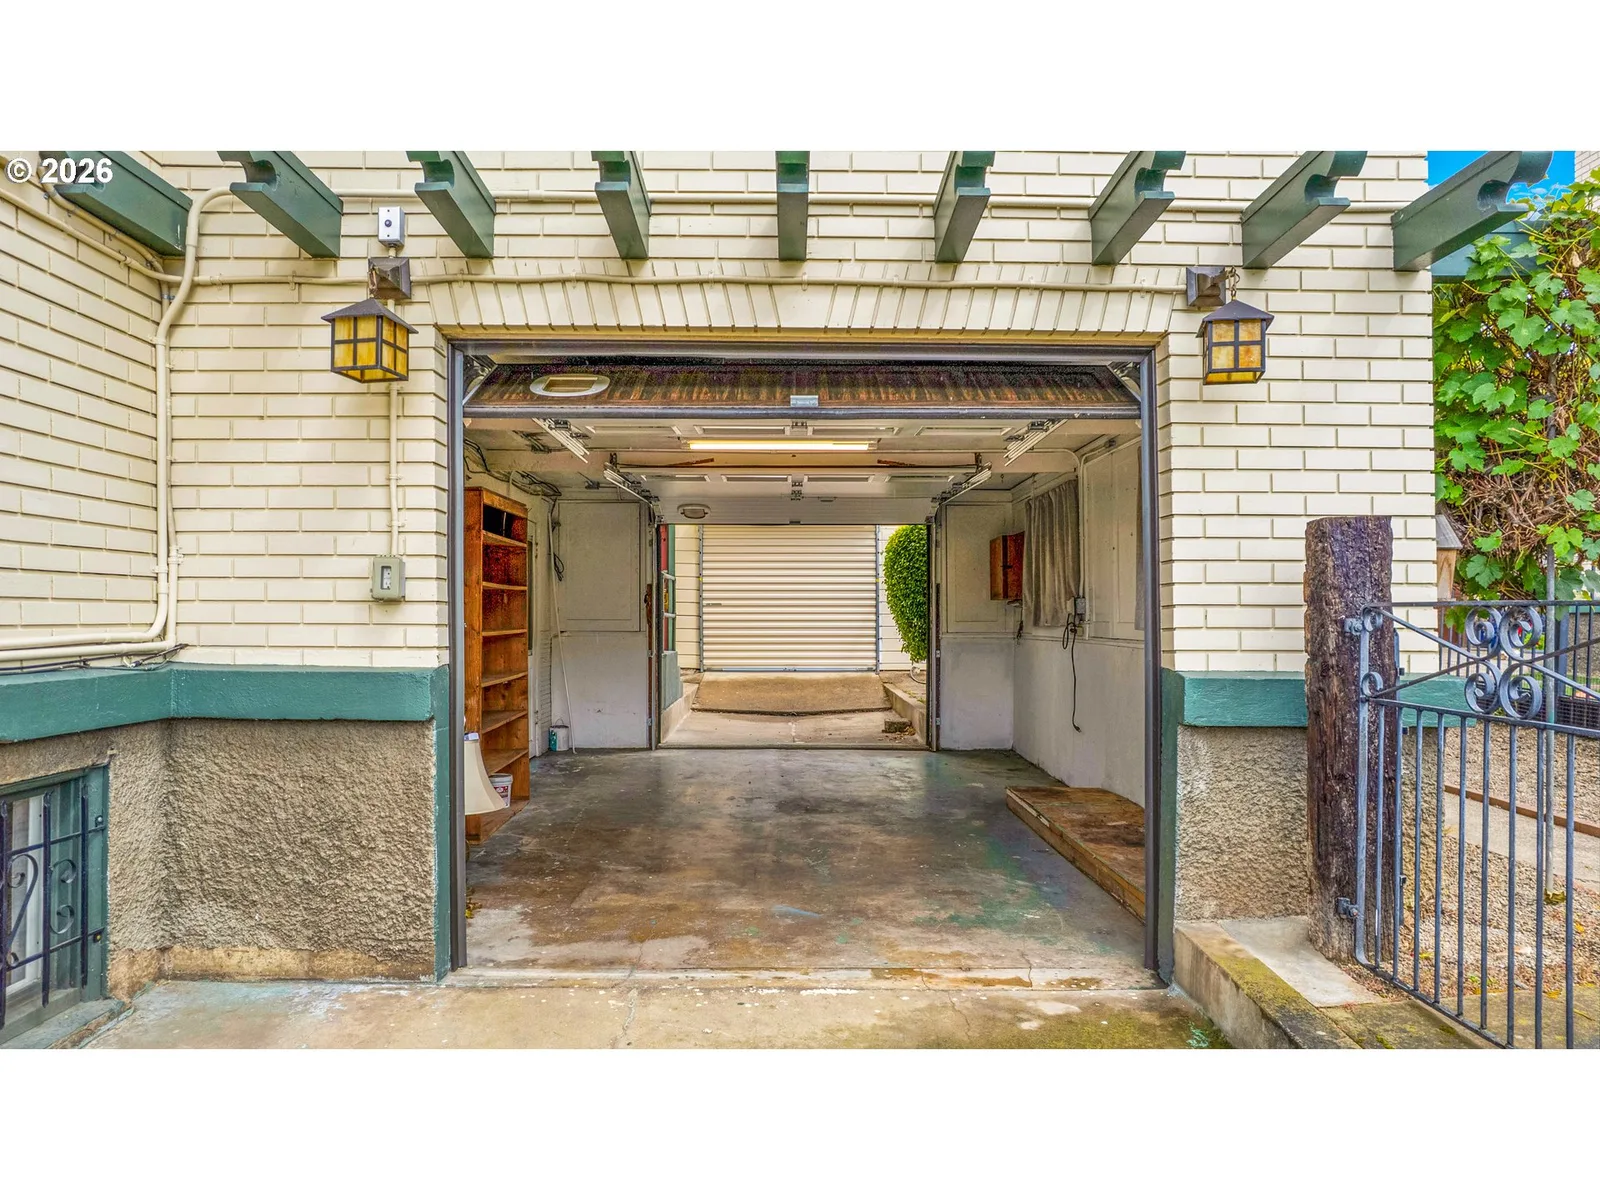
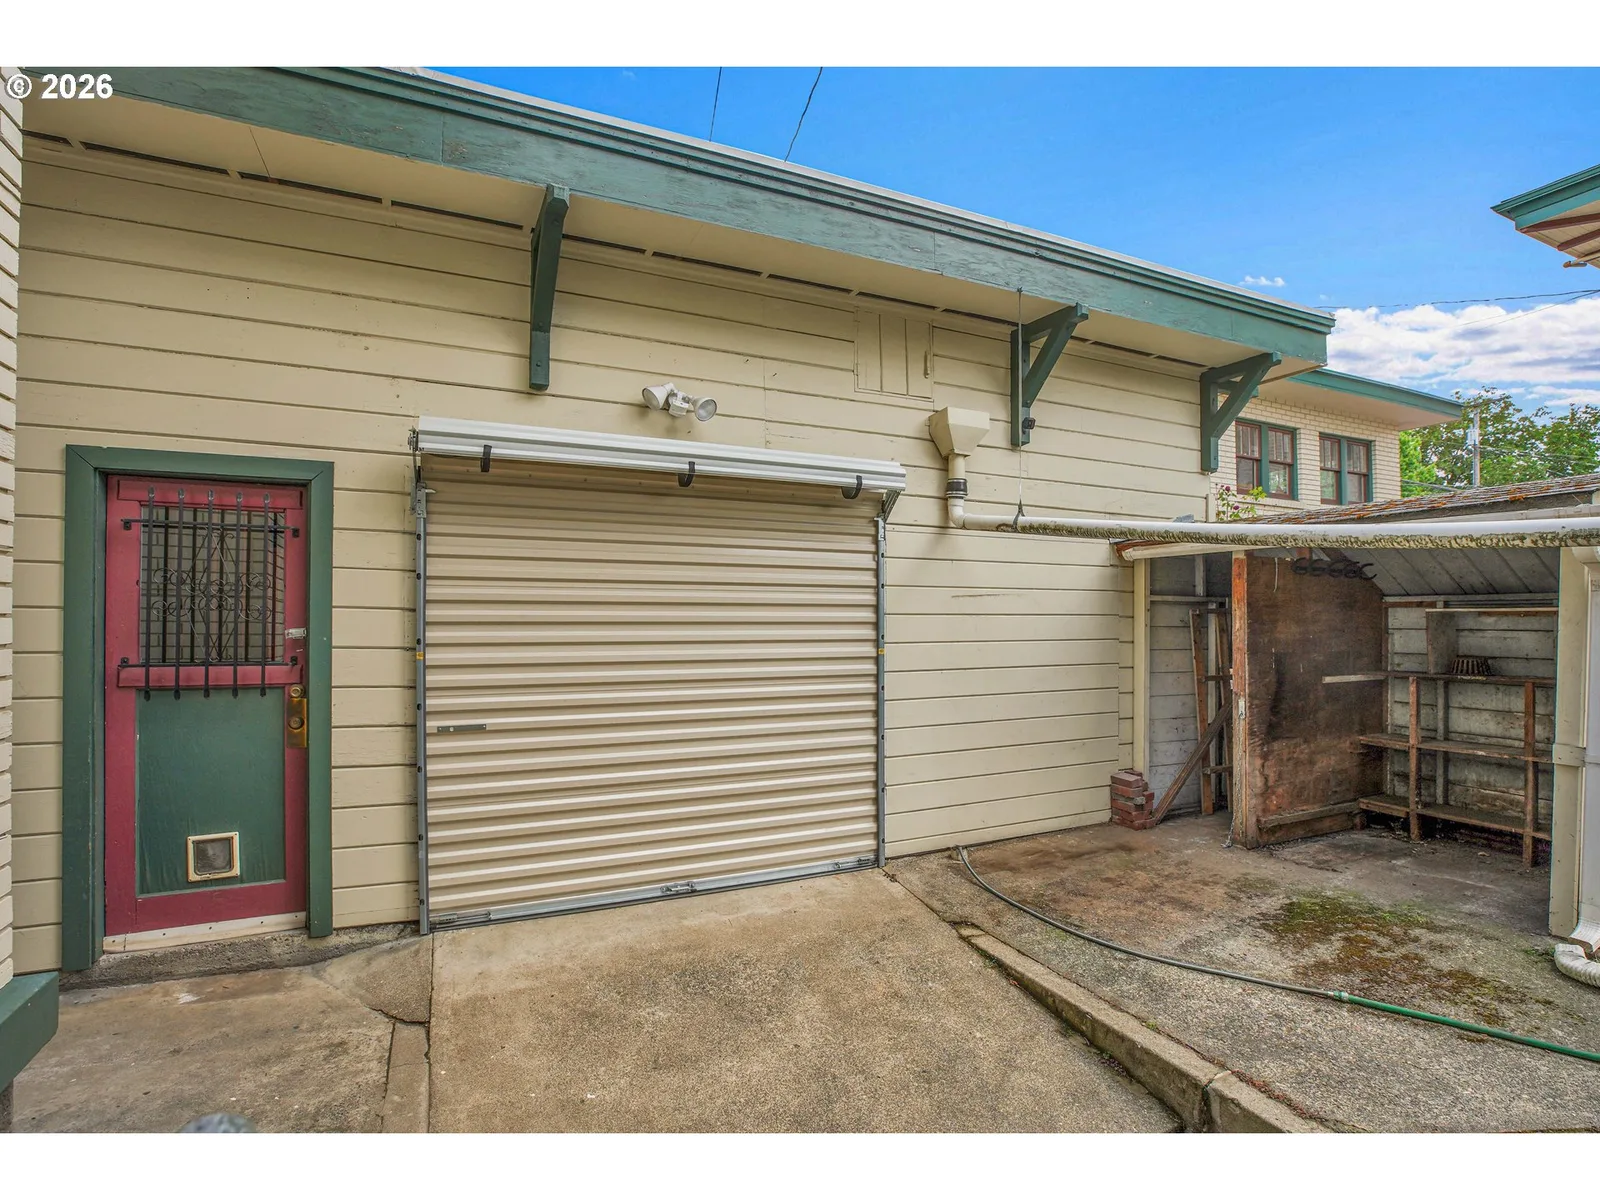
- 3
- Parking
- Driveway, Off Street
- Total parking
- 3
Schools
- High school
- Roseburg
- Middle school
- Fremont
- Elementary school
- Fullerton
Location
- City
- Roseburg
- County
- Douglas
- Subdivision
- MILL-PINE
Taxes and dues
- Annual taxes
- $5,251 (2025)
Location
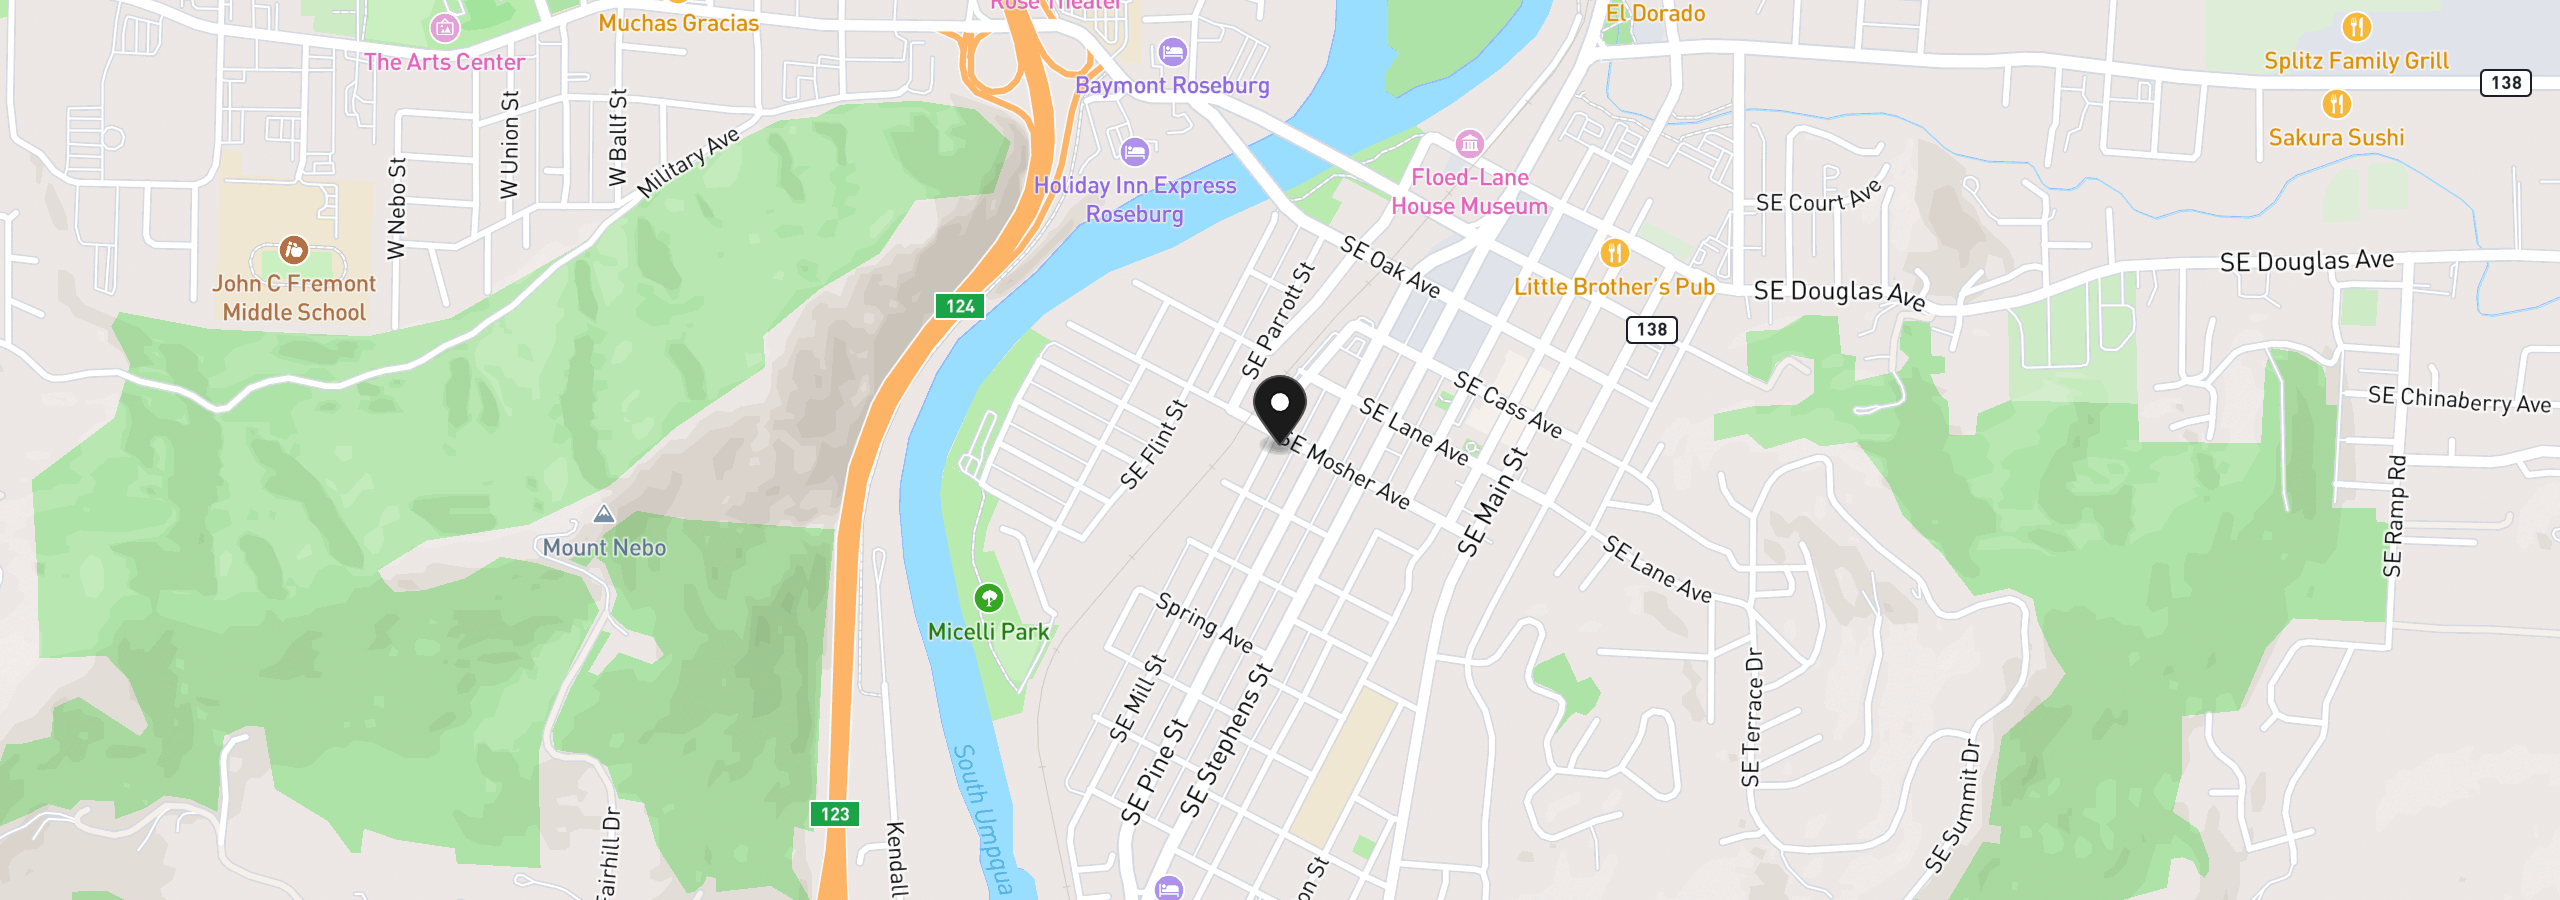
511 SE Mosher Ave, Roseburg, OR 97470
Monthly payment estimate
$2,987 /mo
- Principal and interest
- $2,549
- Property tax (2025)
- $438
- Total
- $2,987
Estimate only, and not an offer of credit. Assumes 20% down ($95,800) and a 30-year fixed rate at 7.00%. Property tax is the assessed annual amount from the listing, divided by twelve. Rates change daily. Insurance and mortgage insurance are not included. Speak to a lender for terms that apply to you.