Photograph 1 of 48
3466 Vista Ridge Dr, West Linn
$1,475,000
Save
- Price per sqft
- $353.12
- Built in
- 1995
- Property size
- 4,177 sqft
- Lot size
- 10,019 sqft
- Property type
- Residential
- Days on market
- 110
Overview
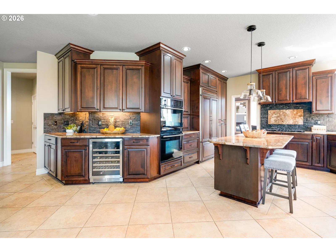
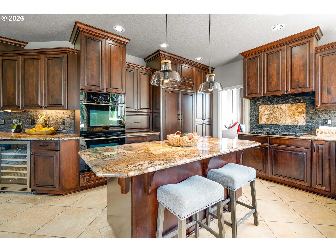
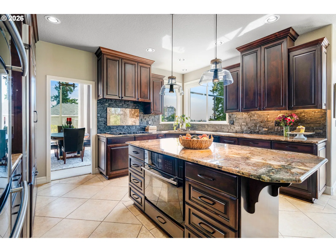
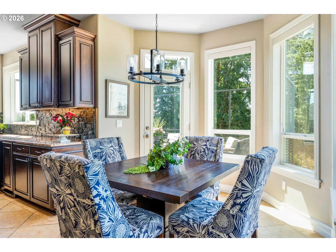
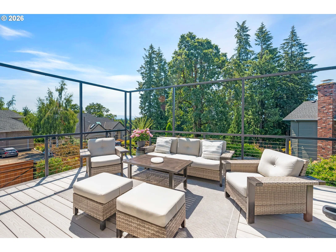
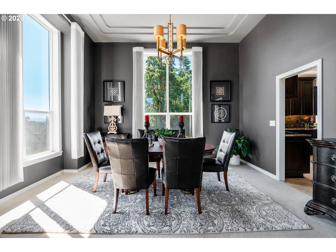
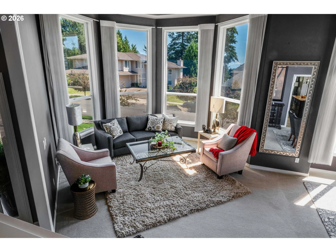
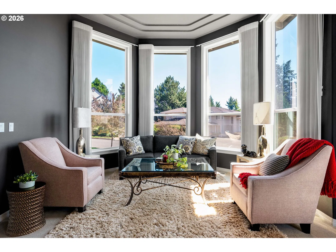
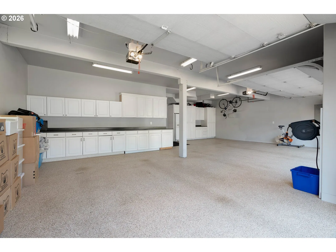
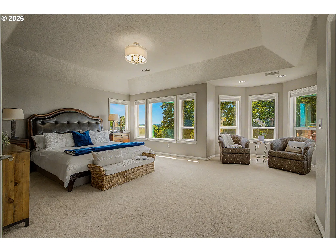
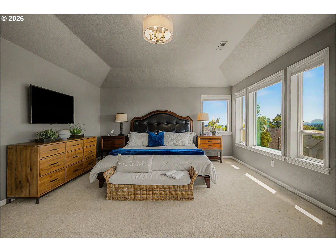
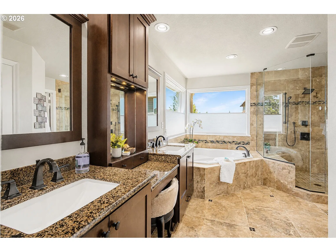
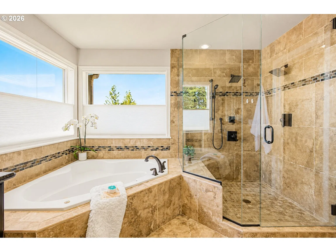
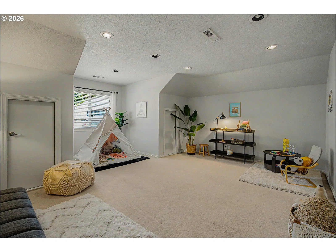
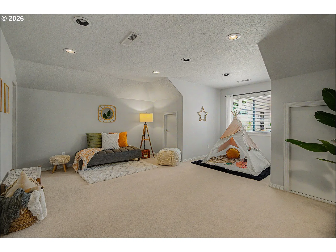
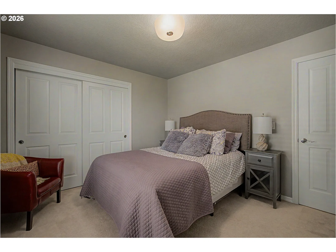
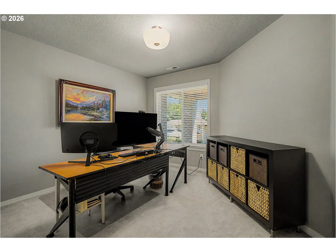
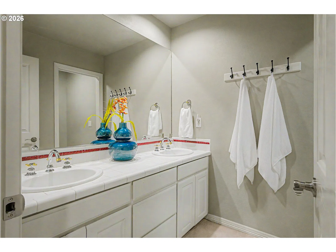
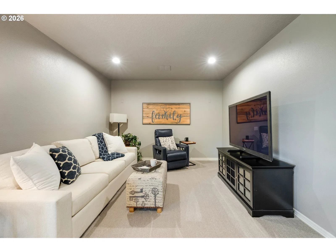
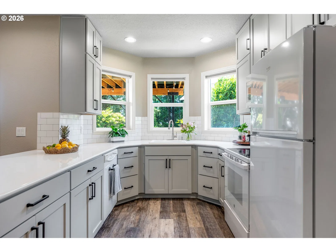
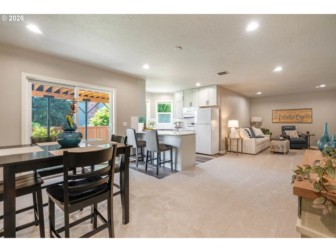
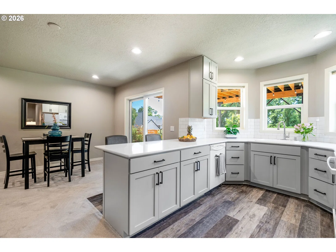
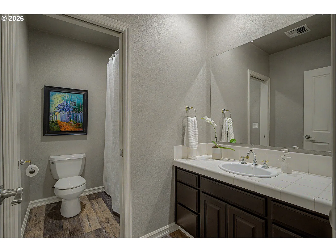
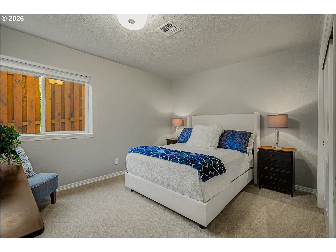
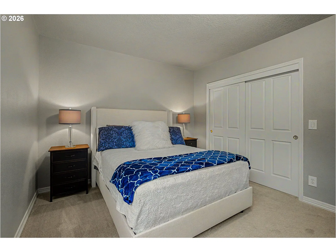
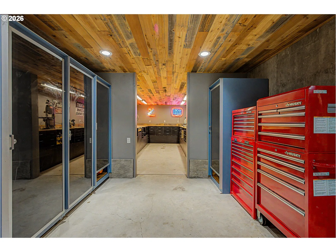
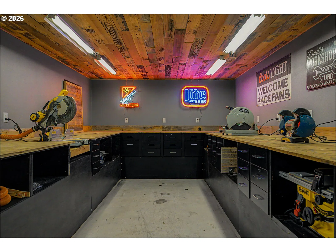
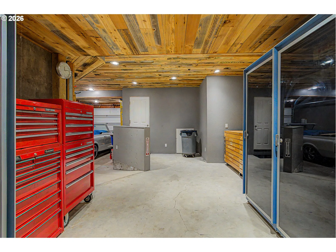
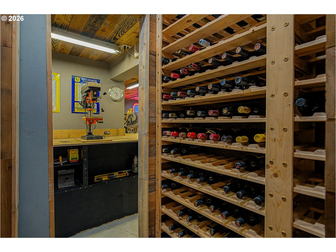
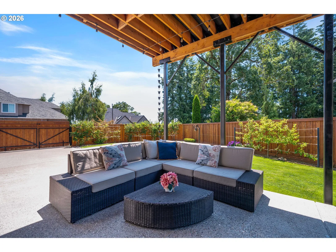
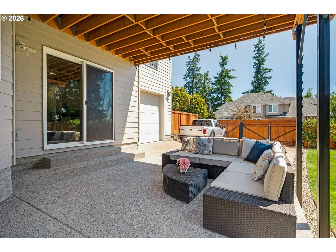
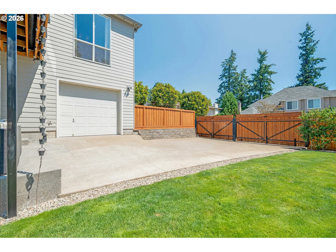
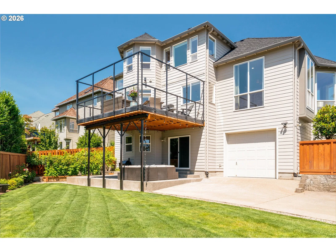
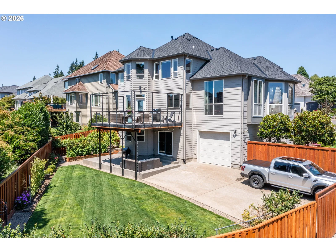
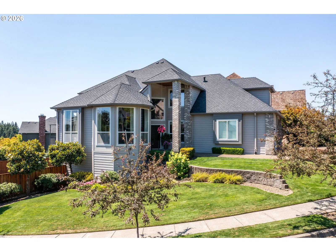
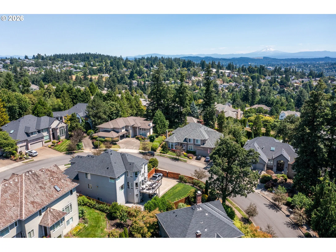
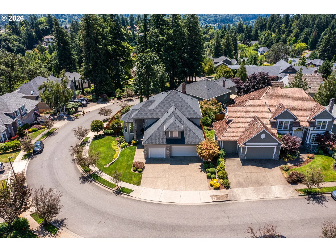
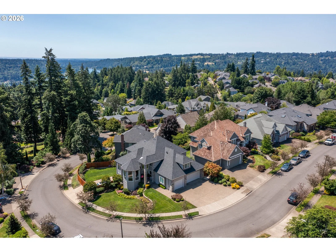
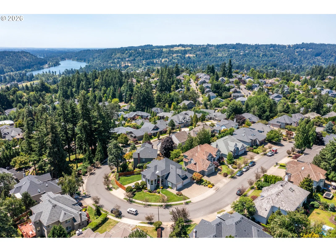
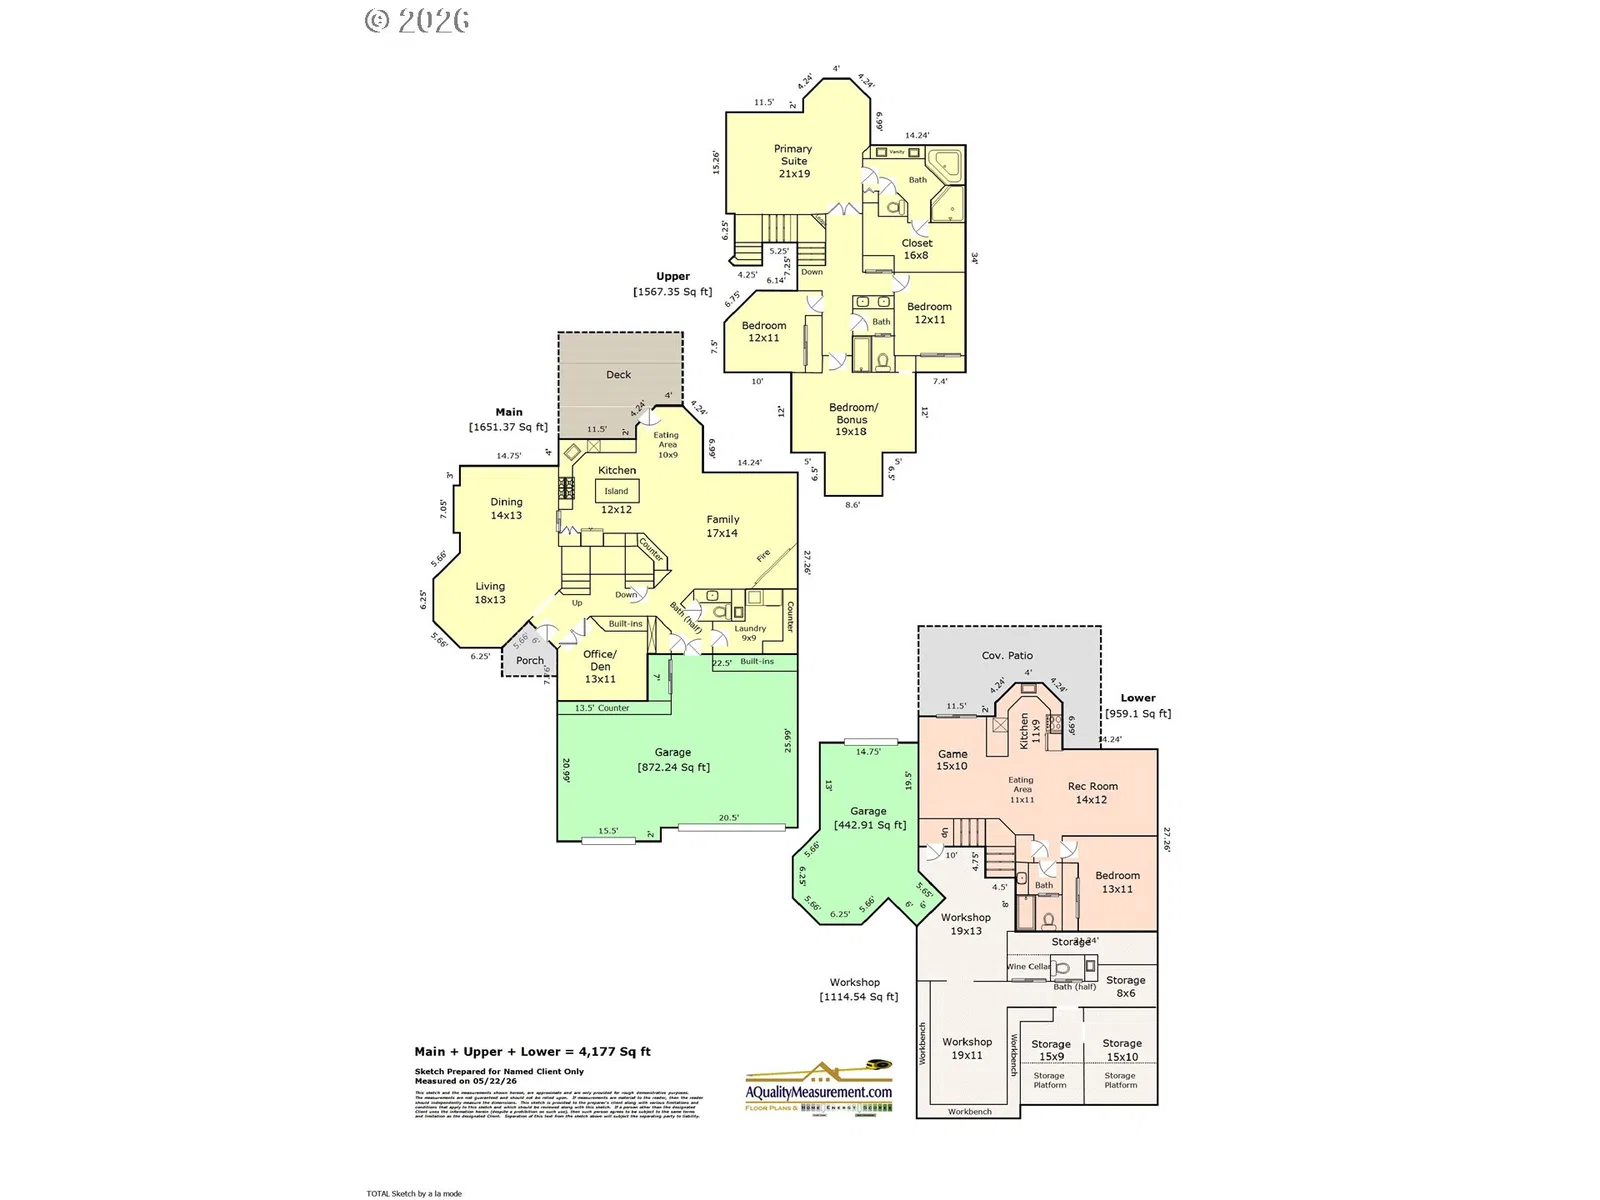
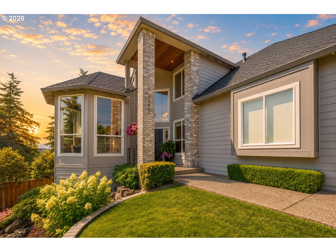
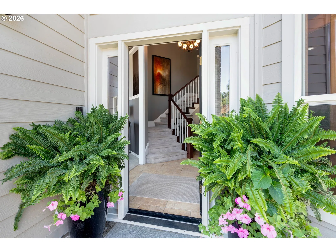
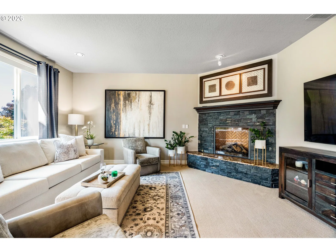
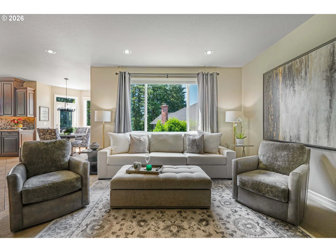
**EXTRAORDINARY SPACE, POTENTIAL RENTAL INCOME, AND SELLER HELP WITH A CREDIT OR RATE BUYDOWN.** The seller will help with a credit toward buyer closing costs or a mortgage rate buydown. With a 1,500-square-foot shop and approximately 900-square-foot separate living space, this Vista Ridge Estates property offers an exceptional combination of space and opportunity.For car enthusiasts, hobbyists, or anyone who needs room for projects, the expansive shop offers remarkable flexibility. Create a workshop, home gym, or space for vehicles and equipment, with dedicated RV and boat parking, a three-car main-level garage with epoxy flooring, and an additional lower garage attached to the shop.The separate lower-level living space features its own entrance, full kitchen, bedroom, bathroom, and living room. Explore possibilities for multigenerational living, guests, extended stays, or potential rental income.The chef’s kitchen features double ovens, a paneled JennAir refrigerator, abundant pull-out storage, a trash compactor, and a beverage center with a cooler. Formal living and dining rooms, a comfortable family room with a fireplace, and a spacious deck off the kitchen offer inviting places to gather, with Mount Hood views providing a memorable backdrop.Upstairs, three bedrooms and a generous bonus room that could serve as an additional bedroom provide space to spread out. The primary suite captures breathtaking Mount Hood views and includes a large walk-in closet, dual vanities, a soaking tub, and an oversized walk-in shower.A lush corner lot with an apple tree, blueberry and raspberry bushes, and thoughtfully maintained landscaping completes the setting. With a new presidential roof in 2026 and extensive upgrades throughout, this home offers space and versatility for whatever comes next.
Details
Interior
- Interior features
- High Ceilings, Laundry, Tile Floor, Wall to Wall Carpet, Washer / Dryer
- Appliances
- Built-in Oven, Built-in Range, Built-in Refrigerator, Dishwasher, Disposal, Double Oven, Gas Appliances, Granite, Island, Microwave, Stainless Steel Appliance, Trash Compactor, Wine Cooler
- Fireplace
- Yes
- Fireplaces
- 1
- Fireplace description
- Gas
- Cooling
- Yes
- Cooling description
- Central Air
- Heating
- Yes
- Heating description
- Forced Air
Exterior and lot
- Lot size
- 10,019 sqft
- Exterior features
- Covered Patio, Deck, Fenced, RV Parking, RV / Boat Storage, Sprinkler, Water Feature, Workshop, Yard
- Lot features
- Corner Lot, Level
- Architectural style
- NW Contemporary, Traditional
- Roof
- Composition
- View
- Yes
- View description
- Mountain, Territorial
Utilities
- Sewer
- Public Sewer
- Water source
- Public Water
Parking
- Garage spaces
- 4
- Parking
- EV Ready, RV Access Parking
- Total parking
- 4
Schools
- High school
- West Linn
- Middle school
- Rosemont Ridge
- Elementary school
- Trillium Creek
Location
- City
- West Linn
- County
- Clackamas
Taxes and dues
- Annual taxes
- $13,582 (2025)
- HOA dues
- $29 / month
Location
3466 Vista Ridge Dr, West Linn, OR 97068

Monthly payment estimate
$9,012 /mo
- Principal and interest
- $7,851
- Property tax (2025)
- $1,132
- HOA dues
- $29
- Total
- $9,012
Estimate only, and not an offer of credit. Assumes 20% down ($295,000) and a 30-year fixed rate at 7.00%. Property tax is the assessed annual amount from the listing, divided by twelve. Rates change daily. Insurance and mortgage insurance are not included. Speak to a lender for terms that apply to you.