Photograph 1 of 43

230 N Hayden Bay Dr, Portland
$475,500
Save
- Price per sqft
- $228.83
- Built in
- 1973
- Property size
- 2,078 sqft
- Property type
- Residential
- Days on market
- 42
Overview
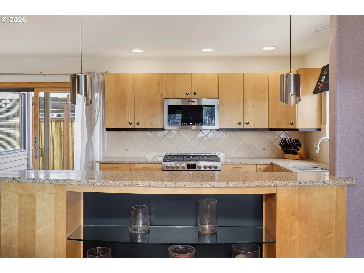
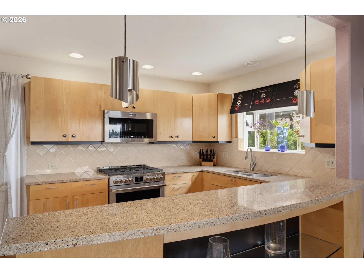
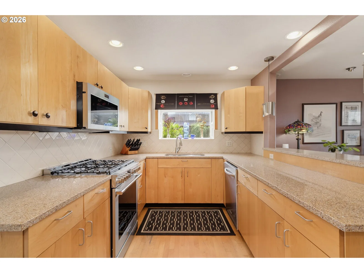
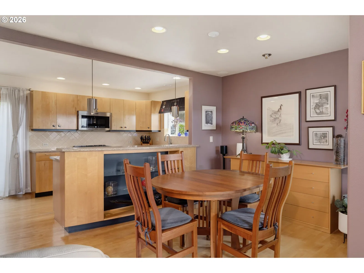
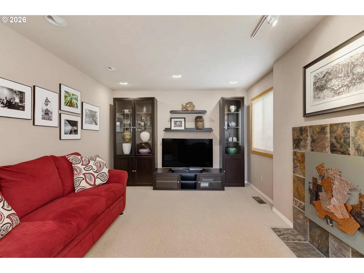
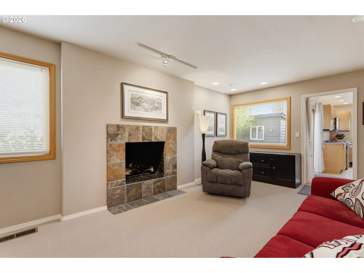
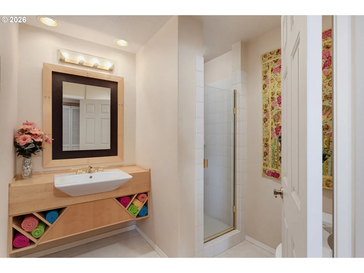
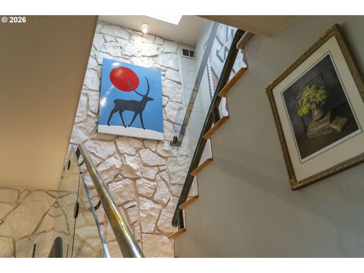
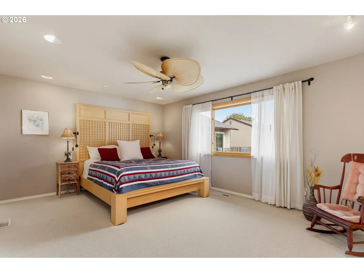
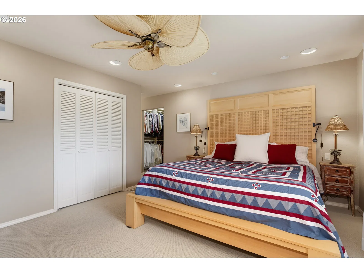
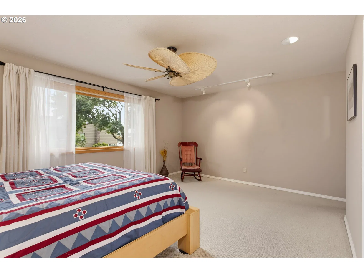
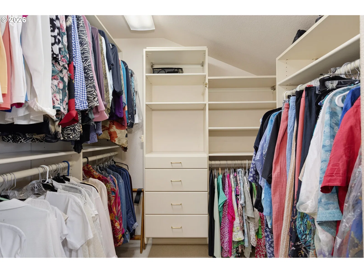
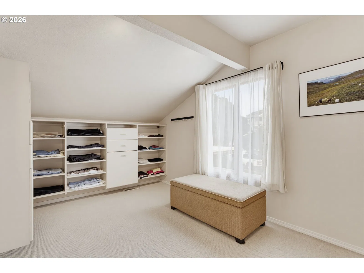
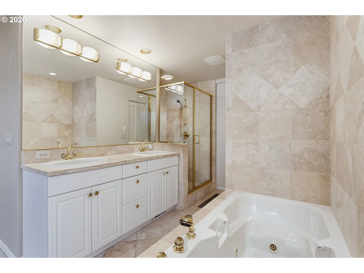
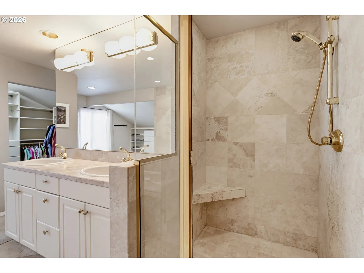
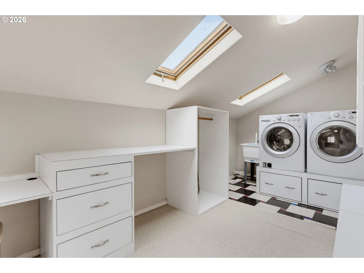
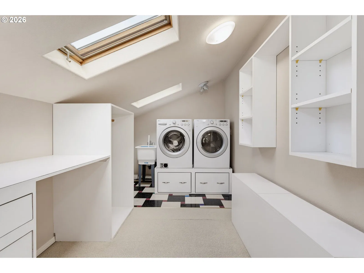
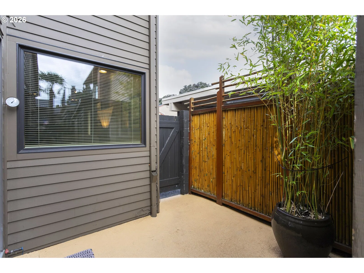
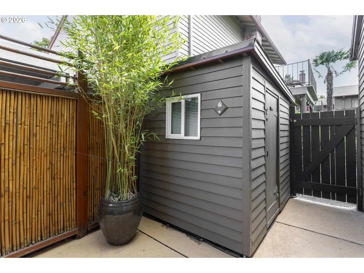
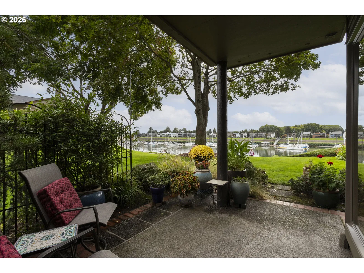
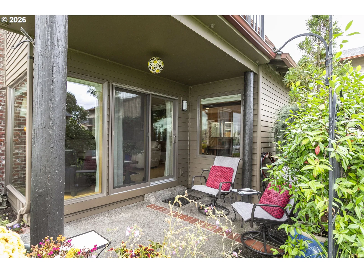
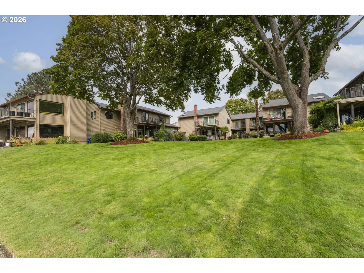
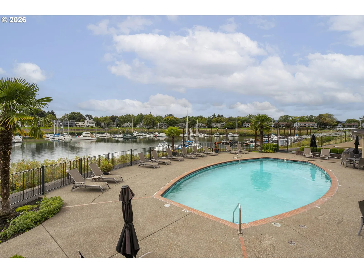
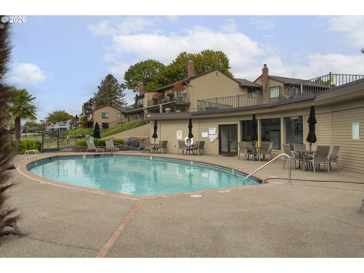
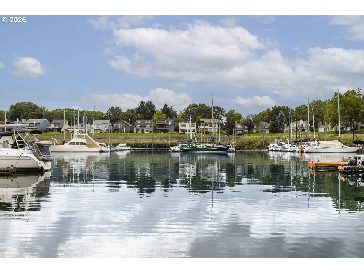
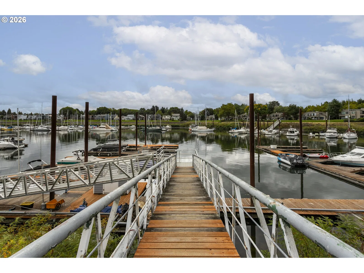
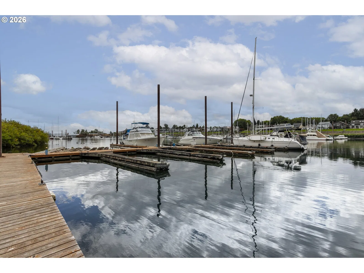
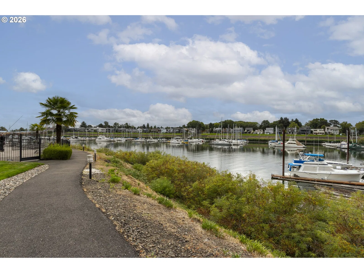
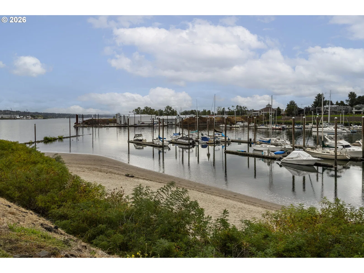
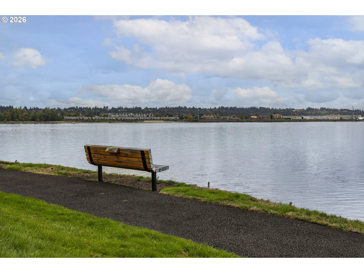
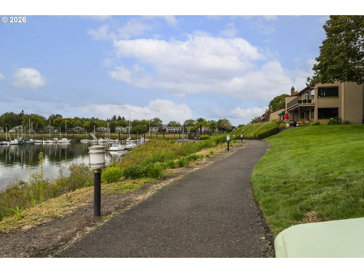
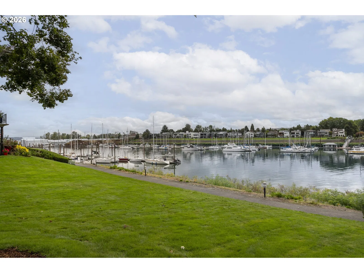
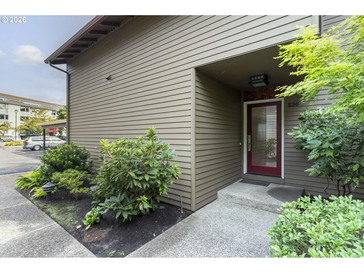
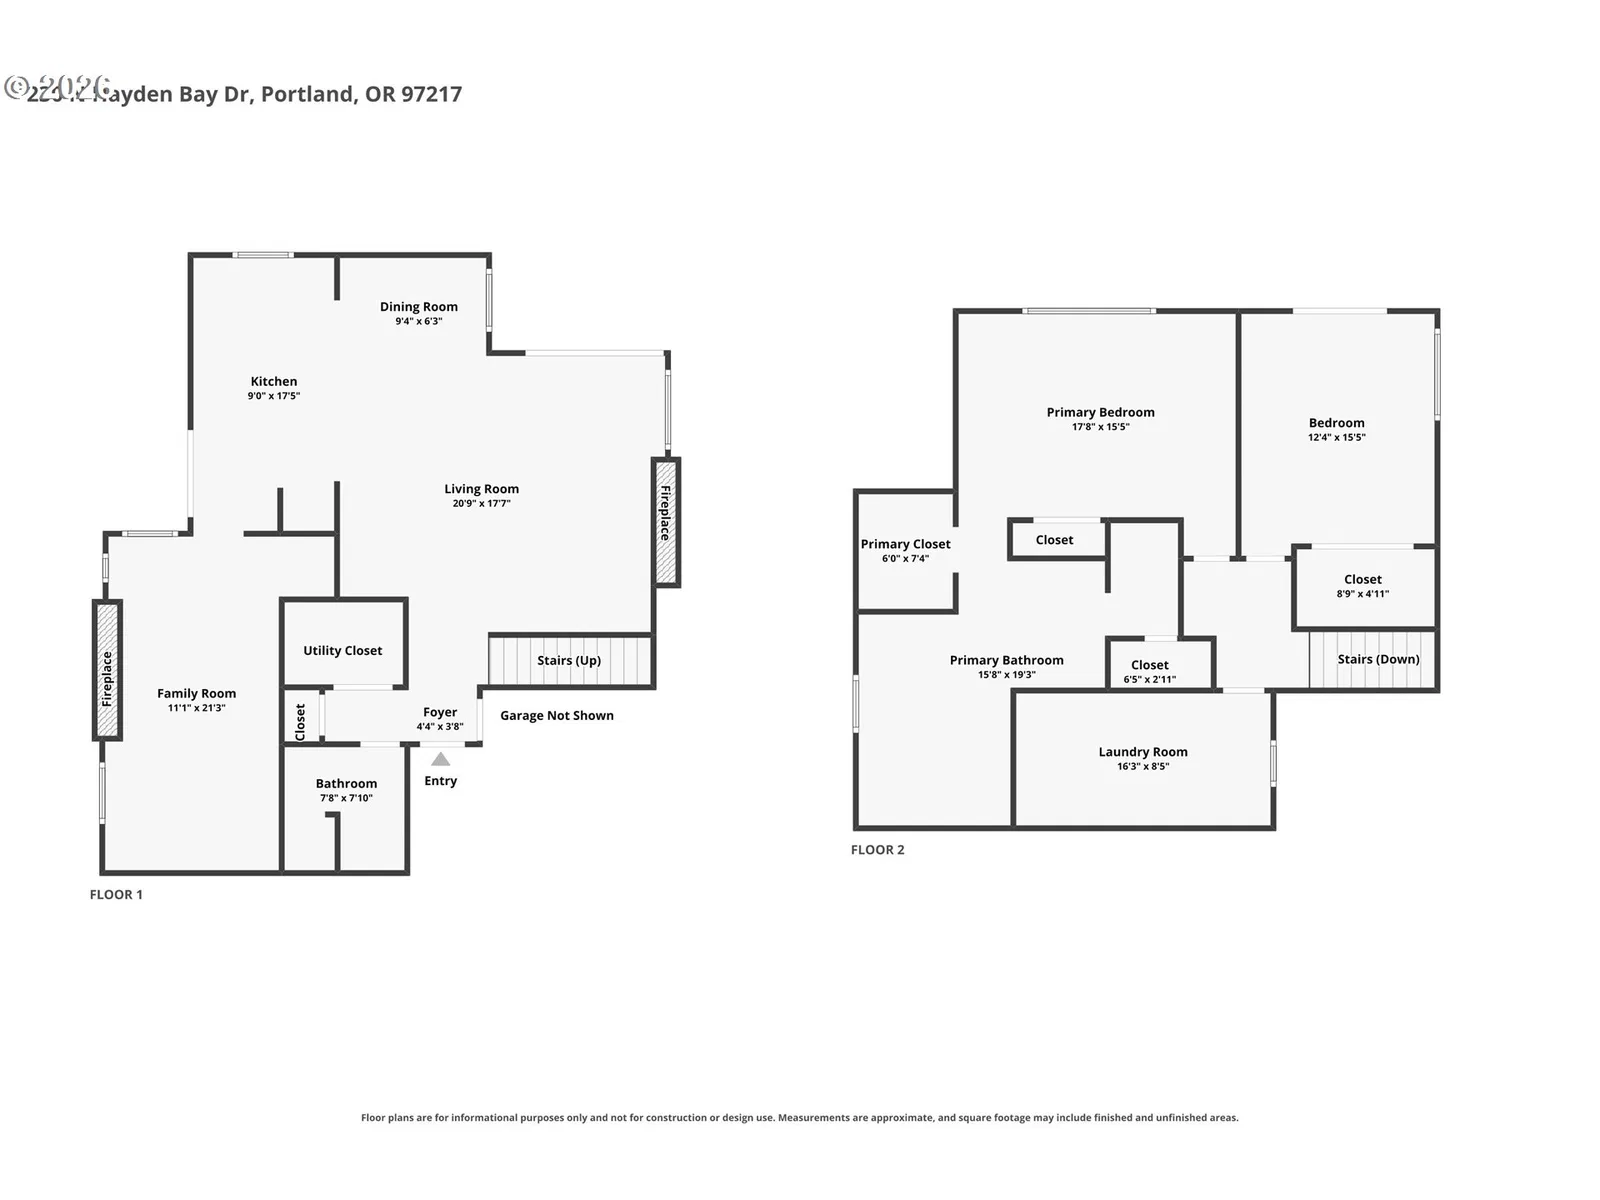
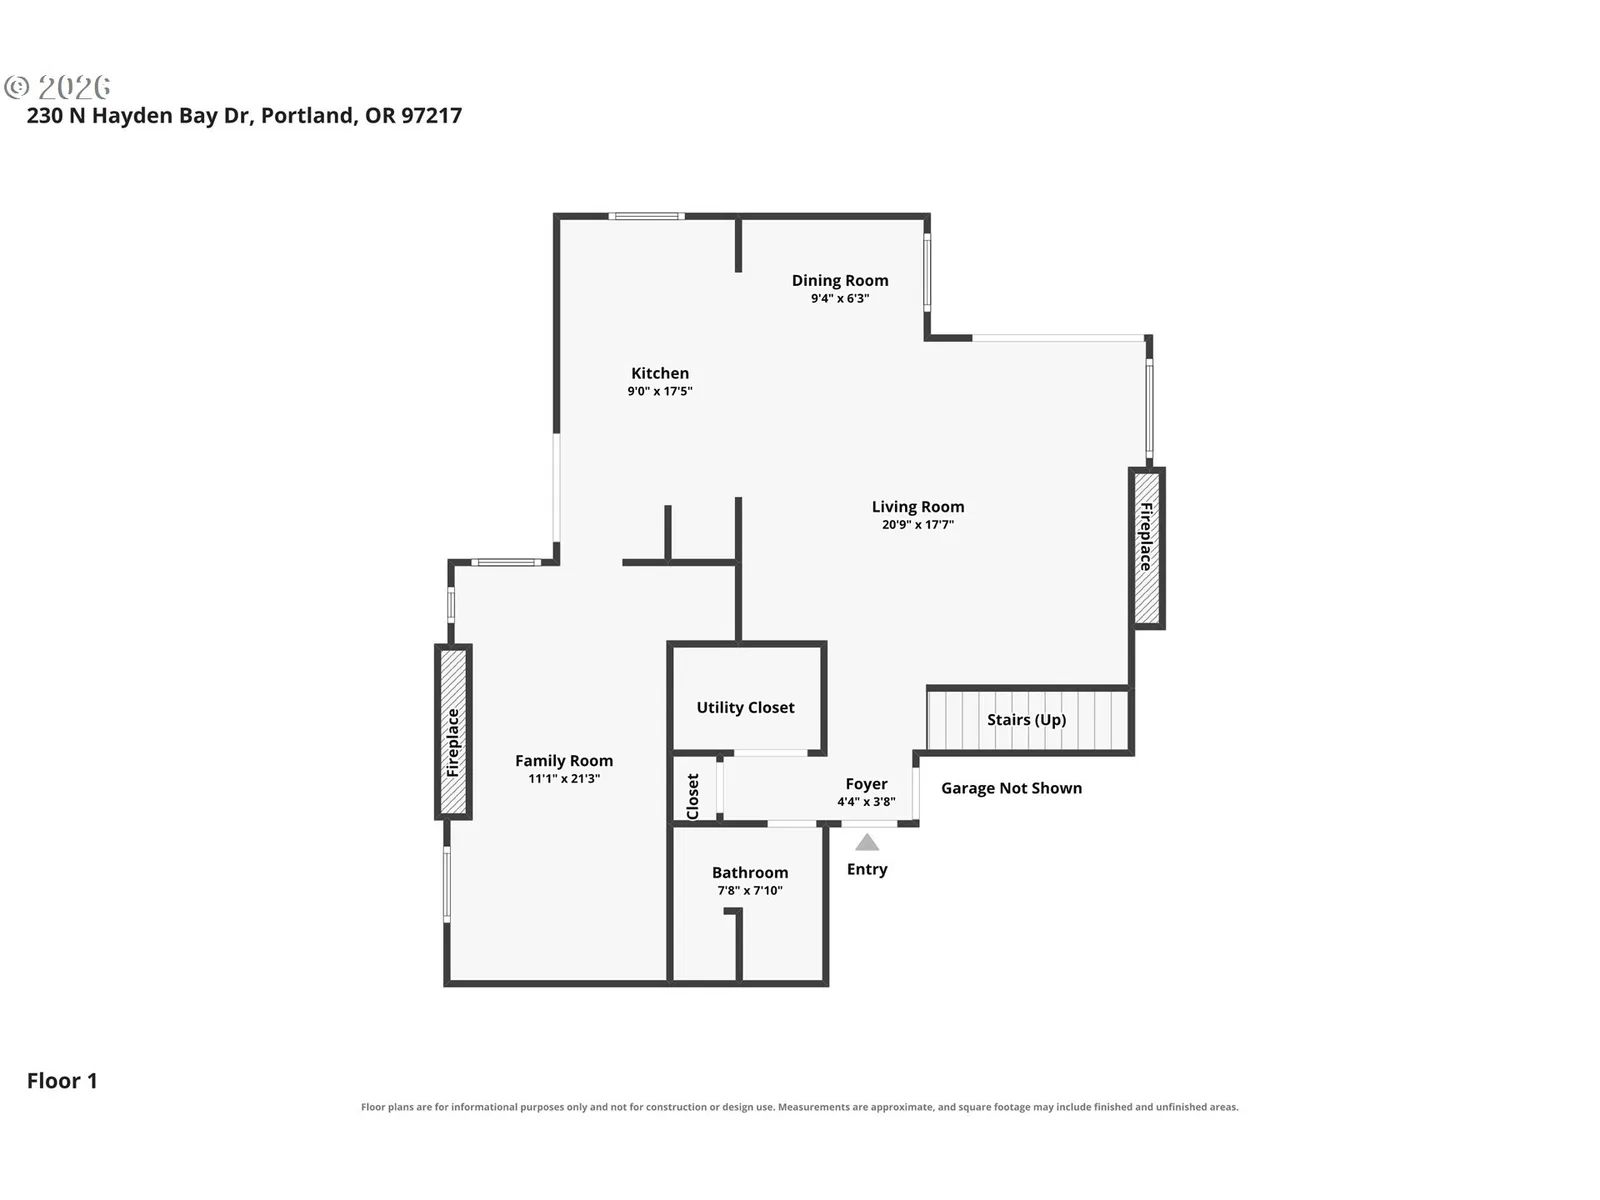
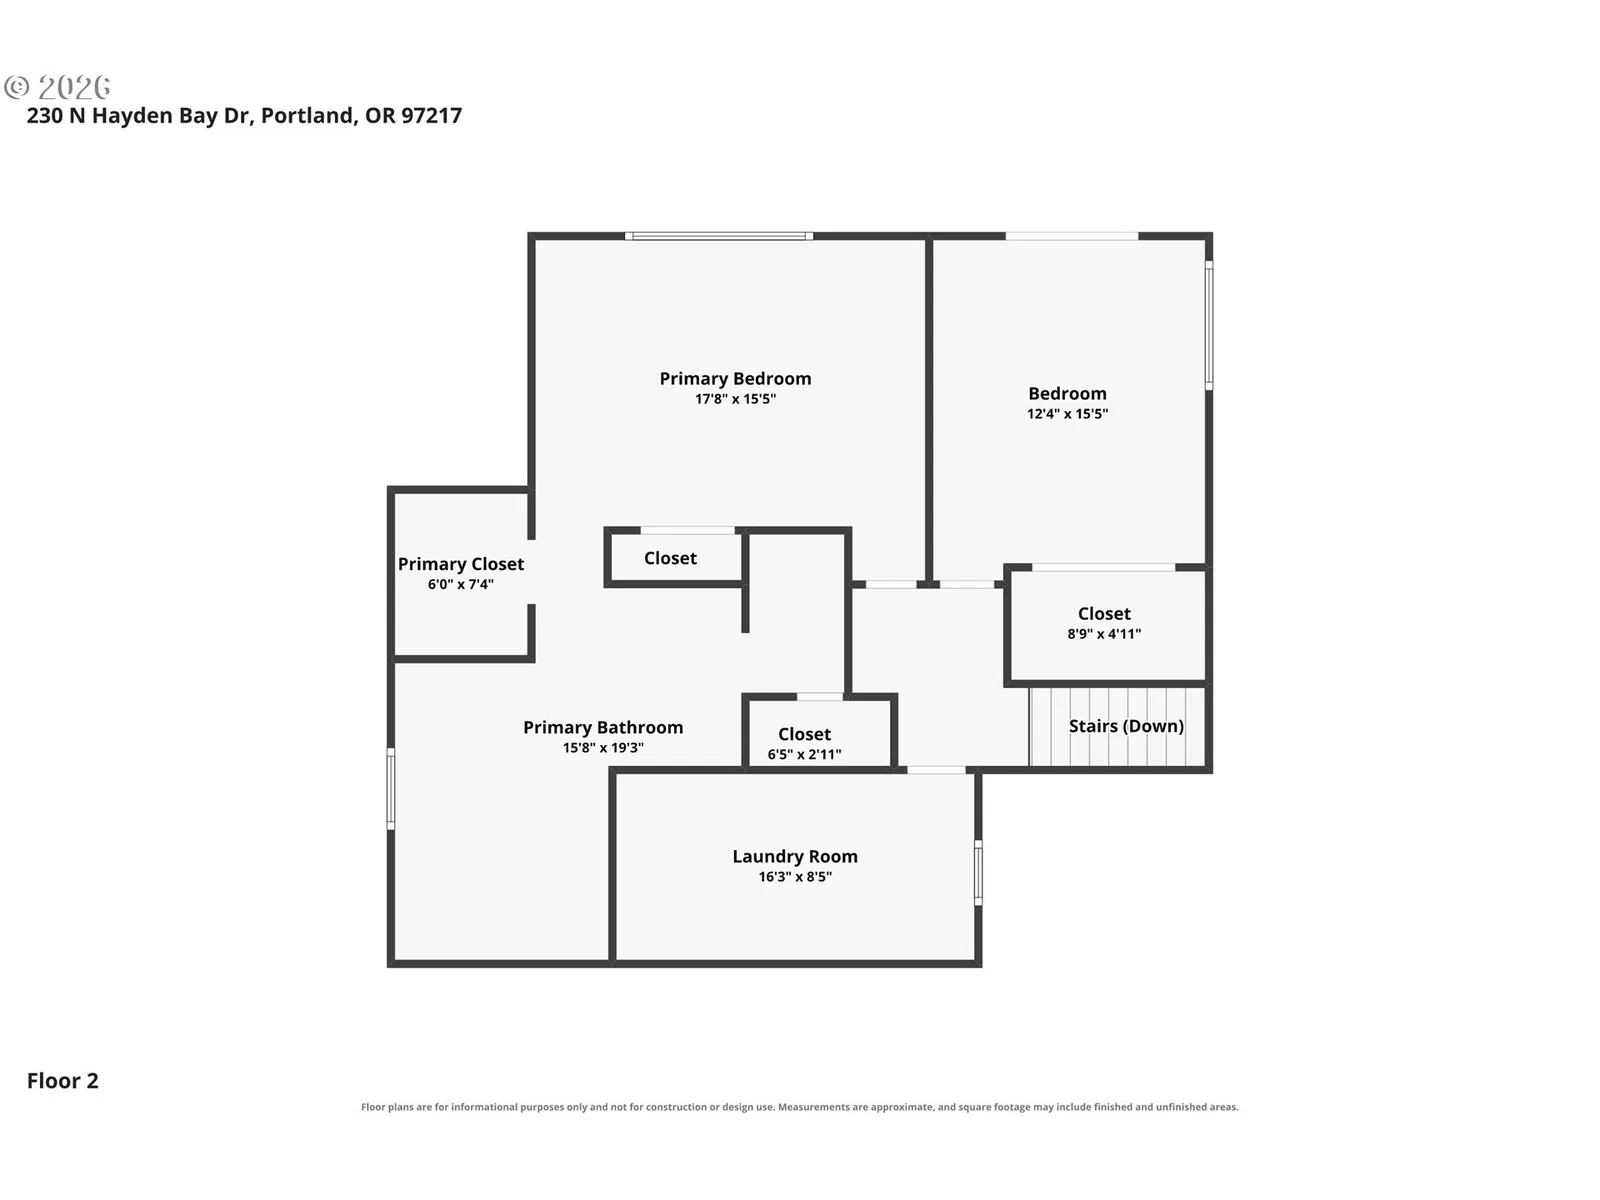
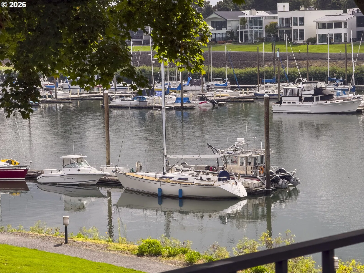
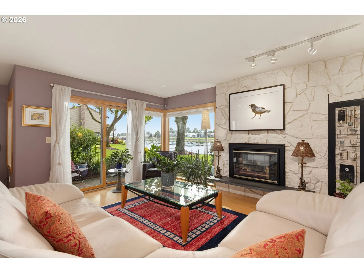
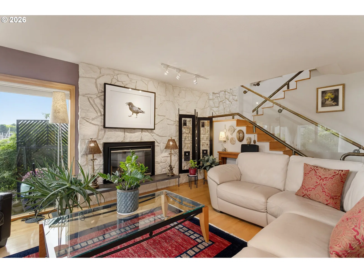
Your dreams of waterfront living come true in this breathtaking, move-in-ready Hayden Bay Townhome in a coveted and sought-after neighborhood of Hayden Island. *This particular unit comes with a deeded Boat Slip*. Beautifully maintained, reflects the true Pride of Ownership. Open-concept floorplan. Step into a light-filled and inviting living room that offers a jaw-dropping and unobstructed, million-dollar view of Mt. Hood and the enchanting Hayden Bay. Gather in an updated kitchen, full of natural lights with water purifying system (whole house), a brand-new gas stove, a brand-new microwave, and a brand-new garbage disposal. The bedroom on Main Floor has been used as a family/media room to unwind. Newer HVAC. Newer Roof. Newer Dual Pane windows (entire home). Newer Window Covering. Two aglow gas fireplaces, hardwood flooring on the Main Floor. A tranquil patio overlooking the awe-inspiring Bay, the lush landscape and the well manicured grounds. Retreat upstairs to the spacious Primary Suite, a large walk-in closet, a beautiful primary bathroom with soaking tub, shower, and double vanity. Working from home will never be more convenient in the dedicated and sizeable office space. Laundry becomes more enjoyable in the massive laundry room with skylights, a lot of shelves and countertops. Plenty of storage closets and an additional outdoor storage shed. Step outside to the serene and extensive, paved walking trail that runs along the Bay, all the way to the majestic Columbia River shore. Swimming Pool and Club House within a short walk. Watch Christmas Ship Lights up close in December right here from the living room and patio. Two Reserved Parking Spots. Amazing location, within a short drive to PDX Airport, shops and amenities, sailing clubs. Easy freeway access going North, South or East (I-5 and Highway 14). **Seller will help pay up to 6-months of HOA Fees on an attractive offer** Ask for our Lender Incentives* Do NOT miss the opportunity! Home Energy Score 5.0.
Details
Interior
- Interior features
- Bamboo Floor, Ceiling Fan, Granite, Laundry, Skylight, Soaking Tub, Tile Floor, Wall to Wall Carpet, Water Purifier
- Appliances
- Built-in Oven, Built-in Range, Convection Oven, Dishwasher, Disposal, Free Standing Range, Free Standing Refrigerator, Gas Appliances, Microwave, Range Hood, Solid Surface Countertop, Stainless Steel Appliance, Water Purifier
- Fireplace
- Yes
- Fireplaces
- 2
- Fireplace description
- Gas
- Cooling
- Yes
- Cooling description
- Central Air
- Heating
- Yes
- Heating description
- Forced Air, Gas Stove
- Windows
- Double Pane Windows
Exterior and lot
- Exterior features
- Boat Only Access, Covered Deck, Covered Patio, Deck, In Ground Pool, Patio, Public Road, Tool Shed, Yard
- Lot features
- Commons
- Architectural style
- Two Stories, Townhouse
- Roof
- Composition
- View
- Yes
- View description
- Bay
Utilities
- Sewer
- Public Sewer
- Water source
- Public Water
Parking
- Garage spaces
- 2
- Parking
- Carport, Deeded
- Total parking
- 2
Schools
- High school
- Jefferson
- Middle school
- Faubion
- Elementary school
- Faubion
Location
- City
- Portland
- County
- Multnomah
- Subdivision
- Riverhouse East
Taxes and dues
- Annual taxes
- $8,340 (2025)
- HOA dues
- $785 / month
Location
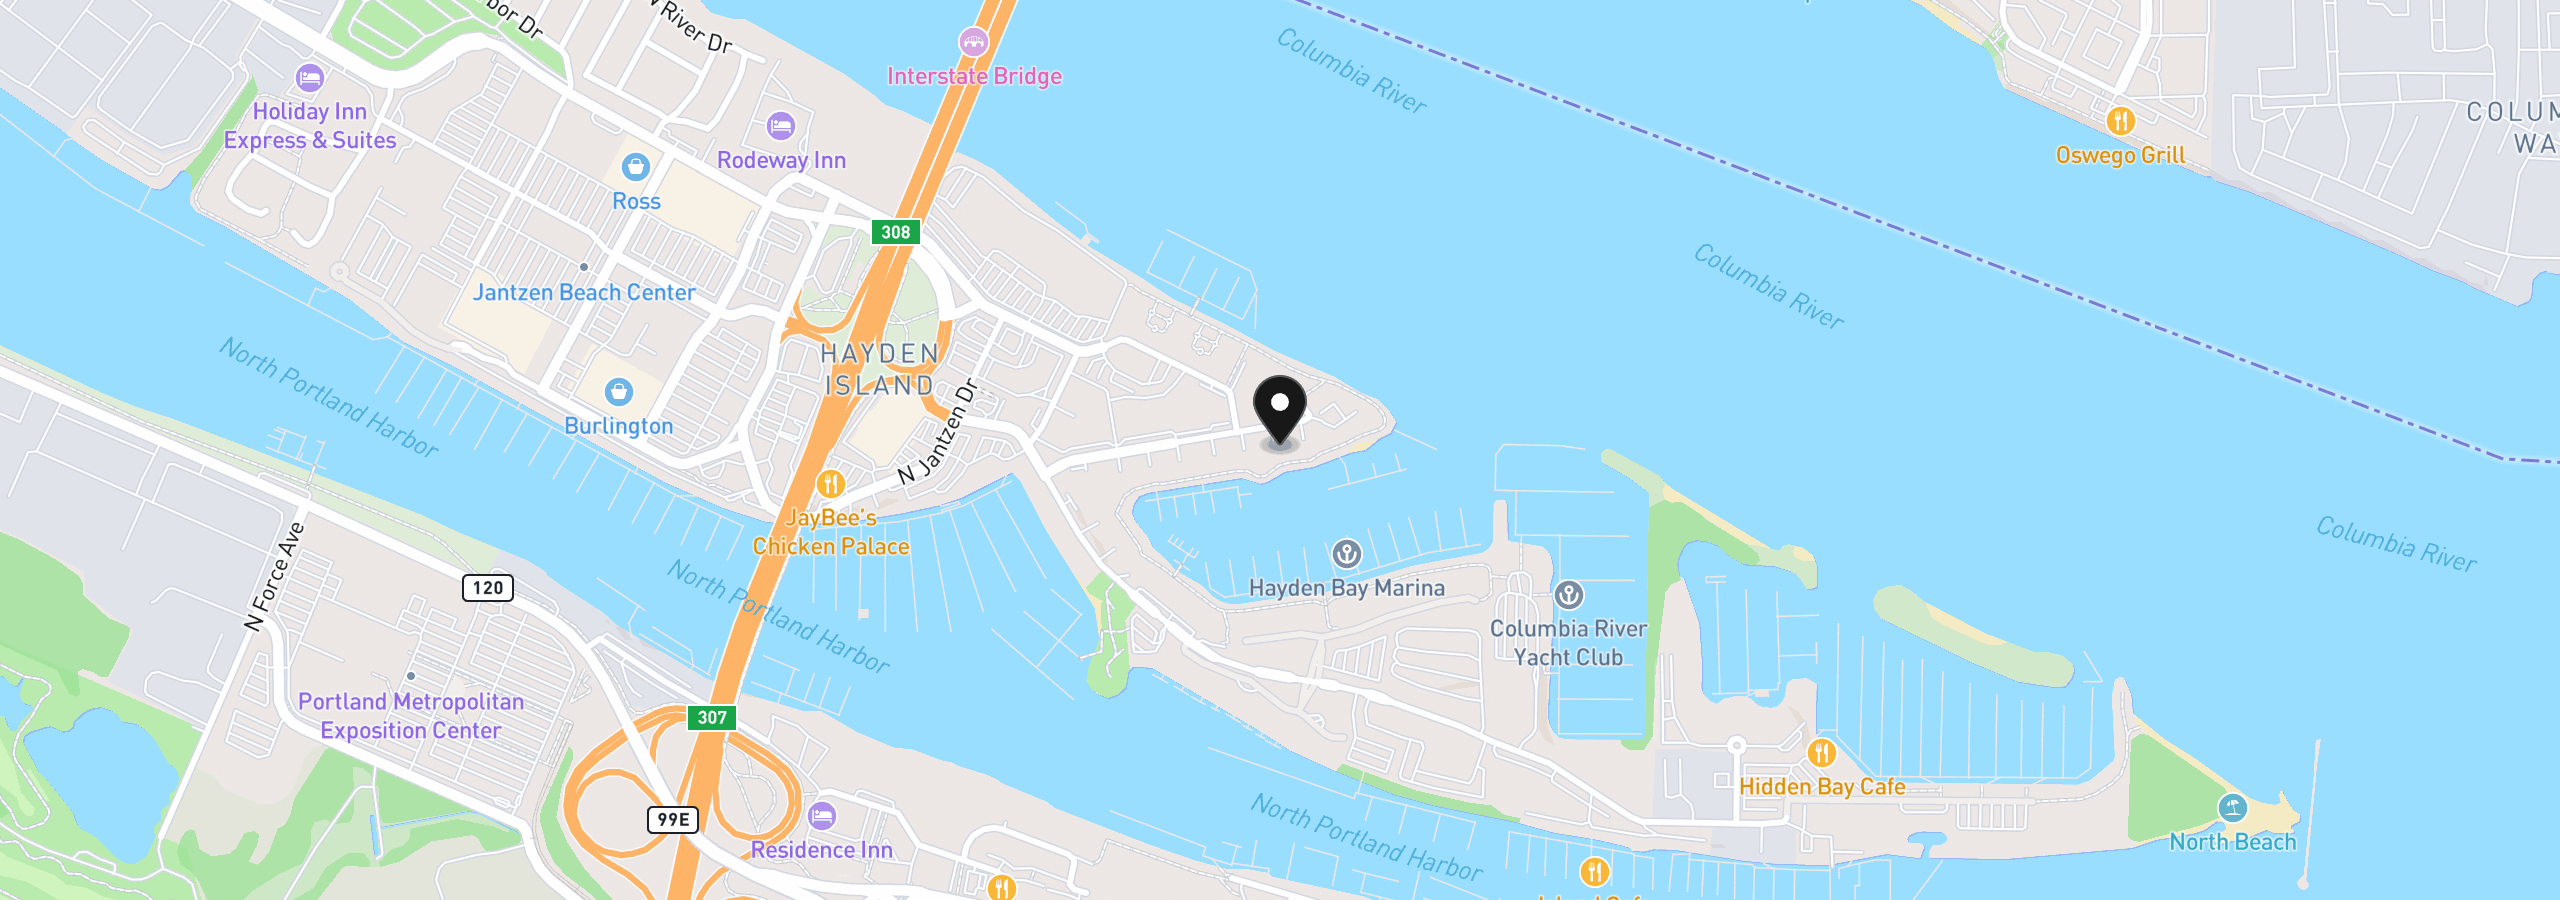
230 N Hayden Bay Dr, Portland, OR 97217
Monthly payment estimate
$4,011 /mo
- Principal and interest
- $2,531
- Property tax (2025)
- $695
- HOA dues
- $785
- Total
- $4,011
Estimate only, and not an offer of credit. Assumes 20% down ($95,100) and a 30-year fixed rate at 7.00%. Property tax is the assessed annual amount from the listing, divided by twelve. Rates change daily. Insurance and mortgage insurance are not included. Speak to a lender for terms that apply to you.