Photograph 1 of 48

2707 Southshore Blvd, Lake Oswego
$3,650,000
Save
- Price per sqft
- $1,169.12
- Built in
- 1955
- Property size
- 3,122 sqft
- Property type
- Residential
- Days on market
- 85
Overview
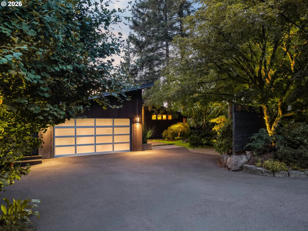
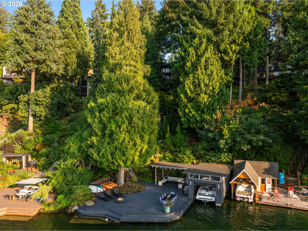
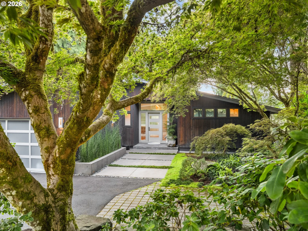
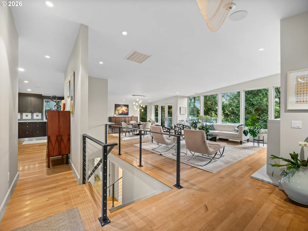
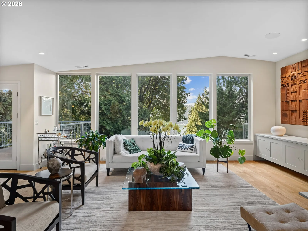
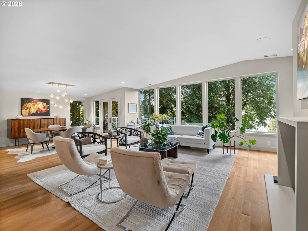
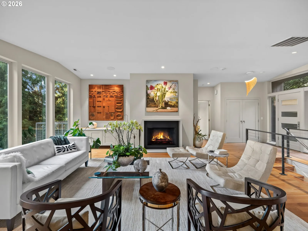
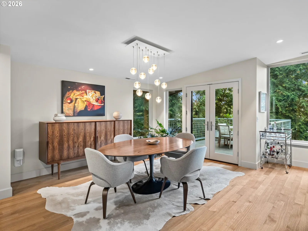
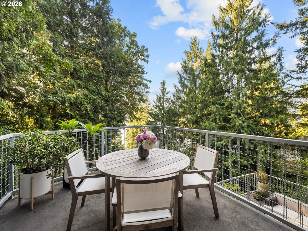
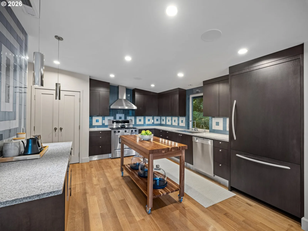
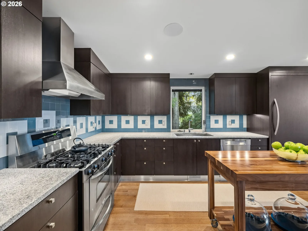
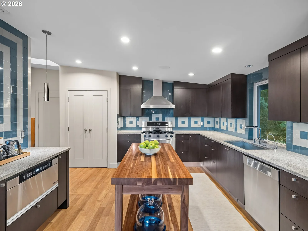
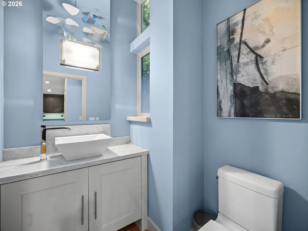
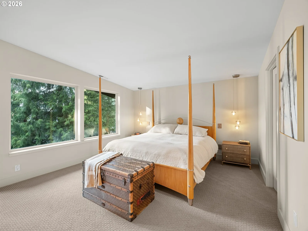
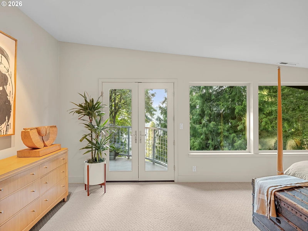
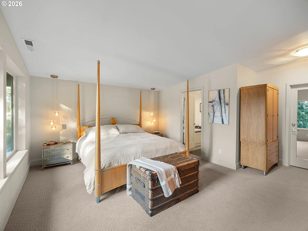
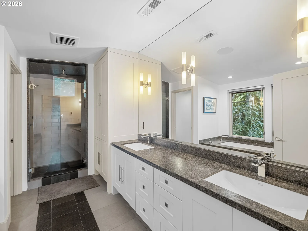
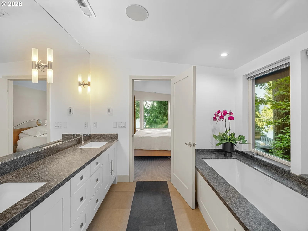
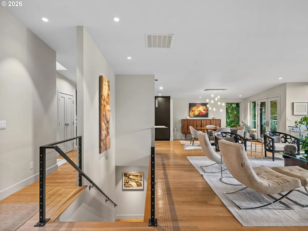
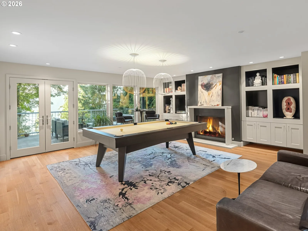
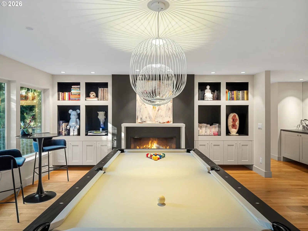
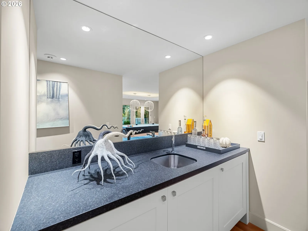
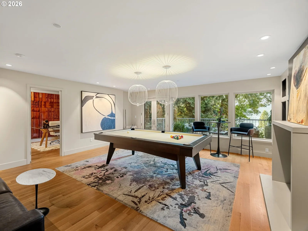
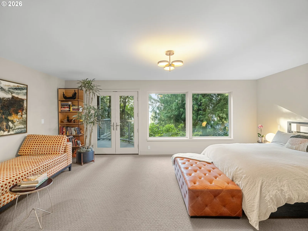
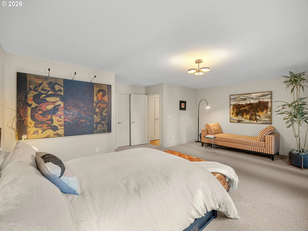
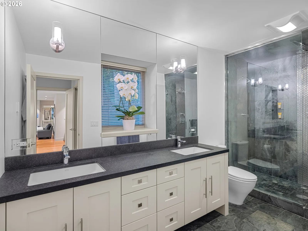
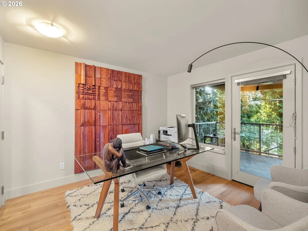
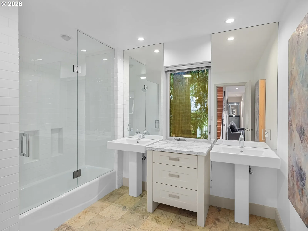
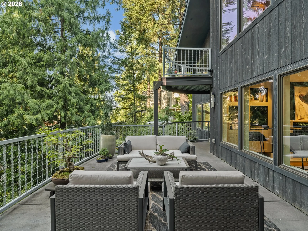
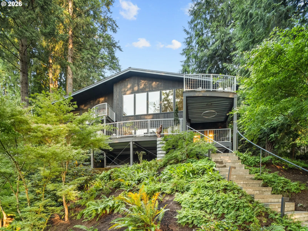
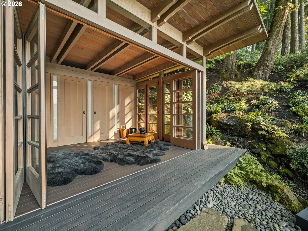
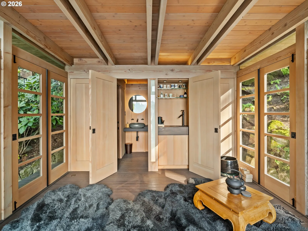
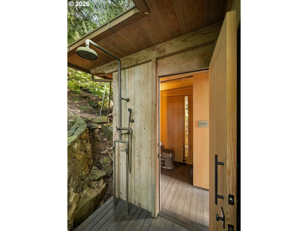
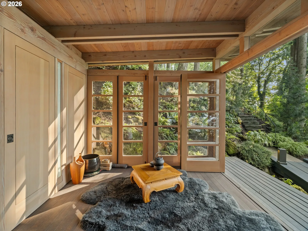
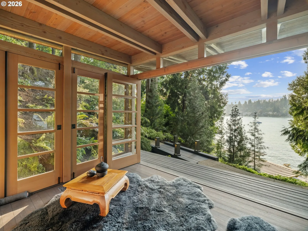
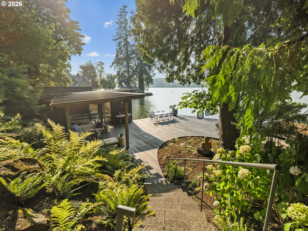
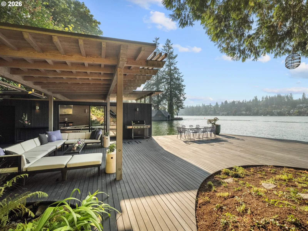
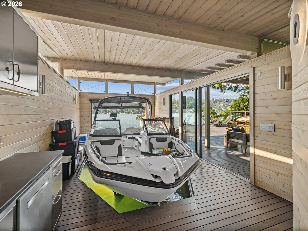
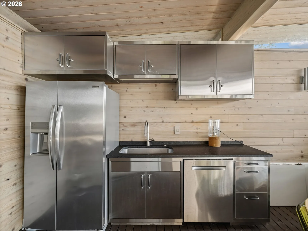
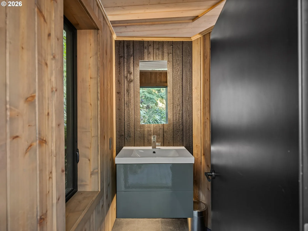
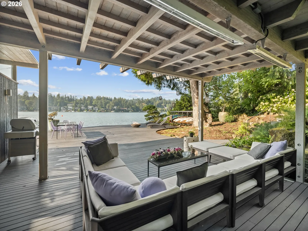
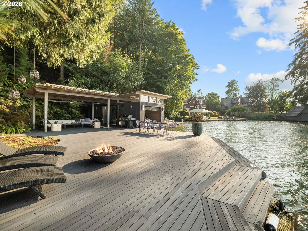
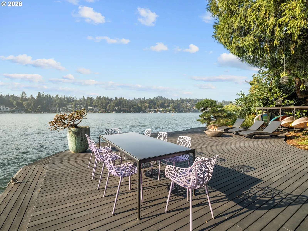
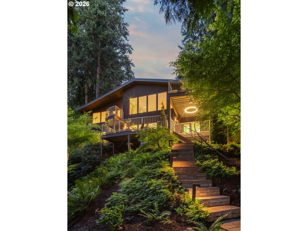
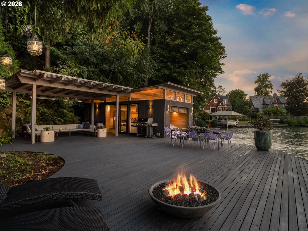
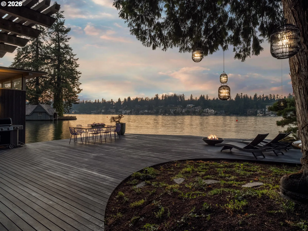
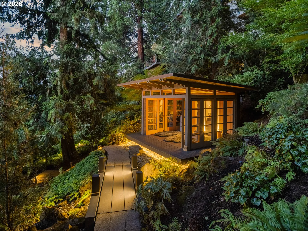
A private mid-century modern retreat on the main lake, where architecture, water, and Japanese-inspired landscape come together in a setting unlike anything else on the waterfront. The experience begins outside, where a Japanese-inspired garden creates a secluded retreat beneath the trees, designed in collaboration with a renowned designer of the Portland Japanese Garden. A cascading waterfall, layered plantings, winding pathways, and Platinum Habitat Certified grounds create a sense of calm while remaining connected to the lake. Tucked into the hillside is a one-of-a-kind timber-framed tea house with folding panel doors on three sides that open almost entirely to the landscape. A wet bar, bathroom, and outdoor shower make it ideal for quiet mornings, sunset cocktails, or intimate evenings with friends. Approximately 78 feet of lake frontage leads to an exceptional mid-century-inspired boathouse and dock, recently completed by MCM Construction. Mahogany decking, a kitchenette, bathroom, boat lift, and pergola-covered lounge create a waterfront entertaining space designed for all-day enjoyment. Originally built in the 1950s and taken down to the studs in 2008, the residence was thoughtfully reimagined while preserving its angular rooflines, post-and-beam structure, and unmistakable mid-century character. Walls of glass, oak floors, a softly vaulted ceiling, and a sleek black fireplace surround define the main living space, while the open kitchen features Miele and Dacor appliances, a gas range, and glazed tile backsplash. Two primary suites, one on each level, offer walk-in showers, walk-in closets, and direct access to spacious steel-and-concrete decks among the trees. A fully integrated Control4 Smart Home system adds modern convenience throughout. Most lakefront homes are defined by their view. This one is defined by experience: morning coffee among the trees, quiet moments in the tea house, afternoons on the dock, and an evening cocktail cruise across the lake.
Details
Interior
- Interior features
- Garage Door Opener, Laundry, Soaking Tub, Vaulted Ceiling, Wall to Wall Carpet, Wood Floors
- Appliances
- Built-in Refrigerator, Dishwasher, Free Standing Range, Gas Appliances, Instant Hot Water, Range Hood, Stainless Steel Appliance
- Fireplace
- Yes
- Fireplaces
- 2
- Fireplace description
- Gas
- Cooling
- Yes
- Cooling description
- Central Air
- Heating
- Yes
- Heating description
- Forced Air
- Windows
- Double Pane Windows
Exterior and lot
- Exterior features
- Boat House, Covered Deck, Deck, Dock, Fire Pit, Patio, Security Lights, Water Feature, Yard
- Lot features
- Secluded, Sloped, Trees
- Architectural style
- Mid Century Modern
- Roof
- Composition
- View
- Yes
- View description
- Lake, Trees / Woods
Utilities
- Sewer
- Public Sewer
- Water source
- Public Water
Parking
- Garage spaces
- 2
- Parking
- Driveway
- Total parking
- 2
Schools
- High school
- Lakeridge
- Middle school
- Lakeridge
- Elementary school
- Westridge
Location
- City
- Lake Oswego
- County
- Clackamas
Taxes and dues
- Annual taxes
- $22,680 (2025)
- HOA dues
- $233 / month
Location
2707 Southshore Blvd, Lake Oswego, OR 97034

Monthly payment estimate
$21,550 /mo
- Principal and interest
- $19,427
- Property tax (2025)
- $1,890
- HOA dues
- $233
- Total
- $21,550
Estimate only, and not an offer of credit. Assumes 20% down ($730,000) and a 30-year fixed rate at 7.00%. Property tax is the assessed annual amount from the listing, divided by twelve. Rates change daily. Insurance and mortgage insurance are not included. Speak to a lender for terms that apply to you.