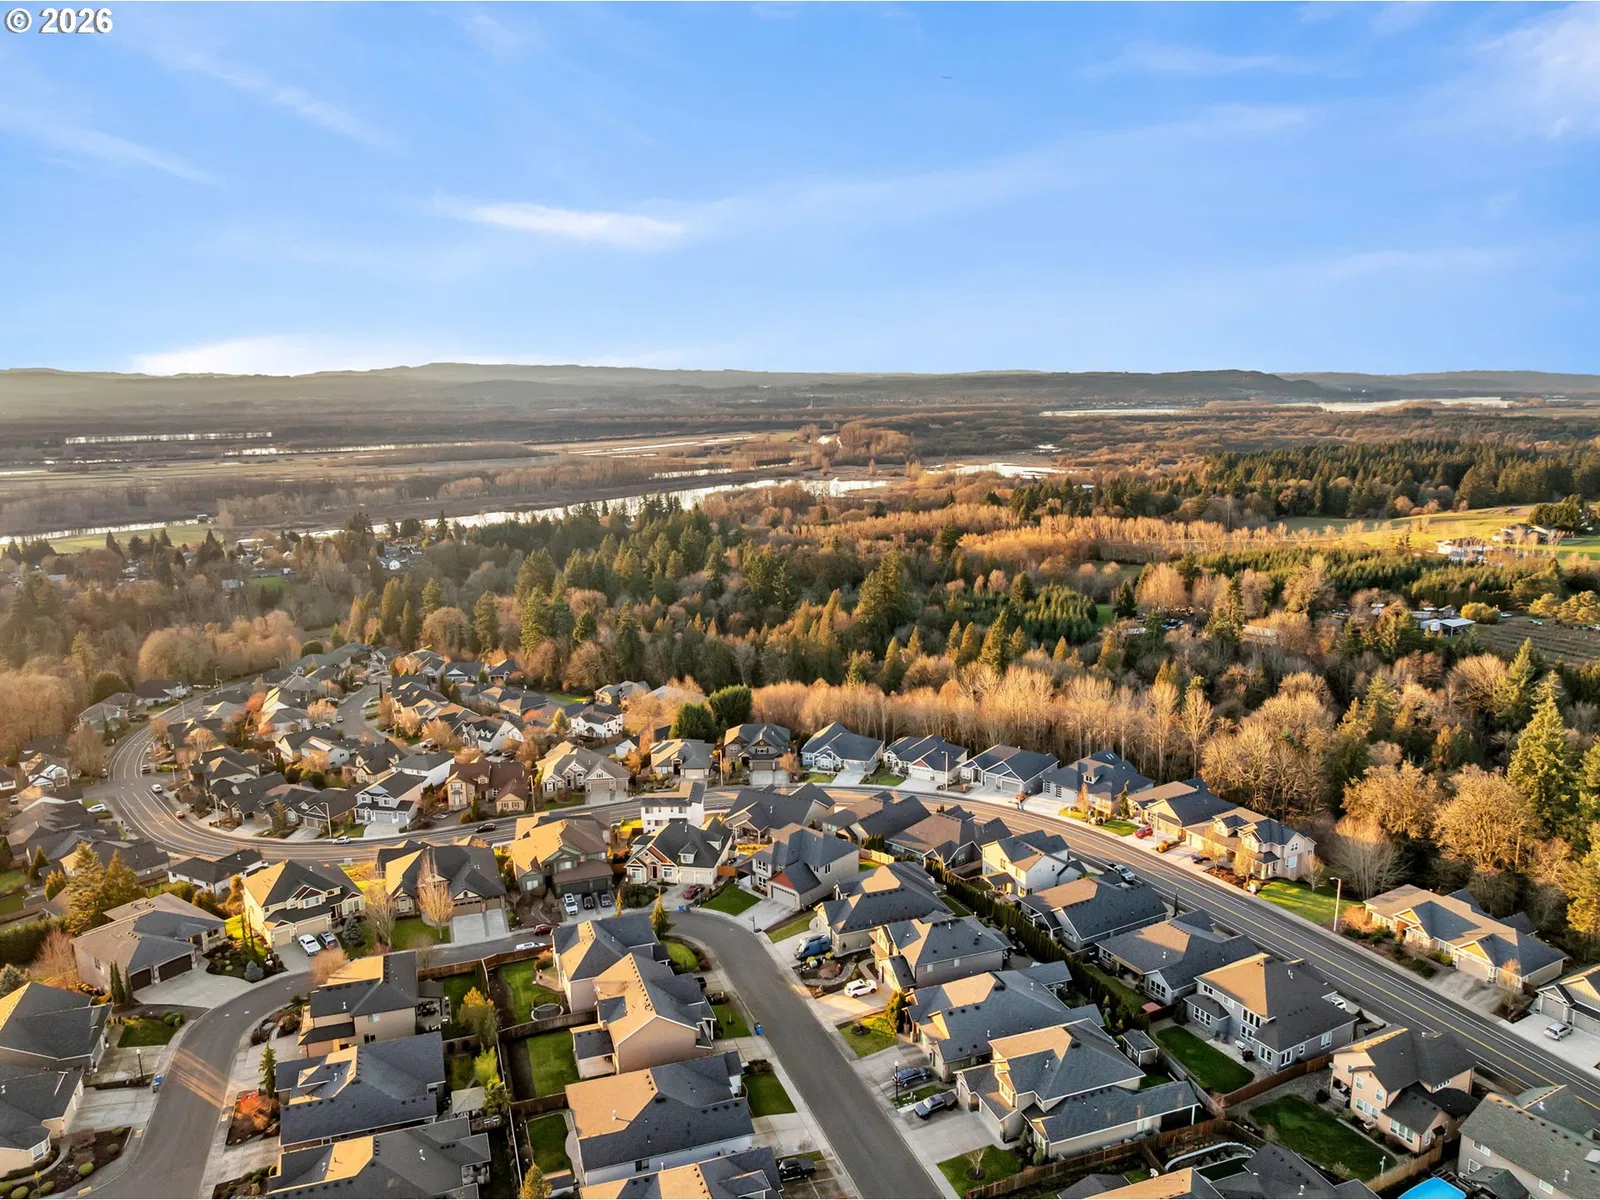
Photograph 1 of 48


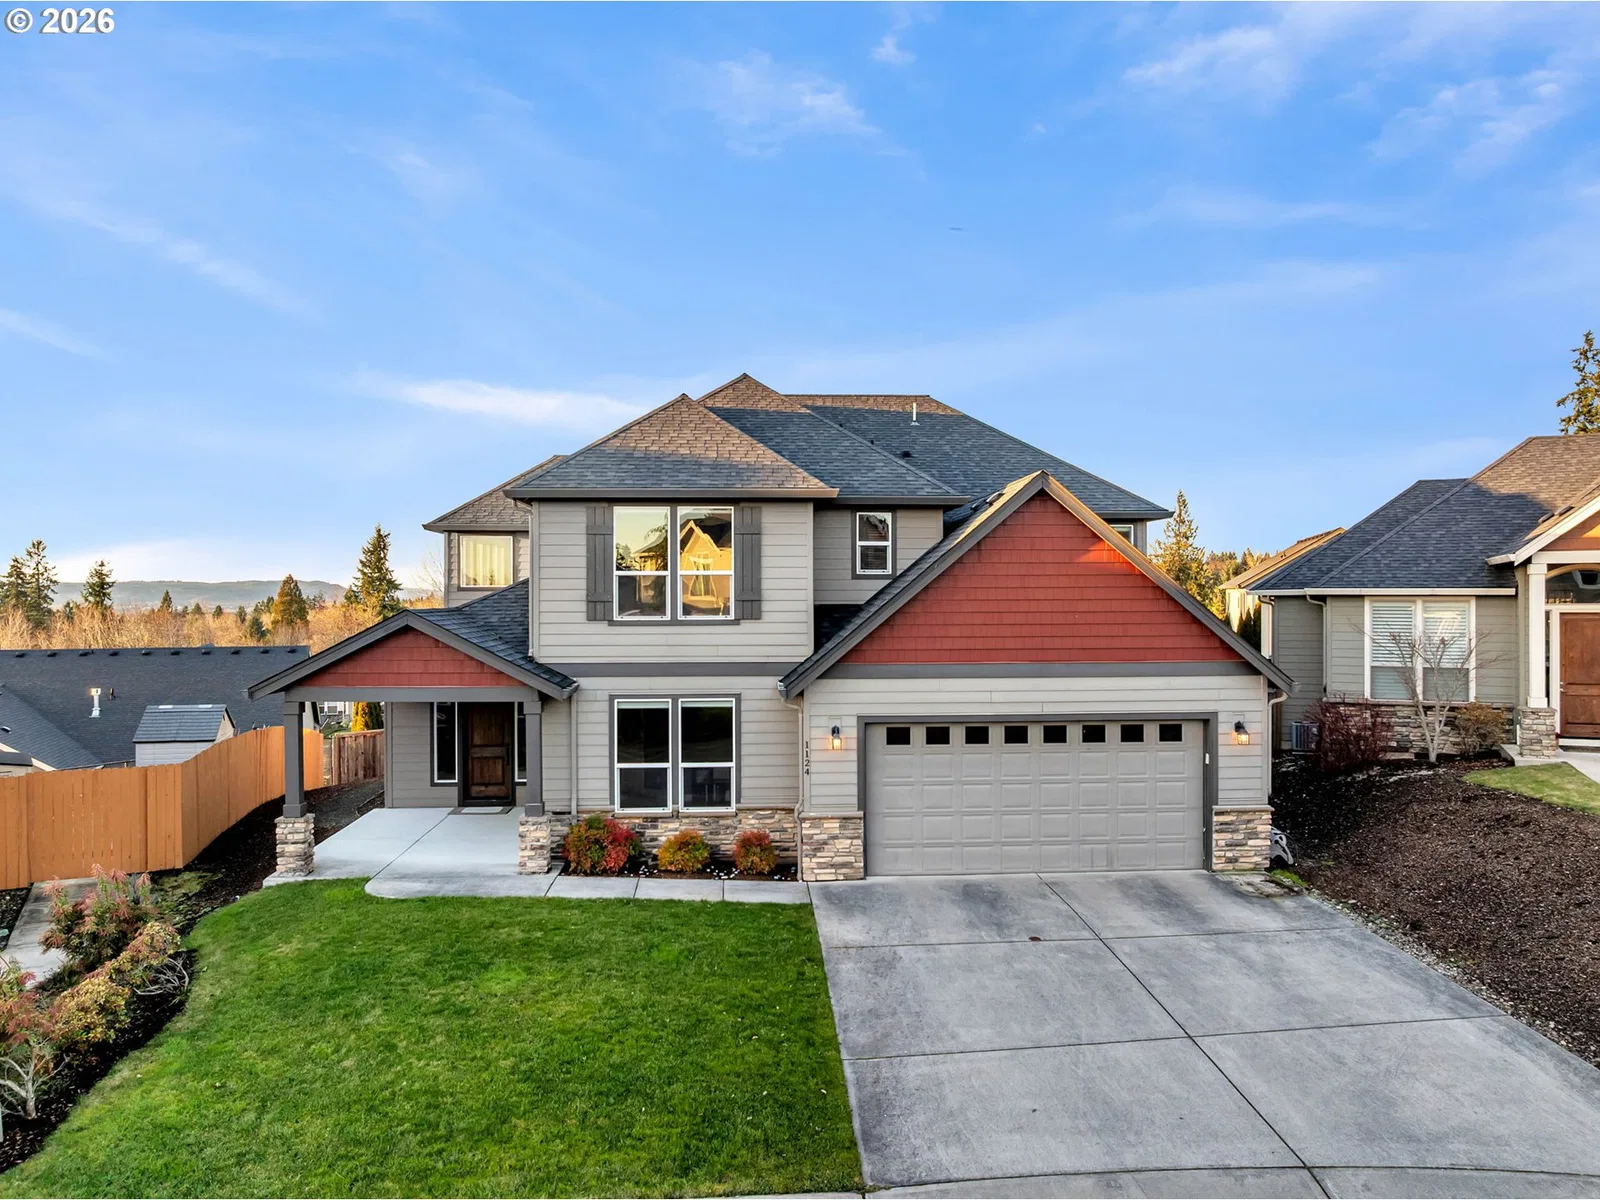
1124 N 9th Way, Ridgefield
$714,900
Save
- Price per sqft
- $223.83
- Built in
- 2016
- Property size
- 3,194 sqft
- Lot size
- 7,841 sqft
- Property type
- Residential
- Days on market
- 254
Overview
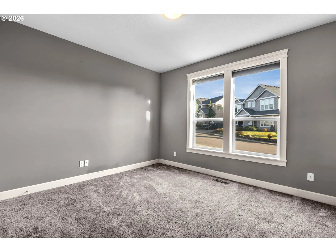
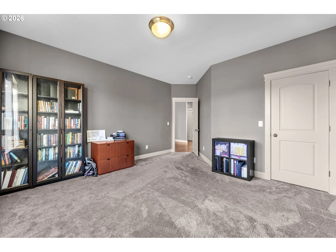
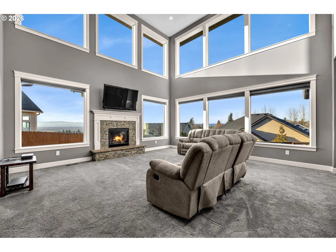
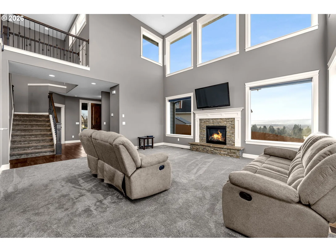
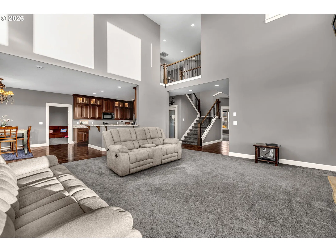
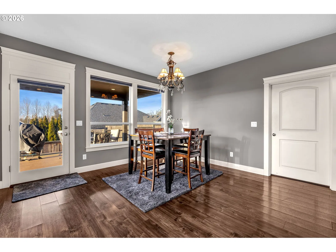
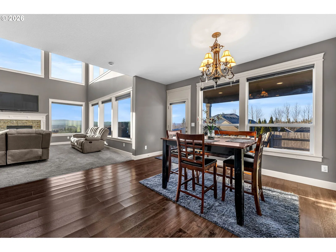
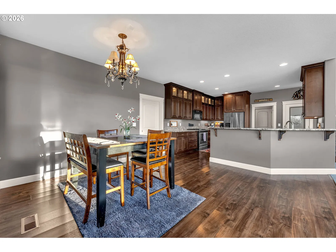
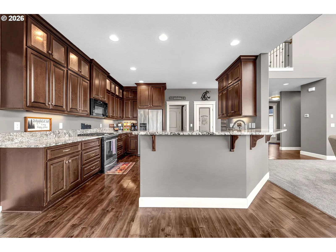
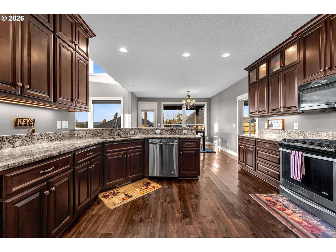
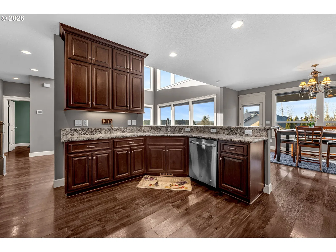
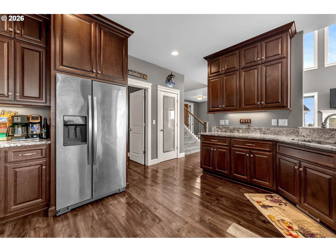
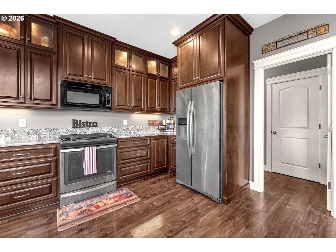
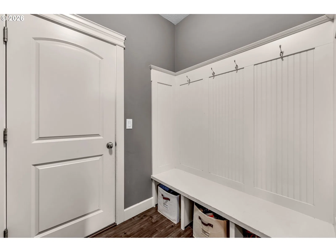
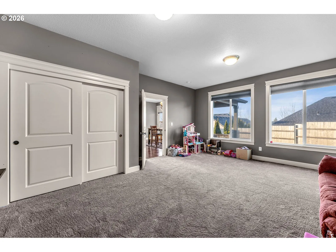
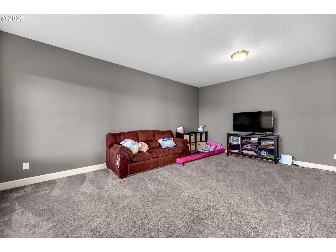
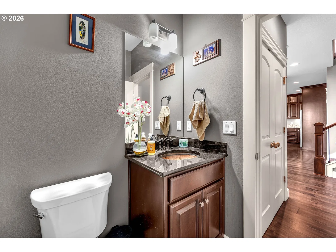
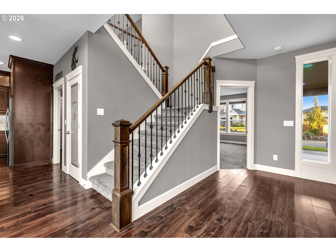
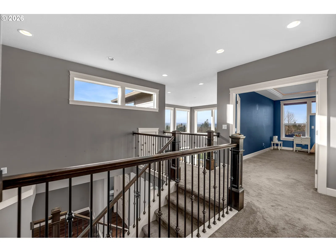
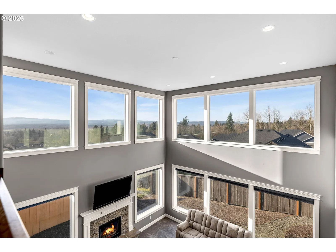
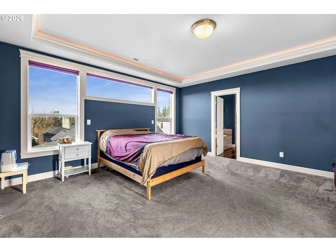
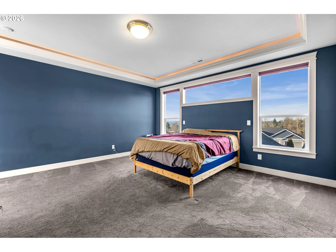
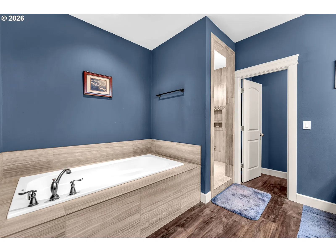
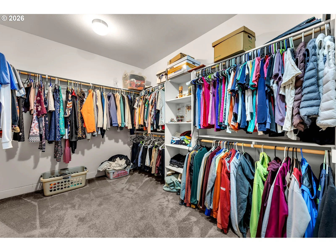
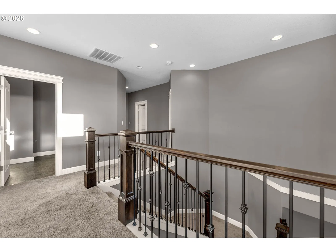
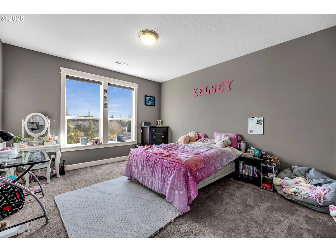
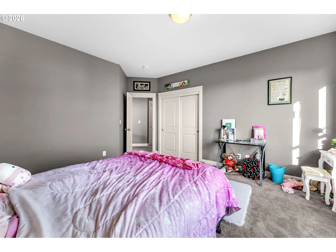
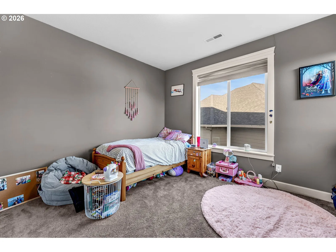
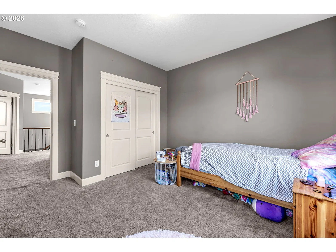
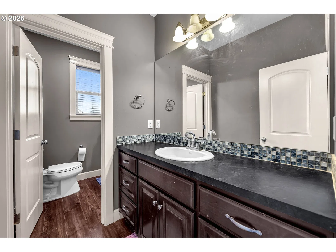
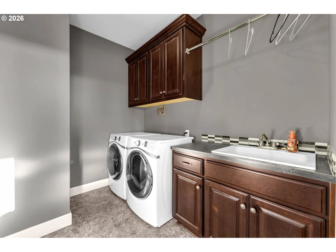
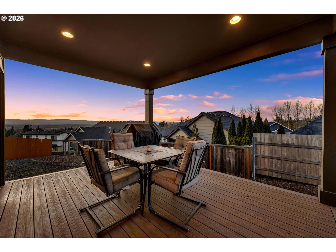
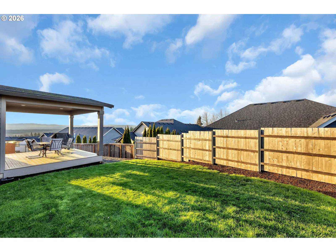
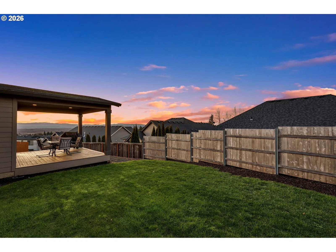
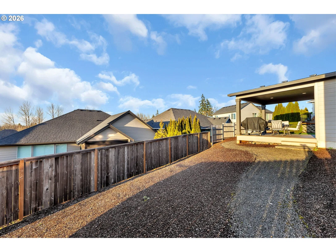
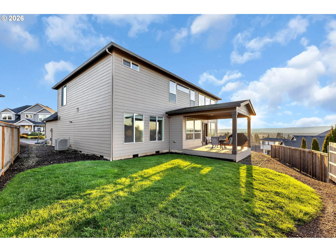
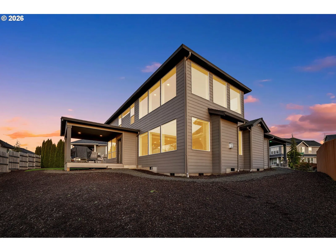
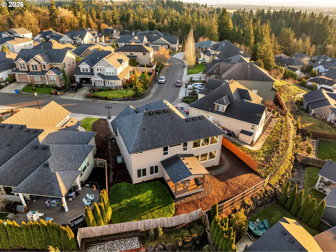
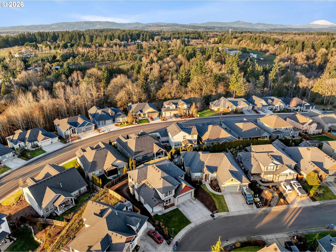
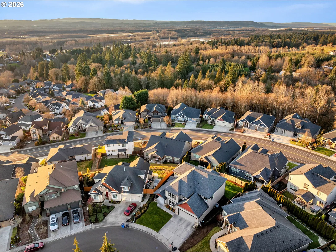
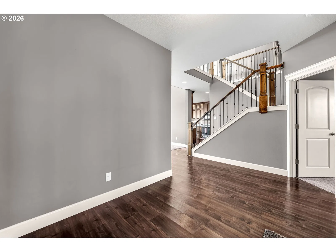
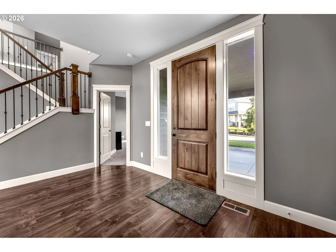
Heron Ridge custom home with instant curb appeal and an unforgettable interior, highlighted by two dramatic walls of windows that define the grand living room, filling the space with natural light, scenic views, and a striking stone fireplace. The main level is finished with gorgeous, low-maintenance luxury vinyl plank flooring, plush carpet, sophisticated color palettes, and thoughtful upgrades throughout. The expansive gourmet kitchen serves as the heart of the home, showcasing granite countertops, stainless appliances, full-height cabinetry, gas cooking, a pantry, abundant prep space, an inviting eating bar ideal for gathering, and the added convenience of all appliances included. A spacious room just off the kitchen offers flexible use as a family room, playroom, or additional living space, while a convenient mudroom and a versatile office or main-level bedroom near the entry add everyday functionality. Upstairs, take in even more scenic views, including from the spacious owner’s suite with tray ceiling and picture windows, complemented by a spa-inspired ensuite featuring dual sinks, a soaking tub, walk-in shower, and a large walk-in closet. Two additional bedrooms and an oversized laundry room with sink, built-ins, and washer and dryer included complete the upper level. Outdoors, meticulously maintained landscaping, a covered deck with beautiful views, and ample room to play or unwind create a seamless extension of the home’s polished yet comfortable lifestyle. Don’t Miss This One – Schedule Your Showing Today!
Details
Interior
- Interior features
- Granite, High Ceilings, Laminate Flooring, Laundry, Luxury Vinyl Plank, Soaking Tub, Wall to Wall Carpet
- Appliances
- Built-in Oven, Built-in Range, Dishwasher, Gas Appliances, Granite, Microwave, Stainless Steel Appliance
- Fireplace
- Yes
- Fireplaces
- 1
- Fireplace description
- Gas
- Cooling
- Yes
- Cooling description
- Energy Star Air Conditioning
- Heating
- Yes
- Heating description
- Forced Air
Exterior and lot
- Lot size
- 7,841 sqft
- Exterior features
- Covered Deck, Fenced, Porch, Yard
- Lot features
- Level
- Architectural style
- Two Stories, Custom Style
- Roof
- Composition
- View
- Yes
- View description
- Territorial
Utilities
- Sewer
- Public Sewer
- Water source
- Public Water
Parking
- Garage spaces
- 2
- Parking
- Driveway
- Total parking
- 2
Schools
- High school
- Ridgefield
- Middle school
- View Ridge
- Elementary school
- Union Ridge
Location
- City
- Ridgefield
- County
- Clark
- Zoning
- RLD-4
- Subdivision
- HERON RIDGE
Taxes and dues
- Annual taxes
- $8,773 (2026)
- HOA dues
- $28 / month
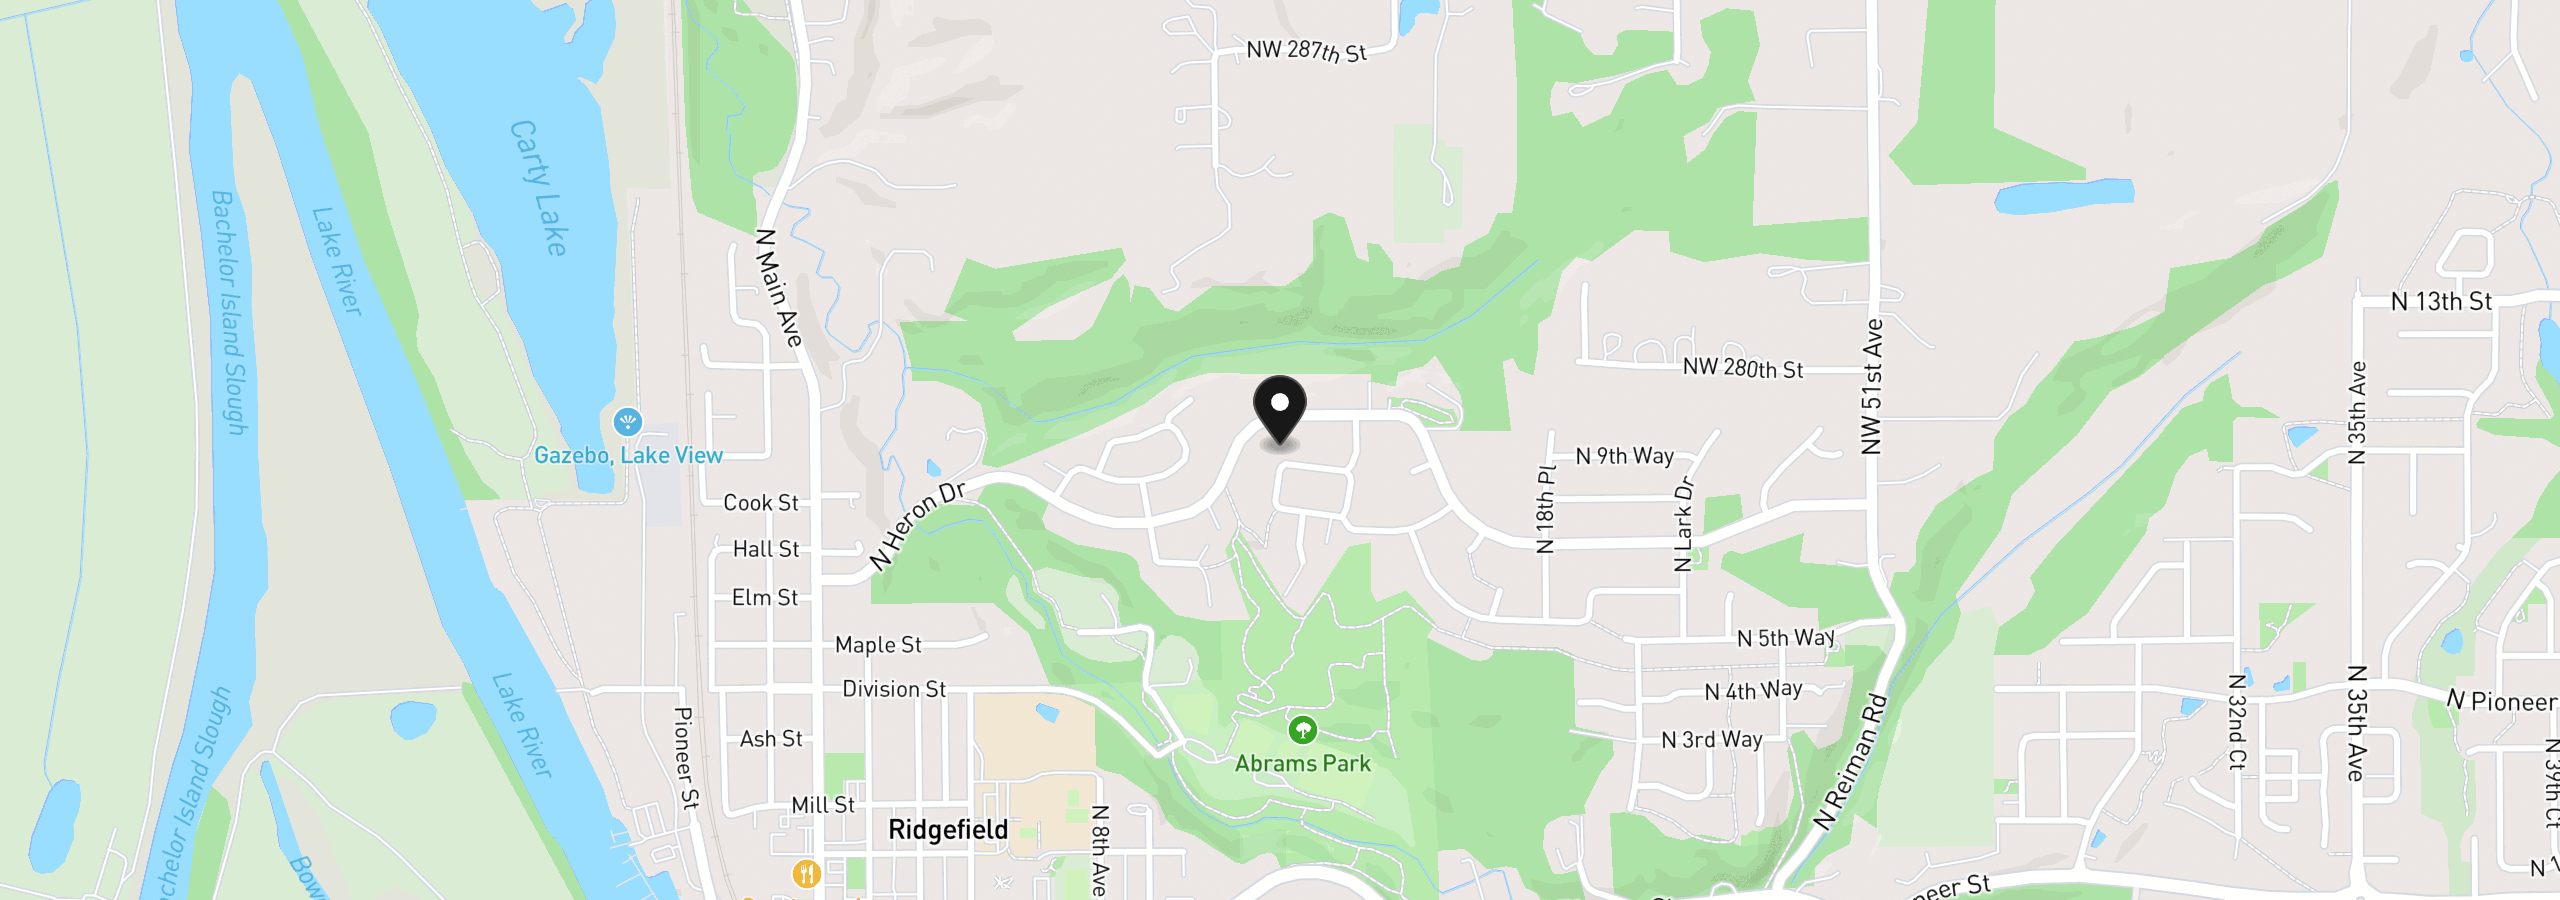
Location
1124 N 9th Way, Ridgefield, Wa 98642
Monthly payment estimate
$4,564 /mo
- Principal and interest
- $3,805
- Property tax (2026)
- $731
- HOA dues
- $28
- Total
- $4,564
Estimate only, and not an offer of credit. Assumes 20% down ($142,980) and a 30-year fixed rate at 7.00%. Property tax is the assessed annual amount from the listing, divided by twelve. Rates change daily. Insurance and mortgage insurance are not included. Speak to a lender for terms that apply to you.