Photograph 1 of 46
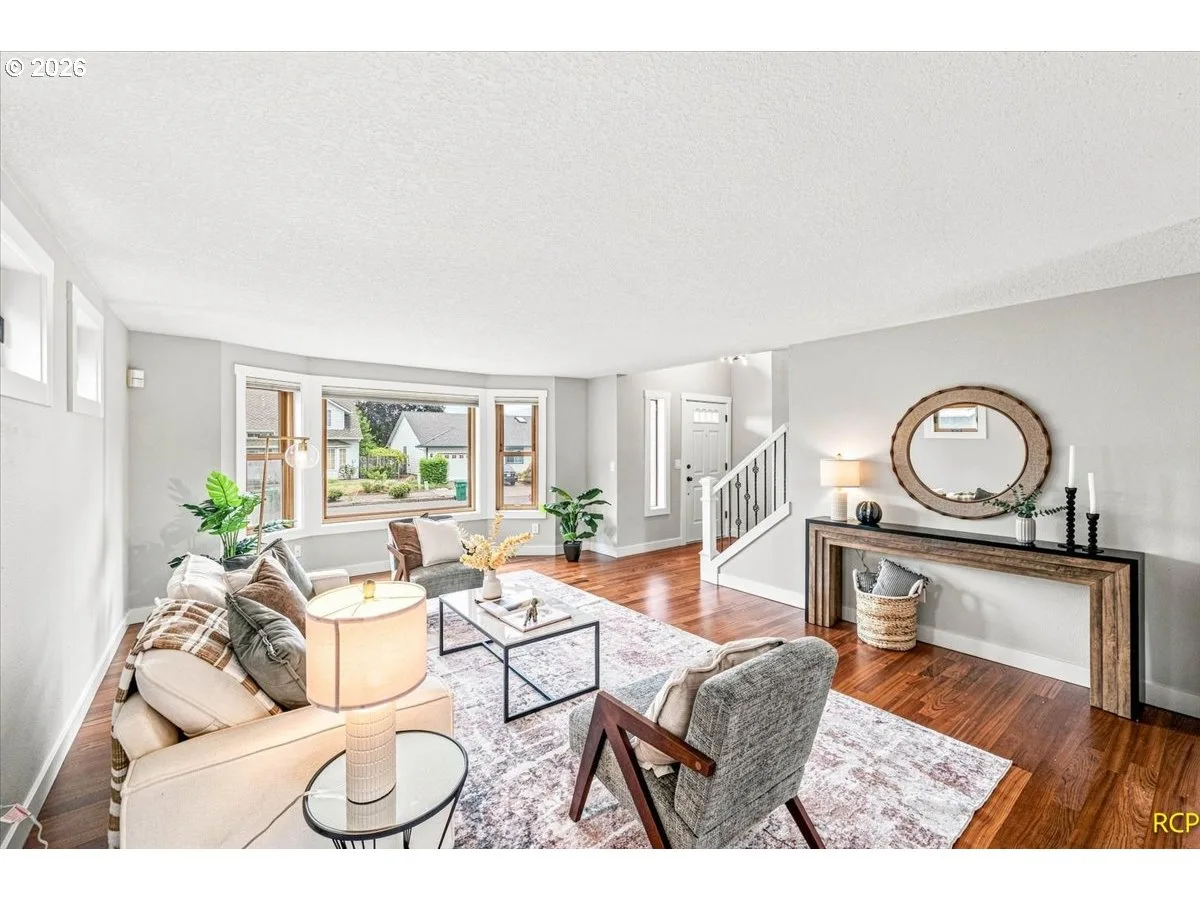
12647 SW Springwood Dr, Tigard
$634,999
Save
- Price per sqft
- $271.48
- Built in
- 1988
- Property size
- 2,339 sqft
- Lot size
- 6,098 sqft
- Property type
- Residential
- Days on market
- 59
Overview
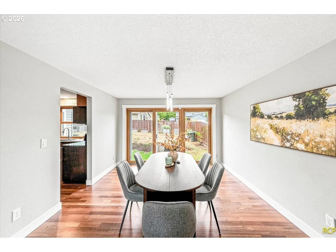
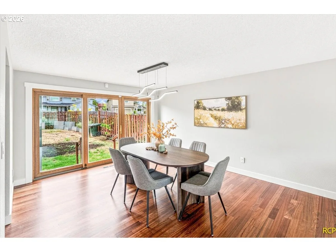
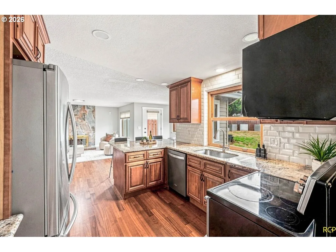
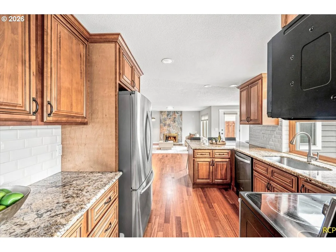
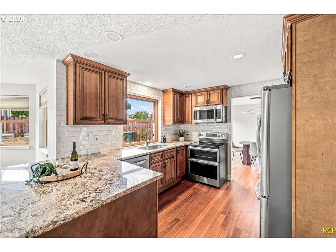
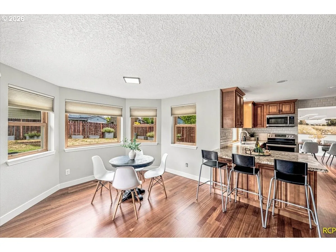
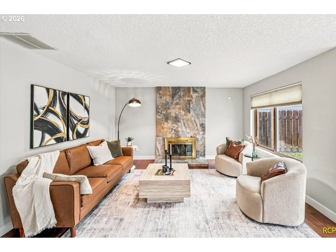
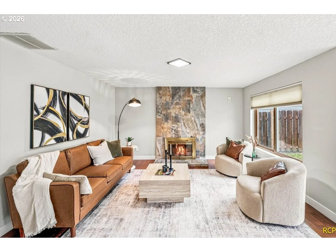
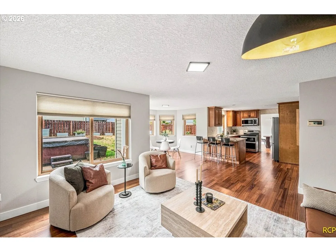
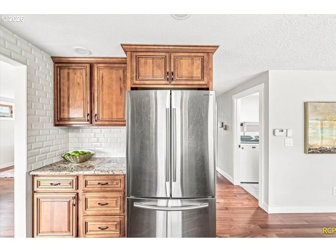
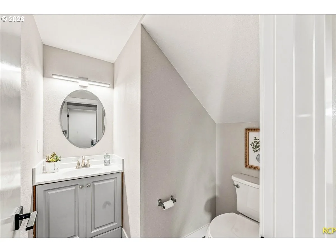
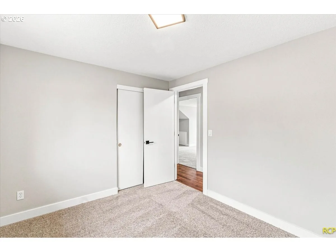
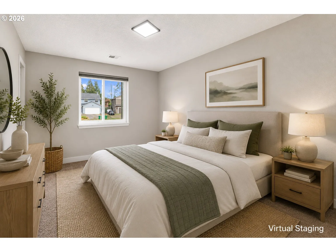
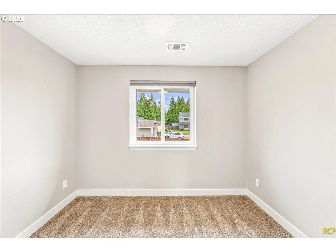
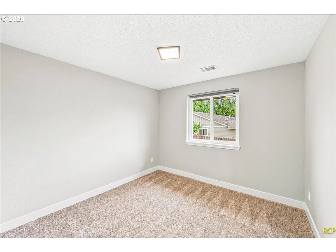
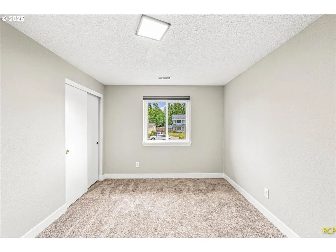
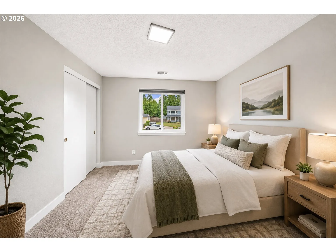
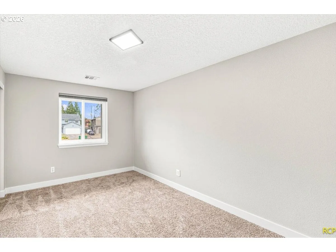
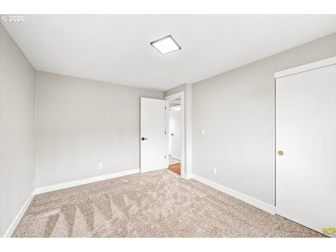
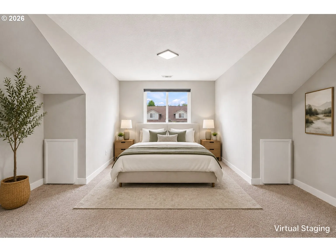
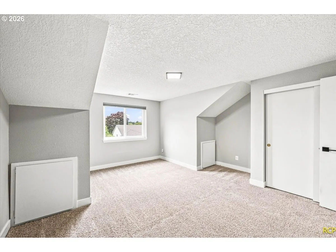
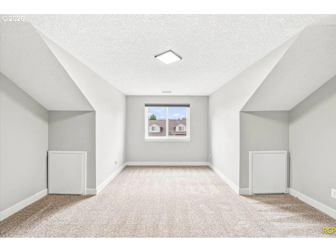
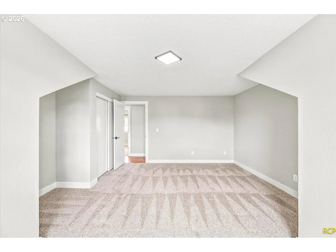
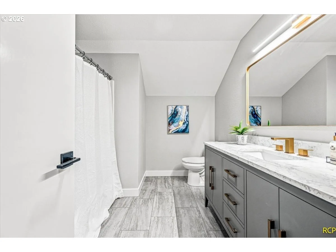
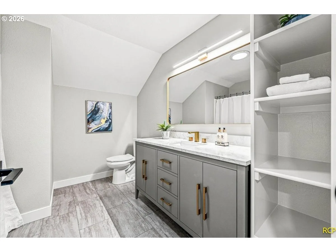
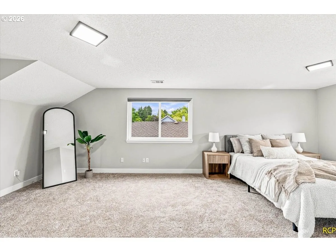
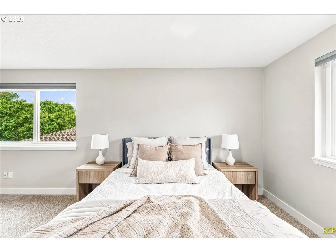
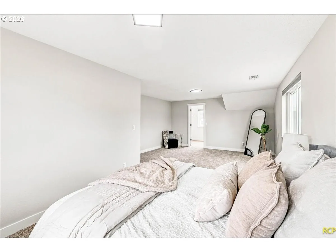
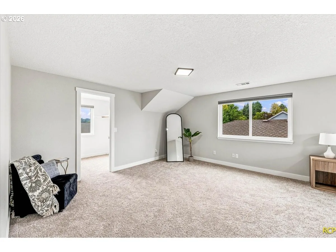
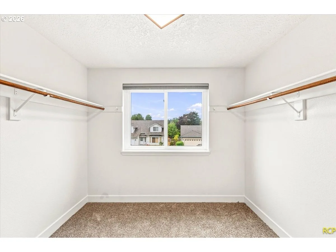
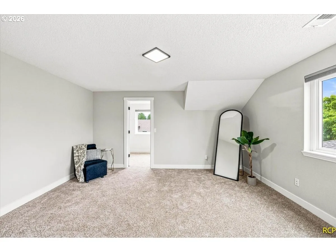
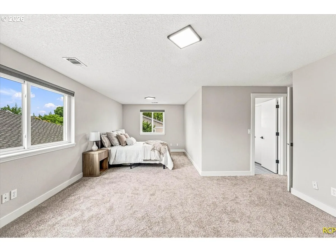
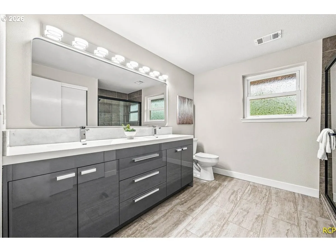
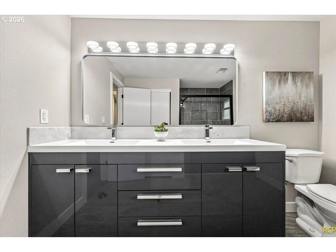
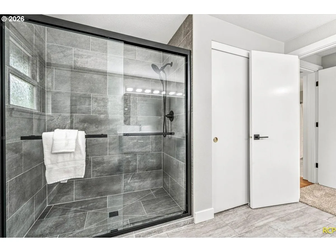
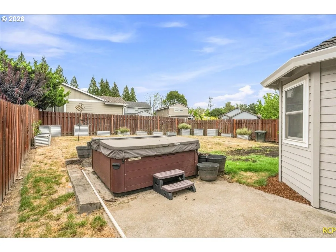
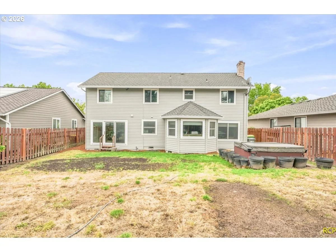
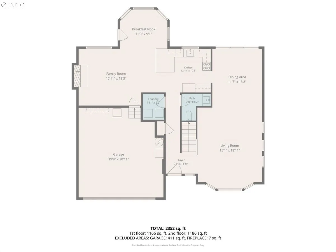
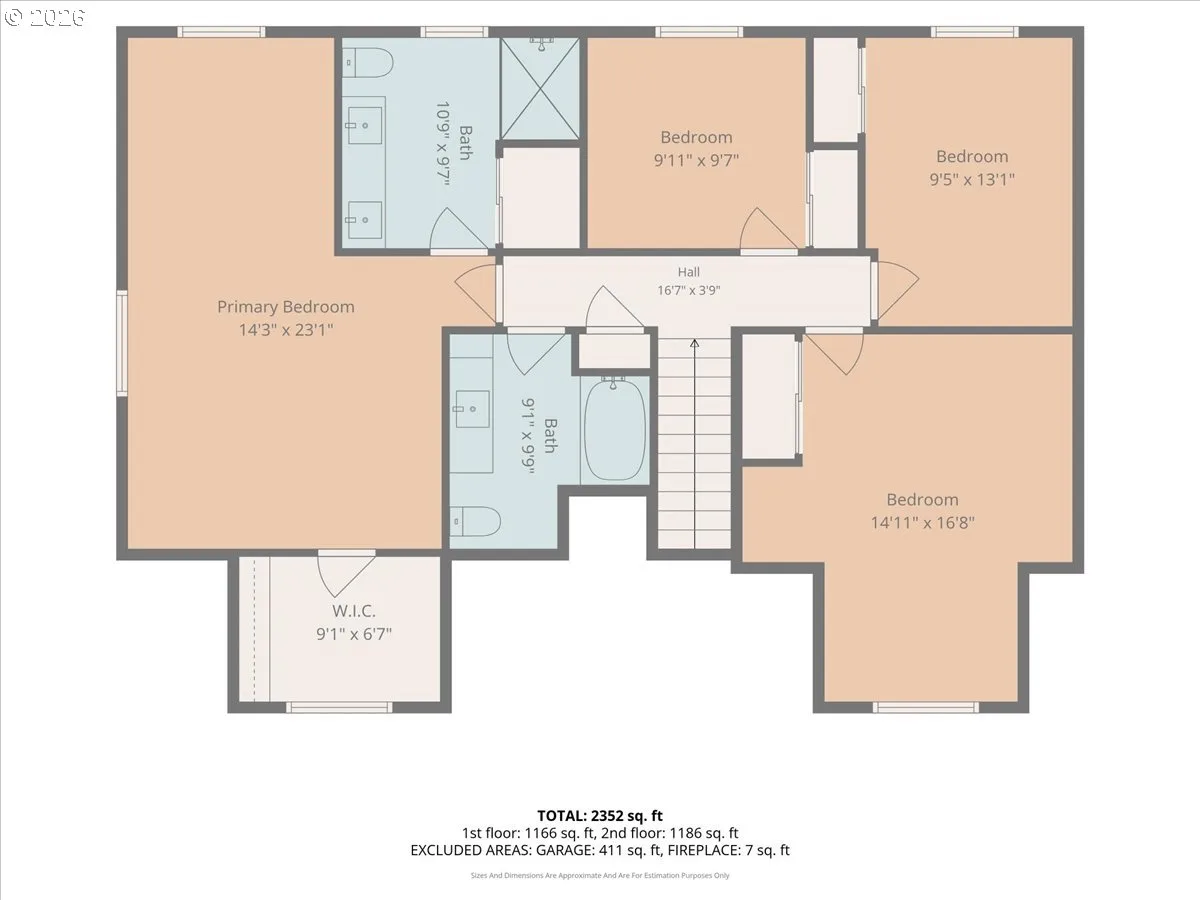
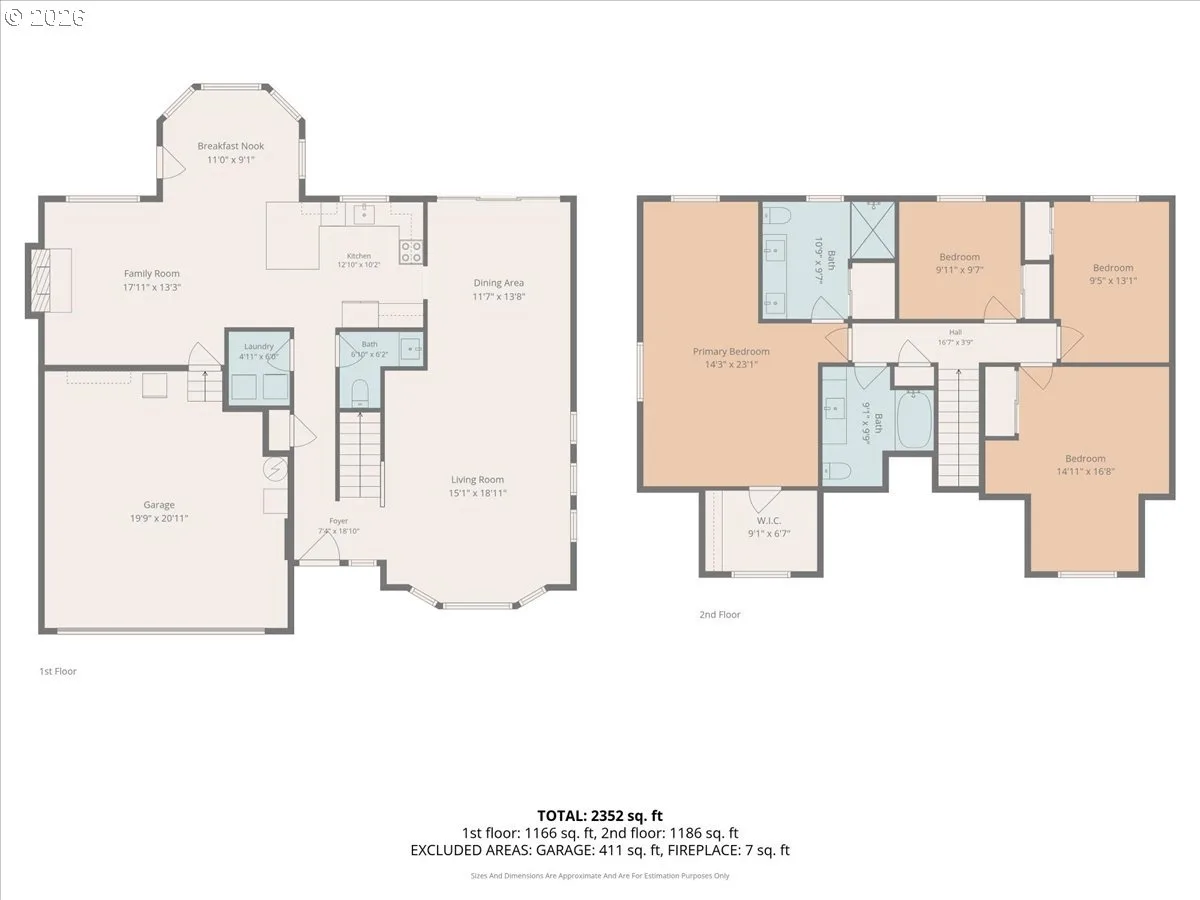
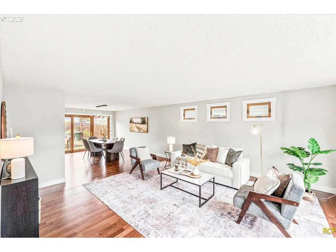
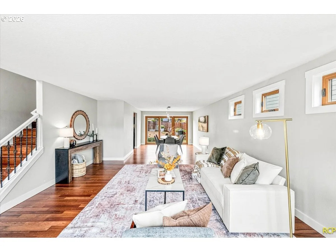
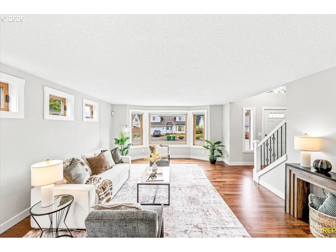
Move-in ready, spacious, and ideally located in Tigard! This beautifully updated 4-bedroom, 2.5-bath home offers the space, flexibility, and convenience you've been looking for. With approximately 2,352 square feet, generous living areas, and a large fenced backyard, this home truly lives large.Step inside to a light and inviting interior featuring fresh interior paint and brand-new carpet, creating a clean, move-in ready feel throughout. The main level offers multiple living spaces designed for everyday life and entertaining, including a comfortable living room, spacious family room, dining area, and kitchen with ample cabinetry, granite countertops, and stainless-steel appliances. The layout gives everyone room to gather while still providing space to spread out.Upstairs, you'll find four generously sized bedrooms, including a spacious primary suite, offering plenty of flexibility for family, guests, a home office, hobby space, or whatever life requires. Updated bathrooms add to the home's fresh, modern feel.Outside, enjoy a large fully fenced backyard with a patio, providing a private space for summer BBQs, entertaining, gardening, play, or simply relaxing at the end of the day. The attached two-car garage and driveway provide convenient parking and storage.And then there's the location. Situated in a desirable Tigard neighborhood, you're just minutes from Highway 217 and I-5, making commuting throughout the Portland metro area easy. Enjoy convenient access to downtown Portland, Portland International Airport, Washington Square Mall, Whole Foods, restaurants, parks, schools and everyday amenities. With parks, dining, and shopping close by, you'll spend less time driving and more time enjoying where you live.This is the kind of home that checks the boxes: 4 bedrooms, 2.5 bathrooms, spacious living areas, updated interiors, new carpet, a large fenced backyard, attached garage, great neighborhood, and an incredibly convenient Tigard location.
Details
Interior
- Interior features
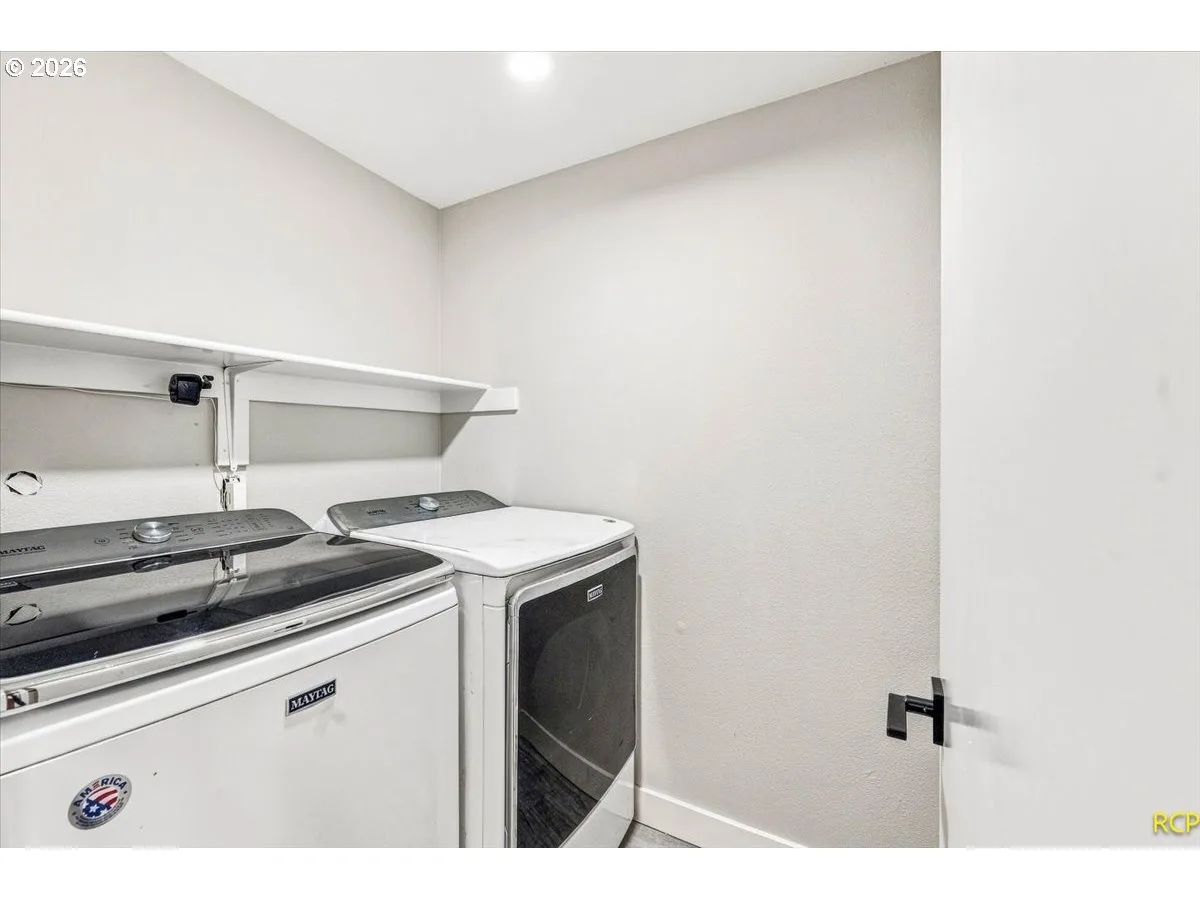
- Garage Door Opener, Granite, Hardwood Floors, Laundry, Tile Floor, Wall to Wall Carpet, Washer / Dryer
- Appliances
- Dishwasher, Disposal, Free Standing Range, Free Standing Refrigerator, Granite, Microwave, Stainless Steel Appliance
- Fireplace
- Yes
- Fireplaces
- 1
- Fireplace description
- Wood Burning
- Cooling
- Yes
- Cooling description
- Central Air
- Heating
- Yes
- Heating description
- Forced Air 90
- Windows
- Triple Pane Windows
Exterior and lot
- Lot size
- 6,098 sqft
- Exterior features
- Fenced, Patio, Porch, Raised Beds, Yard
- Lot features
- Public Road
- Architectural style
- Traditional
- Roof
- Composition
- View
- Yes
- View description
- Seasonal
Utilities
- Sewer
- Public Sewer
- Water source
- Public Water
Parking
- Garage spaces
- 2
- Parking
- Driveway
- Total parking
- 2
Schools
- High school
- Southridge
- Middle school
- Conestoga
- Elementary school
- McKay
Location
- City
- Tigard
- County
- Washington
- Zoning
- RES-C
- Subdivision
- ENGLEWOOD
Taxes and dues
- Annual taxes
- $5,108 (2025)
- HOA dues
- $19 / month
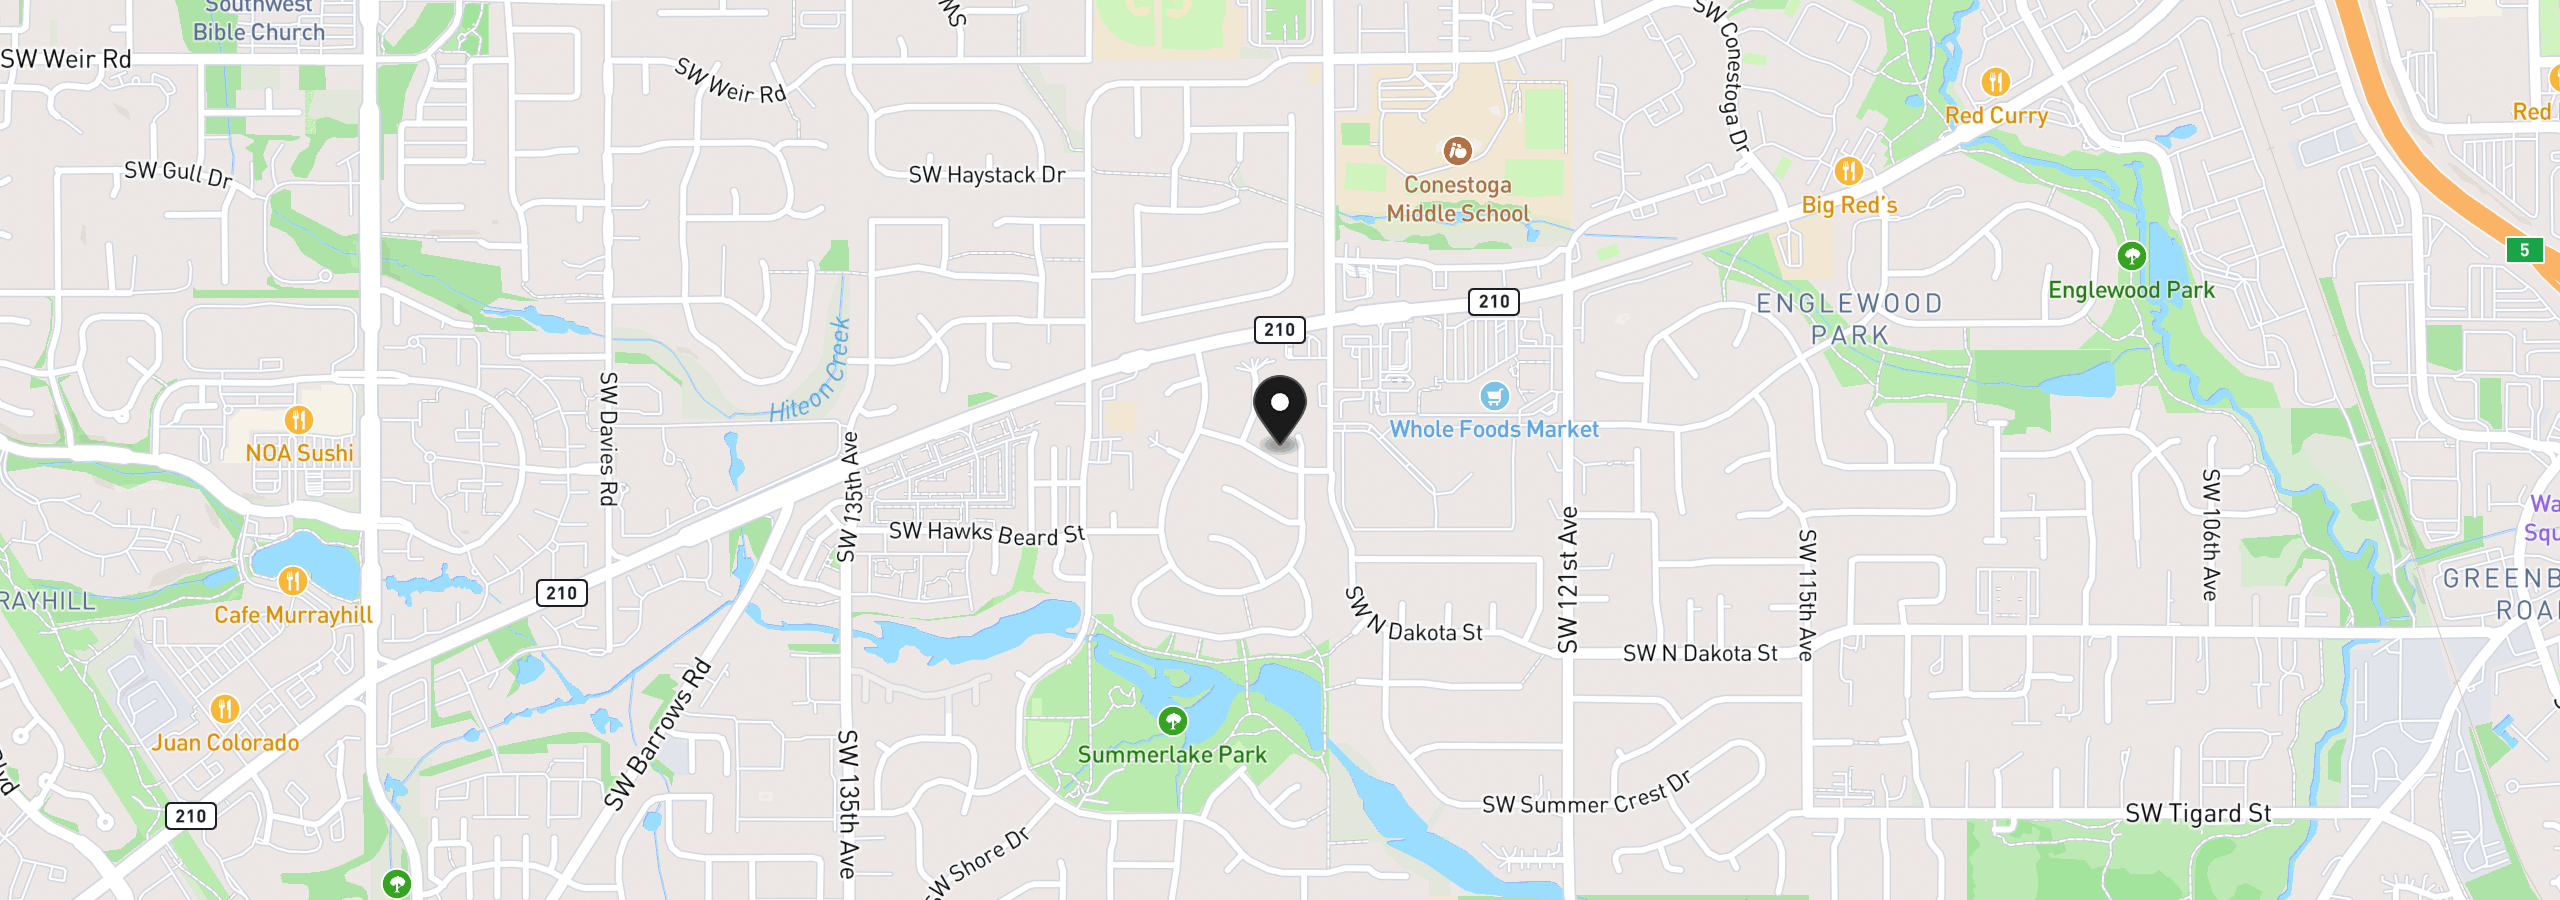
Location
12647 SW Springwood Dr, Tigard, OR 97223
Monthly payment estimate
$3,824 /mo
- Principal and interest
- $3,380
- Property tax (2025)
- $426
- HOA dues
- $19
- Total
- $3,824
Estimate only, and not an offer of credit. Assumes 20% down ($127,000) and a 30-year fixed rate at 7.00%. Property tax is the assessed annual amount from the listing, divided by twelve. Rates change daily. Insurance and mortgage insurance are not included. Speak to a lender for terms that apply to you.