Photograph 1 of 48

440 Forest Dr, Azalea
$799,000
Save
- Price per sqft
- $468.07
- Built in
- 1978
- Property size
- 1,707 sqft
- Lot size
- 8.5 acres
- Property type
- Residential
- Days on market
- 113
Overview
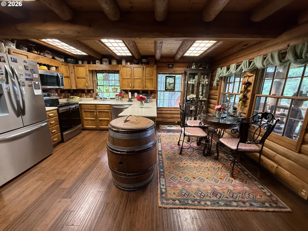
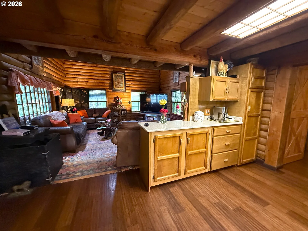
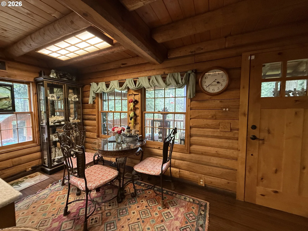
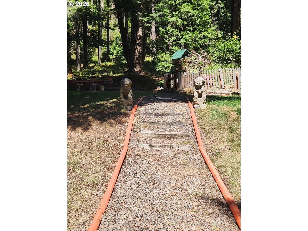
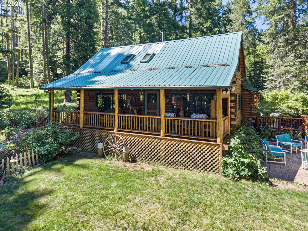
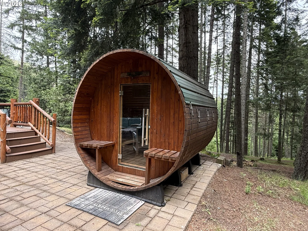
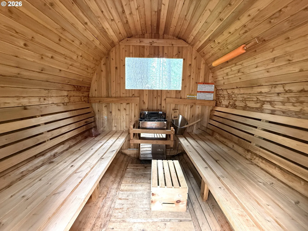
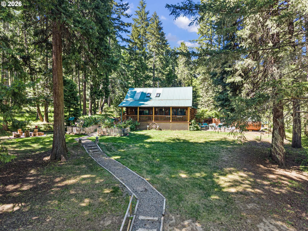
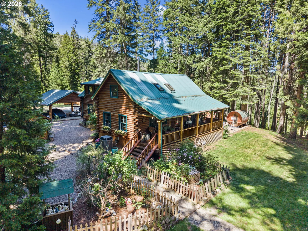
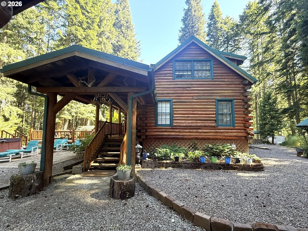
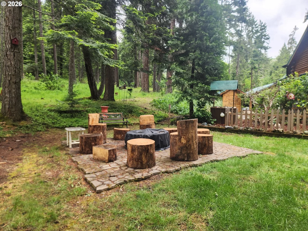
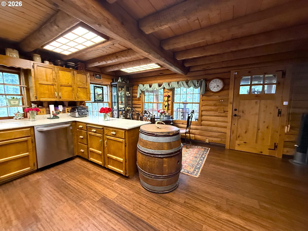
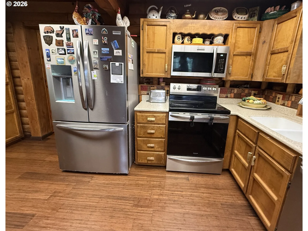
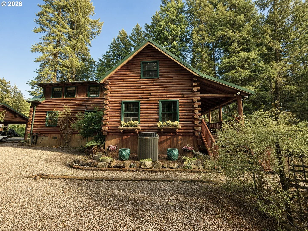
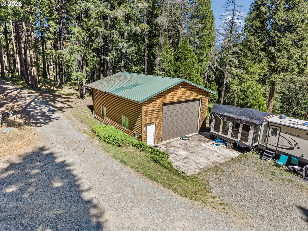
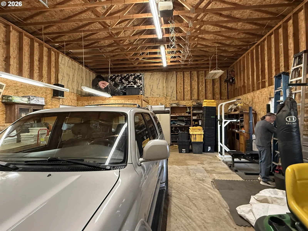
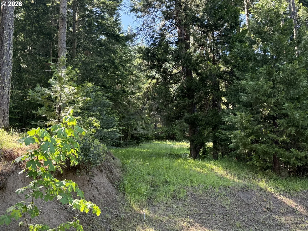
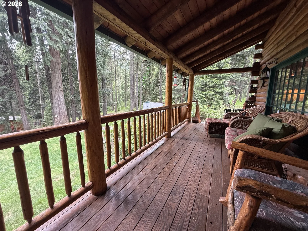
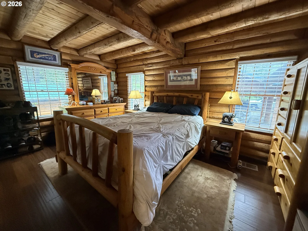
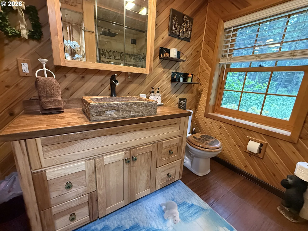
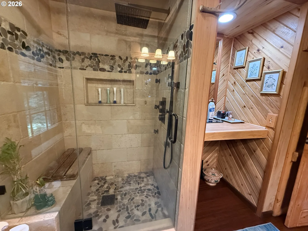
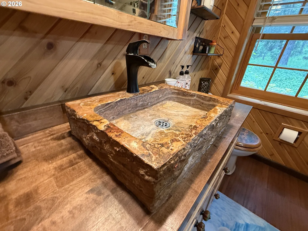
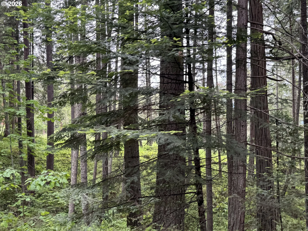
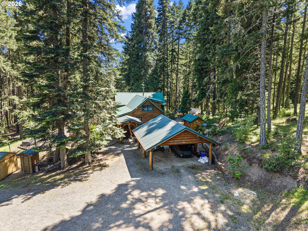
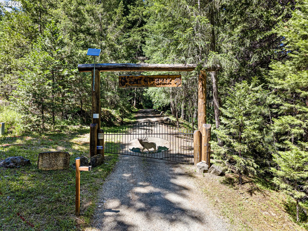
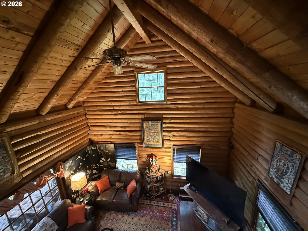
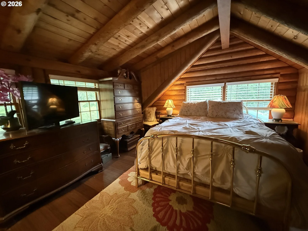
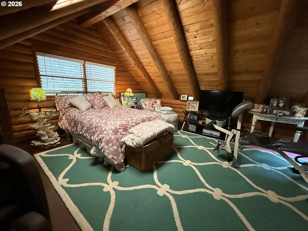
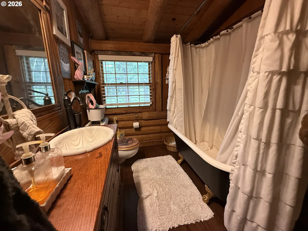
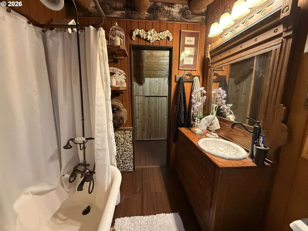
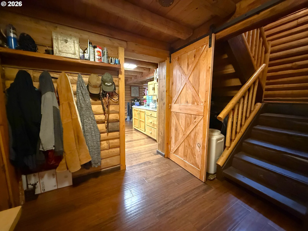
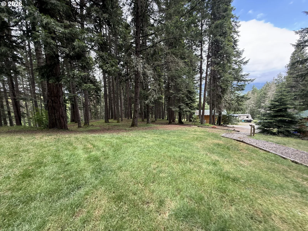
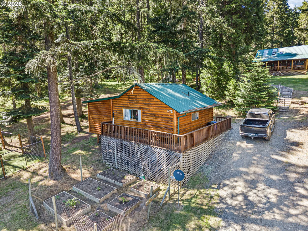
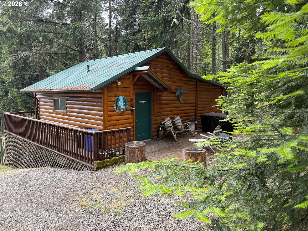
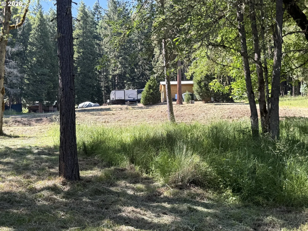
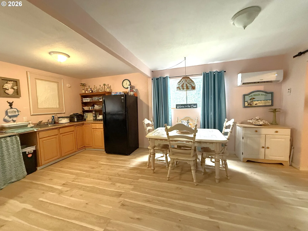
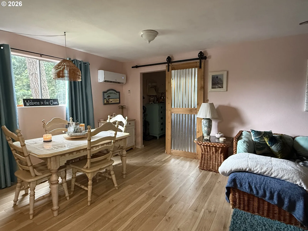
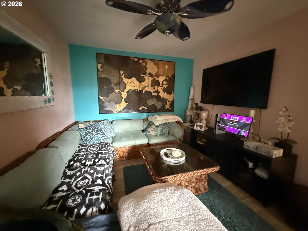
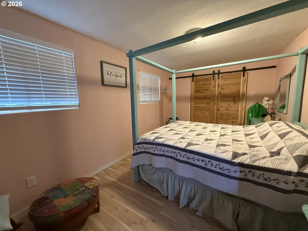
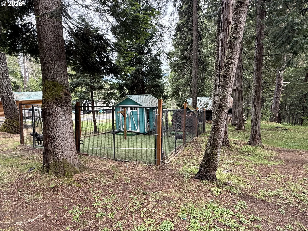
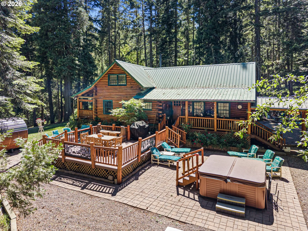
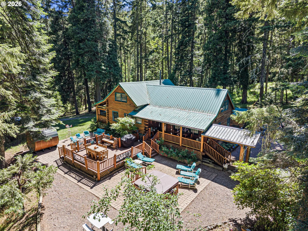
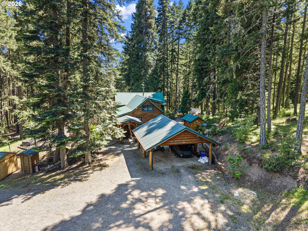
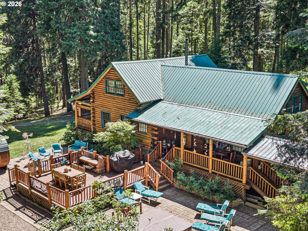
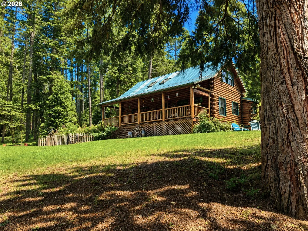
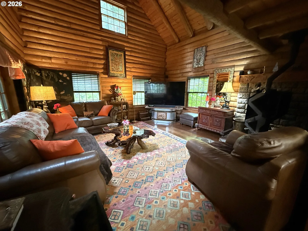
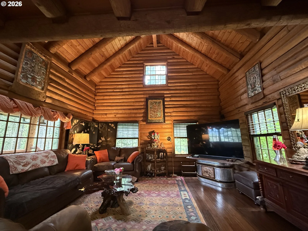
Escape the world and embrace this truly remarkable mountain retreat where peace, privacy & self-sufficiency converge on 8+ breathtaking acres of meadows, towering trees, springs, creek & year-round pond. You'll feel like you're on a movie set in this stunning log home, the perfect blend of rustic character & modern upgrades. High vaulted ceiling and custom Cali Bamboo flooring create warmth and elegance. The primary bedroom is on the main level as is the luxurious walk-in shower & unique rock sink. Upstairs are two more bedrooms and bathroom with charming clawfoot tub/shower & barn-style doors. The Wiseway pellet stove gravity feeds for continues heating even during a power outage, invaluable when seeking independence & peace of mind. Enjoy covered porches with coffee while drinking in the beauty. Trex-style decks support outdoor space for entertaining. Enjoy the Almost Heaven Sauna and soak beneath the stars in the hot tub. Outdoor enthusiasts & homesteaders will appreciate the custom smokehouse. Guests, family members, or retreat participants will love the separate one bedroom log guest cabin, living room, kitchenette, ductless heating/cooling and porch which showcase spectacular valley views. Extensive improvements continue with raised garden beds; heated/cooled 10'x8' dog kennel; and 30'x20' dog run. RV storage, hobbies or business ventures can thrive in the impressive 35'x26' shop (16’x12’ RV door) which also houses a well-insulated 10'x7' cooler - ideal for hunters or homesteaders. Additional improvements include 19'x17' log carport and two finished outbuildings (20'x11' and 12'x12'). Whether you're searching for a private residence, family compound, hunting basecamp, corporate retreat, wellness destination, or simply a place to reconnect with the important things - this extraordinary property offers a rare opportunity to live life on YOUR terms surrounded by nature's beauty; room to breathe, create, and thrive. So much more than a home, embrace the lifestyle!
Details
Interior
- Interior features
- Bamboo Floor, Ceiling Fan, High Ceilings, High Speed Internet, Laundry, Separate Living Quarters / Apartment / Aux Living Unit, Vaulted Ceiling, Wood Floors
- Appliances
- Dishwasher, Disposal, Free Standing Range, Free Standing Refrigerator, Microwave
- Fireplace
- Yes
- Fireplaces
- 1
- Fireplace description
- Pellet Stove
- Cooling
- Yes
- Cooling description
- Heat Pump
- Heating
- Yes
- Heating description
- Forced Air, Heat Pump, Pellet Stove
- Windows
- Wood Frames
Exterior and lot
- Lot size
- 8.5 acres
- Exterior features
- Covered Deck, Dog Run, Free Standing Hot Tub, Garden, Guest Quarters, Outbuilding, Porch, Raised Beds, RV Parking, RV / Boat Storage, Sauna, Second Garage, Water Feature, Workshop, Yard
- Lot features
- Gentle Sloping, Level, Pond, Private, Trees, Wooded
- Architectural style
- Two Stories, Log
- Roof
- Metal
- View
- Yes
- View description
- Mountain, Pond, Trees / Woods
Utilities
- Sewer
- Standard Septic
- Water source
- Well
Parking
- Garage spaces
- 4
- Parking
- Carport, RV Access Parking
- Total parking
- 4
Schools
- High school
- Glendale
- Middle school
- Glendale
- Elementary school
- Glendale
Location
- City
- Azalea
- County
- Douglas
- Zoning
- 5R
Taxes and dues
- Annual taxes
- $2,442 (2025)
Location
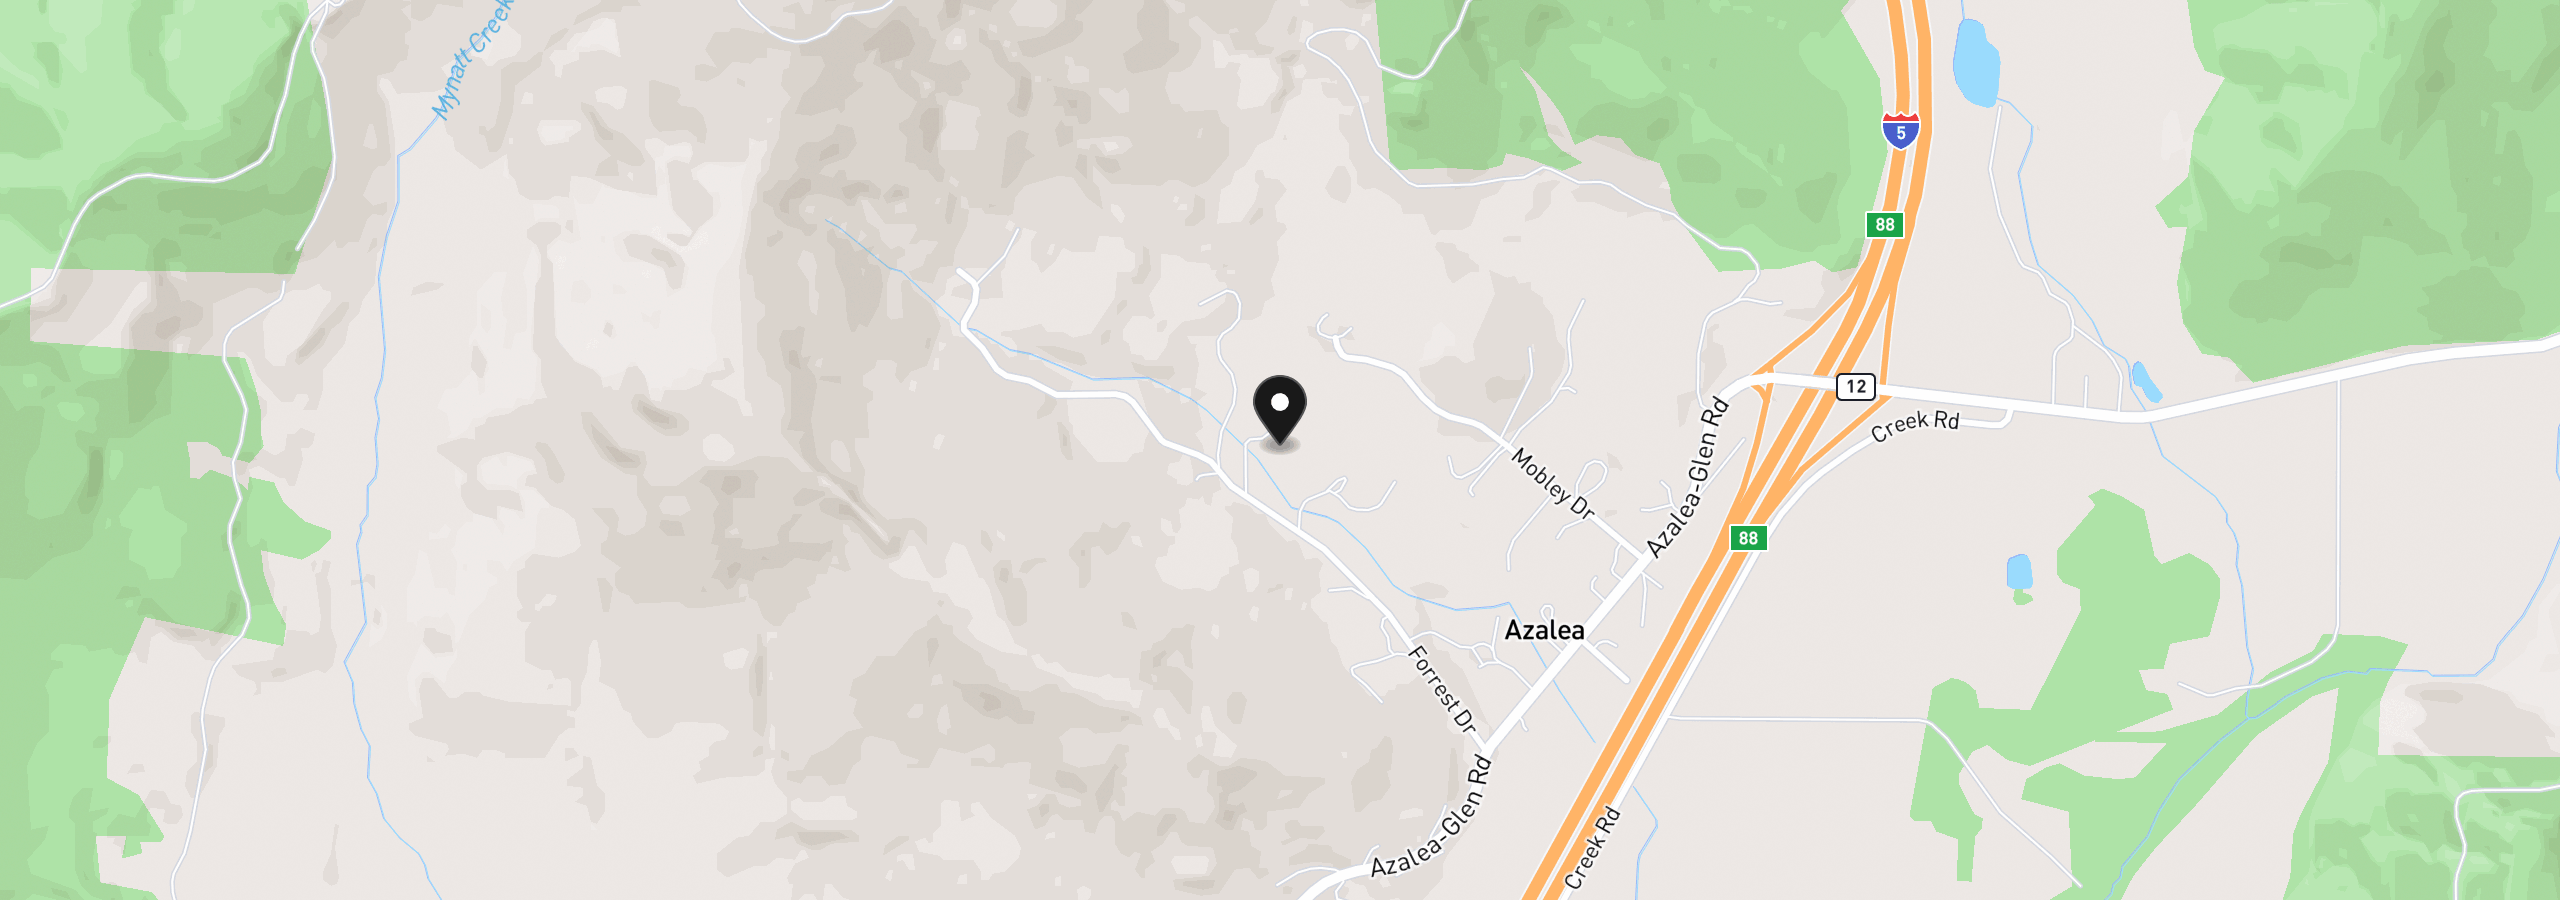
440 Forest Dr, Azalea, OR 97410
Monthly payment estimate
$4,456 /mo
- Principal and interest
- $4,253
- Property tax (2025)
- $204
- Total
- $4,456
Estimate only, and not an offer of credit. Assumes 20% down ($159,800) and a 30-year fixed rate at 7.00%. Property tax is the assessed annual amount from the listing, divided by twelve. Rates change daily. Insurance and mortgage insurance are not included. Speak to a lender for terms that apply to you.