Photograph 1 of 48

500 Westridge Ln, Roseburg
$2,350,000
Save
- Price per sqft
- $360.10
- Built in
- 2008
- Property size
- 6,526 sqft
- Lot size
- 5 acres
- Property type
- Residential
- Days on market
- 153
Overview
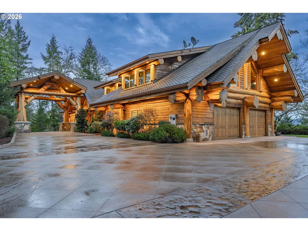
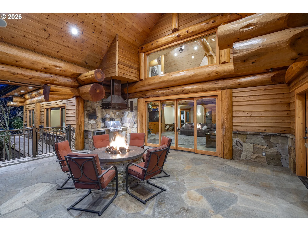
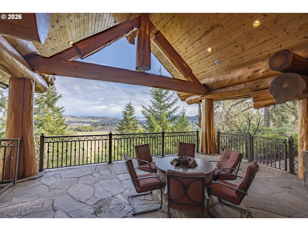
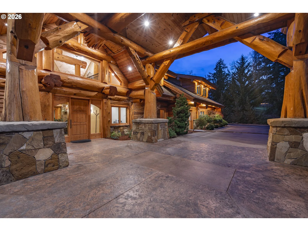
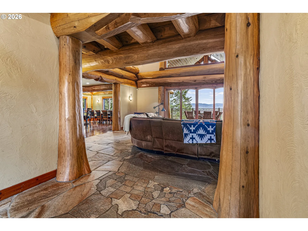
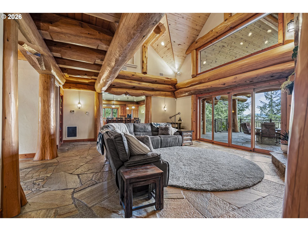
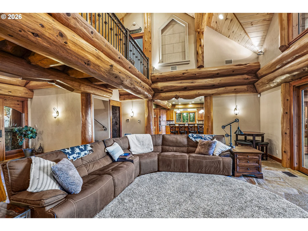
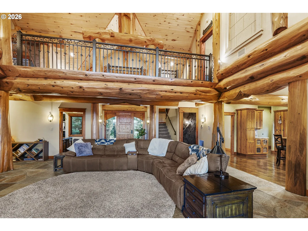
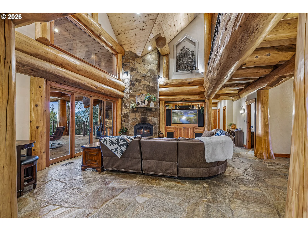
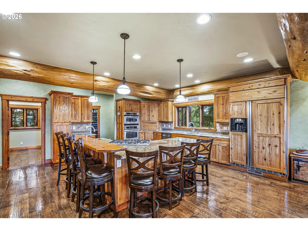
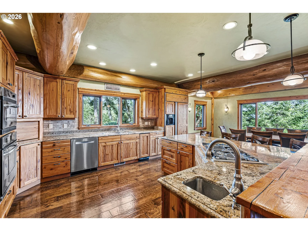
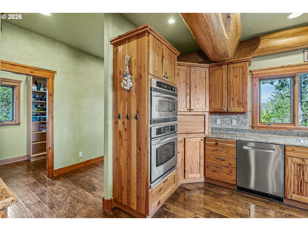
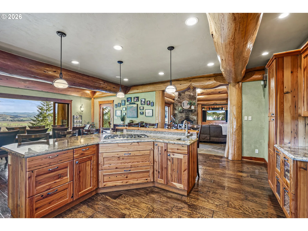
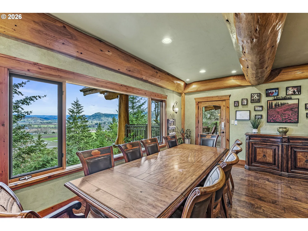
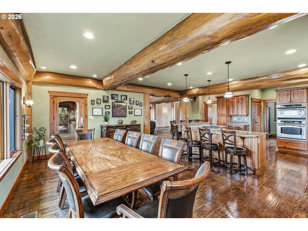
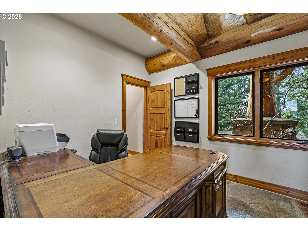
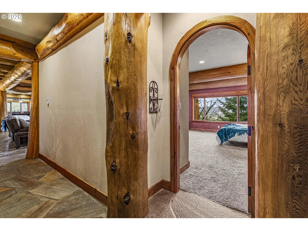
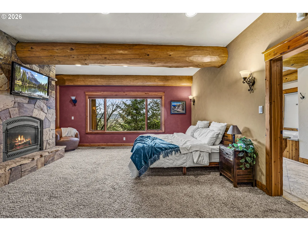
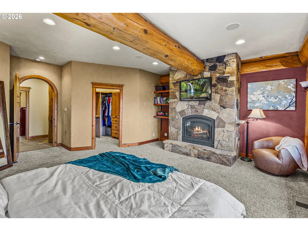
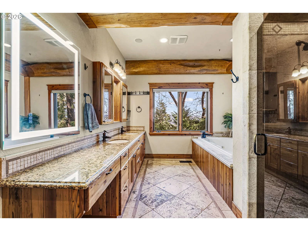
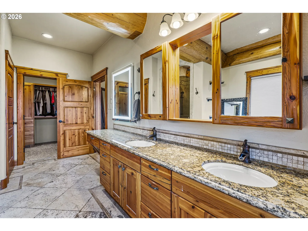
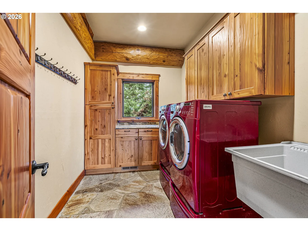
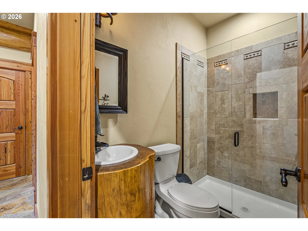
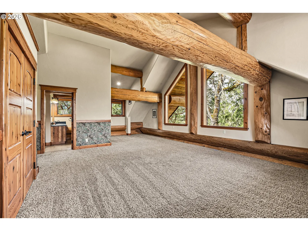
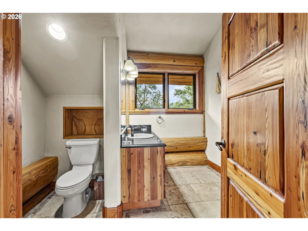
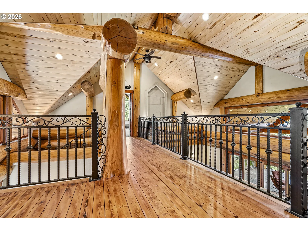
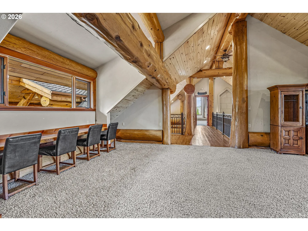
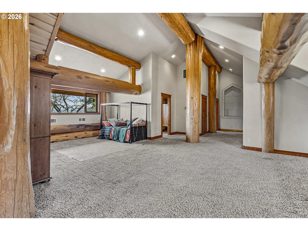
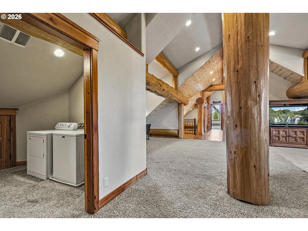
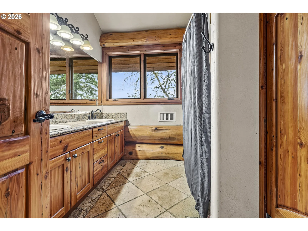
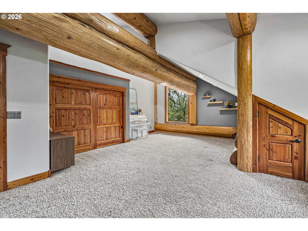
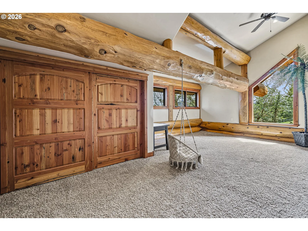
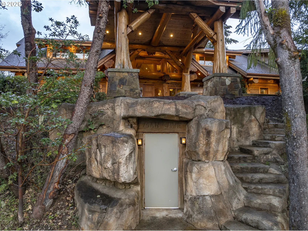
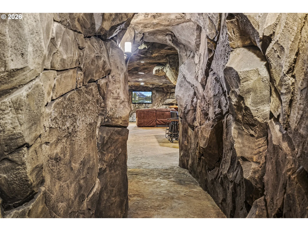
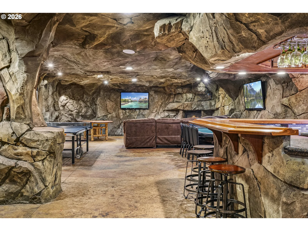
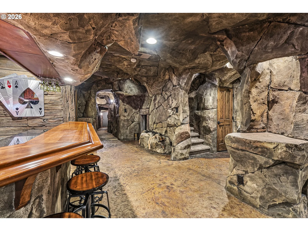
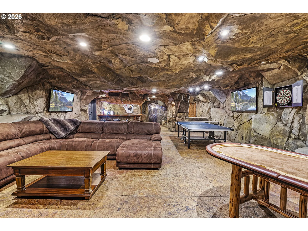
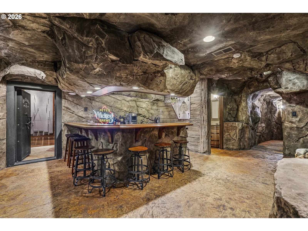
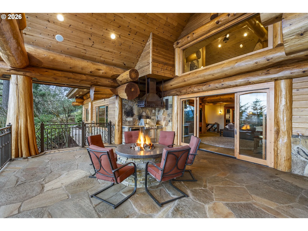
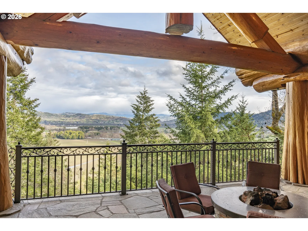
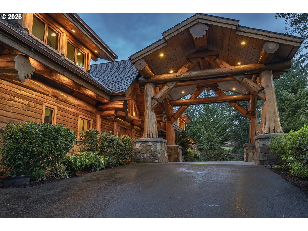
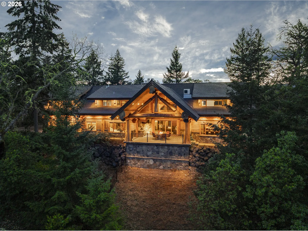
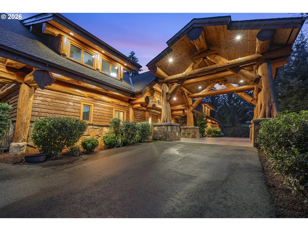
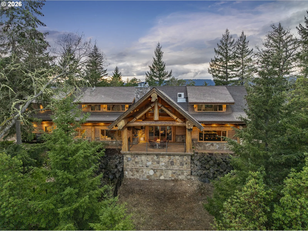
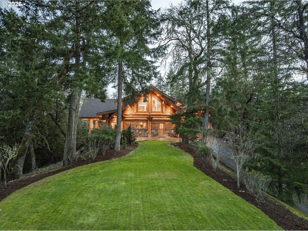
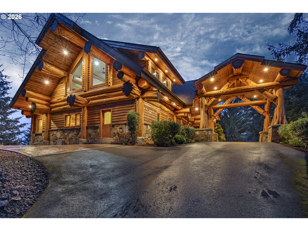
Perched above the Umpqua Valley, this one-of-a-kind estate exemplifies the finest in custom design, craftsmanship, and materials. The log structure, crafted from Western Red Cedar, was milled and assembled by the world-renowned Pioneer Log Homes. The result is a striking architectural presence with handcrafted logs and soaring ceilings, delivering a seamless blend of rustic elegance and modern comfort. The great room features soaring vaulted ceilings supported by massive log beams, a floor-to-ceiling stone fireplace, wrought-iron railings, and glass doors opening to a covered patio. Seamlessly connected to the great room, the gourmet kitchen and dining area are thoughtfully designed for everyday living and entertaining. Hickory wood floors and hand-sculpted reclaimed Fir cabinetry enhance the home's character. A large walk-in pantry with built-in refrigerator and freezer, along with a cozy bonus room, provide ample storage and flexible use. The open dining area features a wall of windows capturing sweeping valley views. The main-level primary suite offers dual walk-in closets and a private en-suite bath. Upstairs, the floor plan centers around an impressive elevated catwalk crafted from hand-charred pine tongue-and-groove. This walkway divides the upstairs, with a private bedroom suite on one wing and a second living area plus two guest bedrooms on the other. Beneath the main level, a unique custom concrete space offers an extraordinary setting for entertaining or a private retreat. Accessible through a hidden interior door or exterior miner's-style entrance, this space brings incredible personality to the home. Additional features include a Crestron Smart Home System and Sonos sound system. Seller may carry with approved credit and terms at an attractive interest rate. Seller may also entertain a partial trade for income-producing property.
Details
Interior
- Interior features
- Ceiling Fan, Garage Door Opener, Granite, Hardwood Floors, High Ceilings, Laundry, Slate Flooring, Soaking Tub, Sound System, Sprinkler, Tile Floor, Vaulted Ceiling, Washer / Dryer, Wood Floors
- Appliances
- Built-in Oven, Built-in Refrigerator, Cooktop, Dishwasher, Double Oven, Granite, Pantry, Stainless Steel Appliance
- Fireplace
- Yes
- Fireplaces
- 3
- Cooling
- Yes
- Cooling description
- Central Air
- Heating
- Yes
- Heating description
- Ductless, Forced Air, Heat Pump
- Windows
- Double Pane Windows
Exterior and lot
- Lot size
- 5 acres
- Exterior features
- Covered Deck, Covered Patio, Deck, Fire Pit, RV Parking, Sprinkler
- Lot features
- Private, Secluded, Sloped, Wooded
- Architectural style
- Two Stories, Log
- Roof
- Composition
- View
- Yes
- View description
- Mountain, Territorial
Utilities
- Sewer
- Standard Septic
- Water source
- Community
Parking
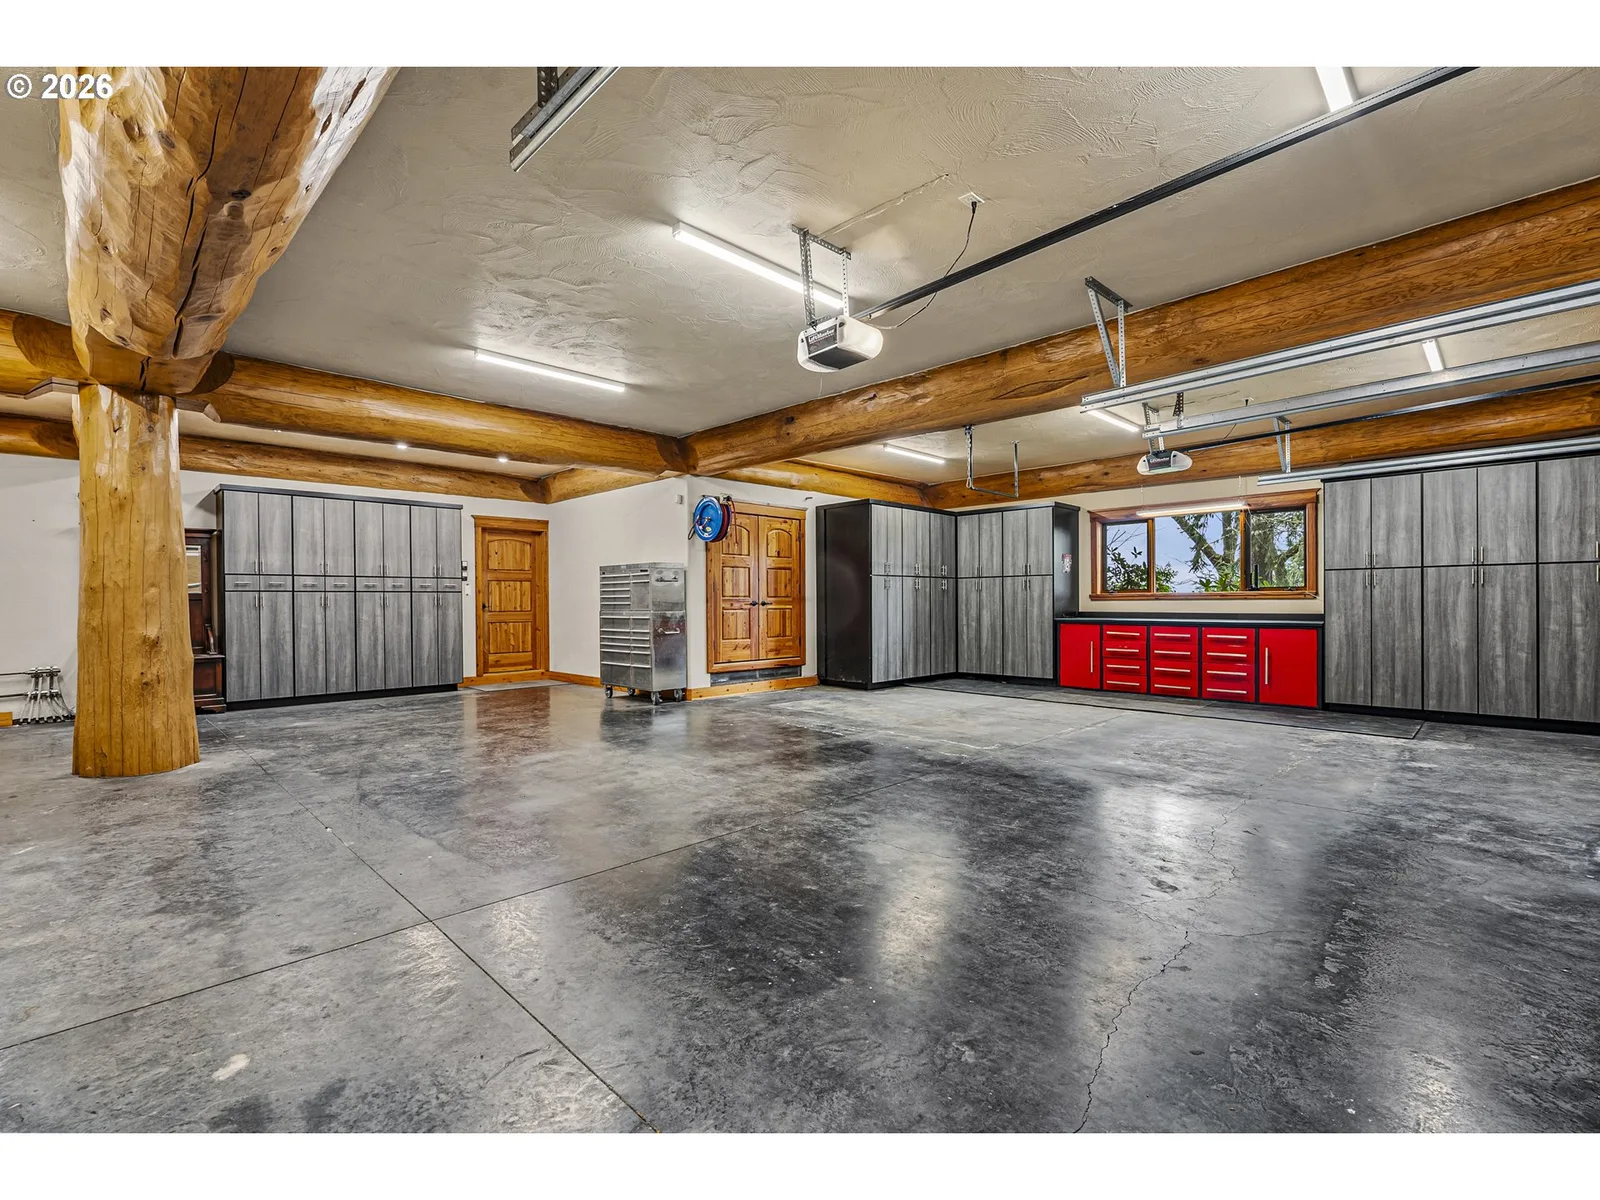
- Garage spaces
- 3
- Parking
- Driveway
- Total parking
- 3
Schools
- High school
- Roseburg
- Middle school
- Joseph Lane
- Elementary school
- Melrose
Location
- City
- Roseburg
- County
- Douglas
- Zoning
- RR-5
Taxes and dues
- Annual taxes
- $11,953 (2026)
Location
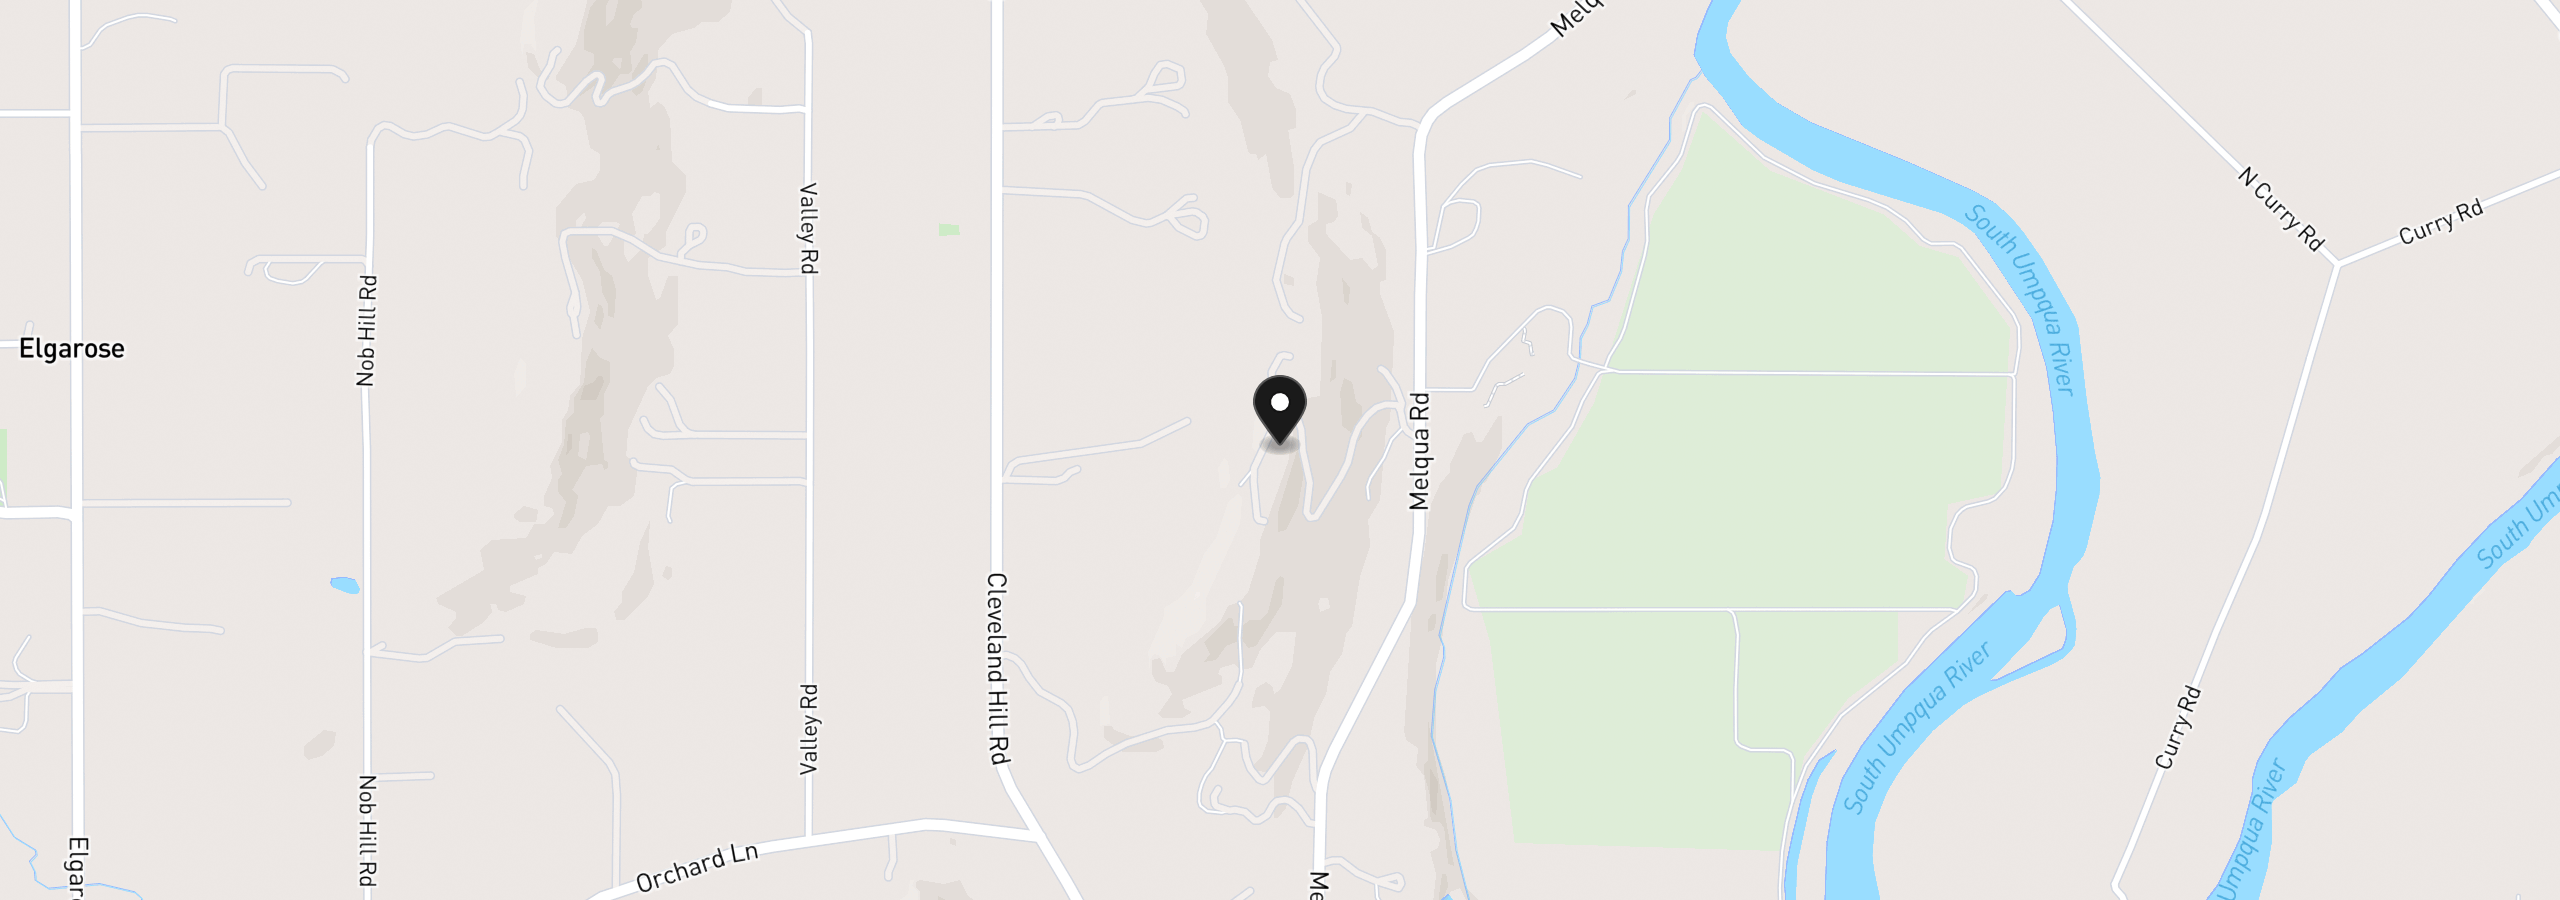
500 Westridge Ln, Roseburg, OR 97471
Monthly payment estimate
$13,504 /mo
- Principal and interest
- $12,508
- Property tax (2026)
- $996
- Total
- $13,504
Estimate only, and not an offer of credit. Assumes 20% down ($470,000) and a 30-year fixed rate at 7.00%. Property tax is the assessed annual amount from the listing, divided by twelve. Rates change daily. Insurance and mortgage insurance are not included. Speak to a lender for terms that apply to you.