Photograph 1 of 47

4262 SE Belmont St 201, Portland
$695,000
Save
- Price per sqft
- $613.96
- Built in
- 2018
- Property size
- 1,132 sqft
- Property type
- Residential
- Days on market
- 41
Overview
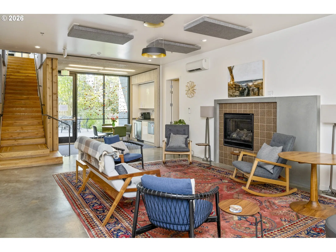
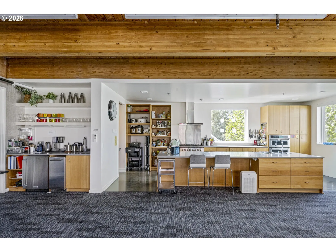
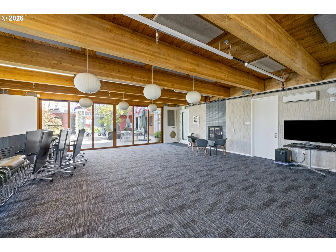
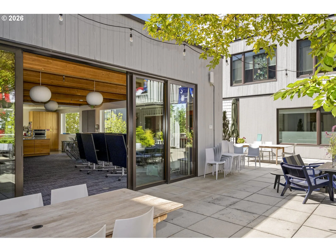
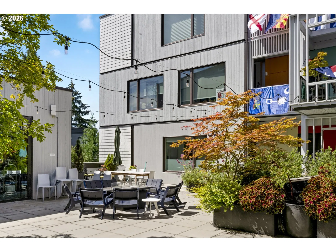
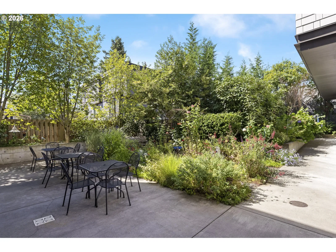
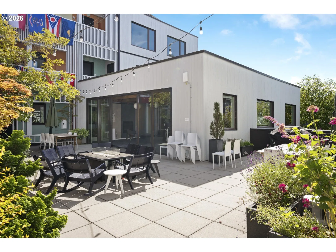
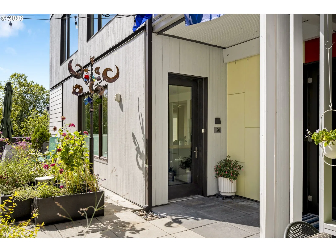
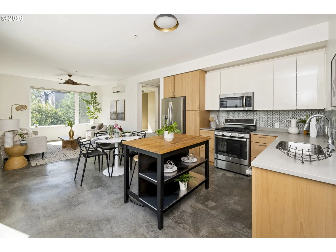
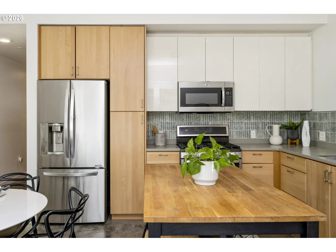
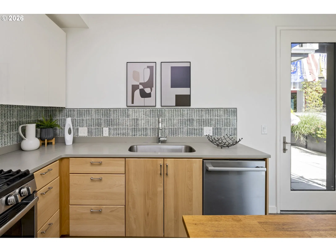
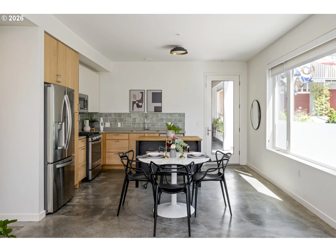
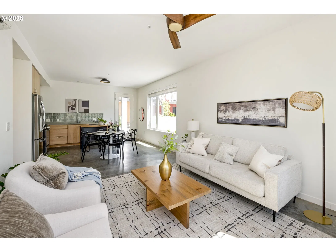
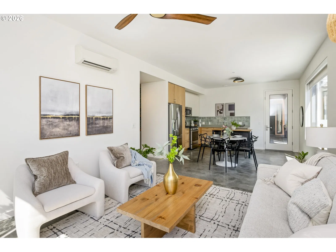
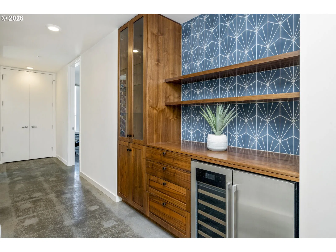
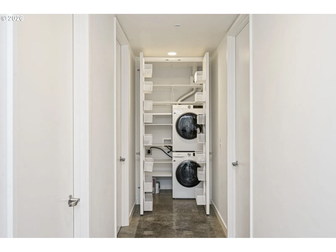
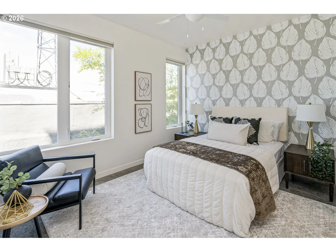
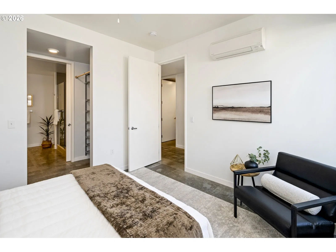
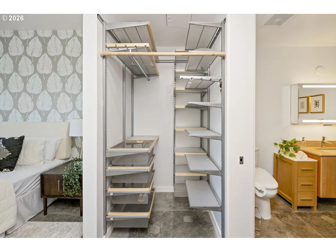
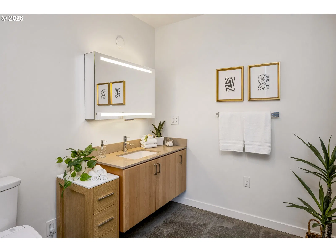
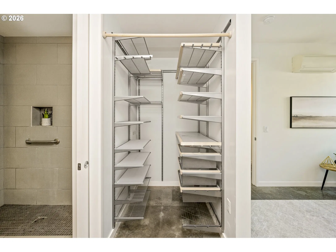
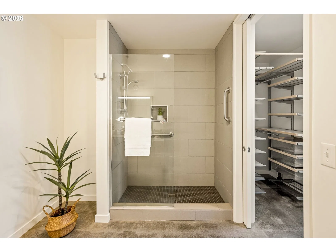
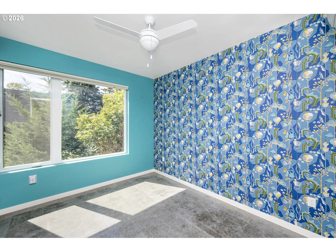
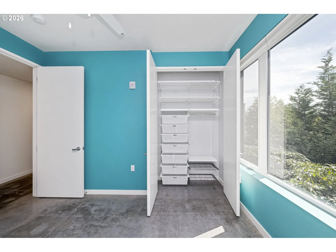
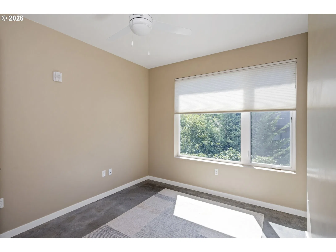
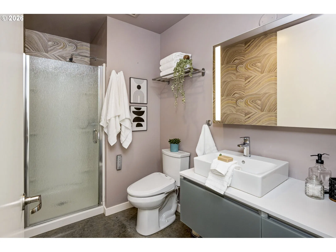
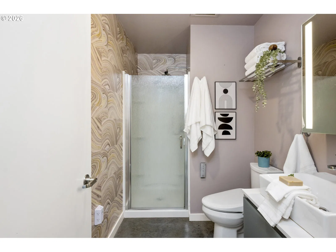
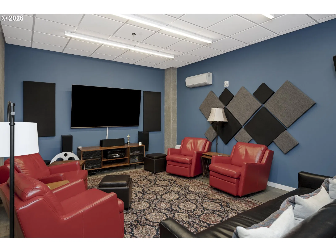
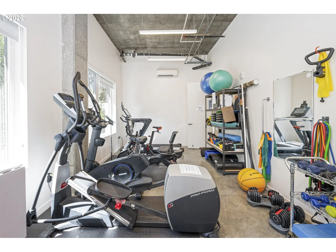
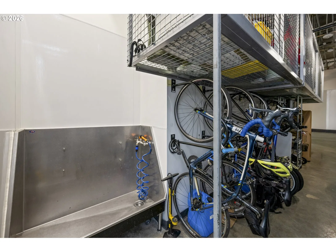
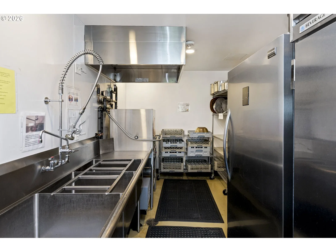
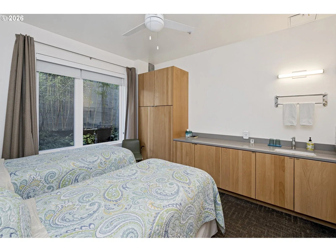
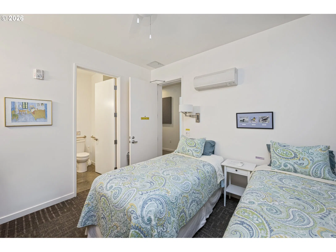
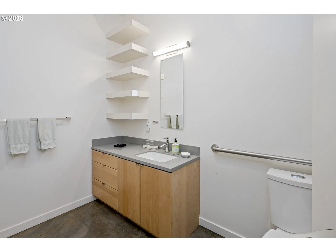
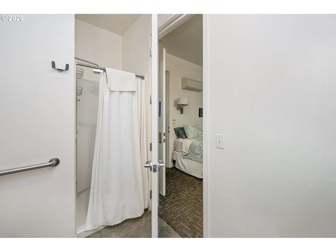
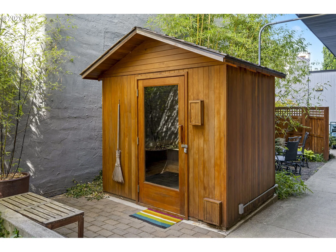
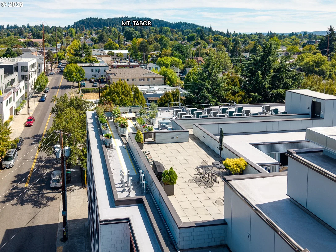
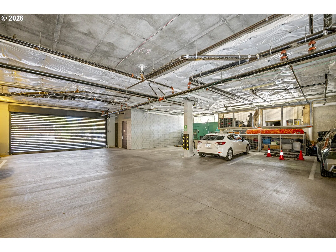
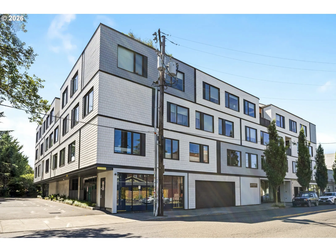
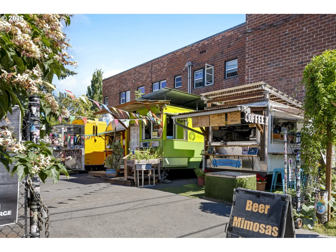
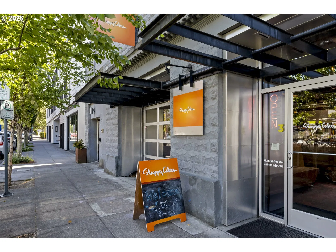
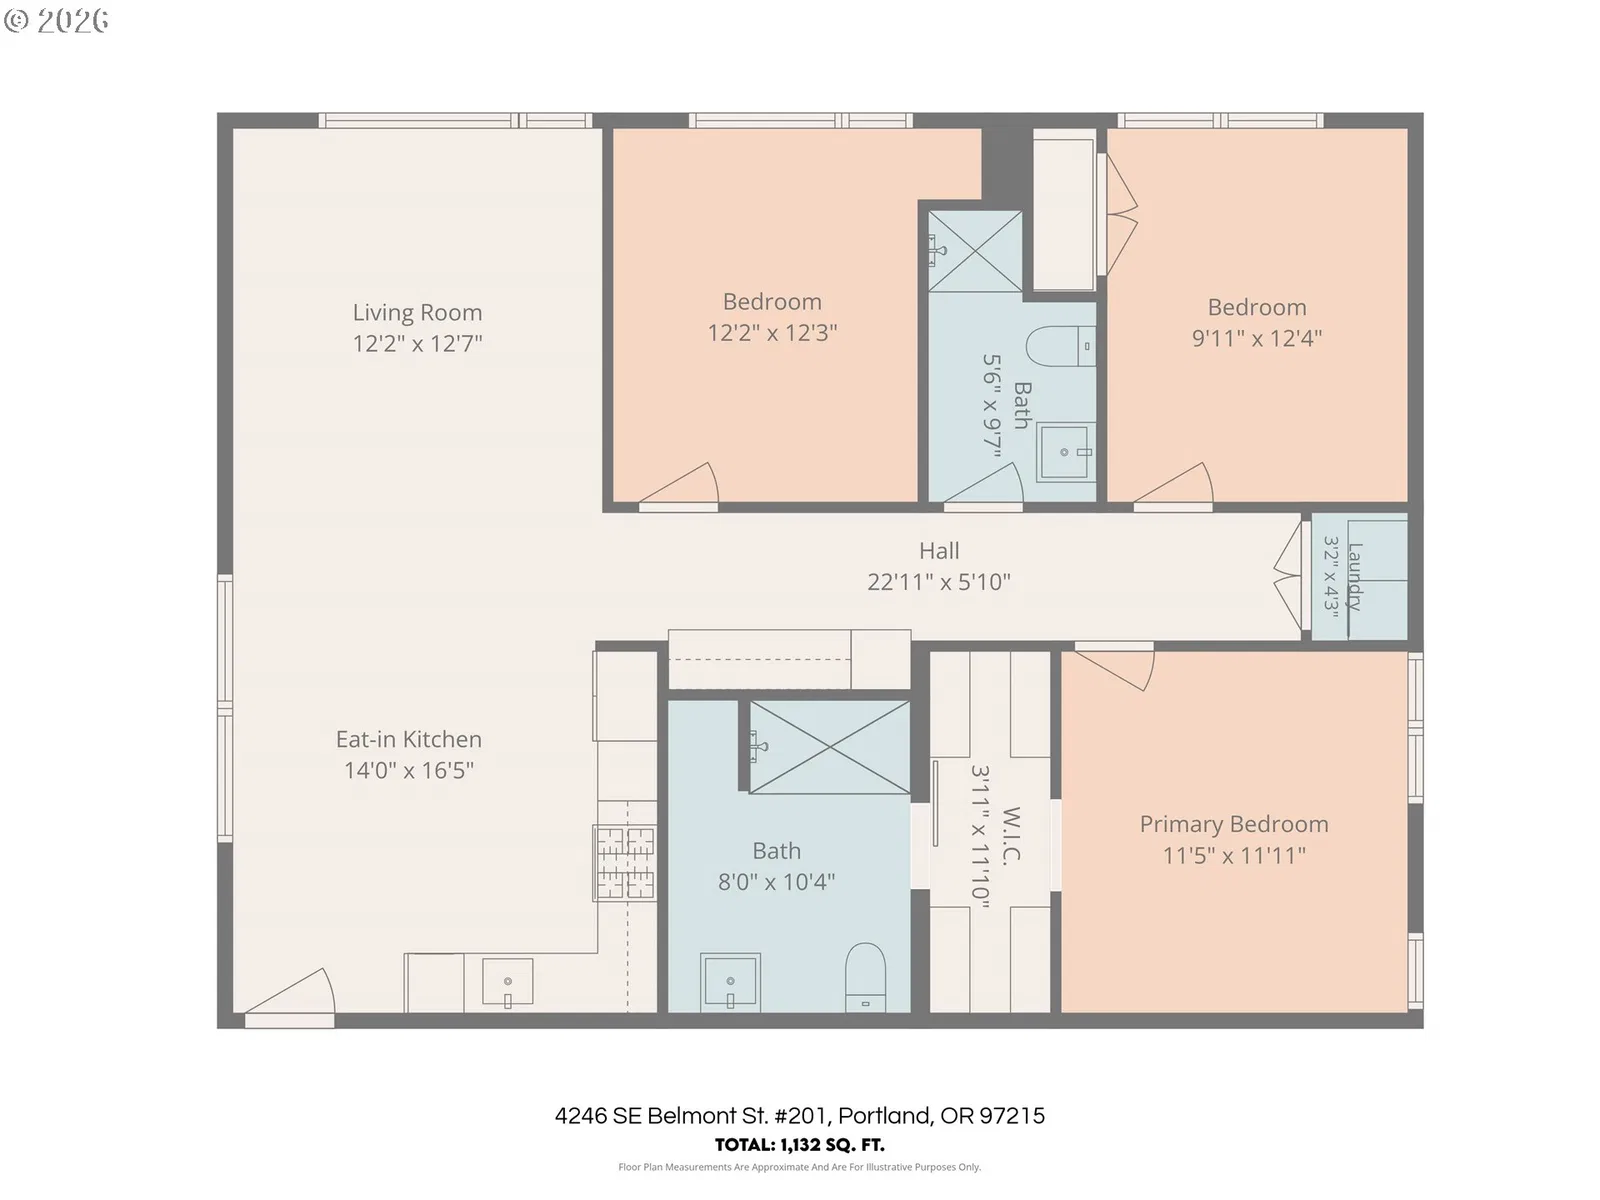
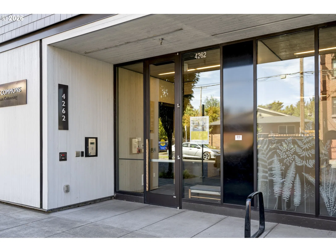
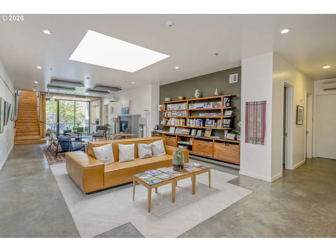
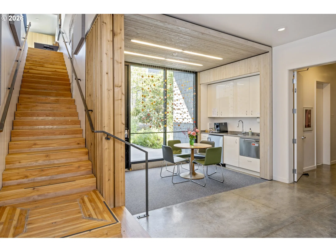
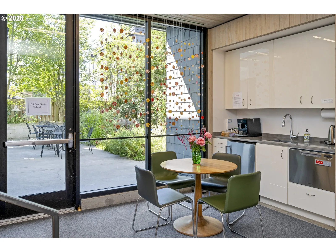
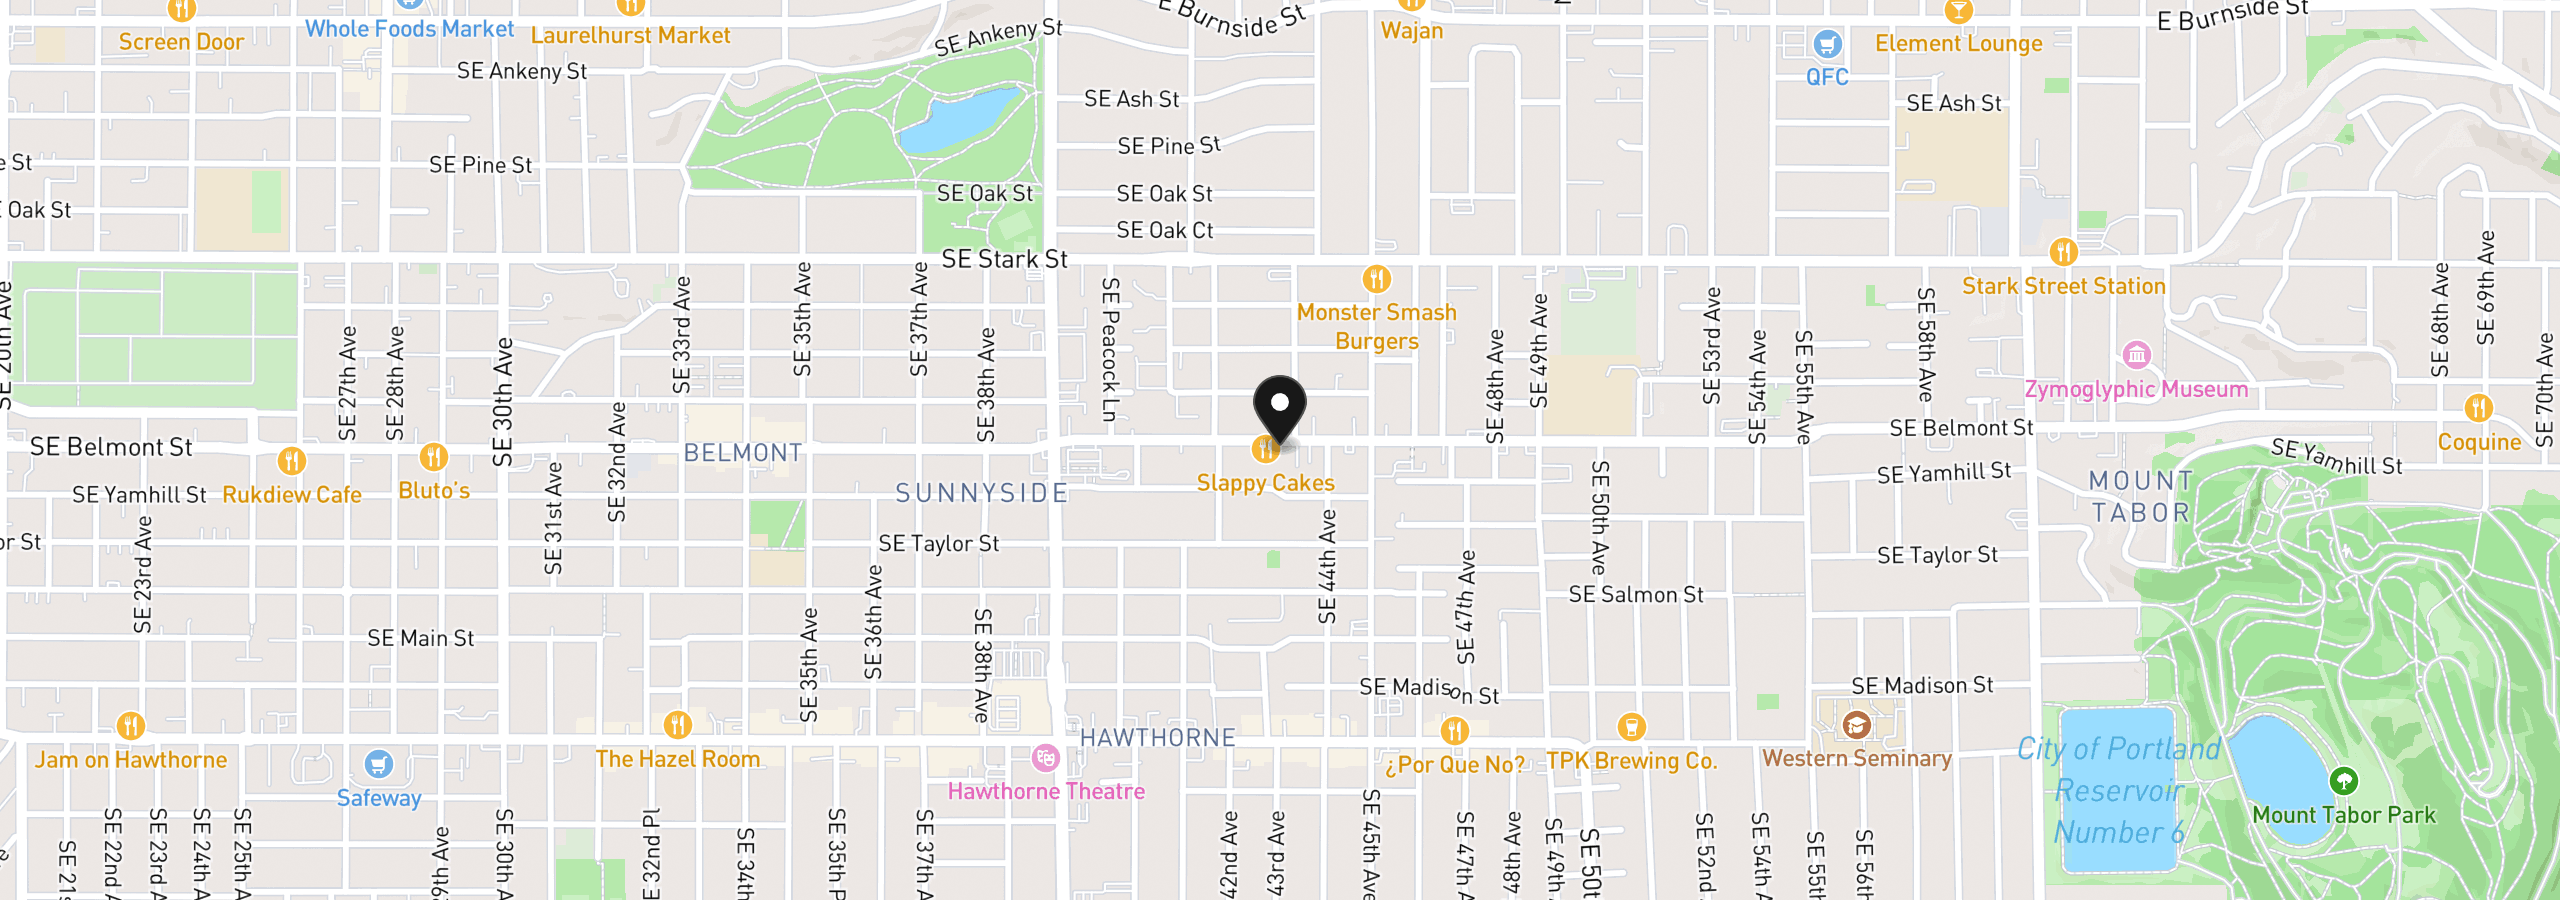
This is cohousing—and it’s pretty special. PDX Commons offers something you don’t get with most homes: a fun, engaged and supportive community where neighbors become friends, shared experiences happen naturally, and there’s always someone to say hello to, join for dinner or share a happy hour with. And when you want your own space, Unit 201 is a beautiful, peaceful 2-bedroom + den home with plenty of it. Filled with natural light, the home has windows on three sides with peaceful views of gardens, mature cedar trees and abundant birdlife. The modern kitchen features a generous island, birch cabinetry, gas range, Bosch dishwasher and custom walnut built-in with Pratt & Larson tile and beverage cooler. The primary bedroom includes a walk-in Elfa closet system, while mini-split heating and cooling and a brand-new stacked washer and dryer add everyday comfort.Nearly 5,000 square feet of shared space includes a beautiful dining hall and courtyard patio, commercial kitchen, sauna, library, media room, rooftop gardens, outdoor courtyards, guest suites, bike and tool rooms, morning café bar, plus spaces for art shows, lectures, potlucks, happy hours and more. Solar-powered common areas, secure parking, elevator access, excellent recycling facilities and well-funded reserves add even more value.Located in vibrant Belmont, PDX Commons is close to the newly renovated public library, yoga and Pilates studios, food carts, grocery stores, cafés, restaurants and transit, with Mt. Tabor Park less than a mile away. A deeded secure indoor garage space with EV charger and storage is included.Walkable and connected yet surprisingly peaceful, this is where city convenience meets mature trees, gardens and community. A beautifully crafted home, an extraordinary community and a beloved Portland neighborhood—Unit 201 offers a rare opportunity to have all three.
Details
Interior
- Interior features
- Ceiling Fan, Concrete Floor, Dual Flush Toilet, High Ceilings, Laundry, Separate Living Quarters / Apartment / Aux Living Unit, Sprinkler, Washer / Dryer
- Appliances
- Butlers Pantry, Dishwasher, Disposal, Free Standing Gas Range, Free Standing Range, Free Standing Refrigerator, Gas Appliances, Island, Microwave, Pantry, Plumbed For Ice Maker, Quartz, Solid Surface Countertop, Stainless Steel Appliance, Wine Cooler
- Cooling
- Yes
- Cooling description
- Heat Pump, Mini Split
- Heating
- Yes
- Heating description
- Heat Pump, Mini Split
- Windows
- Double Pane Windows
Exterior and lot
- Exterior features
- Garden, Guest Quarters, Patio, Raised Beds, Sauna, Sprinkler, Workshop
- Lot features
- Commons, Private, Terraced, Trees
- Architectural style
- Contemporary, NW Contemporary
- Roof
- Flat, Other
- View
- Yes
- View description
- Territorial
Utilities
- Sewer
- Public Sewer
- Water source
- Public Water
Parking
- Garage spaces
- 1
- Parking
- Deeded, Secured
- Total parking
- 1
Schools
- High school
- Franklin
- Middle school
- Mt Tabor
- Elementary school
- Glencoe
Location
- City
- Portland
- County
- Multnomah
- Subdivision
- BELMONT
Taxes and dues
- Annual taxes
- $9,106 (2025)
- HOA dues
- $1,230 / month
Location
4262 SE Belmont St 201, Portland, OR 97215
Monthly payment estimate
$5,688 /mo
- Principal and interest
- $3,699
- Property tax (2025)
- $759
- HOA dues
- $1,230
- Total
- $5,688
Estimate only, and not an offer of credit. Assumes 20% down ($139,000) and a 30-year fixed rate at 7.00%. Property tax is the assessed annual amount from the listing, divided by twelve. Rates change daily. Insurance and mortgage insurance are not included. Speak to a lender for terms that apply to you.