Photograph 1 of 45

2600 Glenmorrie Dr, Lake Oswego
$2,395,000
Save
- Price per sqft
- $547.18
- Built in
- 2016
- Property size
- 4,377 sqft
- Lot size
- 28,314 sqft
- Property type
- Residential
- Days on market
- 41
Overview
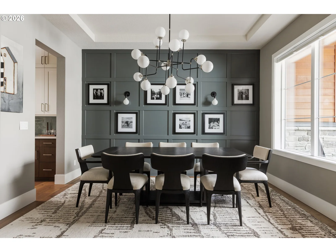
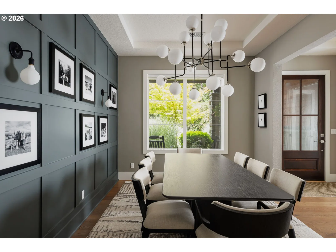
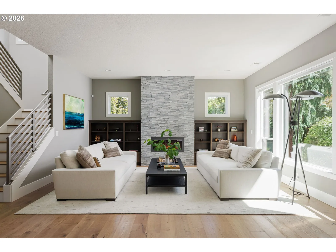
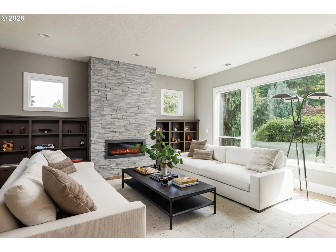
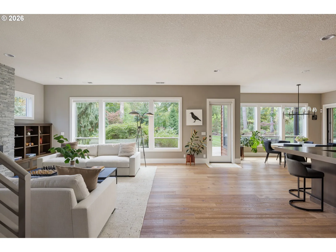
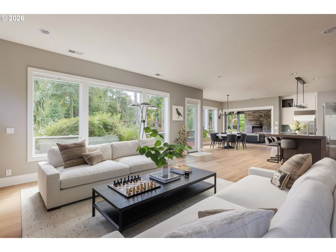
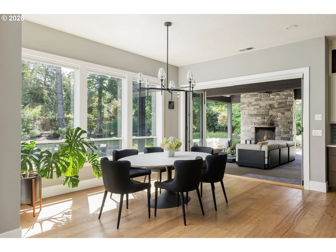
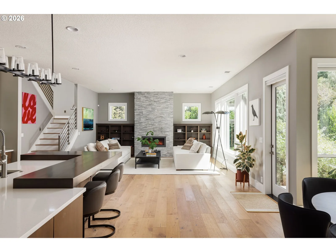
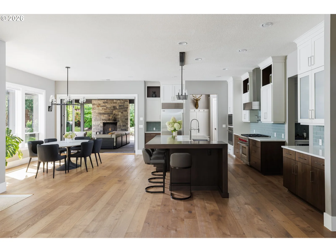
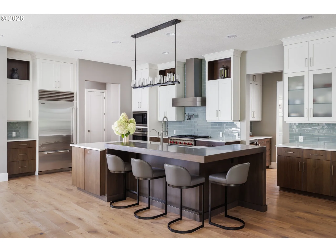
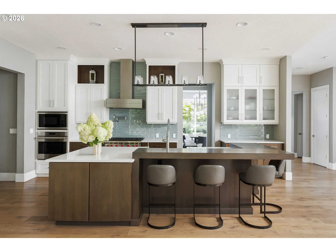
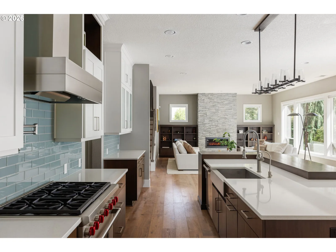
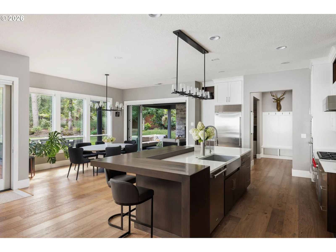
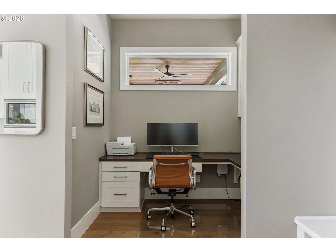
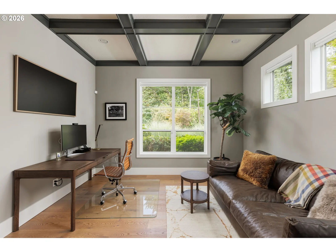
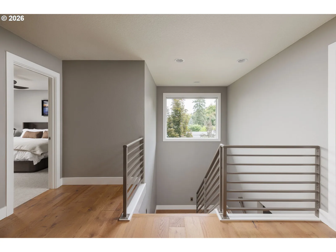
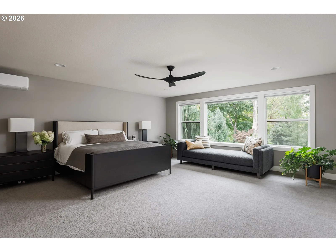
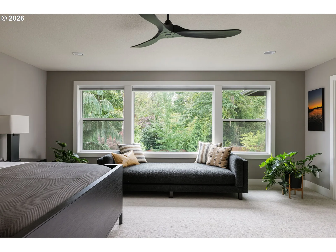
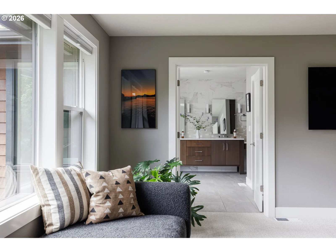
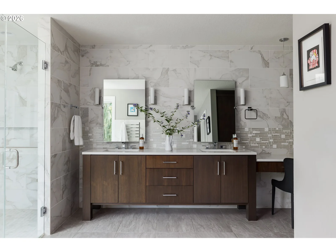
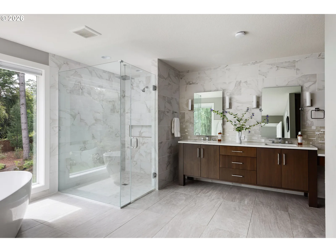
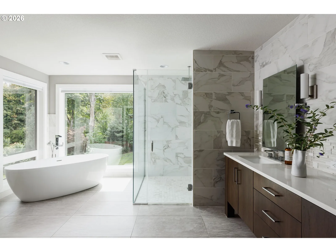
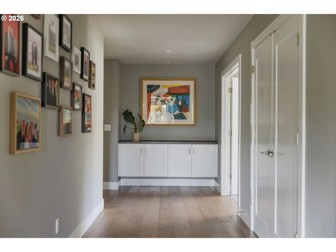
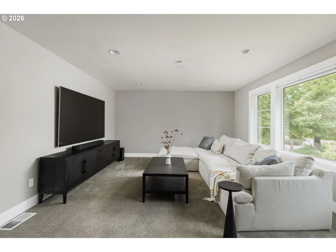
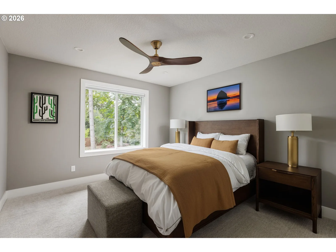
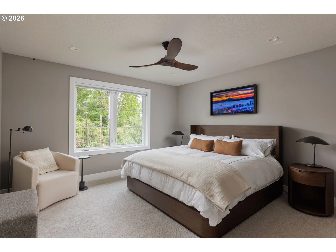
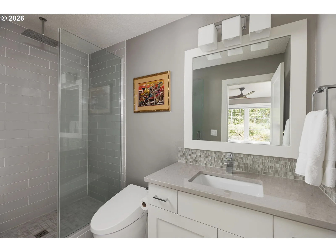
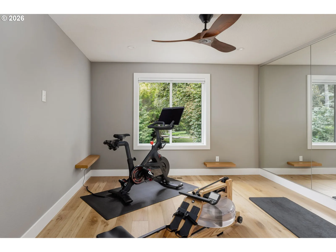
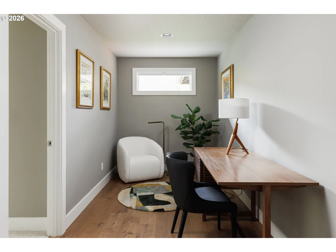
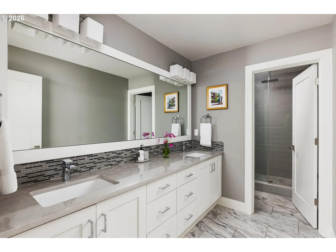
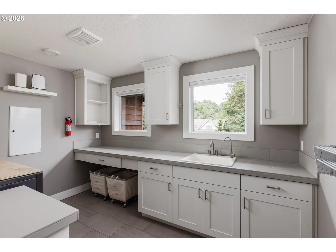
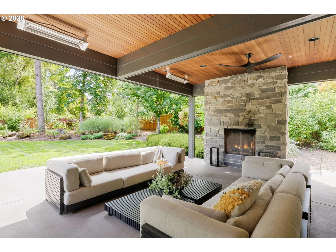
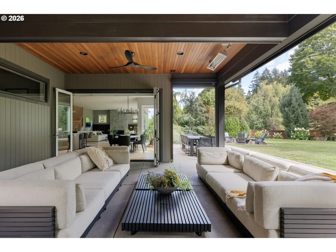
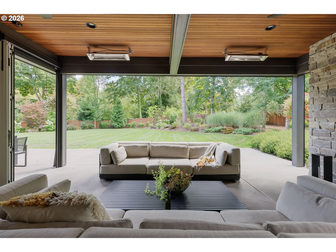
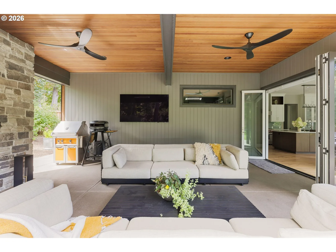
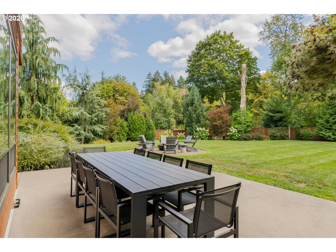
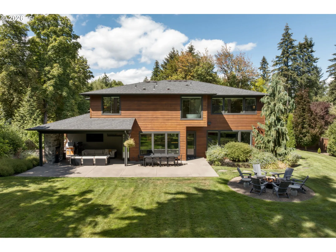
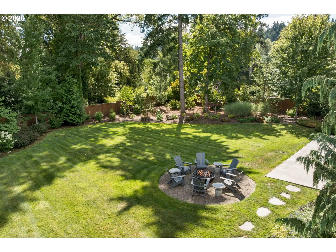
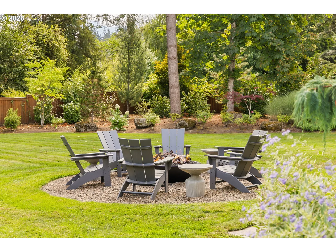
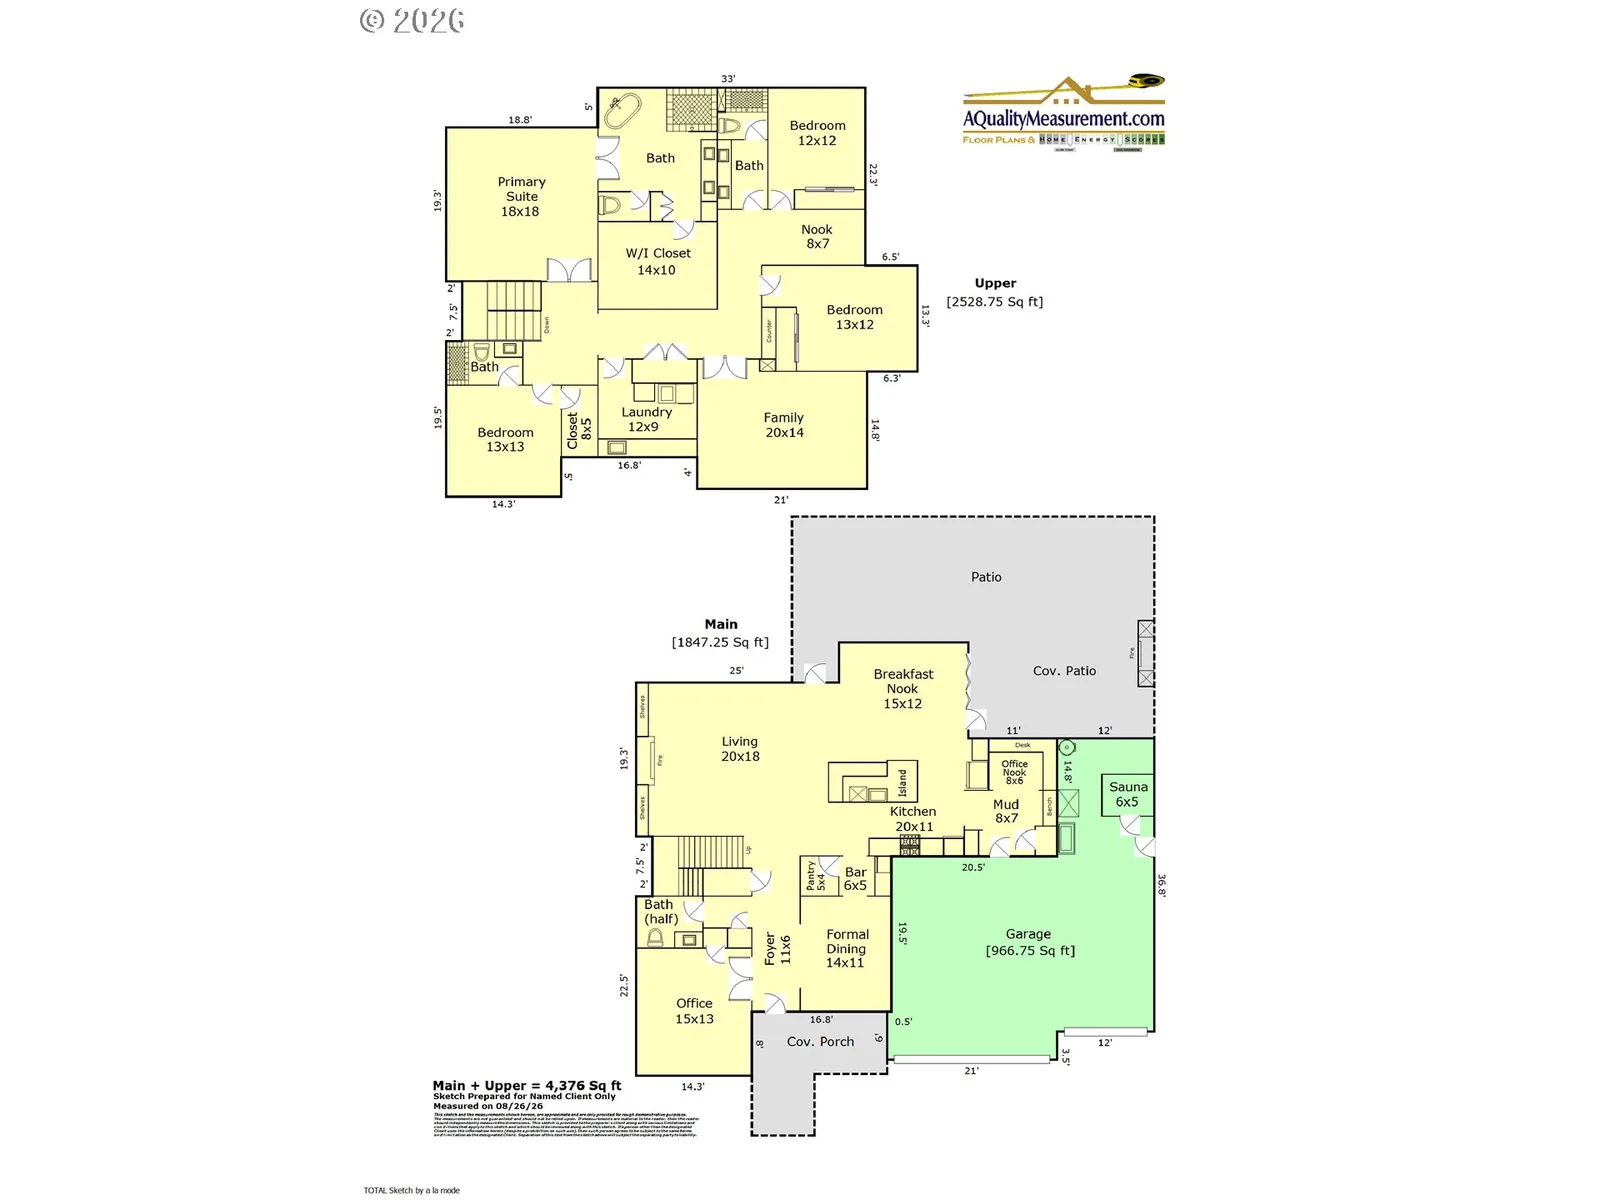
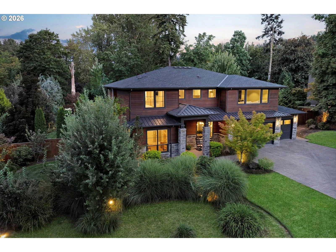
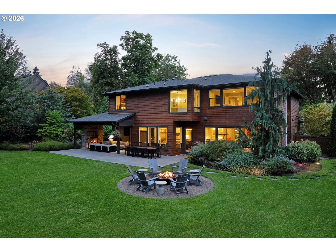
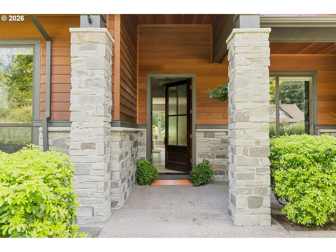
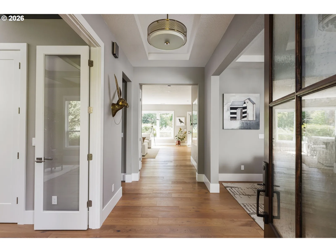
Set on a private, tree-lined .65 acre lot in coveted Glenmorrie Park, this thoughtfully designed home, built in 2016 by Renaissance, blends architectural warmth with everyday luxury. A circular driveway welcomes you upon arrival. Inside, soaring ceilings, hardwood floors, and walls of windows fill the main level with light. The great room's gas fireplace anchors a layout built for gathering, flowing effortlessly into a chef's kitchen featuring a generously sized island, Wolf and Sub-Zero appliances, walk-in pantry, quartz counters, plus a sunny breakfast nook that looks into the lush back gardens. Step through the adjacent bar to a formal dining room with custom wall paneling and statement RH chandelier. An office with beamed ceilings and a powder bath round out the main floor. Upstairs, the primary suite is a true retreat, with soaking tub, walk-in shower, and spacious walk-in closet. Two additional bedrooms (one ensuite), a family/media room, laundry room, home gym, and two additional office nooks complete the home. Outdoor living is where this home shines: the covered back patio with cozy fireplace is an entertainer's dream, usable year-round thanks to electronic shades and built-in heaters, while summer nights call for the fire pit, herbs snipped fresh from the kitchen garden, and the fully fenced yard beyond. The garage extends the home’s living space with Flowwall organization system, polyaspartic flooring, TV, sauna, and mini-split. Upgrades include tankless water heater, new carpet, Toto toilets, California Closets organizers, and comprehensive smart-home integration with Nest thermostats, Ring and Simplisafe security system. Set in the top-rated Hallinan/Lakeridge school district, this home is a short stroll to George Rogers Park and is minutes from the shops and restaurants in downtown L.O. Don’t miss this rare offering of privacy, craftsmanship, and effortless indoor-outdoor living in Lake Oswego.
Details
Interior
- Interior features
- Ceiling Fan, Dual Flush Toilet, Garage Door Opener, Hardwood Floors, High Ceilings, High Speed Internet, Home Theater, Laundry, Quartz, Soaking Tub, Tile Floor, Wainscoting, Wall to Wall Carpet, Washer / Dryer, Water Purifier, Wood Floors
- Appliances
- Built-in Oven, Built-in Range, Built-in Refrigerator, Butlers Pantry, Convection Oven, Dishwasher, Disposal, Double Oven, Gas Appliances, Island, Microwave, Pantry, Plumbed For Ice Maker, Pot Filler, Quartz, Solid Surface Countertop, Stainless Steel Appliance, Tile
- Fireplace
- Yes
- Fireplaces
- 1
- Fireplace description
- Gas
- Cooling
- Yes
- Cooling description
- Central Air, Mini Split
- Heating
- Yes
- Heating description
- Floor Furnace, Forced Air 95 Plus
- Windows
- Double Pane Windows, Vinyl Frames
Exterior and lot
- Lot size
- 28,314 sqft
- Exterior features
- Covered Patio, Fenced, Fire Pit, Garden, Gas Hookup, Outdoor Fireplace, Patio, Porch, Public Road, Raised Beds, RV Parking, RV / Boat Storage, Sauna, Water Sense Irrigation, Workshop, Yard
- Lot features
- Cleared, Irrigated / Irrigation Equipment, Level, Private, Public Road, Trees
- Architectural style
- Contemporary, NW Contemporary
- Roof
- Composition, Metal
- View
- Yes
- View description
- Seasonal, Territorial, Trees / Woods
Utilities
- Sewer
- Public Sewer
- Water source
- Public Water
Parking
- Garage spaces
- 3
- Parking
- Driveway, Off Street
- Total parking
- 3
Schools
- High school
- Lakeridge
- Middle school
- Lakeridge
- Elementary school
- Hallinan
Location
- City
- Lake Oswego
- County
- Clackamas
- Zoning
- R-15
- Subdivision
- Glenmorrie Park
Taxes and dues
- Annual taxes
- $24,961 (2025)
Location
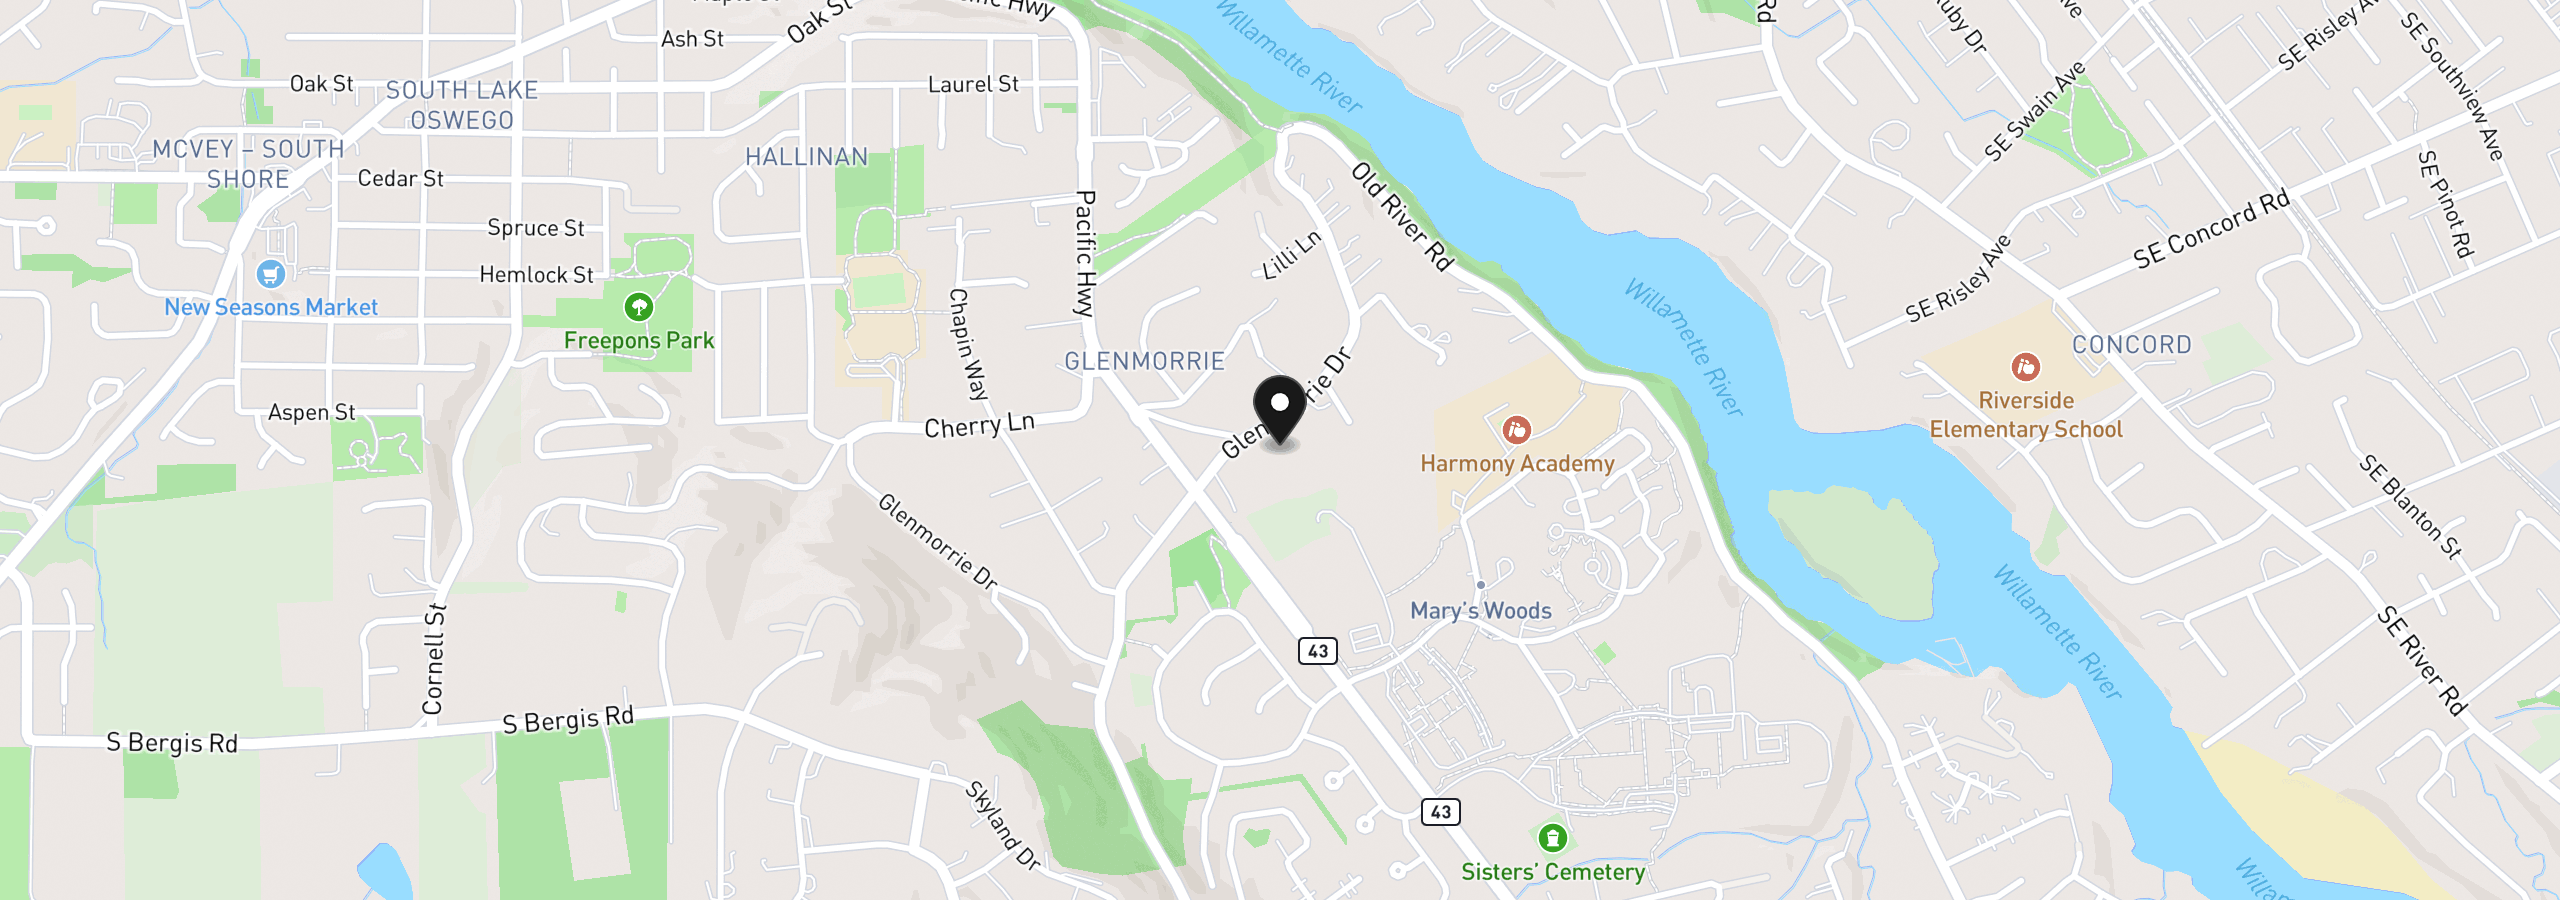
2600 Glenmorrie Dr, Lake Oswego, OR 97034
Monthly payment estimate
$14,827 /mo
- Principal and interest
- $12,747
- Property tax (2025)
- $2,080
- Total
- $14,827
Estimate only, and not an offer of credit. Assumes 20% down ($479,000) and a 30-year fixed rate at 7.00%. Property tax is the assessed annual amount from the listing, divided by twelve. Rates change daily. Insurance and mortgage insurance are not included. Speak to a lender for terms that apply to you.