

4725 Upper Dr, Lake Oswego
$2,195,000
Save
- Price per sqft
- $729.96
- Built in
- 1999
- Property size
- 3,007 sqft
- Lot size
- 41,382 sqft
- Property type
- Residential
- Days on market
- 29
Overview
The welcoming tone of this home is set by the expansive covered porch as you approach the front door. Beyond it is a like new residence where timeless design meets effortless modern living. Set in the highly sought after Lake Grove neighborhood on a sweeping, sunny, one-acre level lot, this 4-bedroom, 3.5-bath home offers the rare combination of privacy & walkability to Zupans grocery, La Provence, Jefes and many shops— with deeded access to 3 lake easements. The chef’s kitchen anchors the open-concept main level with top of the line appliances, apron sink, Quartz counters & a generous island. A casual dining area flows into the great room, while a separate formal dining room offers a refined setting for entertaining. The great room features a gas fireplace, extensive built-ins, huge windows & French doors that open to the back patio, hot tub & sauna. A main-level fourth bedroom offers a flexible guest suite with ensuite bath. Upstairs you'll find the south-facing primary suite, a peaceful retreat with a walk-in closet, a beautifully renovated bathroom featuring a dual vanity, walk-in double shower, freestanding soaking tub & water closet. Two guest bedrooms, each with custom closet systems, share a double vanity bath. The bonus room offers space for games, crafts & a “secret” reading nook. A spacious laundry room completes the upper level. The grounds are just as thoughtfully designed as the home itself. Cultivated with Mediterranean-inspired plantings for year round beauty, you’ll find places for play, wellness and gathering. Step off the kitchen onto a covered back porch for morning coffee, or retreat to the spacious covered outdoor living room with a fireplace & TV. A large Estonian sauna, hot tub, outdoor shower & expansive patio complete this spa-like outdoor setting. Don't forget the 3 Car Garage. With potential to divide the lot, add a pool or ADU, proximity to Lake Grove Elementary & a short stroll to many LO favorites, this home is a lasting investment.
Details
Interior
- Interior features
- Central Vacuum, Garage Door Opener, Laundry, Murphy Bed, Quartz, Soaking Tub, Sound System, Sprinkler, Wood Floors
- Appliances
- Built-in Oven, Built-in Range, Built-in Refrigerator, Dishwasher, Disposal, Double Oven, Free Standing Gas Range, Gas Appliances, Island, Pantry, Quartz, Range Hood, Wine Cooler
- Fireplace
- Yes
- Fireplaces
- 2
- Fireplace description
- Gas, Wood Burning
- Cooling
- Yes
- Cooling description
- Central Air
- Heating
- Yes
- Heating description
- Forced Air
- Windows
- Double Pane Windows
Exterior and lot
- Lot size
- 41,382 sqft
- Exterior features
- Covered Patio, Deck, Fenced, Free Standing Hot Tub, Garden, Gas Hookup, Outdoor Fireplace, Patio, Porch, Poultry Coop, Raised Beds, Sauna, Sprinkler, Tool Shed, Yard
- Lot features
- Level
- Architectural style
- Two Stories, Traditional
- Roof
- Composition
- View
- Yes
- View description
- Seasonal, Territorial, Trees / Woods
Utilities
- Sewer
- Septic Tank
- Water source
- Public Water
Parking
- Garage spaces
- 3
- Parking
- Driveway
- Total parking
- 3
Schools
- High school
- Lake Oswego
- Middle school
- Lake Oswego
- Elementary school
- Lake Grove
Location
- City
- Lake Oswego
- County
- Clackamas
- Zoning
- R 7.5
- Subdivision
- LAKE GROVE
Taxes and dues
- Annual taxes
- $18,923 (2025)
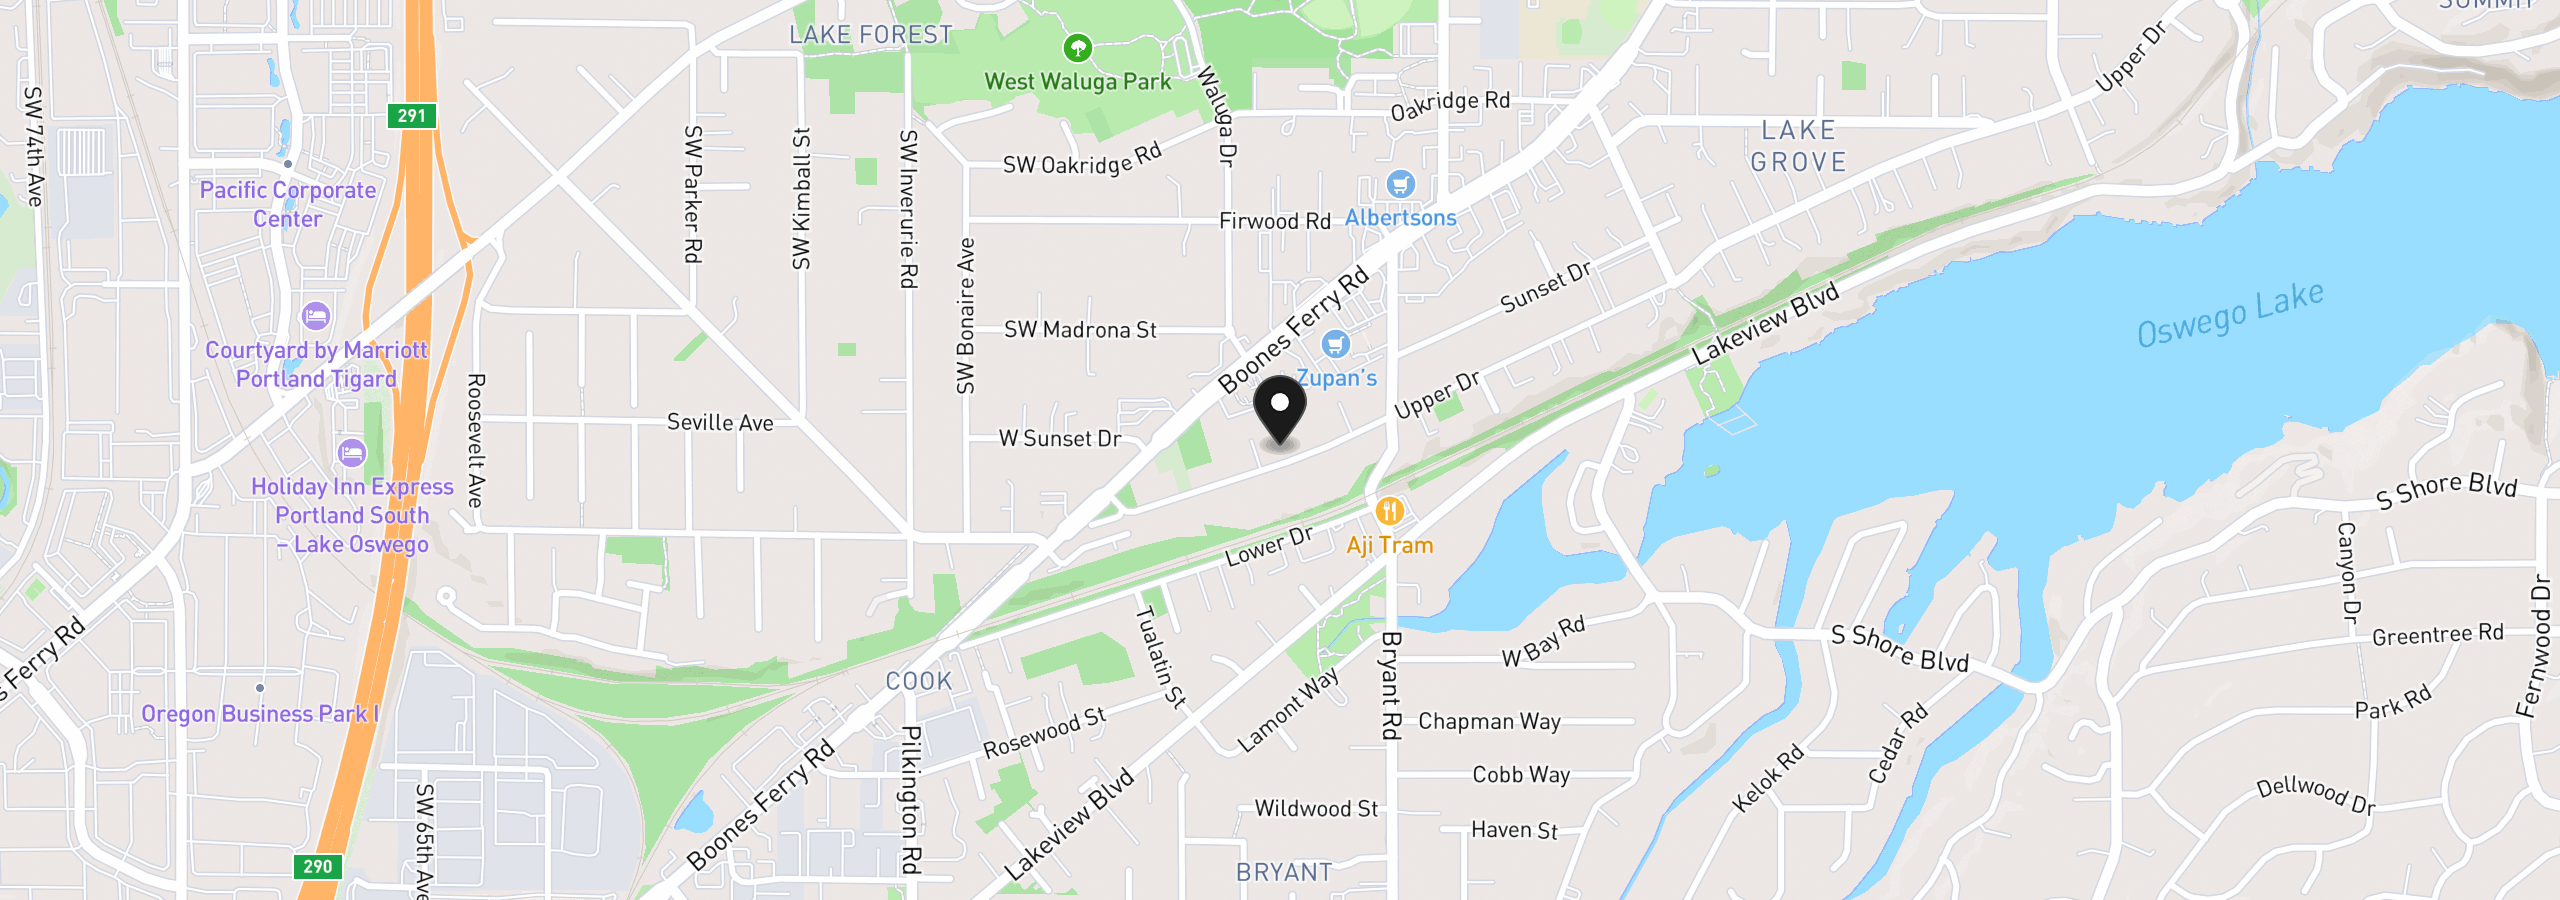
Location
4725 Upper Dr, Lake Oswego, OR 97035
Monthly payment estimate
$13,260 /mo
- Principal and interest
- $11,683
- Property tax (2025)
- $1,577
- Total
- $13,260
Estimate only, and not an offer of credit. Assumes 20% down ($439,000) and a 30-year fixed rate at 7.00%. Property tax is the assessed annual amount from the listing, divided by twelve. Rates change daily. Insurance and mortgage insurance are not included. Speak to a lender for terms that apply to you.


