Photograph 1 of 20

13148 NW Carson Rd, Portland
$1,349,950
Save
- Price per sqft
- $376.03
- Built in
- 2026
- Property size
- 3,590 sqft
- Property type
- Residential
- Days on market
- 16
Overview
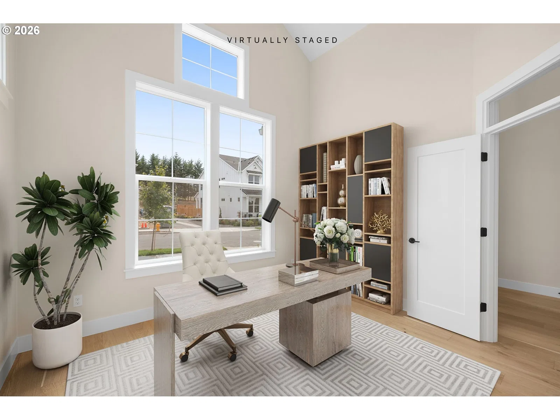
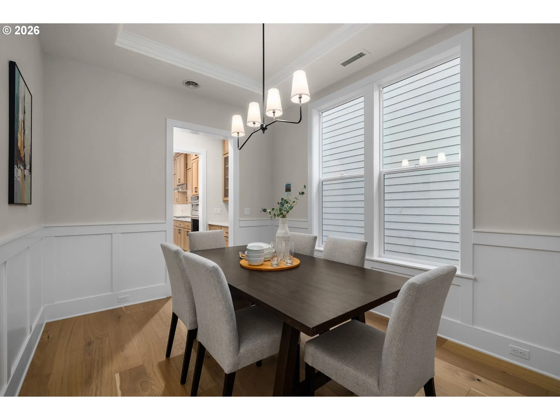
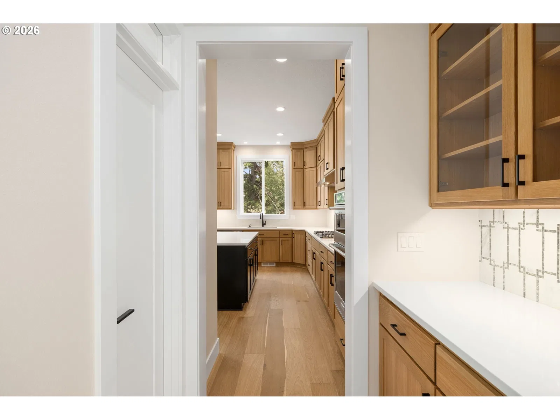
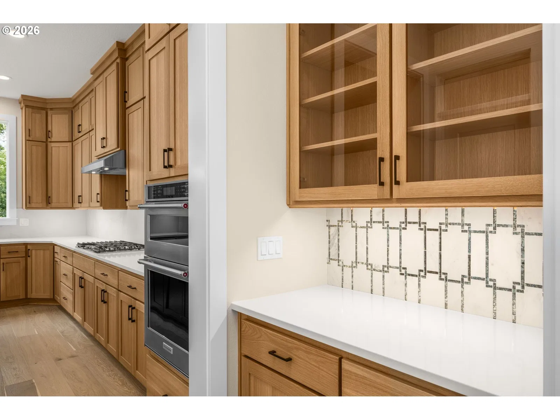
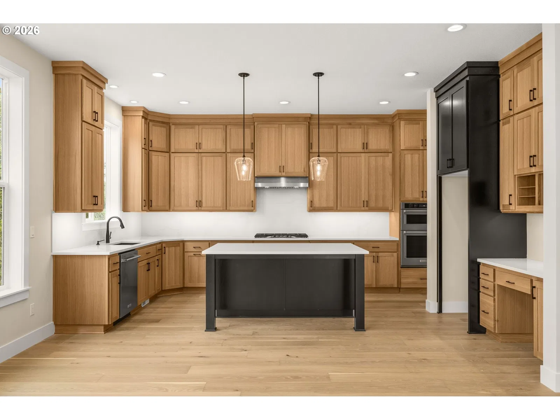
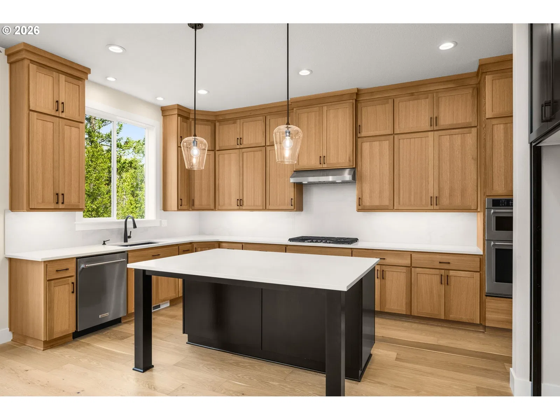
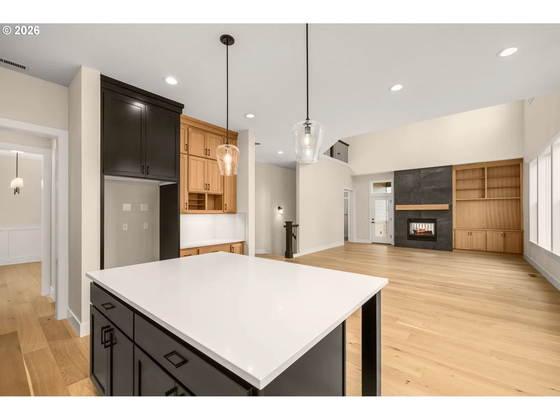
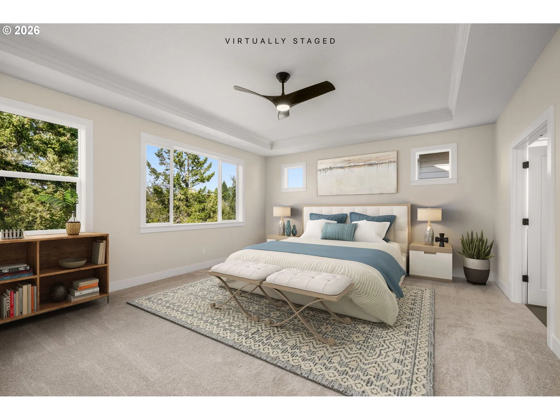
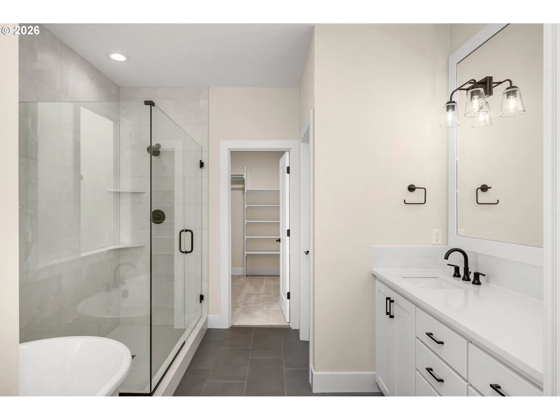
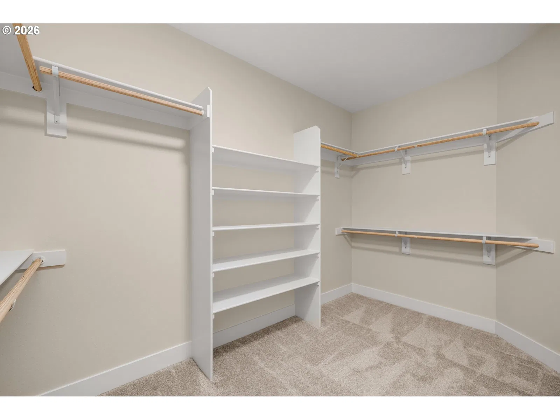
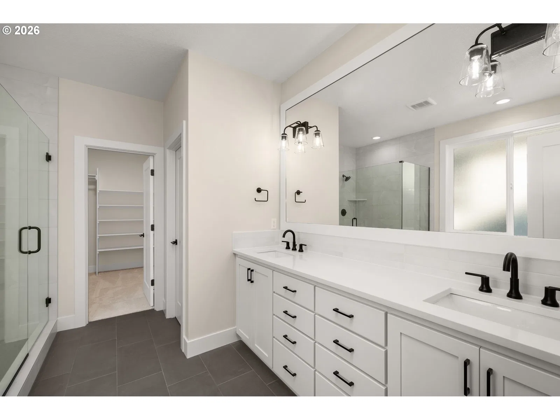
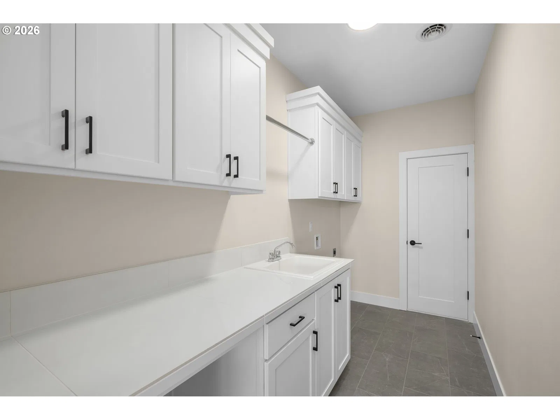
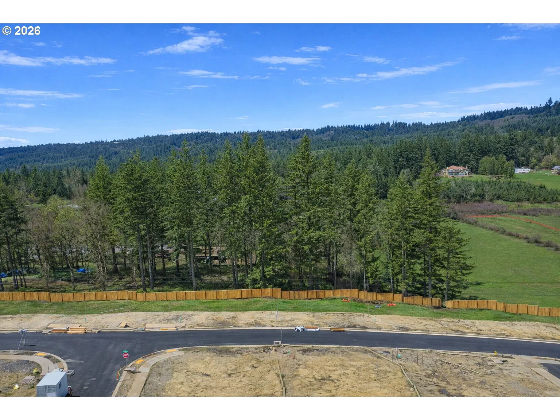
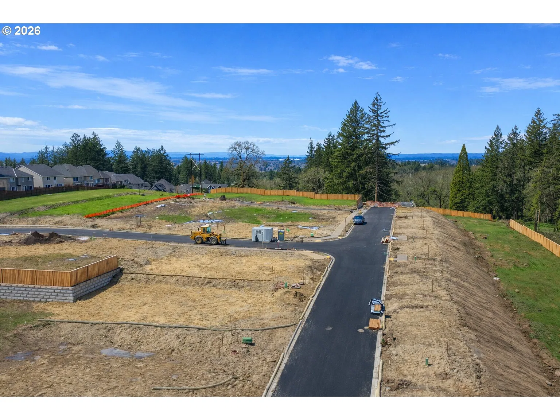
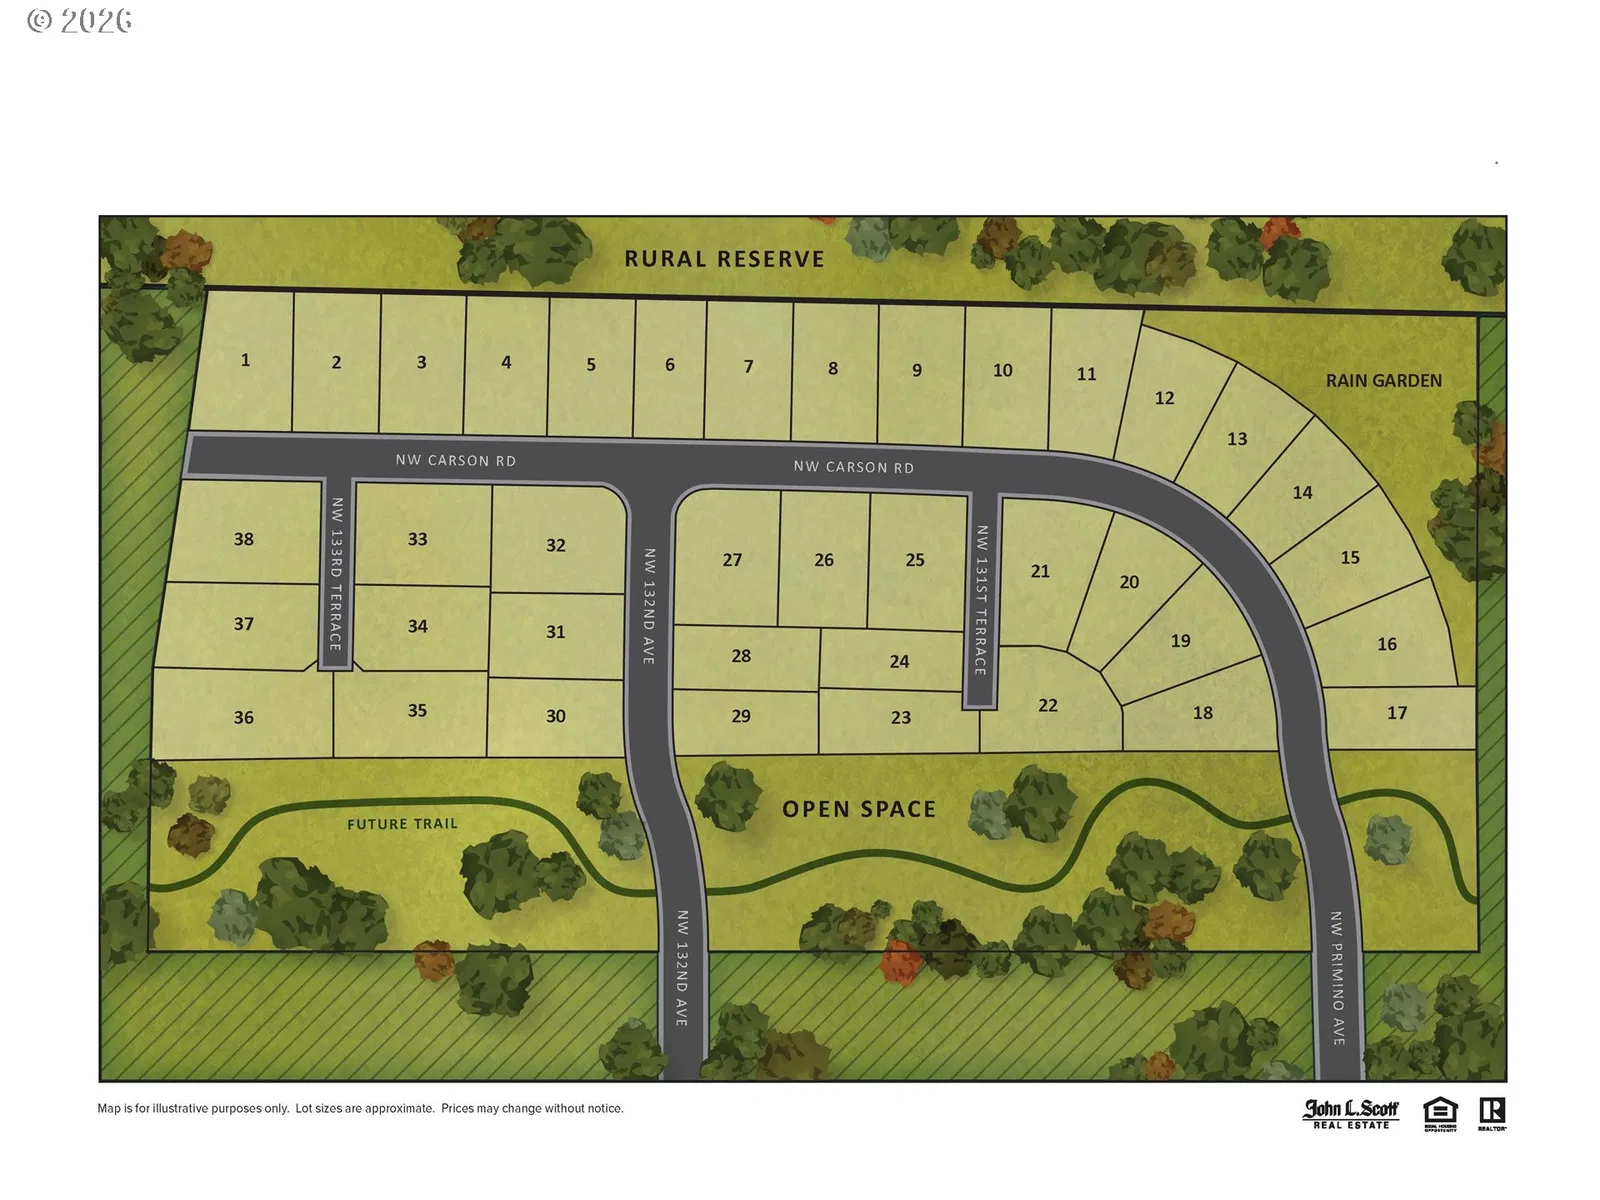
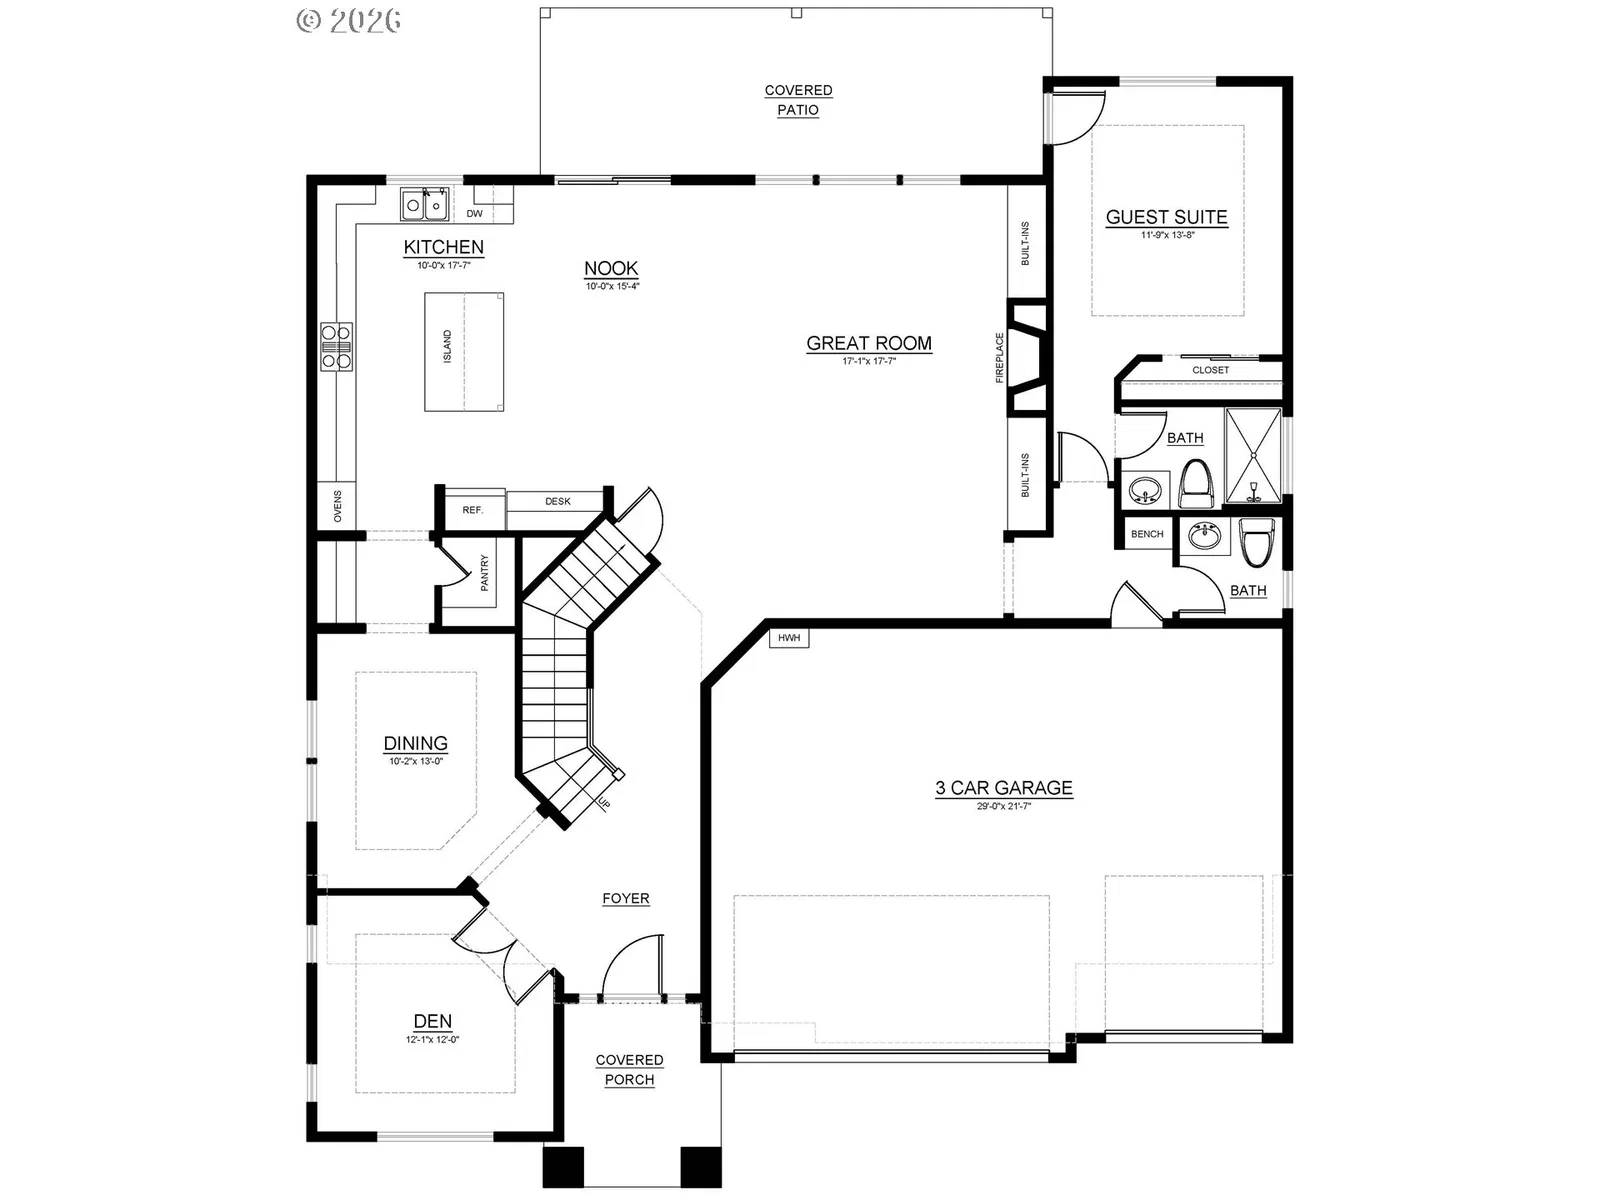
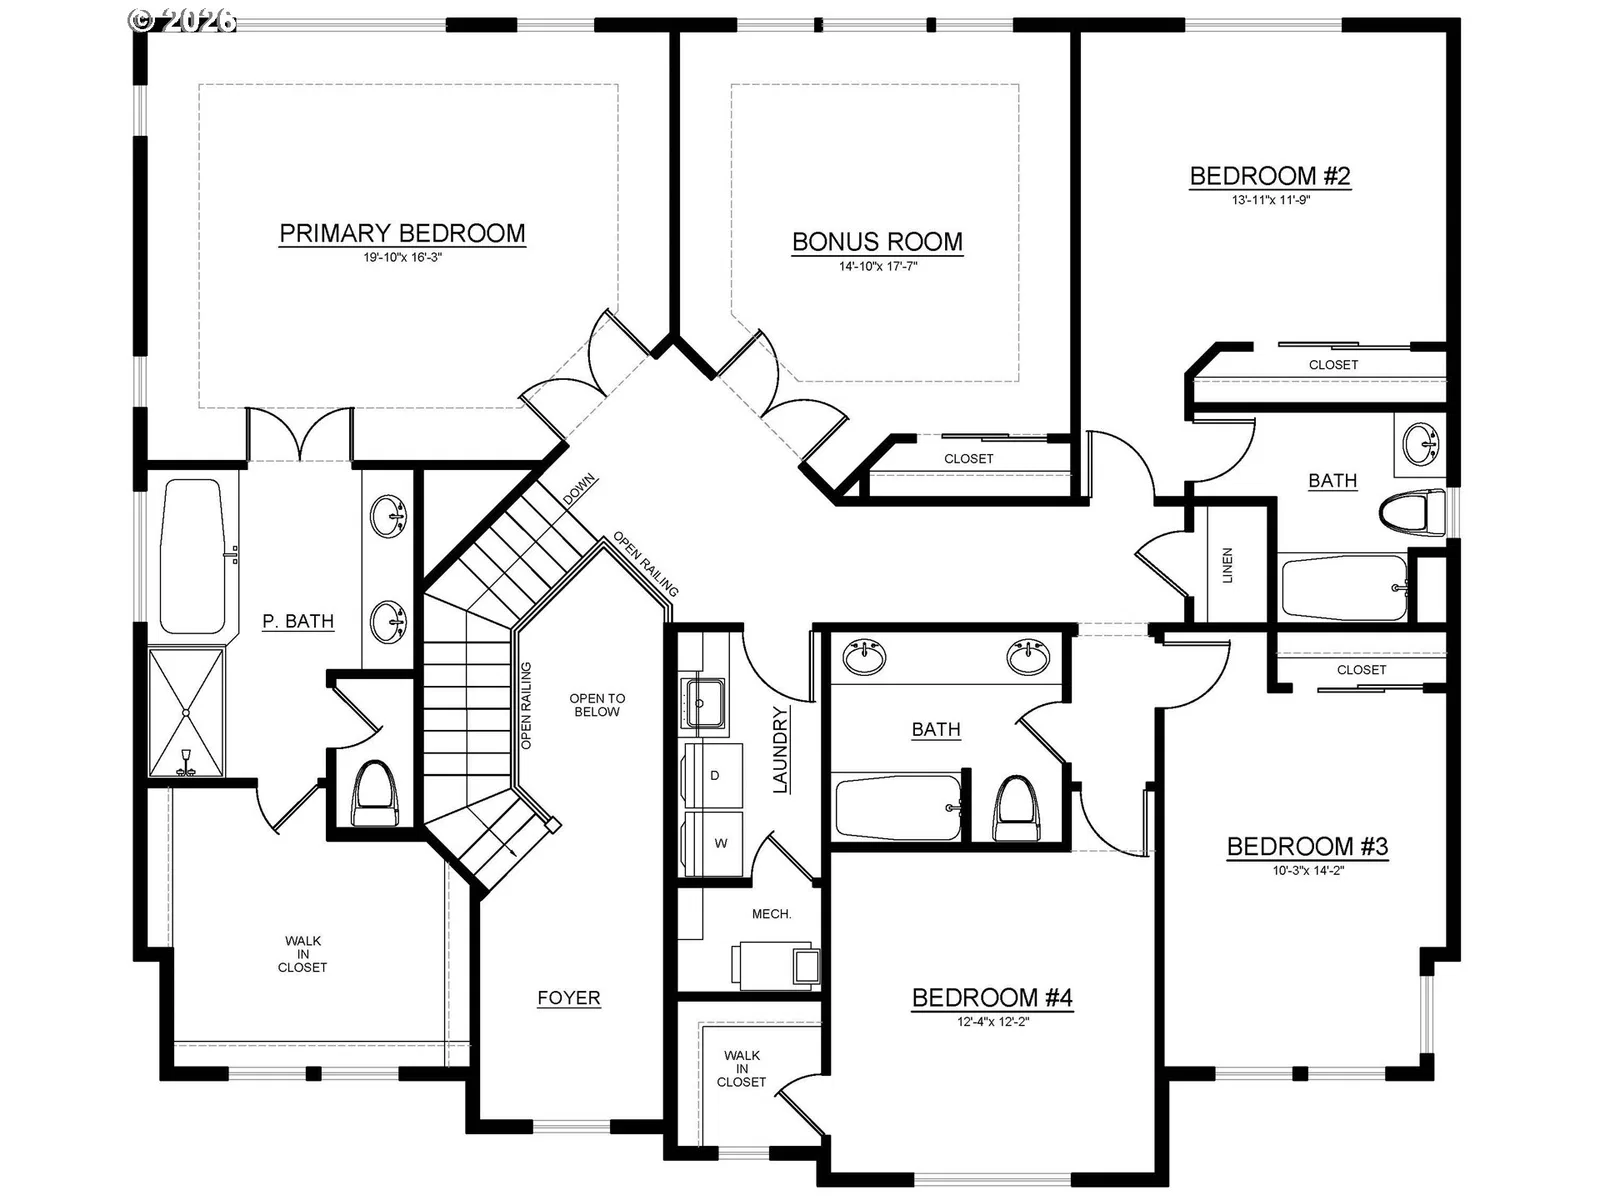
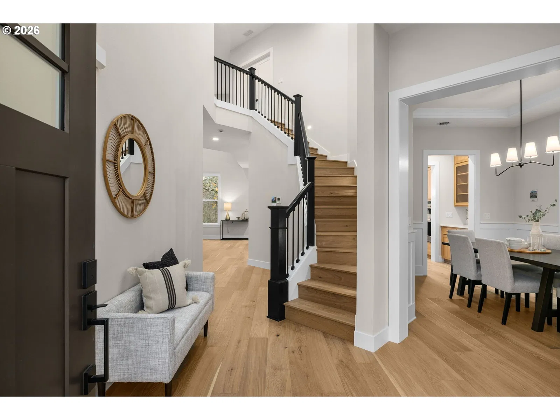
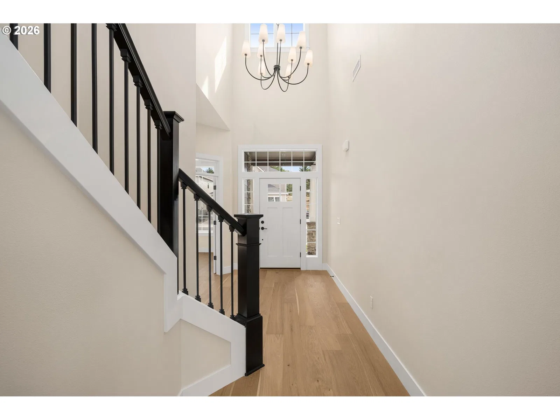
Summit Meadow Estates, Noyes Development's newest Community in Bethany offering 38 brand new homes, bordering rural reserve and boasting large lots and hillside views! Homes range from 2,600–4,500 sq ft and feature main-level primary suites, daylight basements, guest suites, 3-car garages, and gorgeous greenspace views. This Gorgeous Home blends smart design with high-performance construction across approximately 3,590 square feet of living space. Built to be Zero Energy Ready, this home offers enhanced efficiency, year-round comfort, and reduced energy costs. The main level boasts a spacious great room with stunning tile floor to ceiling fireplace, perfect for entertaining. The spacious gourmet kitchen features a quartz island, walk-in pantry, butler’s pantry, and sunny breakfast nook, all opening to a covered patio for indoor-outdoor living. A formal dining room, private den, and main-level guest suite with its own bath add both elegance and everyday functionality. Upstairs, the primary suite features a walk-in closet and private bath, alongside three additional large size bedrooms, full bathrooms, a laundry room, and a generous bonus room. Covered outdoor areas, high ceilings, and ample storage complete this thoughtfully designed home. As a Trusted Local Award-Winning Home Builder, Noyes delivers improved energy performance, indoor air quality, and long-term savings. Early buyers may have the exciting opportunity to customize and personalize their home in collaboration with the builder’s in-house interior design team. Exterior colors and finishes shown in renderings are for illustration purposes only and do not reflect the actual home. Close date 11/24/2026, in time for the holidays. If address doesnt pull up, use GPS location: 5889 NW Primino Dr. Portland, OR 97229
Details
Interior
- Interior features
- Ceiling Fan, Engineered Hardwood, Garage Door Opener, High Ceilings, Plumbed For Central Vacuum, Quartz, Soaking Tub, Tile Floor, Wainscoting, Wall to Wall Carpet, Wood Floors
- Appliances
- Cooktop, Dishwasher, Disposal, Gas Appliances, Island, Microwave, Pantry, Quartz, Range Hood, Stainless Steel Appliance, Tile
- Fireplace
- Yes
- Fireplaces
- 1
- Fireplace description
- Gas
- Cooling
- Yes
- Cooling description
- Heat Pump
- Heating
- Yes
- Heating description
- Forced Air, Heat Pump
- Windows
- Double Pane Windows, Vinyl Frames
Exterior and lot
- Exterior features
- Covered Patio, Fenced, Patio, Sprinkler, Yard
- Lot features
- Corner Lot, Level
- Architectural style
- Two Stories, Contemporary
- Roof
- Composition
- View
- Yes
- View description
- Territorial, Trees / Woods
Utilities
- Sewer
- Public Sewer
- Water source
- Public Water
Parking
- Garage spaces
- 3
- Parking
- Driveway, On Street
- Total parking
- 3
Schools
- High school
- Sunset
- Middle school
- Stoller
- Elementary school
- Jacob Wismer
Location
- City
- Portland
- County
- Washington
- Subdivision
- SUMMIT MEADOW ESTATES
Taxes and dues
- HOA dues
- $90 / month
Location
13148 NW Carson Rd, Portland, OR 97229

Monthly payment estimate
$8,287 /mo
- Principal and interest
- $7,185
- Property tax (estimated)
- $1,012
- HOA dues
- $90
- Total
- $8,287
Estimate only, and not an offer of credit. Assumes 20% down ($269,990) and a 30-year fixed rate at 7.00%. Property tax is estimated at 0.90% of the purchase price, because this listing carries no assessed figure; Oregon assesses on a capped assessed value rather than the sale price, so the real bill will differ. Rates change daily. Insurance and mortgage insurance are not included. Speak to a lender for terms that apply to you.