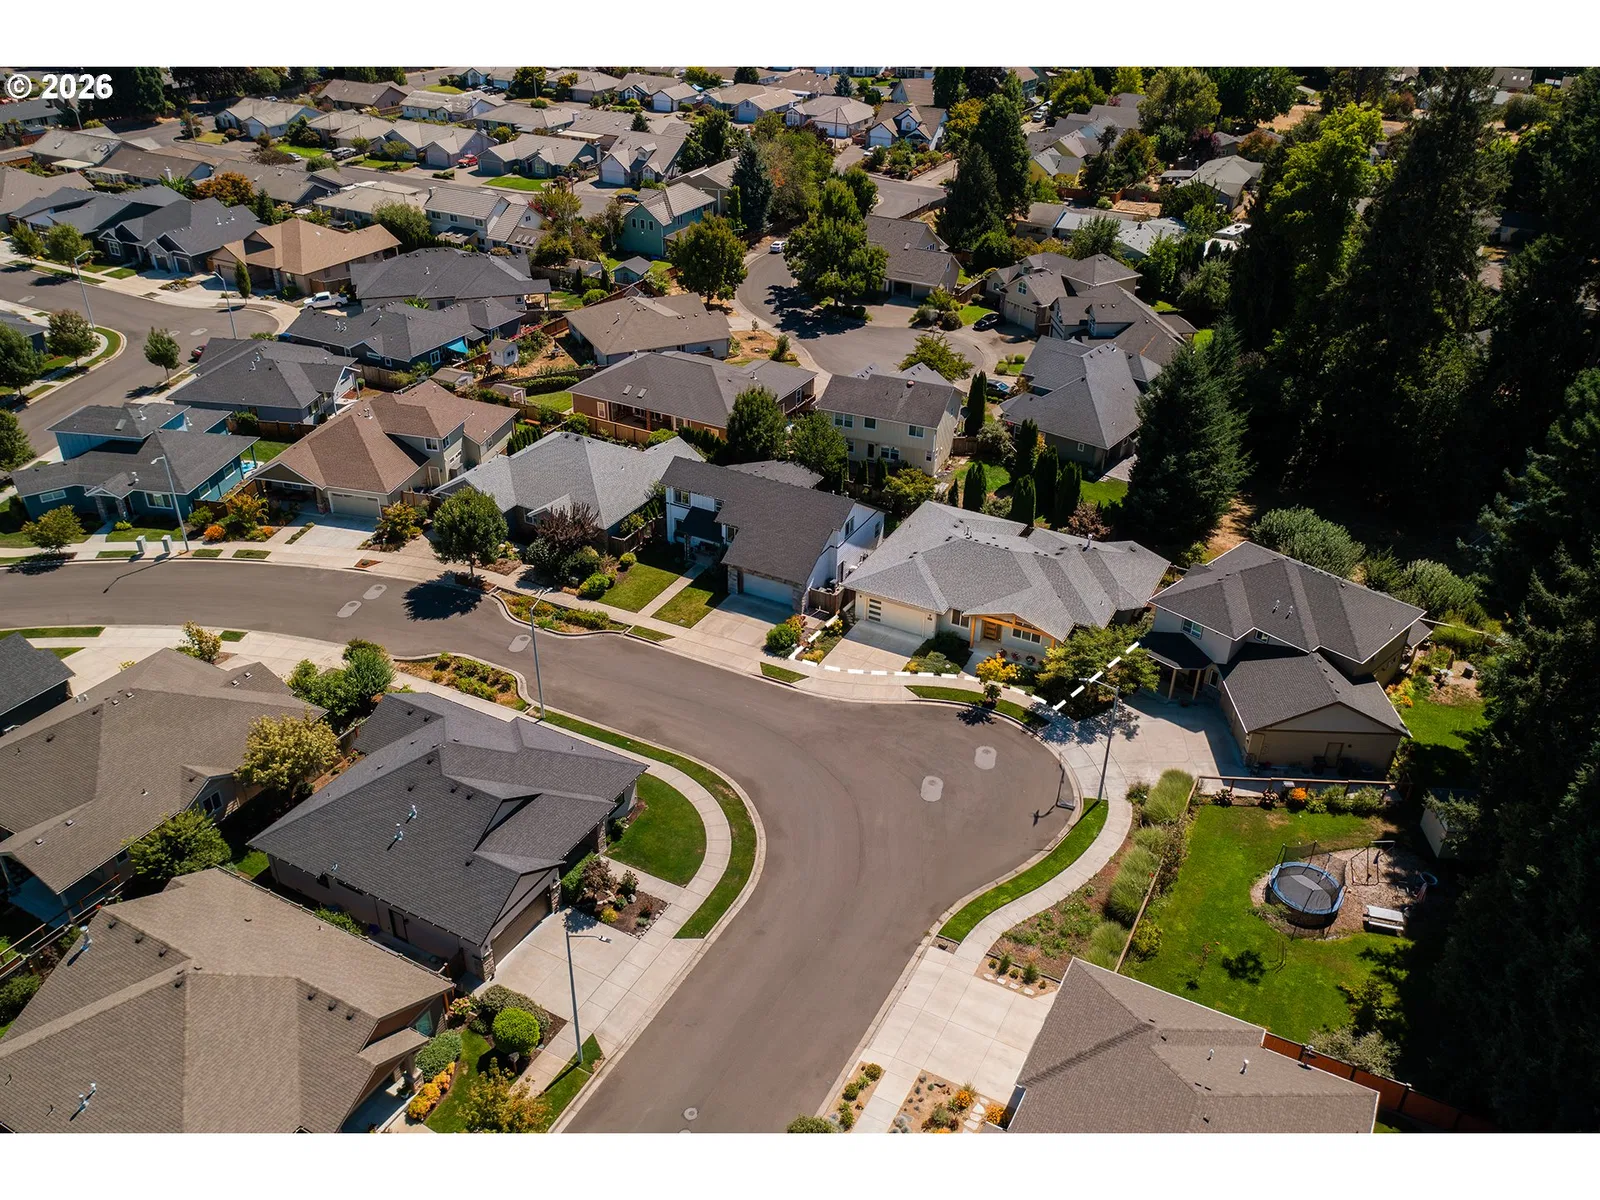
Photograph 1 of 46

1023 Lupine St, Springfield
$699,000
Save
- Price per sqft
- $337.03
- Built in
- 2019
- Property size
- 2,074 sqft
- Lot size
- 6,098 sqft
- Property type
- Residential
- Days on market
- 62
Overview
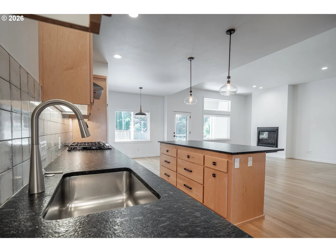
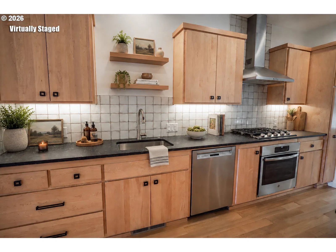
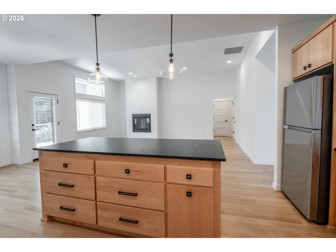
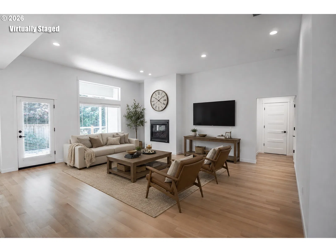
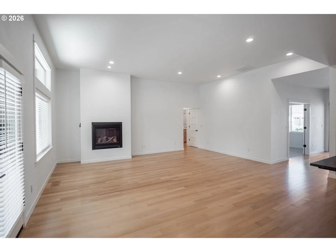
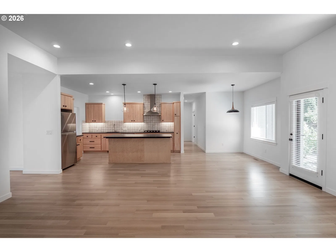
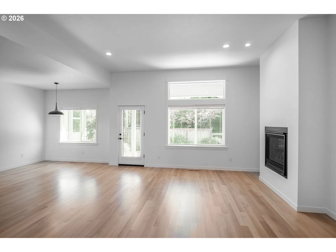
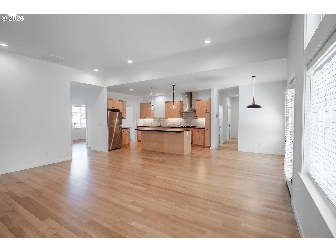
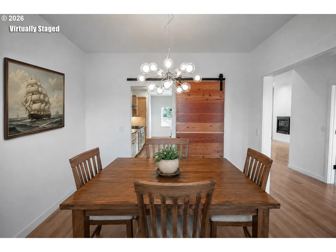
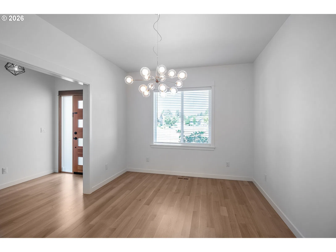
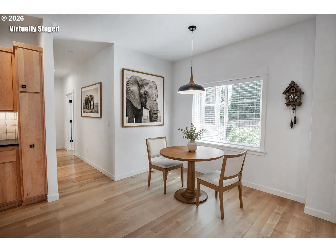
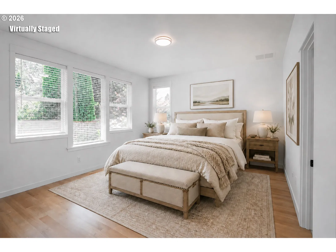
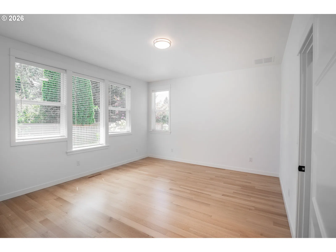
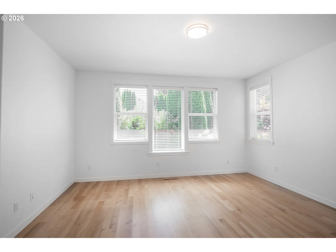
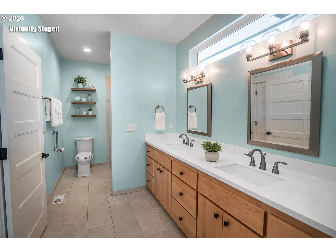
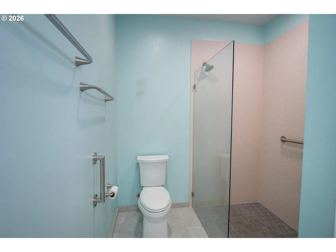
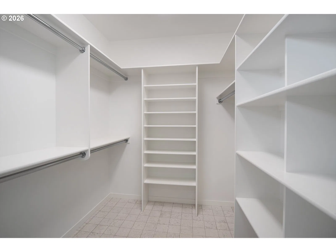
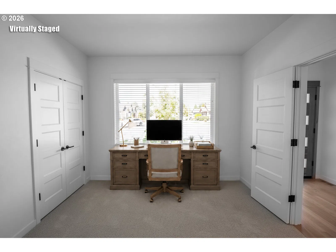
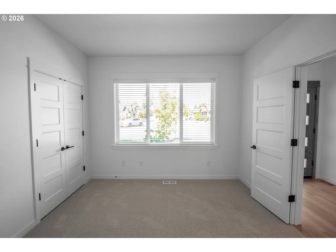
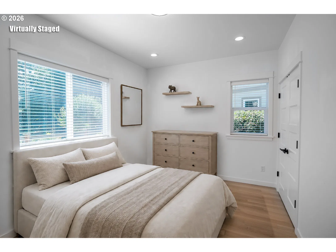
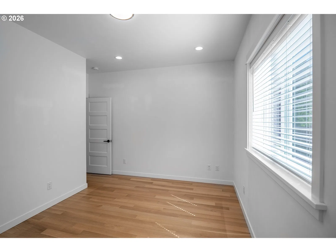
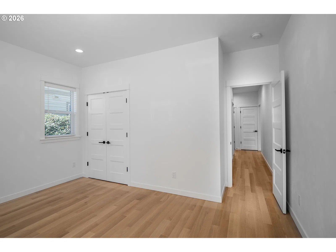
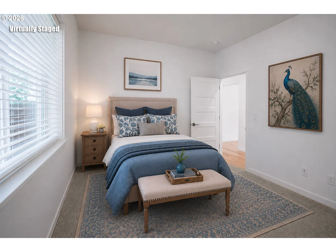
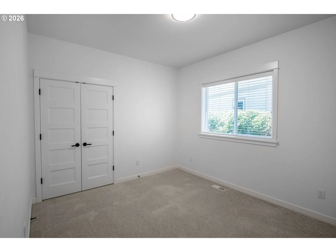
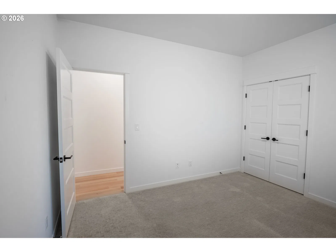
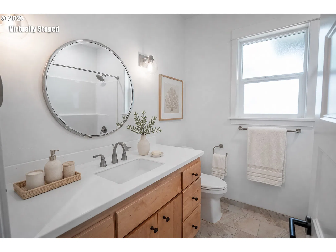
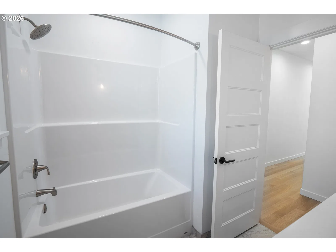
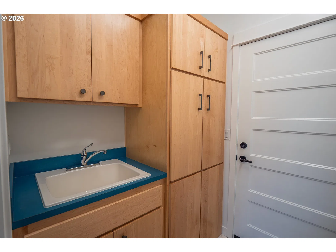
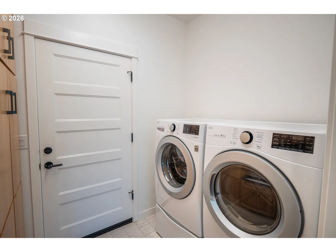
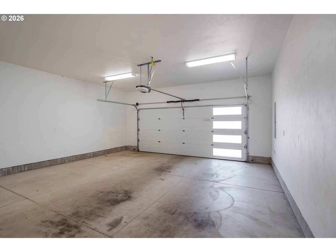
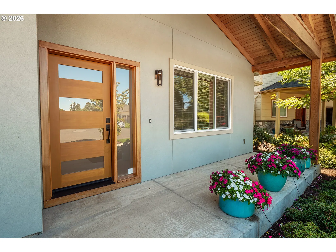
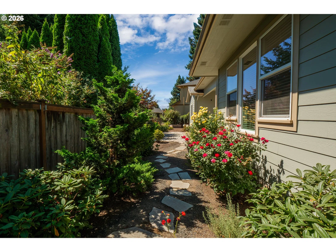
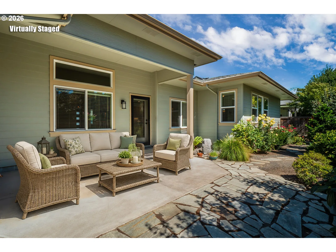
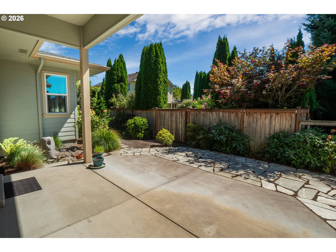
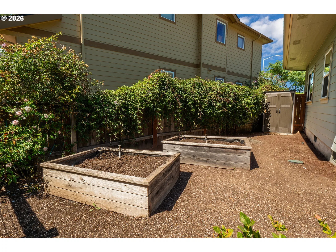
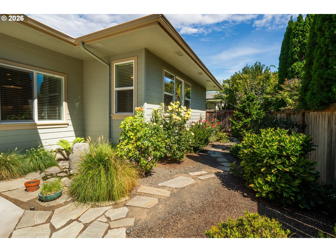
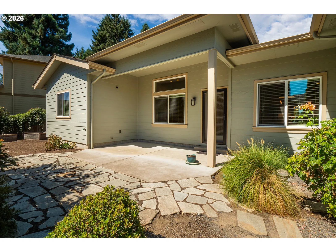
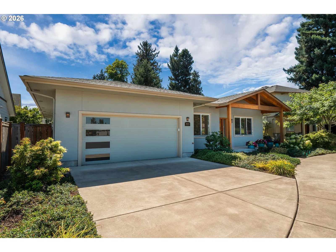
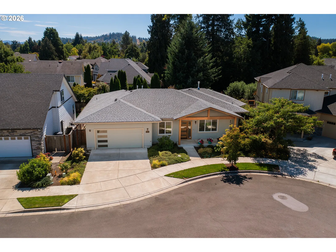
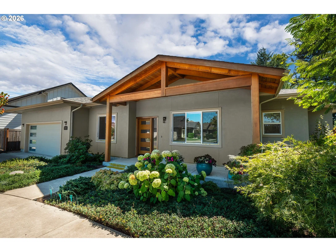
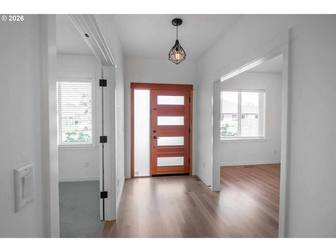
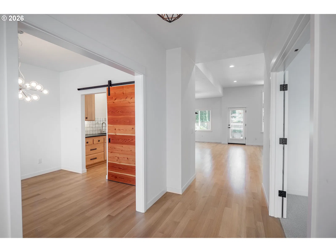
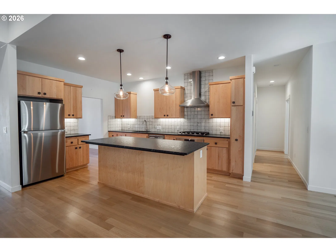
Built by longtime local builders Anslow & DeGeneault, this immaculate NW Contemporary home has been maintained by its single owner, with quality finishes throughout, a front exterior complemented by its distinctive entry and garage doors, and abundant natural light. The kitchen features maple cabinets, leather-finish granite countertops with glazed ceramic backsplash, a stainless range hood, a 5-burner Samsung gas cooktop paired with a built-in GE electric oven in a slide-in configuration, and a Bosch dishwasher, while white oak flooring flows through the main living areas and a gas fireplace adds warmth. The laundry room includes a matching LG washer and dryer, a utility sink, and maple storage cabinets, and recessed and custom lighting with hardware appear throughout. The primary suite offers an ensuite bath with a dual vanity, cultured marble shower, mosaic tile flooring, and a spacious walk-in closet with built-ins, and the 4th bedroom/office is a flex room ideal as a home office or gym; bedroom 2 and the flex room both feature carpeting. The backyard is built for entertaining and gardening with a concrete and stone patio, walkways, raised garden beds, and landscaping, just a short distance from parks and trail systems connecting Eugene and Springfield, Autzen Stadium, shopping, schools, and downtown Springfield, in one of Springfield's newer, sought-after neighborhoods. This single-level, low-maintenance home comes with finishes hand-picked for a timeless aesthetic and is move-in ready!
Details
Interior
- Interior features
- Garage Door Opener, Granite, Hardwood Floors, Laundry, Tile Floor, Wall to Wall Carpet, Washer / Dryer
- Appliances
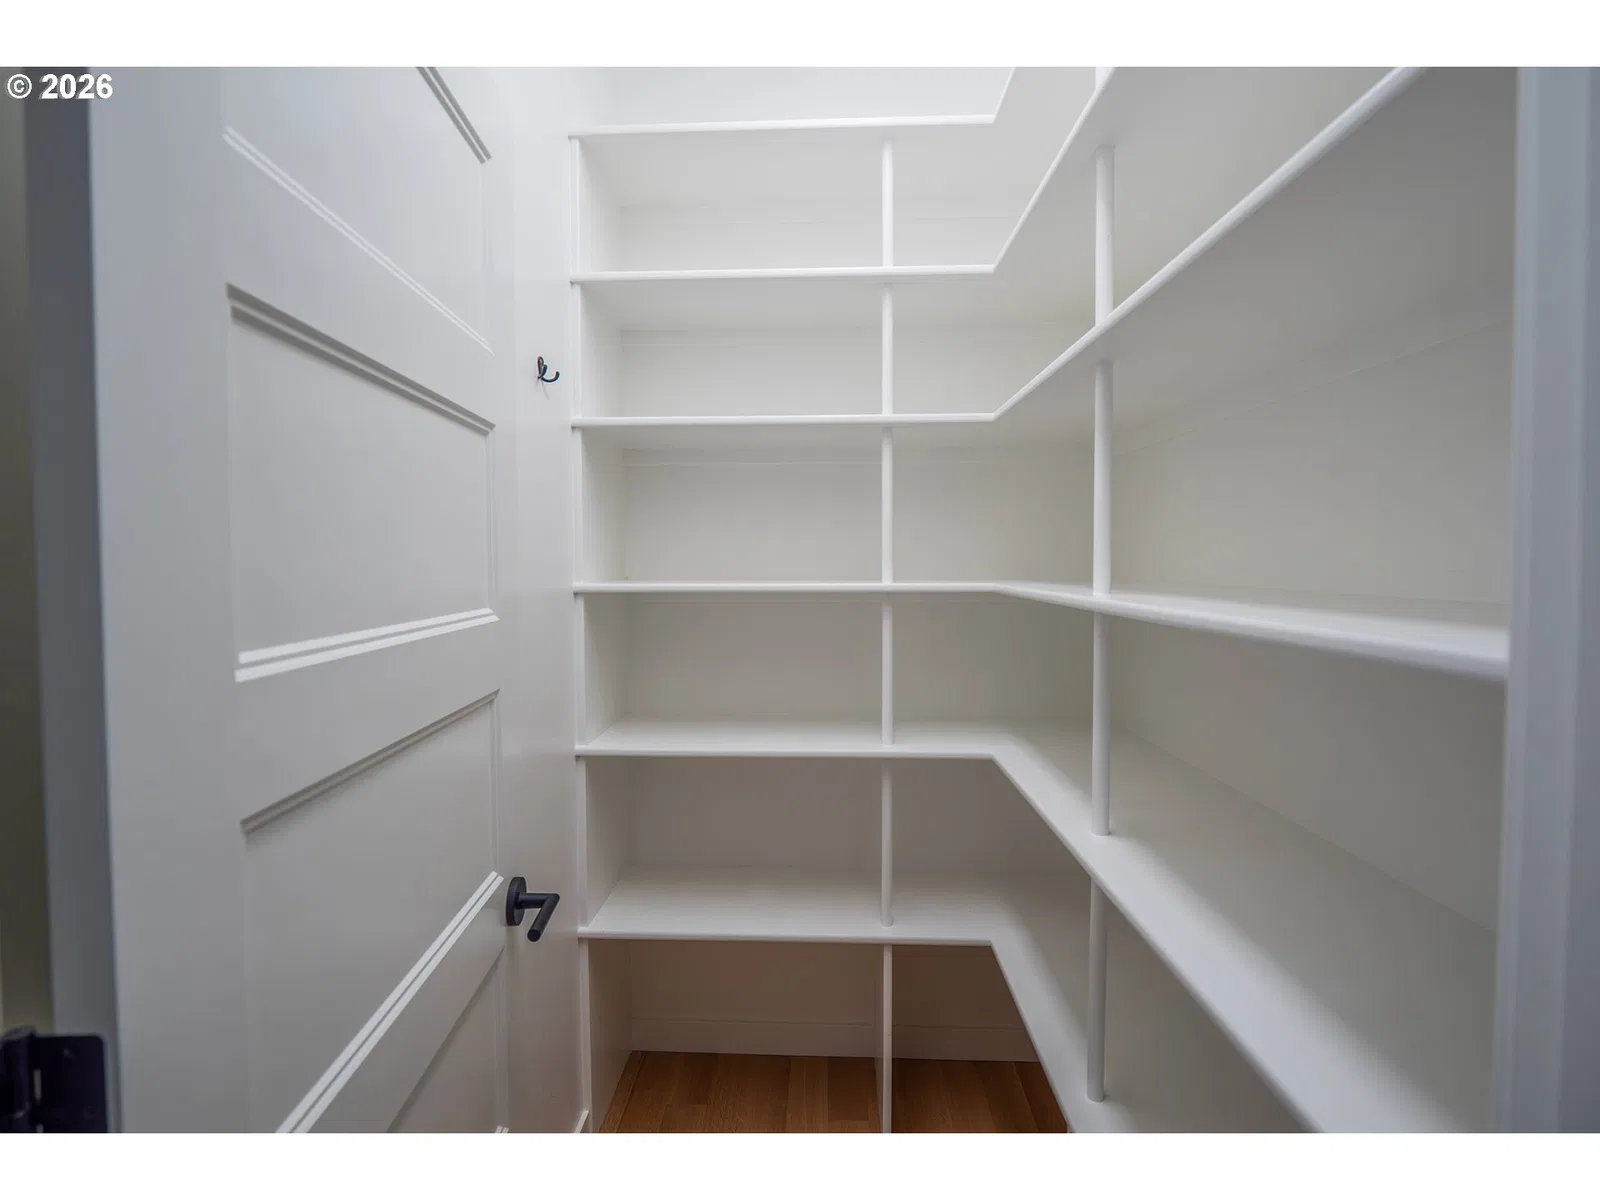
- Built-in Oven, Cooktop, Dishwasher, Disposal, Free Standing Refrigerator, Gas Appliances, Granite, Island, Pantry, Range Hood, Stainless Steel Appliance
- Fireplace
- Yes
- Fireplaces
- 1
- Fireplace description
- Gas
- Cooling
- Yes
- Cooling description
- Heat Pump
- Heating
- Yes
- Heating description
- Forced Air
- Windows
- Double Pane Windows, Vinyl Frames
Exterior and lot
- Lot size
- 6,098 sqft
- Exterior features
- Fenced, Patio, Raised Beds, Sprinkler, Tool Shed, Yard
- Lot features
- Level
- Architectural style
- NW Contemporary
- Roof
- Composition
- View
- No
Utilities
- Sewer
- Public Sewer
- Water source
- Public Water
Parking
- Garage spaces
- 2
- Parking
- Driveway, On Street
- Total parking
- 2
Schools
- High school
- Springfield
- Middle school
- Hamlin
- Elementary school
- Centennial
Location
- City
- Springfield
- County
- Lane
Taxes and dues
- Annual taxes
- $7,108 (2025)
- HOA dues
- $13 / month
Location
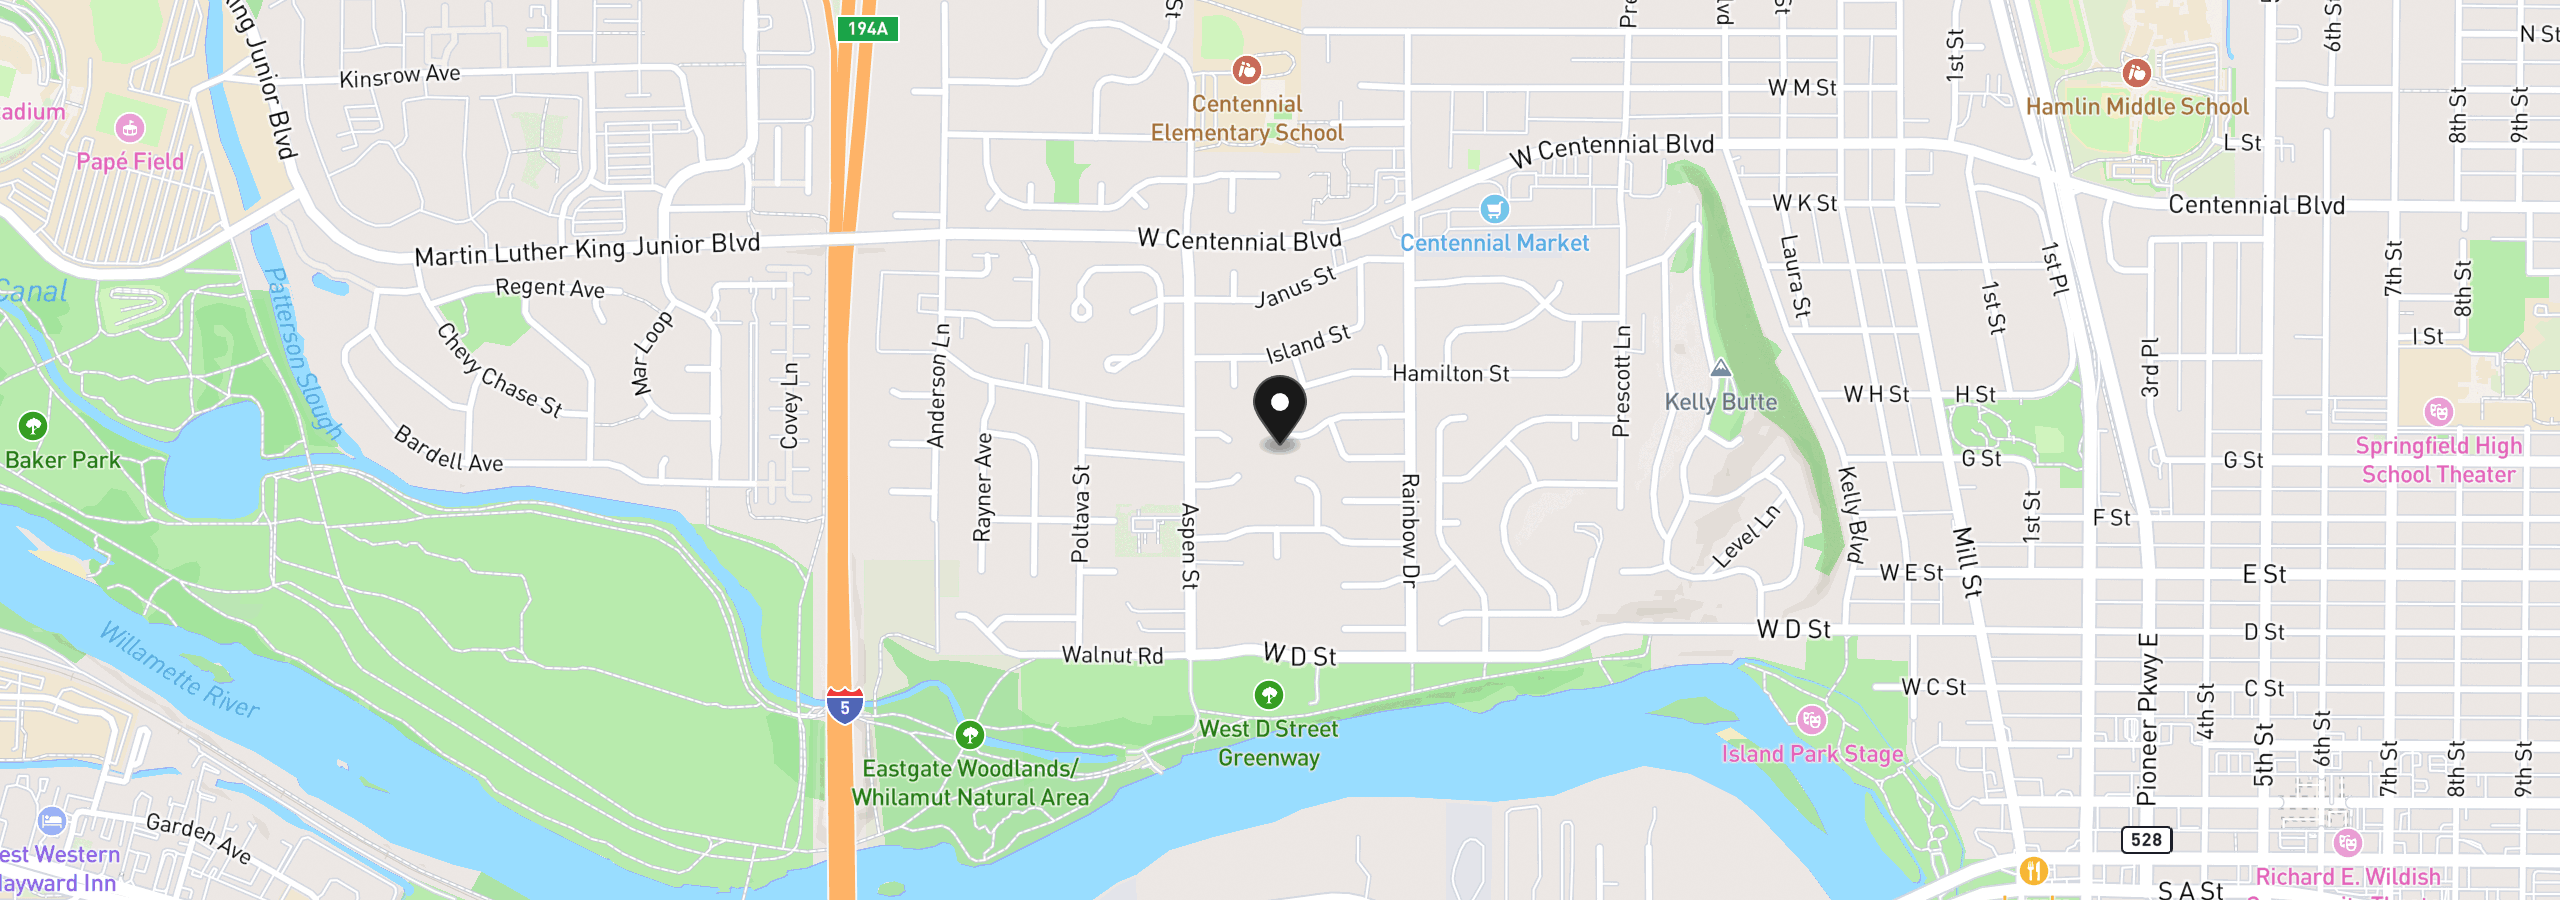
1023 Lupine St, Springfield, OR 97477
Monthly payment estimate
$4,325 /mo
- Principal and interest
- $3,720
- Property tax (2025)
- $592
- HOA dues
- $13
- Total
- $4,325
Estimate only, and not an offer of credit. Assumes 20% down ($139,800) and a 30-year fixed rate at 7.00%. Property tax is the assessed annual amount from the listing, divided by twelve. Rates change daily. Insurance and mortgage insurance are not included. Speak to a lender for terms that apply to you.