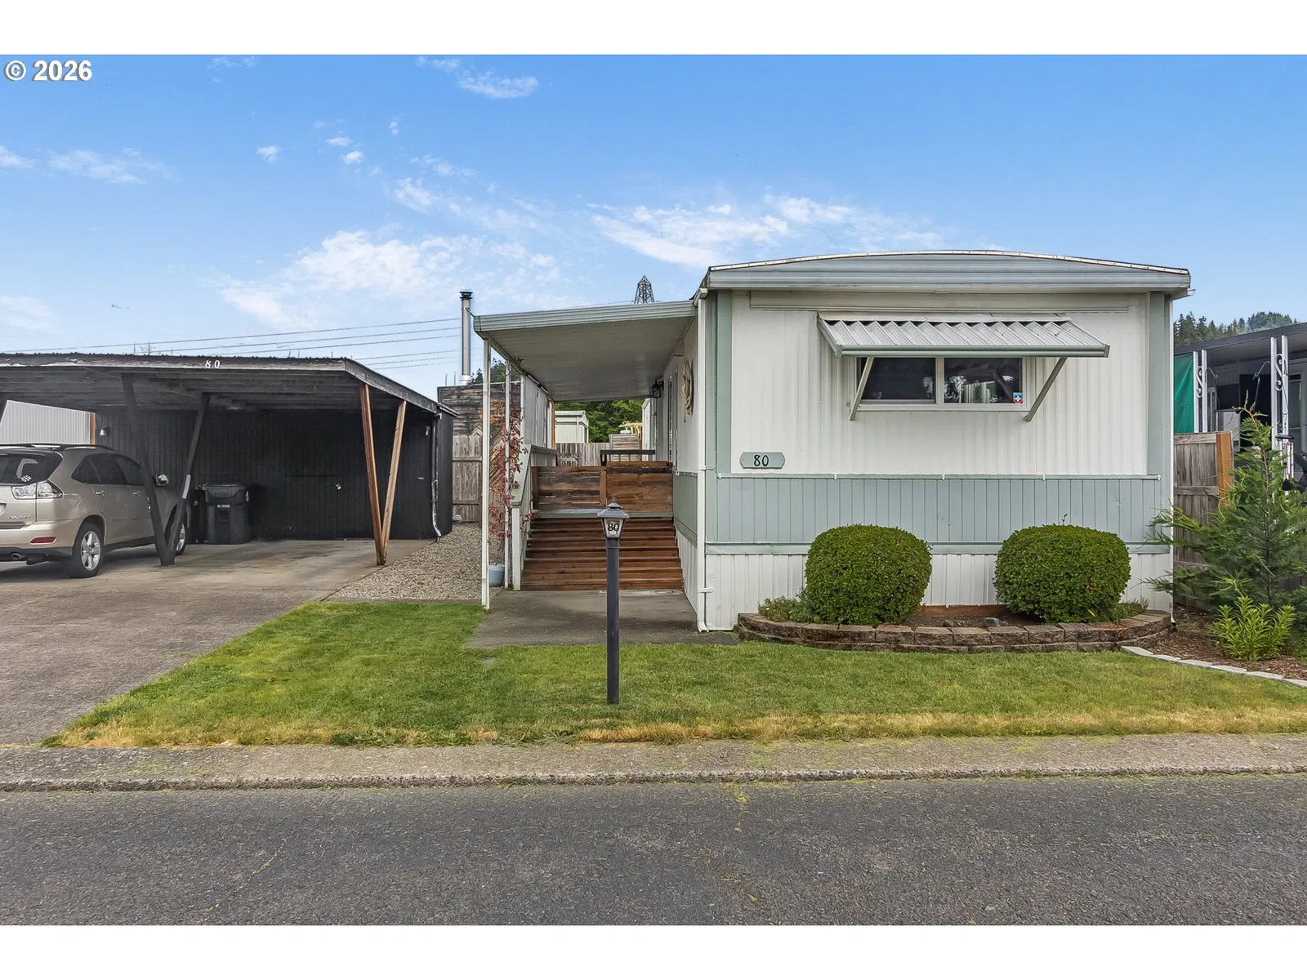
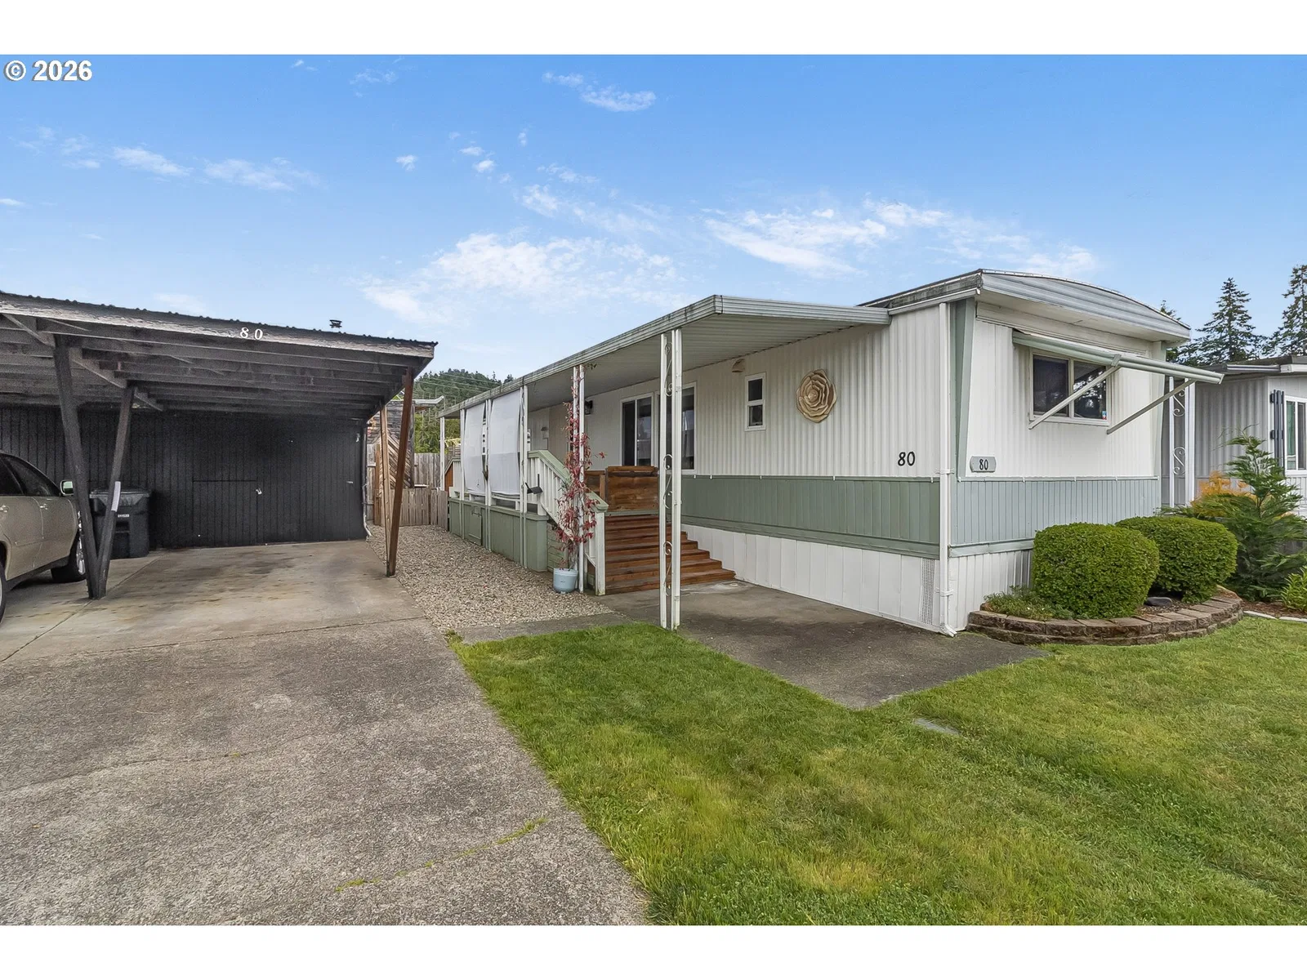
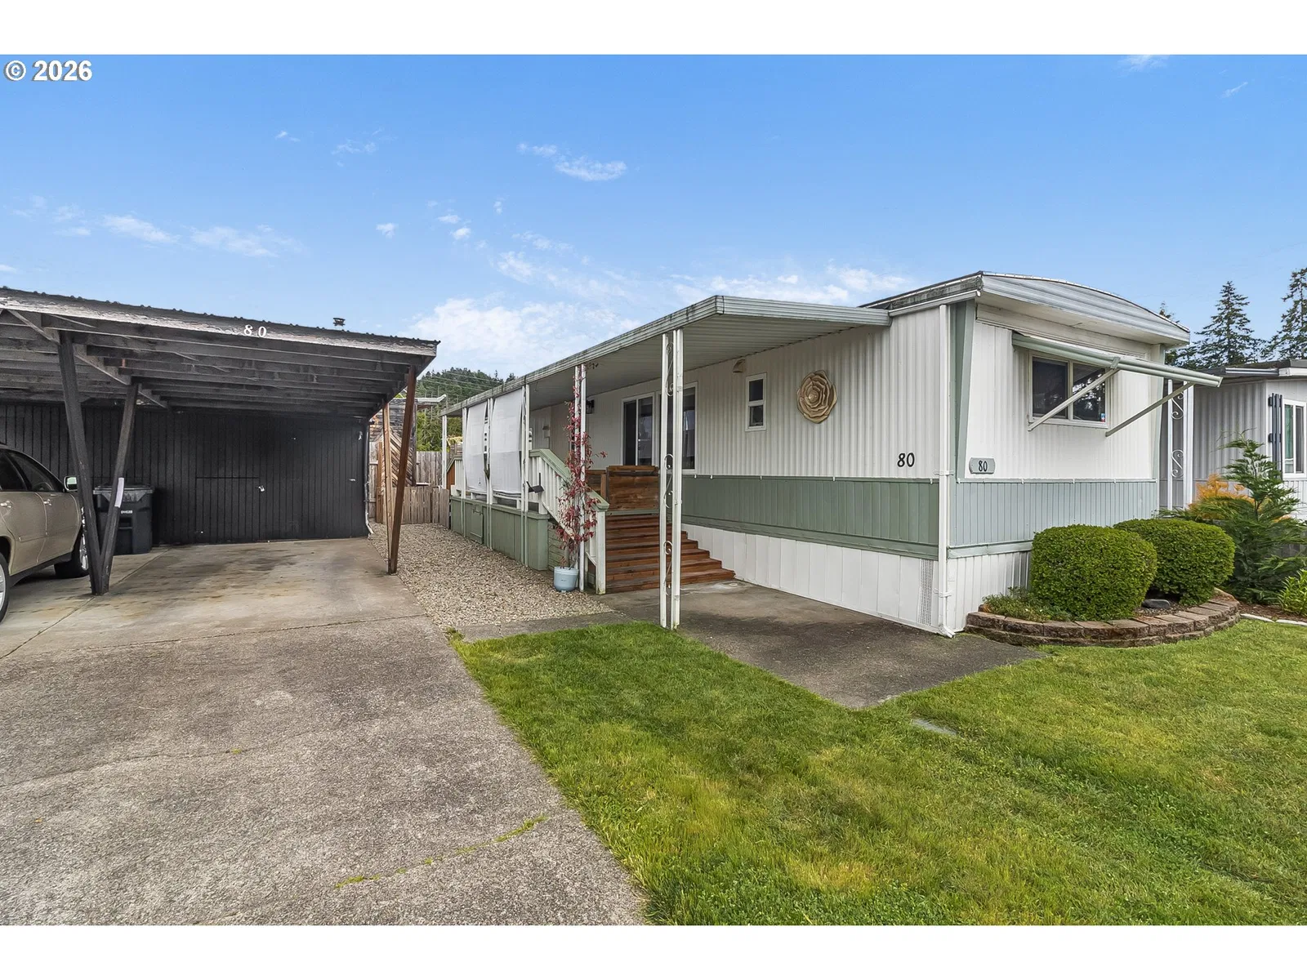
Photograph 1 of 37

205 S 54th St 80, Springfield
$64,000
Save
- Price per sqft
- $66.67
- Built in
- 1973
- Property size
- 960 sqft
- Property type
- Residential
- Days on market
- 120
Overview
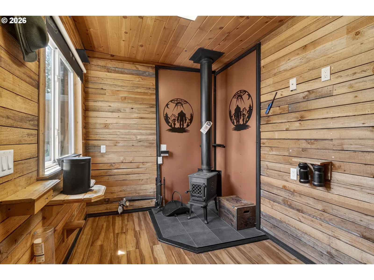
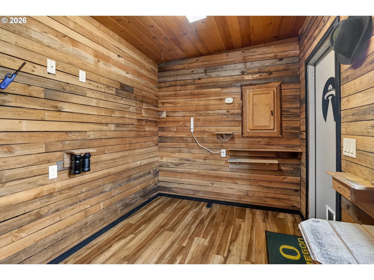
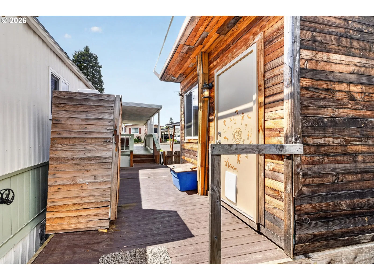
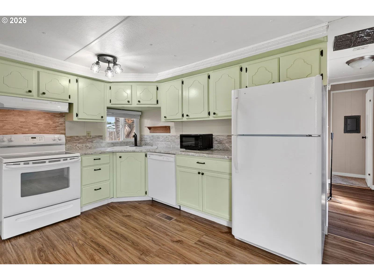
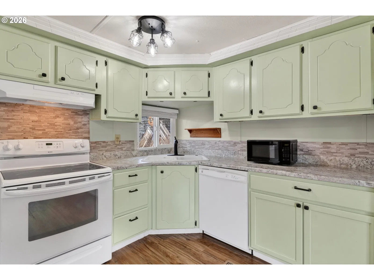
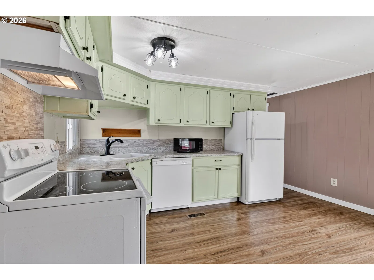
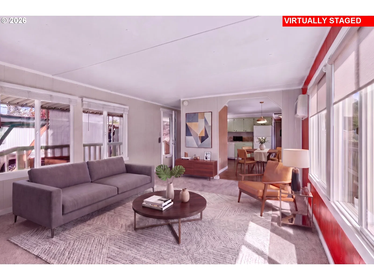
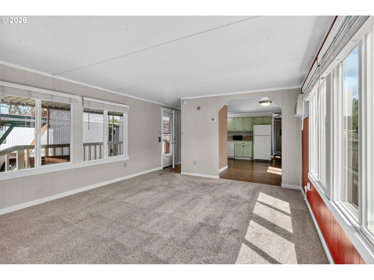
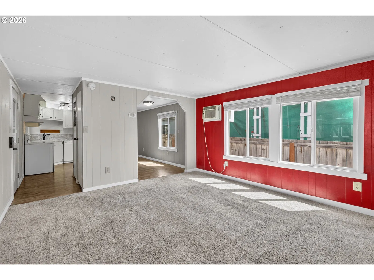
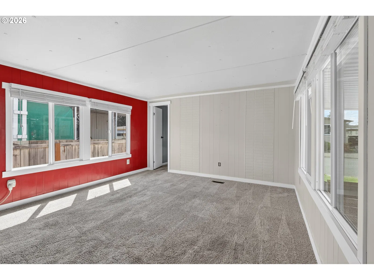
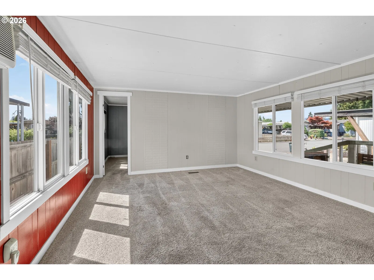
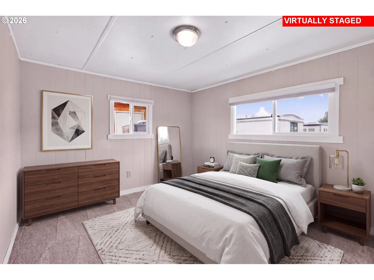
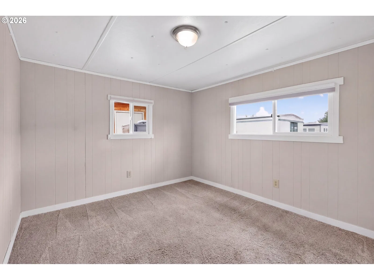
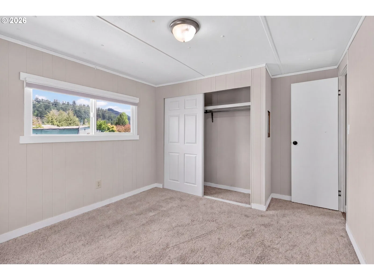
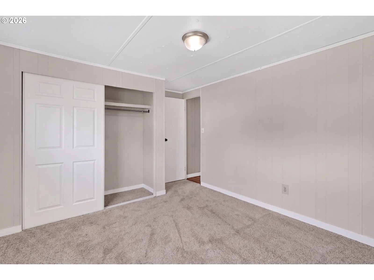
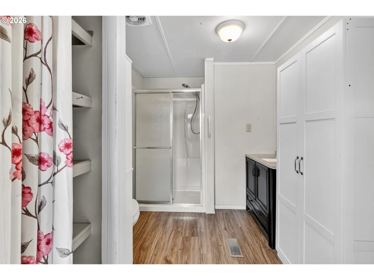
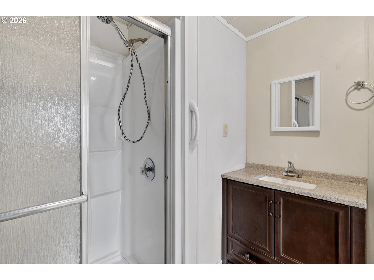
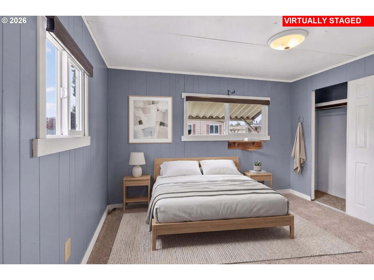
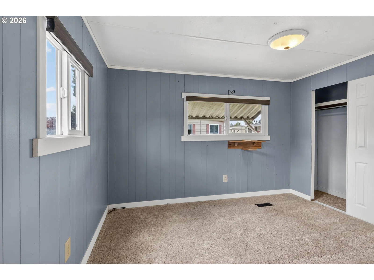
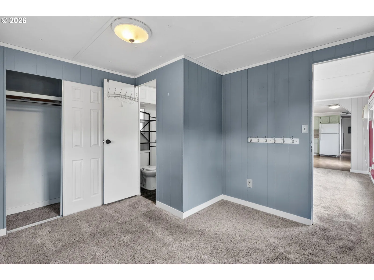
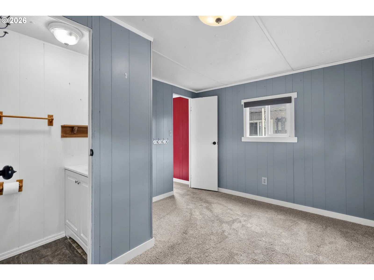
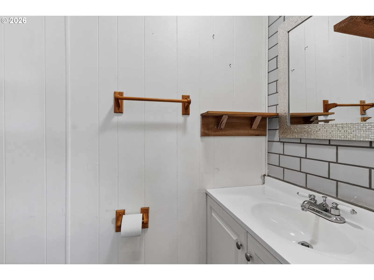
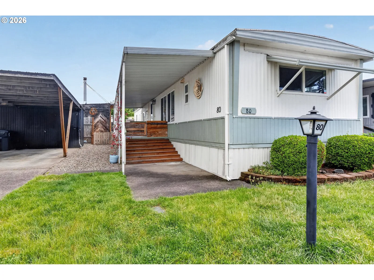
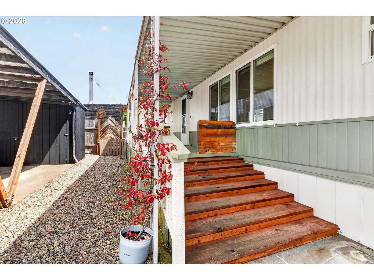
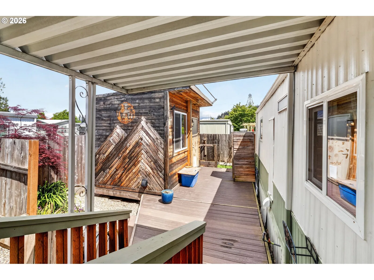
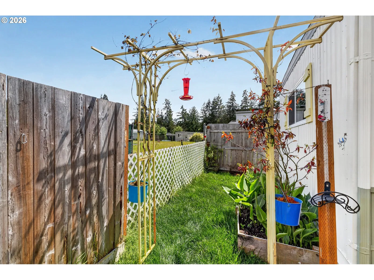
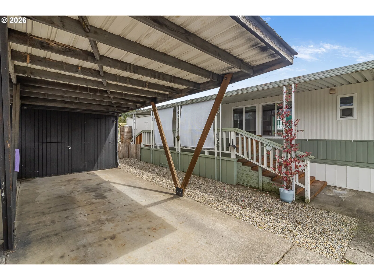
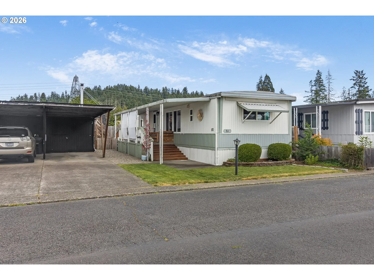
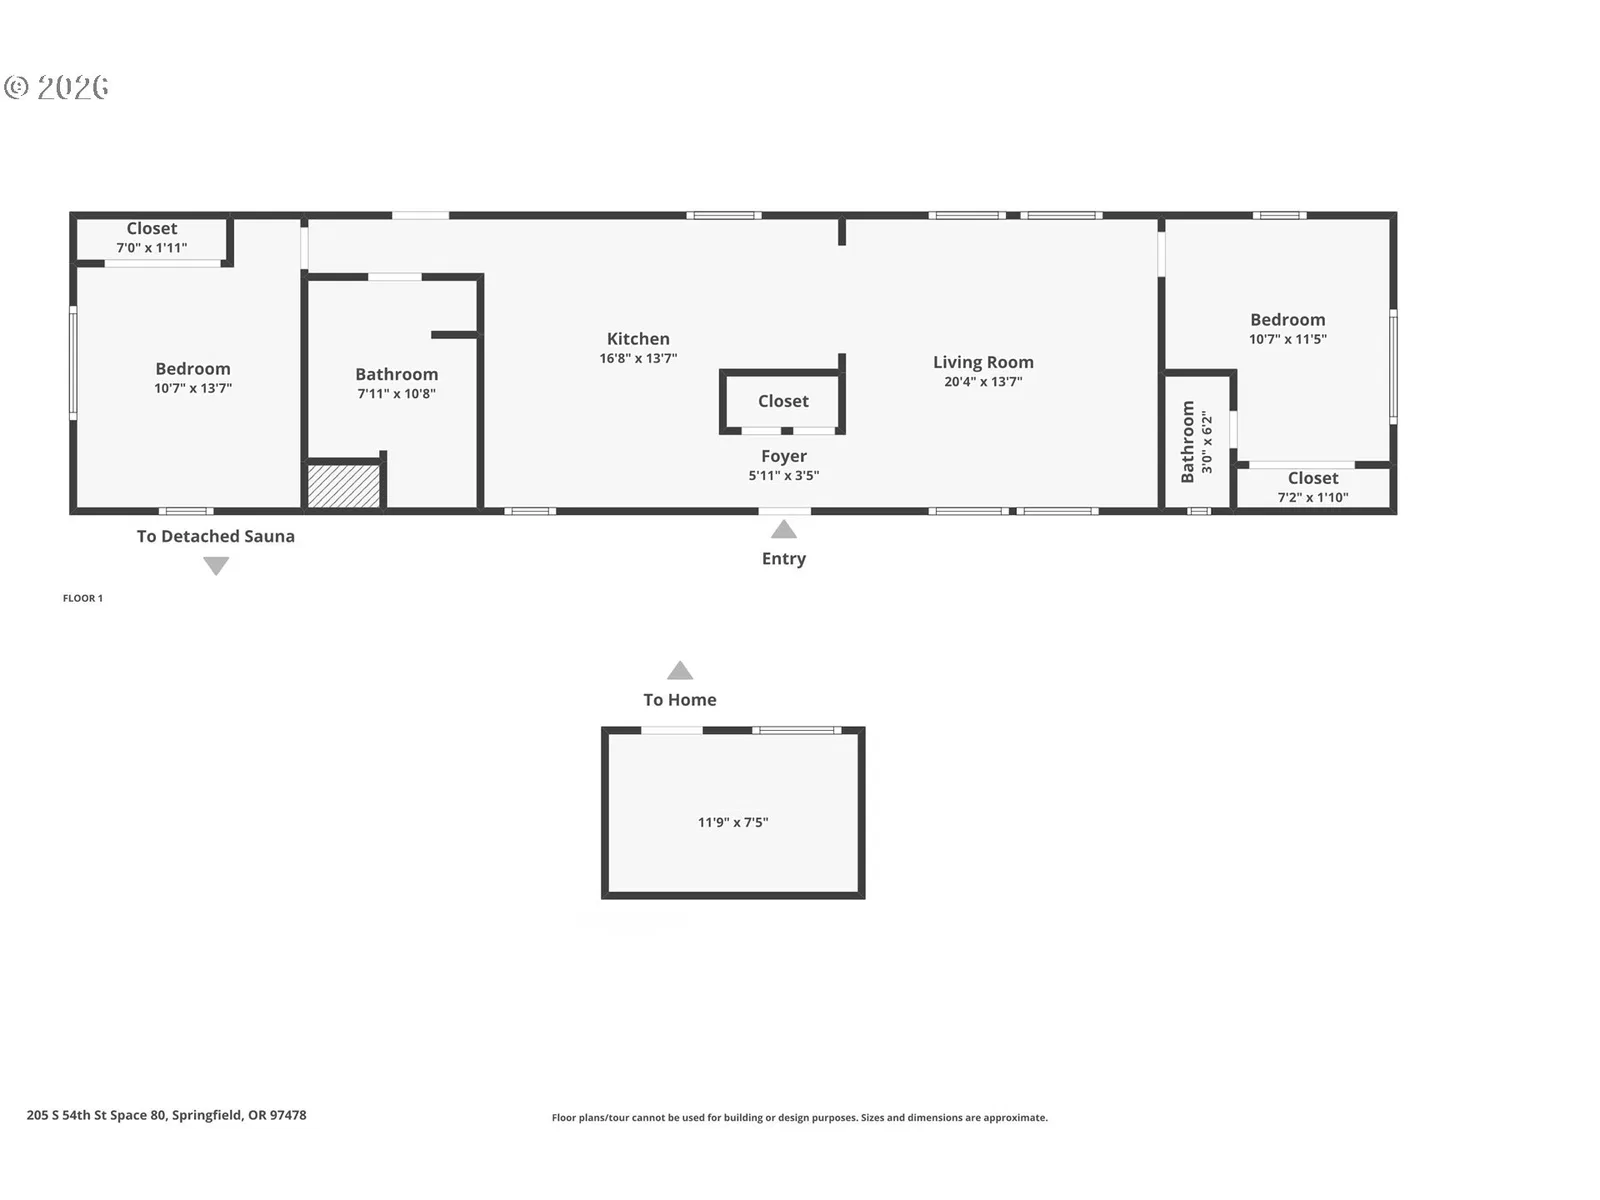
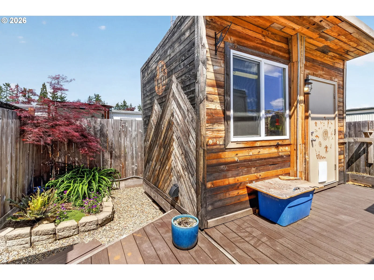
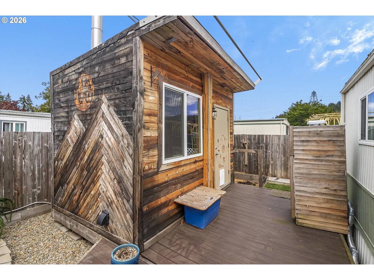
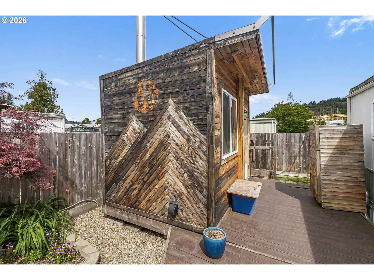
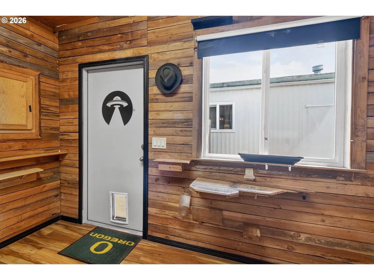
Updated 1973 home in Chalet Village 55+ Community featuring a one-of-a-kind custom 8 x 12 shed that truly sets this property apart! This custom shed is a must see, finished with decorative barnwood design using a variety of wood species and sizes for a unique rustic look and feel. Accessed directly from the deck, the space includes its own electrical panel, wood-burning stove, and cable hookups—perfect for a hobby room, office, workshop, or extra hangout space. The outdoor space is designed for relaxing and entertaining with a large covered patio, beautiful newer deck, fenced yard, wildflower garden bed, and greenspace with dog park area directly behind the home for added privacy and peaceful views. There is also a gas line already installed outside for easy BBQ hookup. Inside, this updated 2 bed, 1.5 bath home offers 960 sq ft with a walk-in shower, double-pane vinyl windows, wall unit A/C, blinds throughout, and all appliances included. Central gas furnace heating and Rubber roof both installed approximately 6 years ago. Be sure to check out the 3D walkthrough! Chalet Village is a welcoming 55+ community offering great amenities including a clubhouse with community kitchen and dining hall, TV lounge, pool tables, coin-operated laundry, saunas, and seasonal pool. Space rent is $1,025/month and buyers must be park approved. One or more of the photos are virtually staged.
Details
Interior
- Interior features
- Vinyl Floor, Wall to Wall Carpet
- Appliances
- Dishwasher, Disposal, Free Standing Range, Free Standing Refrigerator
- Fireplace
- Yes
- Fireplaces
- 1
- Fireplace description
- Stove, Wood Burning
- Cooling
- Yes
- Cooling description
- Wall Unit
- Heating
- Yes
- Heating description
- Forced Air, Wood Stove
- Windows
- Double Pane Windows, Vinyl Frames
Exterior and lot
- Exterior features
- Covered Patio, Deck, Fenced, Garden, Gas Hookup, In Ground Pool, Outbuilding, Sauna, Tool Shed, Yard
- Lot features
- Level
- Architectural style
- Manufactured Home, Single Wide Manufactured
- Roof
- Rubber
- View
- Yes
- View description
- Park / Greenbelt, Territorial
Utilities
- Sewer
- Public Sewer
- Water source
- Public Water
Parking
- Garage spaces
- 1
- Parking
- Carport, Driveway
- Total parking
- 1
Schools
- High school
- Thurston
- Middle school
- Agnes Stewart
- Elementary school
- Mt Vernon
Location
- City
- Springfield
- County
- Lane
- Senior community
- 55+
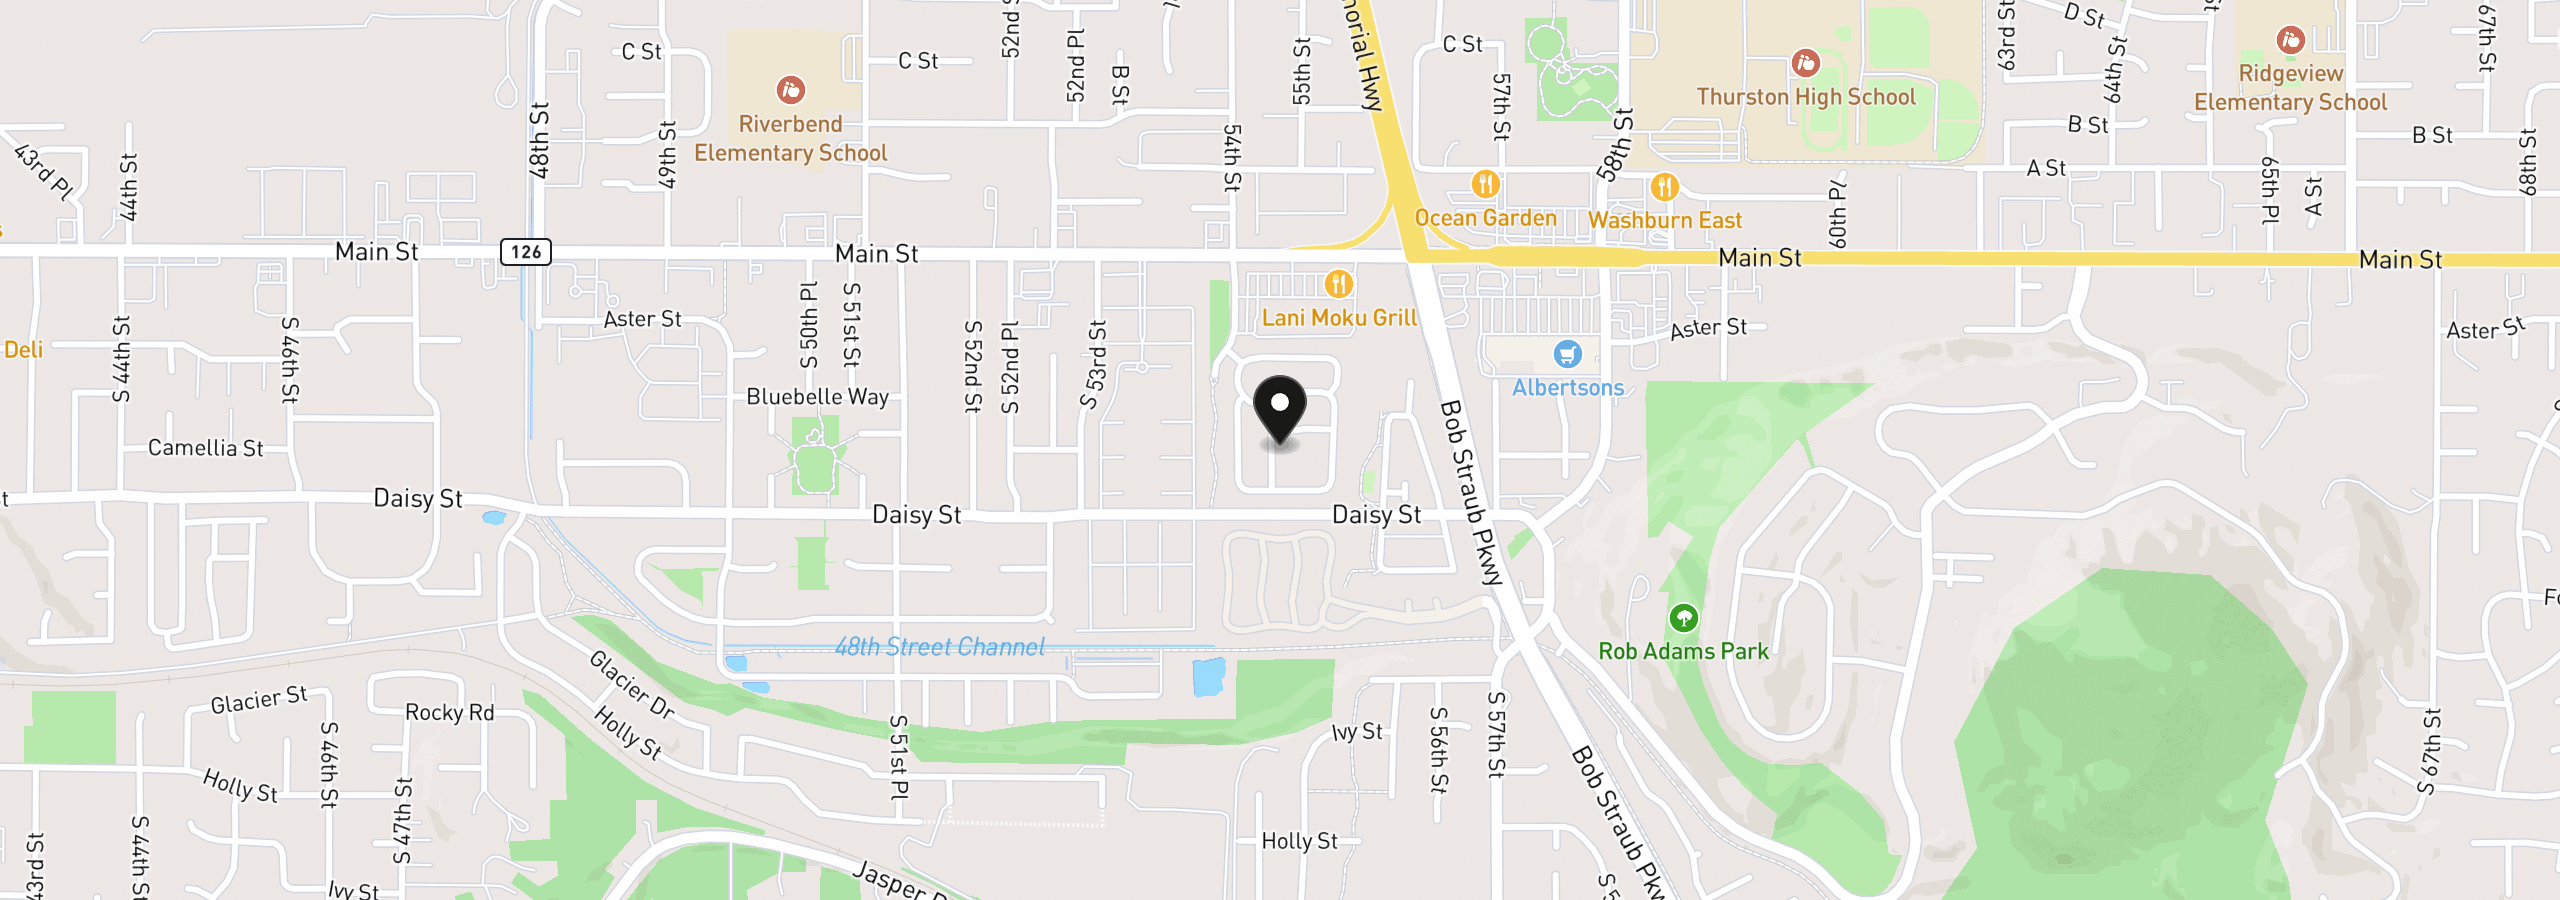
Location
205 S 54th St 80, Springfield, OR 97478
Monthly payment estimate
$389 /mo
- Principal and interest
- $341
- Property tax (estimated)
- $48
- Total
- $389
Estimate only, and not an offer of credit. Assumes 20% down ($12,800) and a 30-year fixed rate at 7.00%. Property tax is estimated at 0.90% of the purchase price, because this listing carries no assessed figure; Oregon assesses on a capped assessed value rather than the sale price, so the real bill will differ. Rates change daily. Insurance and mortgage insurance are not included. Speak to a lender for terms that apply to you.