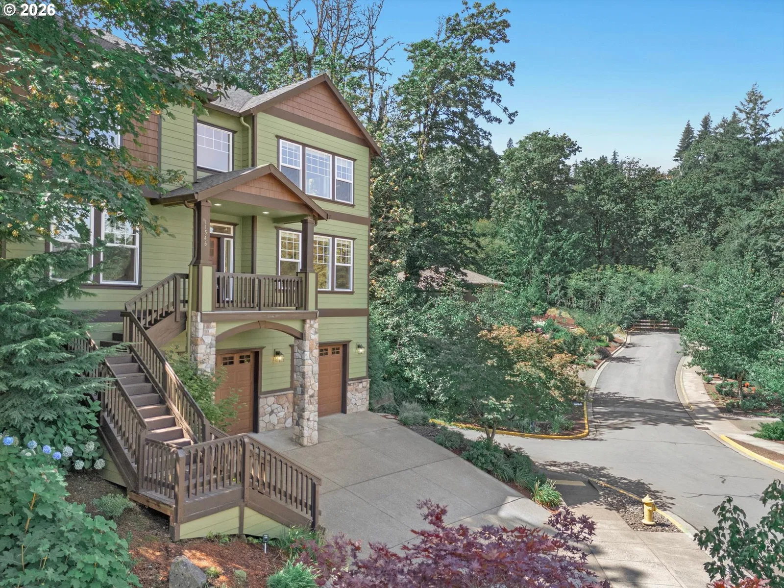
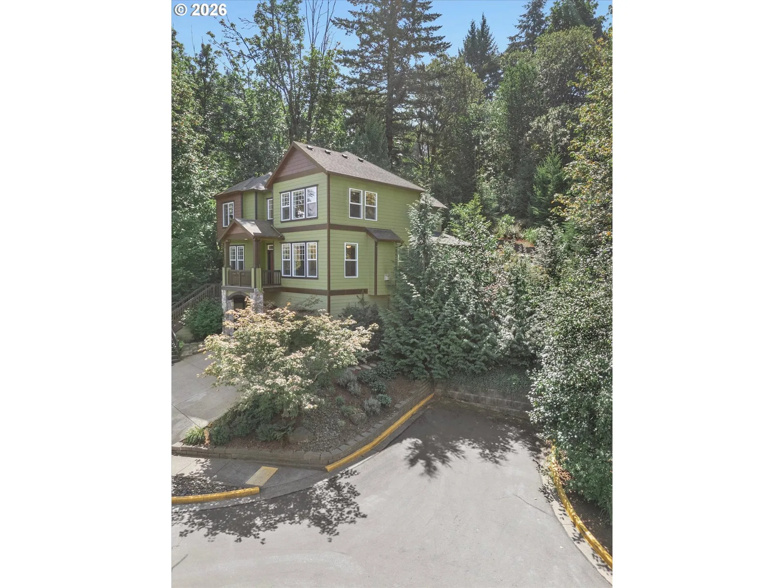
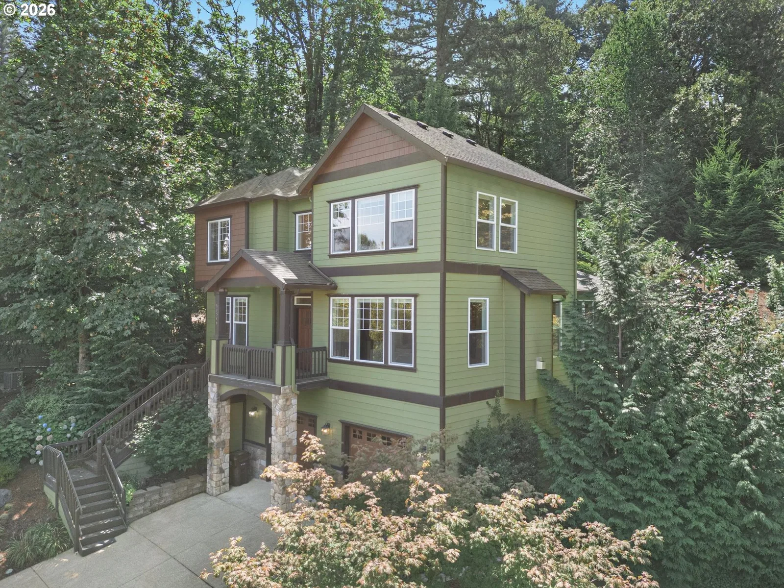
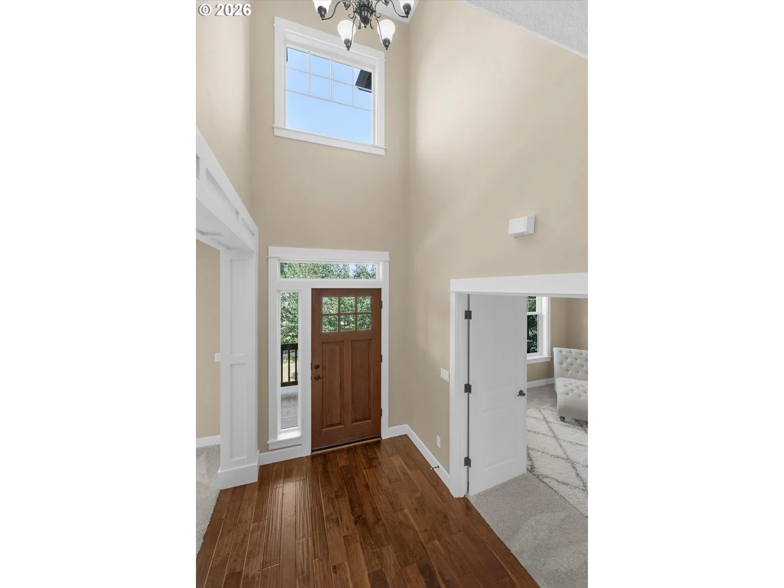
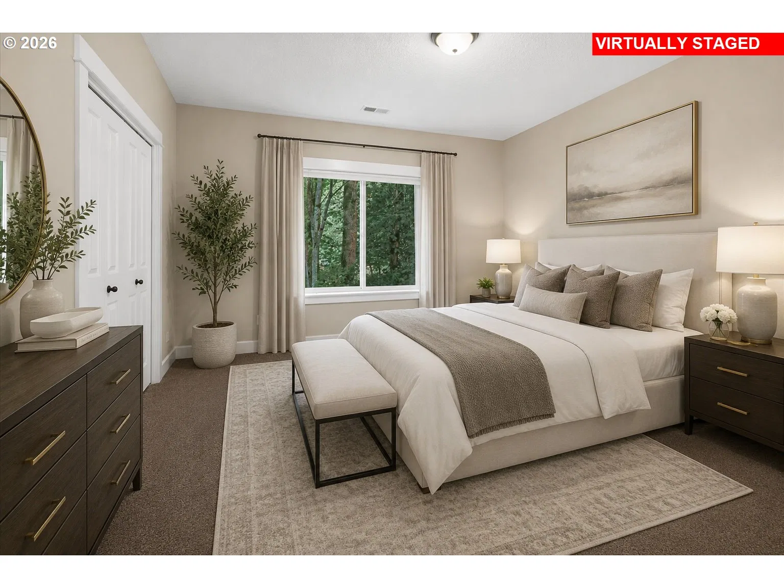
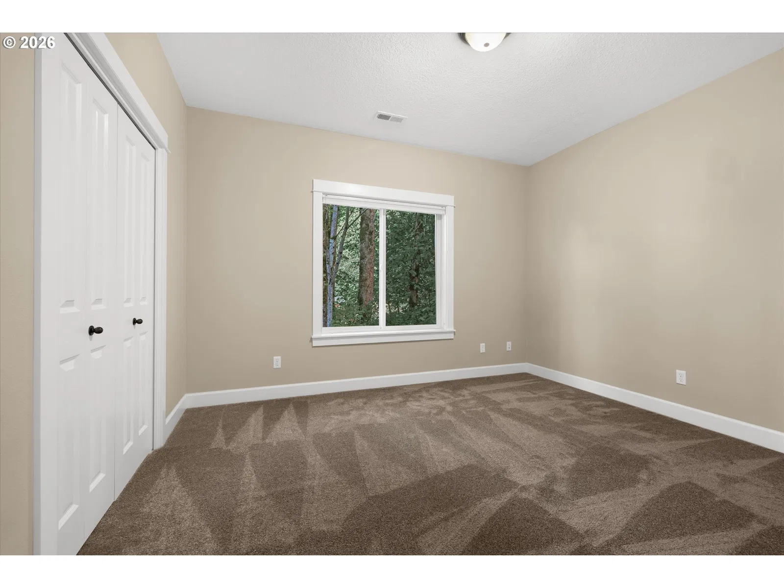
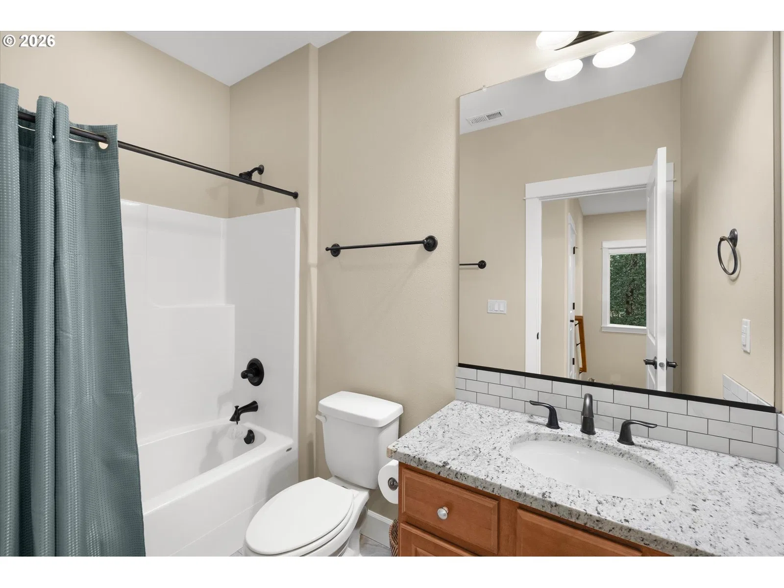
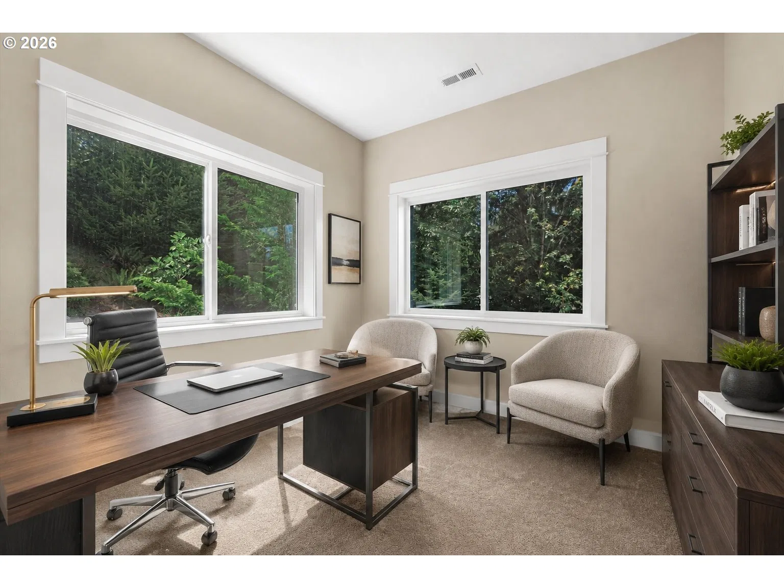
Photograph 1 of 34
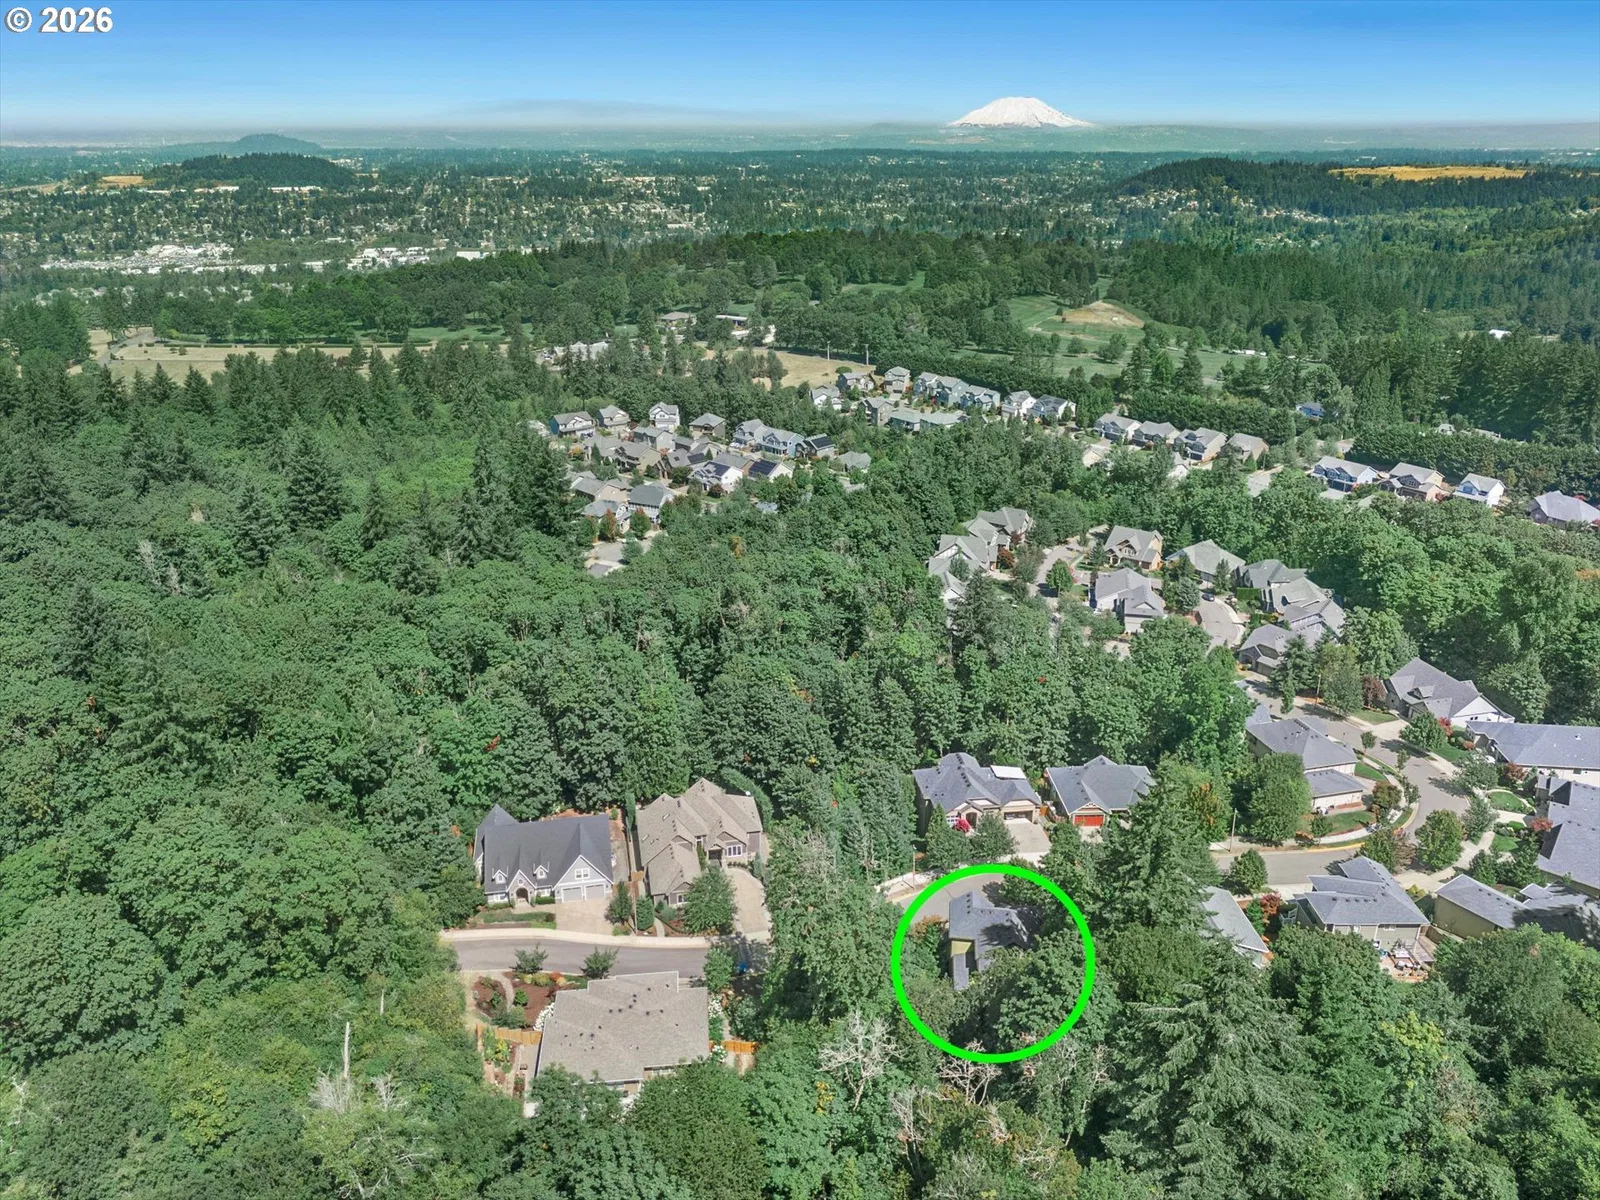
11546 SE Lincoln Heights St, Happy Valley
$712,000
Save
- Price per sqft
- $254.10
- Built in
- 2014
- Property size
- 2,802 sqft
- Lot size
- 15,246 sqft
- Property type
- Residential
- Days on market
- 57
Overview
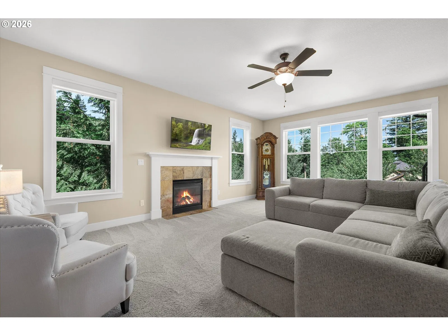
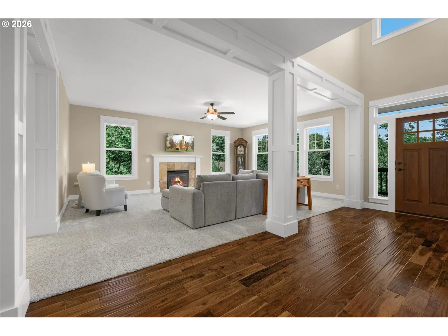
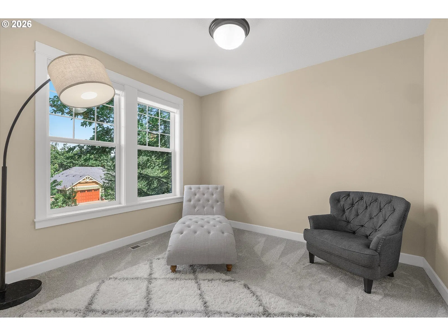
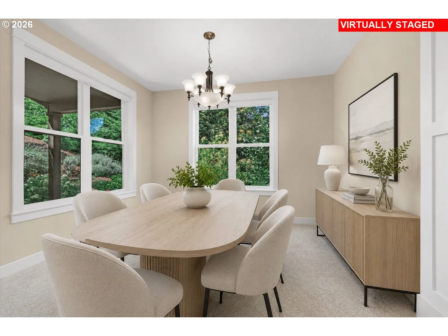
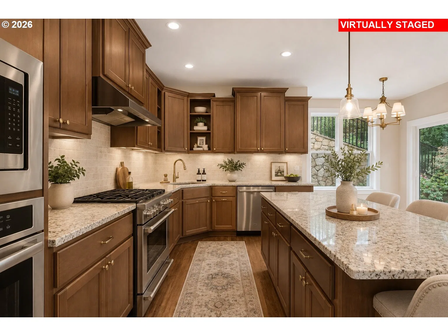
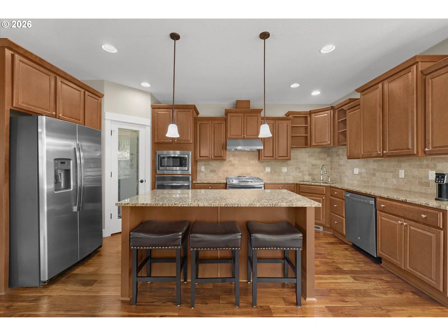
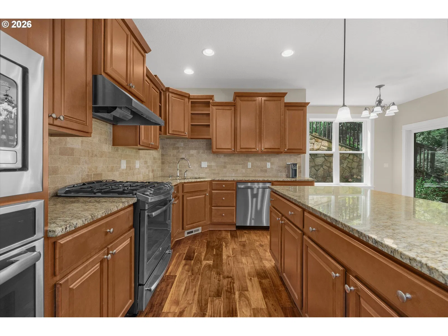
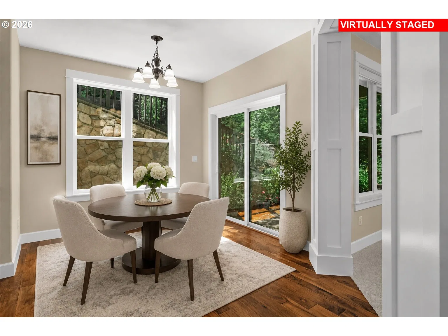
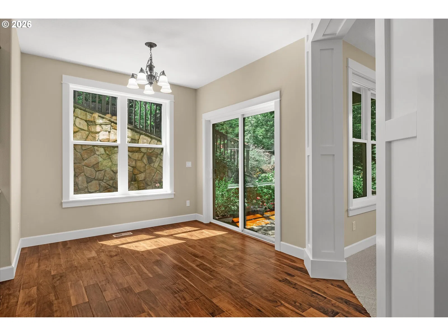
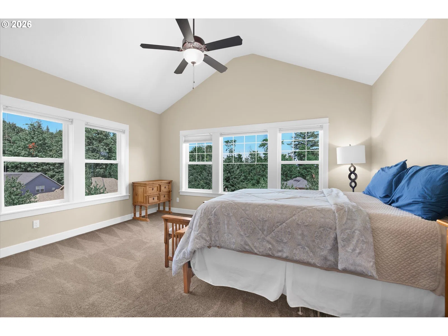
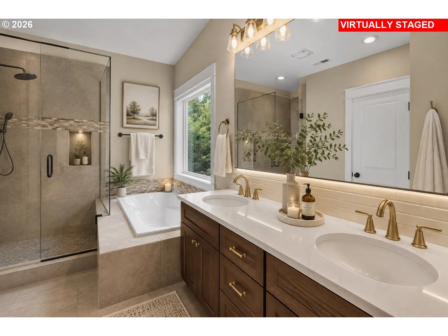
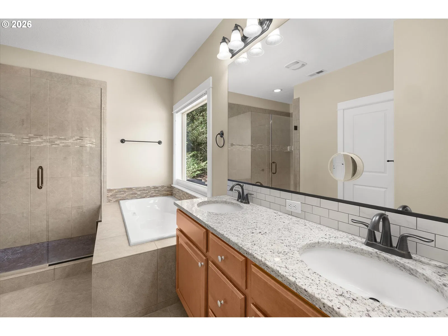
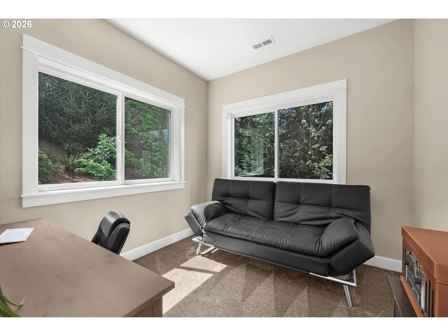
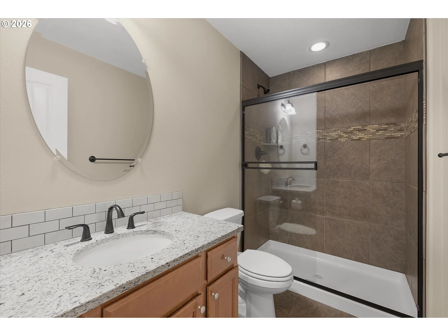
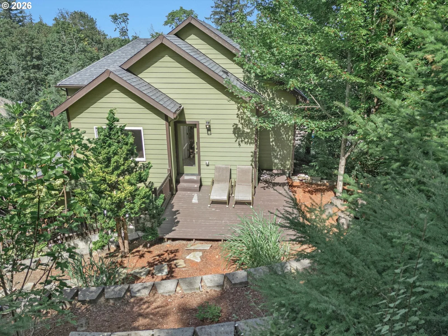
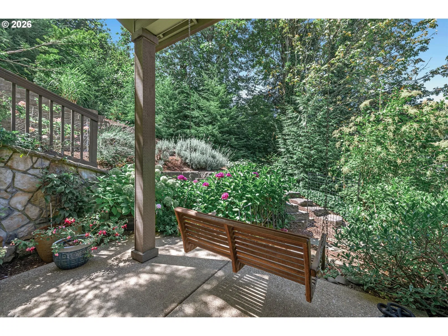
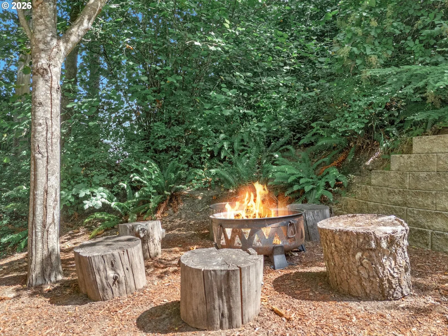
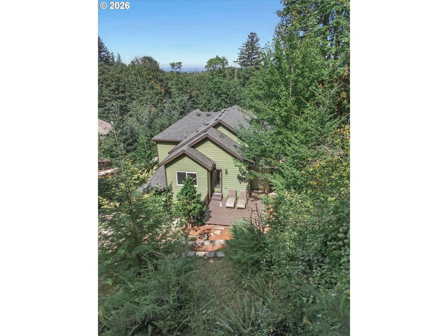
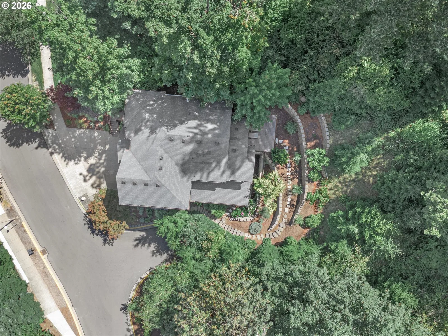
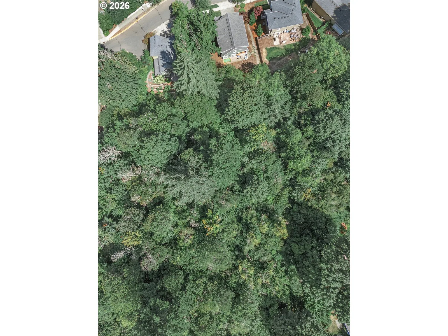
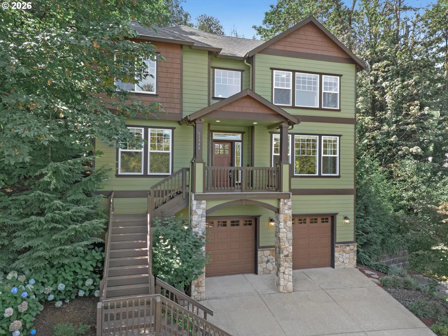
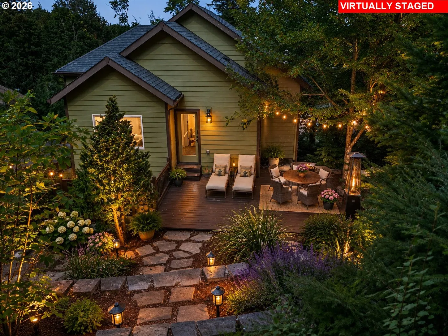
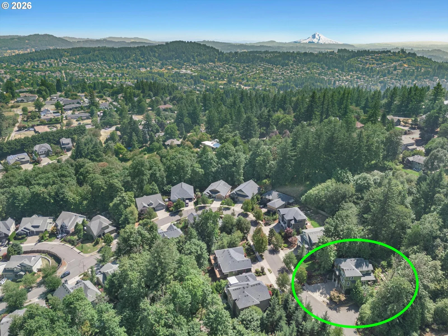
Welcome to 11546 SE Lincoln Heights St, a Happy Valley home that shows better than new construction, with distinctive finishes and a private setting that is hard to find. Tucked into a cul-de-sac with local traffic only, the home backs onto peaceful greenspace and offers mature trees and beautiful territorial views. Inside, rich hardwood floors, substantial wood pillars, and extensive wood window casings add warmth and character. Large windows fill the living spaces with natural light and frame the wooded surroundings. The great room features a fireplace and flows into the dining area and kitchen, where granite counters, stainless appliances, abundant cabinetry, and a backsplash extending to the cabinets create a polished space for everyday living and entertaining. A main-level bedroom near a full bathroom offers flexibility for guests, multigenerational living, or a home office. Upstairs, the primary bedroom features heated floors for added comfort. Additional living spaces provide room for a media area, reading nook, or quiet retreat. Step onto the deck and enjoy the secluded backyard, greenspace beyond, and a low-maintenance landscape that leaves more time to relax. The upstairs carpet is in good condition, and the seller is offering a carpet allowance so the next owner can choose a color that suits their style. With its privacy, views, thoughtful layout, and standout details, this home invites you to come see it in person. OPEN HOUSE BY APPOINTMENT.
Details
Interior
- Interior features
- Ceiling Fan, Central Vacuum, Garage Door Opener, Granite, Heated Tile Floor, High Ceilings, Laundry, Tile Floor, Vaulted Ceiling, Wainscoting, Wall to Wall Carpet, Wood Floors
- Appliances
- Built-in Range, Dishwasher, Disposal, Free Standing Range, Gas Appliances, Granite, Island, Microwave, Pantry, Plumbed For Ice Maker, Stainless Steel Appliance
- Fireplace
- Yes
- Fireplaces
- 1
- Fireplace description
- Gas
- Cooling
- Yes
- Cooling description
- Central Air
- Heating
- Yes
- Heating description
- Forced Air
- Windows
- Double Pane Windows
Exterior and lot
- Lot size
- 15,246 sqft
- Exterior features
- Covered Patio, Fire Pit, Patio, Porch, Sprinkler, Yard
- Lot features
- Cul-de-sac, Private, Sloped, Trees
- Architectural style
- Contemporary, Traditional
- Roof
- Composition
- View
- Yes
- View description
- Territorial, Trees / Woods
Utilities
- Sewer
- Public Sewer
- Water source
- Public Water
Parking
- Garage spaces
- 2
- Parking
- Driveway, Off Street
- Total parking
- 2
Schools
- High school
- Clackamas
- Middle school
- Happy Valley
- Elementary school
- Happy Valley
Location
- City
- Happy Valley
- County
- Clackamas
- Subdivision
- LINCOLN HEIGHTS
Taxes and dues
- Annual taxes
- $10,852 (2025)
- HOA dues
- $59 / month
Location
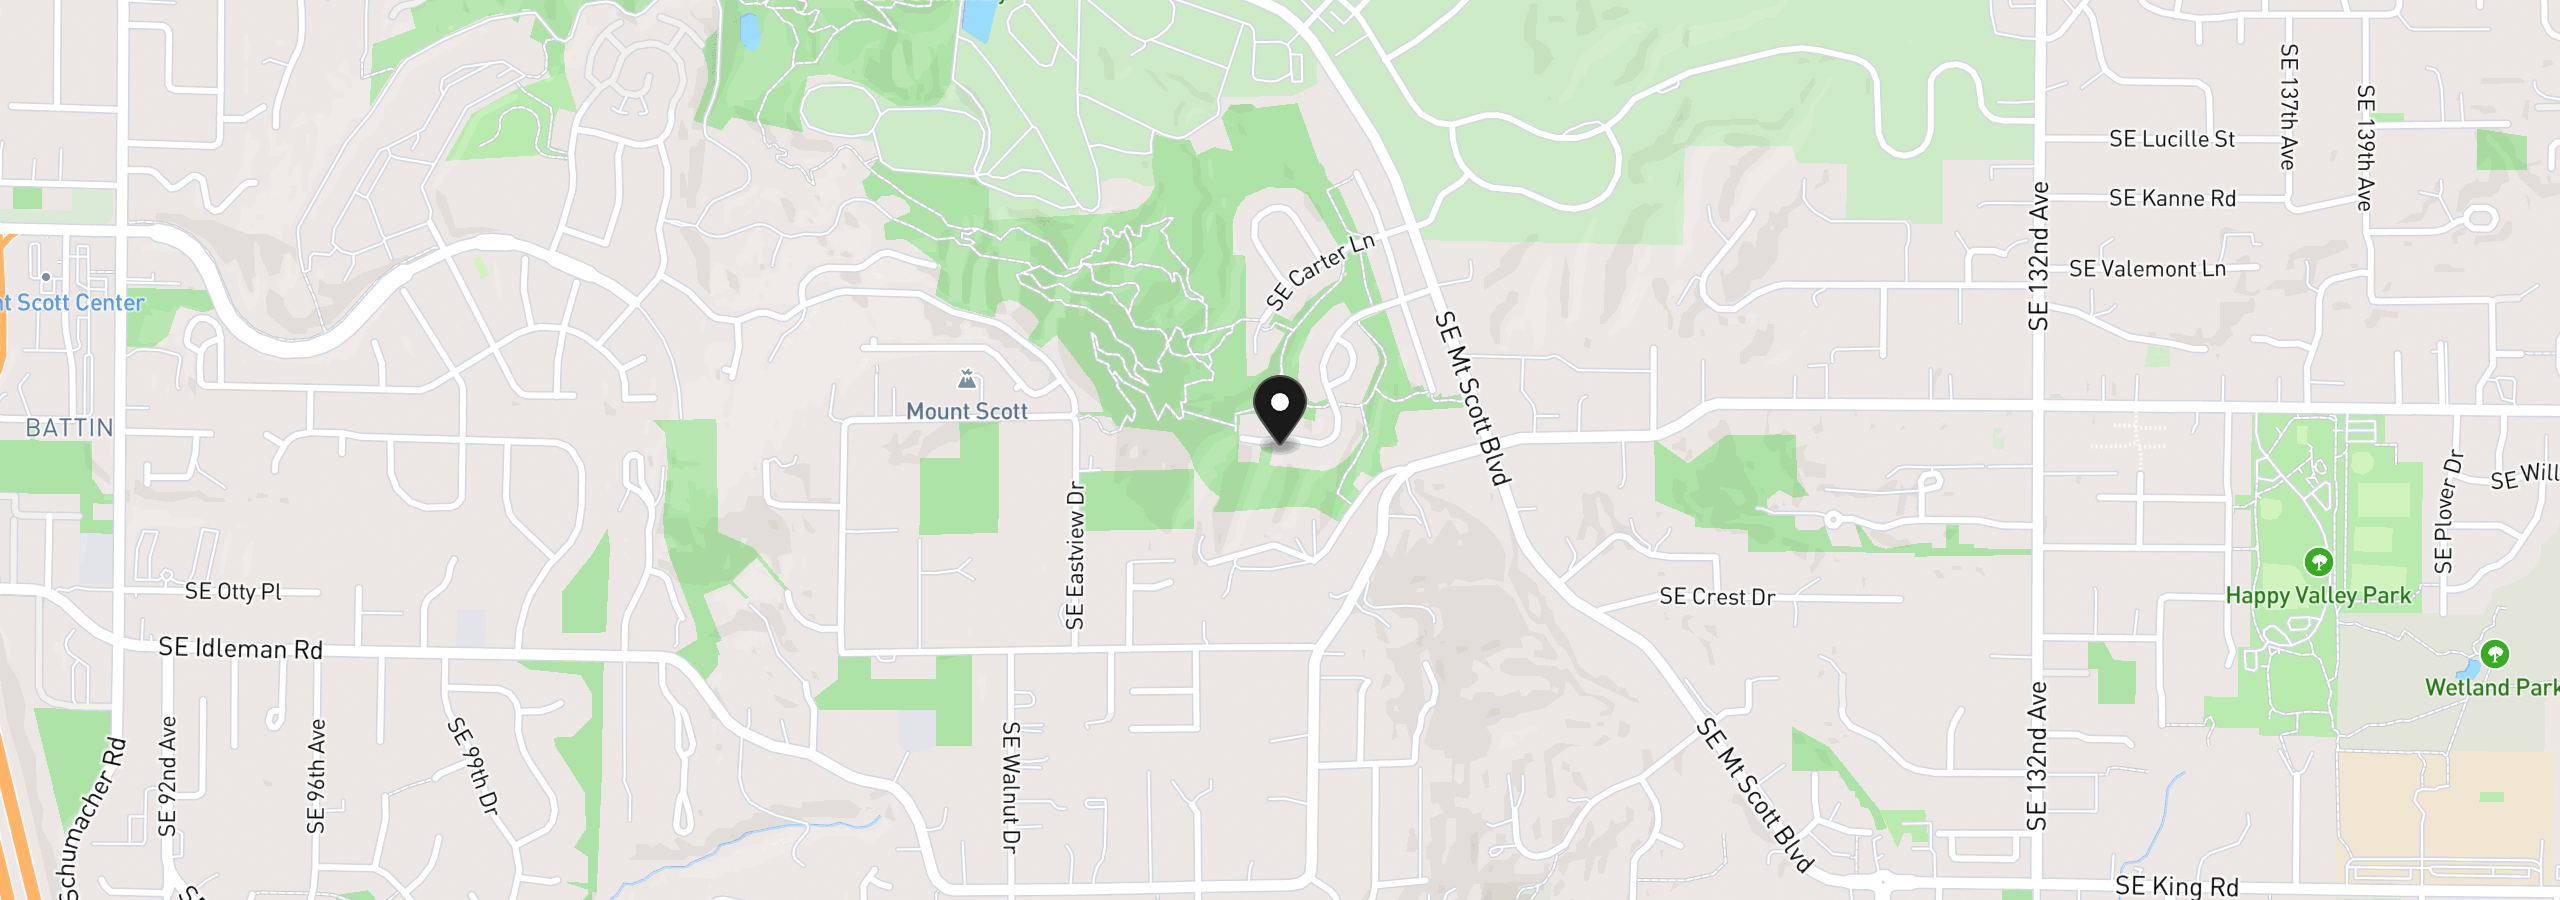
11546 SE Lincoln Heights St, Happy Valley, OR 97086
Monthly payment estimate
$4,753 /mo
- Principal and interest
- $3,790
- Property tax (2025)
- $904
- HOA dues
- $59
- Total
- $4,753
Estimate only, and not an offer of credit. Assumes 20% down ($142,400) and a 30-year fixed rate at 7.00%. Property tax is the assessed annual amount from the listing, divided by twelve. Rates change daily. Insurance and mortgage insurance are not included. Speak to a lender for terms that apply to you.
Similar homes
$849,900
5 beds2.5 baths2,705 sq.ft.15937 SE Cherry Blossom Way, Happy Valley, OR 97015MLS®: 450836514$589,960
3 beds2.5 baths1,609 sq.ft.10257 SE Vradenburg Rd 358, Happy Valley, OR 97086MLS®: 575424012