

2624 SE Baypoint Dr 6, Vancouver
$392,500
Save
- Price per sqft
- $368.89
- Built in
- 1983
- Property size
- 1,064 sqft
- Property type
- Residential
- Days on market
- 20
Overview
The Vintage offers one of the larger condominium floor plans in the Village, and this exceptional end unit takes full advantage of its premier setting, access to community amenities, and prestigious views. With windows on three sides, the home is filled with natural light and offers panoramic views of two Fairways! A rare wrap-around deck three times the size of others and hard to find. An inviting entry opens to a dramatic vaulted living area highlighted by tall windows and a GAS fireplace; most others are wood-burning. The kitchen includes a rare GAS cooktop; almost all others are electric. It also has a rare wall oven; most others have only an electric range. The second bedroom has a flex design, great for a hide-a-bed and office combo, and opens to the great room. Additional upgrades include a replaced water heater and ductless heating and cooling. The spacious primary suite enjoys abundant natural light from windows on two walls, a walk-in closet, and an updated walk-in shower. The condominium HOA maintains the exterior structure, landscaping, streets, parking, garages, and utilities such as water, garbage, and sewer. This 55+ master-planned retirement community offers a range of amenities, including golf, a clubhouse, exercise facilities, private event rooms, planned activities, a swimming pool, billiards, ping-pong, an arts-and-crafts studio, and a large ballroom for community or private events. This rare floor plan is a must-see for prospective buyers seeking comfortable, amenity-rich retirement living.
Details
Interior
- Interior features
- Garage Door Opener, Laminate Flooring, Laundry, Vaulted Ceiling, Wall to Wall Carpet, Washer / Dryer
- Appliances
- Built-in Oven, Cooktop, Dishwasher, Gas Appliances, Stainless Steel Appliance
- Fireplace
- Yes
- Fireplaces
- 1
- Fireplace description
- Gas
- Cooling
- Yes
- Cooling description
- Heat Exchanger
- Heating
- Yes
- Heating description
- Ductless, Wall Heater
- Windows
- Double Pane Windows, Vinyl Frames
Exterior and lot
- Exterior features
- Covered Deck, Deck
- Lot features
- Golf Course
- Architectural style
- One Story, Common Wall
- Roof
- Composition
- View
- Yes
- View description
- Golf Course
Utilities
- Sewer
- Public Sewer
- Water source
- Public Water
Parking
- Garage spaces
- 1
- Parking
- Off Street, Parking Pad
- Total parking
- 1
Schools
- High school
- Mountain View
- Middle school
- Shahala
- Elementary school
- Riverview
Location
- City
- Vancouver
- County
- Clark
- Subdivision
- FAIRWAY VILLAGE
- Senior community
- 55+
Taxes and dues
- Annual taxes
- $3,311 (2026)
- HOA dues
- $372 / month
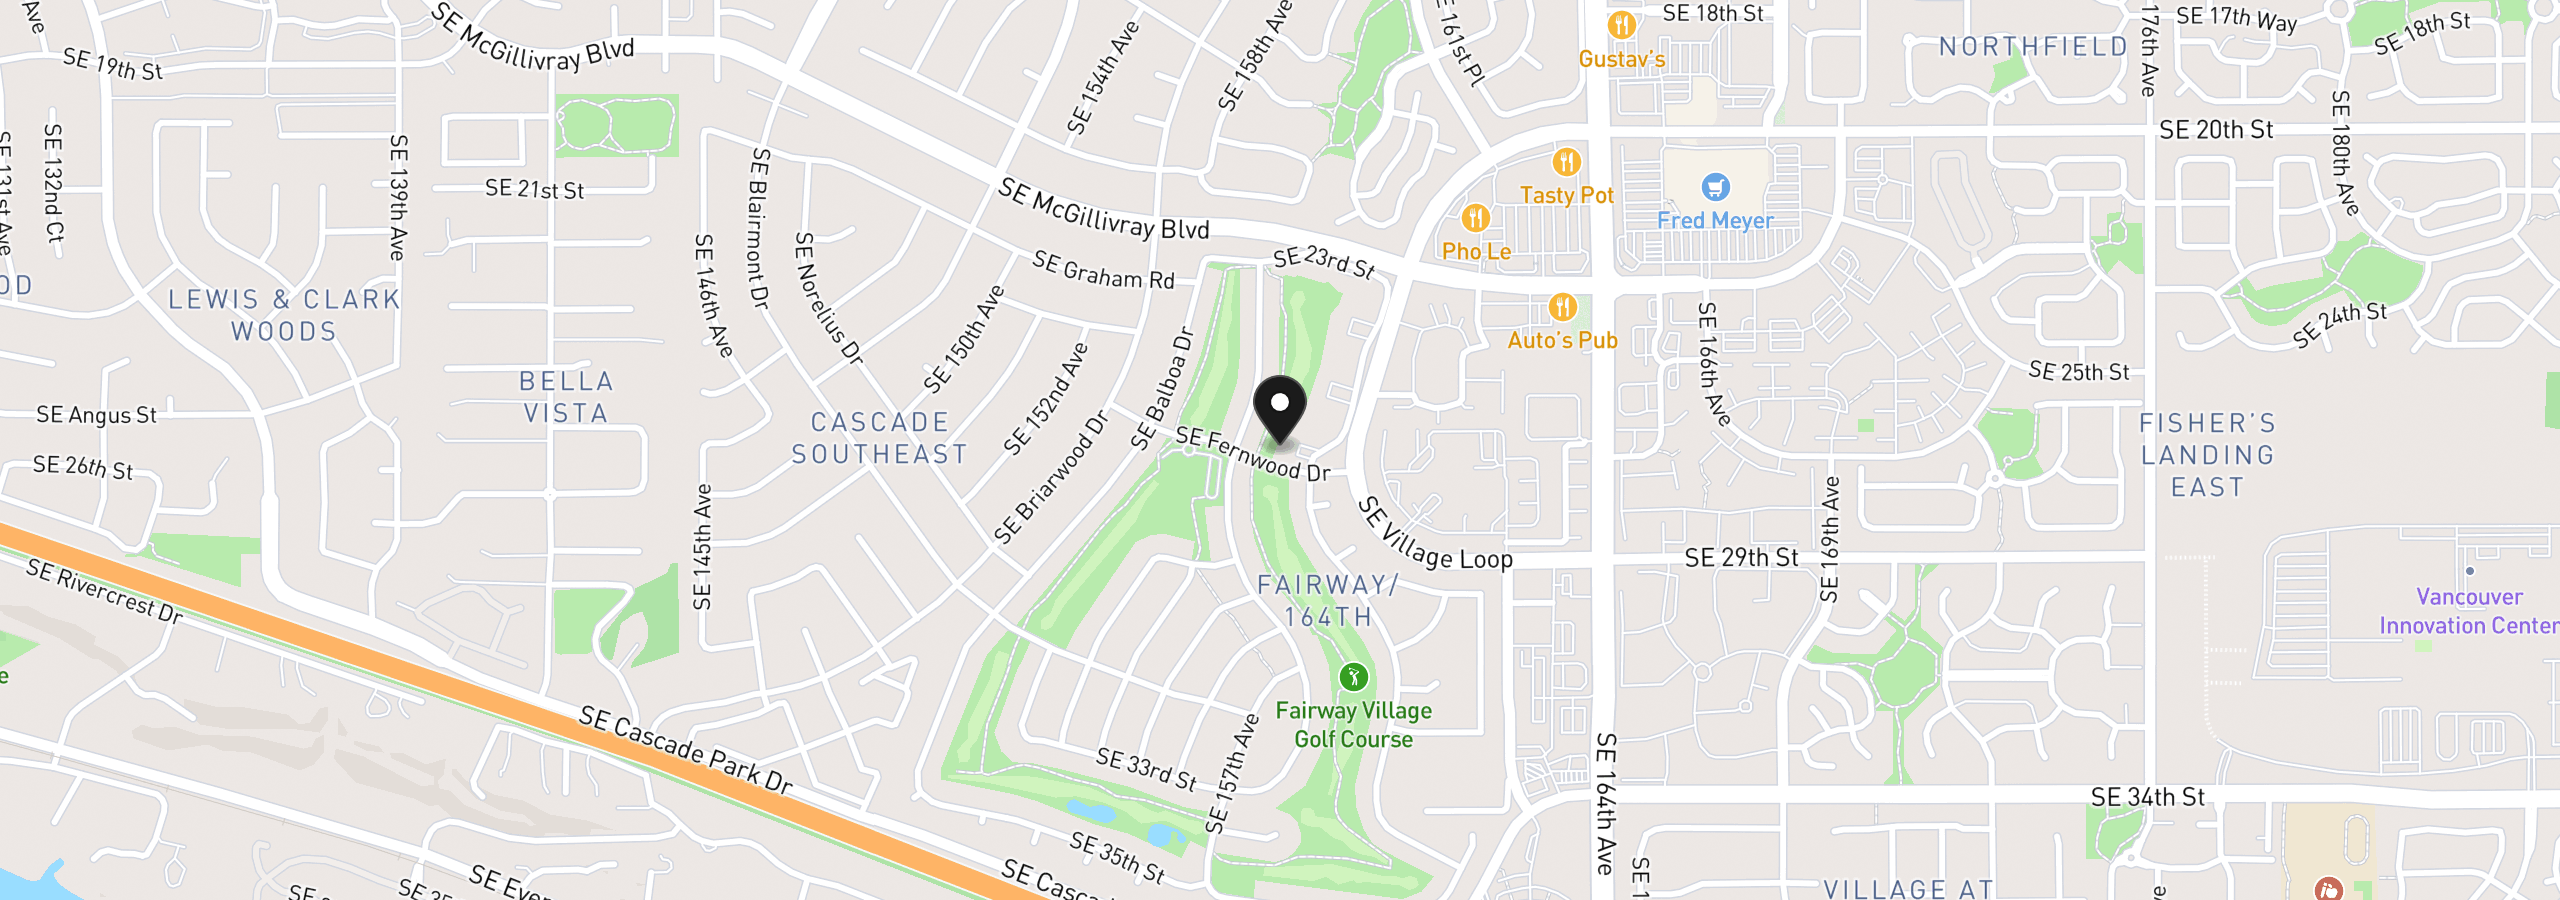
Location
2624 SE Baypoint Dr 6, Vancouver, Wa 98683
Monthly payment estimate
$2,737 /mo
- Principal and interest
- $2,089
- Property tax (2026)
- $276
- HOA dues
- $372
- Total
- $2,737
Estimate only, and not an offer of credit. Assumes 20% down ($78,500) and a 30-year fixed rate at 7.00%. Property tax is the assessed annual amount from the listing, divided by twelve. Rates change daily. Insurance and mortgage insurance are not included. Speak to a lender for terms that apply to you.


