

2030 Lakeland Way, Eugene
$479,000
Save
- Price per sqft
- $361.78
- Built in
- 2008
- Property size
- 1,324 sqft
- Lot size
- 3,049 sqft
- Property type
- Residential
- Days on market
- 0
Overview
Welcome to this wonderful single-level home in the sought-after gated Waterfront community of Lake Shore Estates! This very well maintained 2 Bedroom/2 Bathroom custom-built house by Meltebeke Construction with an optimal living floor plan features an open concept, custom kitchen cabinets & countertops, vaulted ceilings with skylights for plenty of natural light, large bedrooms with walk-in closet in primary, central heat/ac, two-car garage and fenced patio area with raised beds for your garden or flowers.
Details
Interior
- Interior features
- Granite, Skylight, Solar Tube, Vaulted Ceiling
- Cooling
- Yes
- Cooling description
- Central Air
- Heating
- Yes
- Heating description
- Forced Air
- Windows
- Vinyl Frames
Exterior and lot
- Lot size
- 3,049 sqft
- Exterior features
- Fenced, Patio, Raised Beds, Sprinkler
- Lot features
- Level
- Architectural style
- One Story, Custom Style
- Roof
- Tile
- View
- No
Utilities
- Sewer
- Public Sewer
- Water source
- Public Water
Parking
- Garage spaces
- 2
- Total parking
- 2
Schools
- High school
- Sheldon
- Middle school
- Cal Young
- Elementary school
- Gilham
Location
- City
- Eugene
- County
- Lane
Taxes and dues
- Annual taxes
- $4,814 (2025)
- HOA dues
- $250 / month
Location
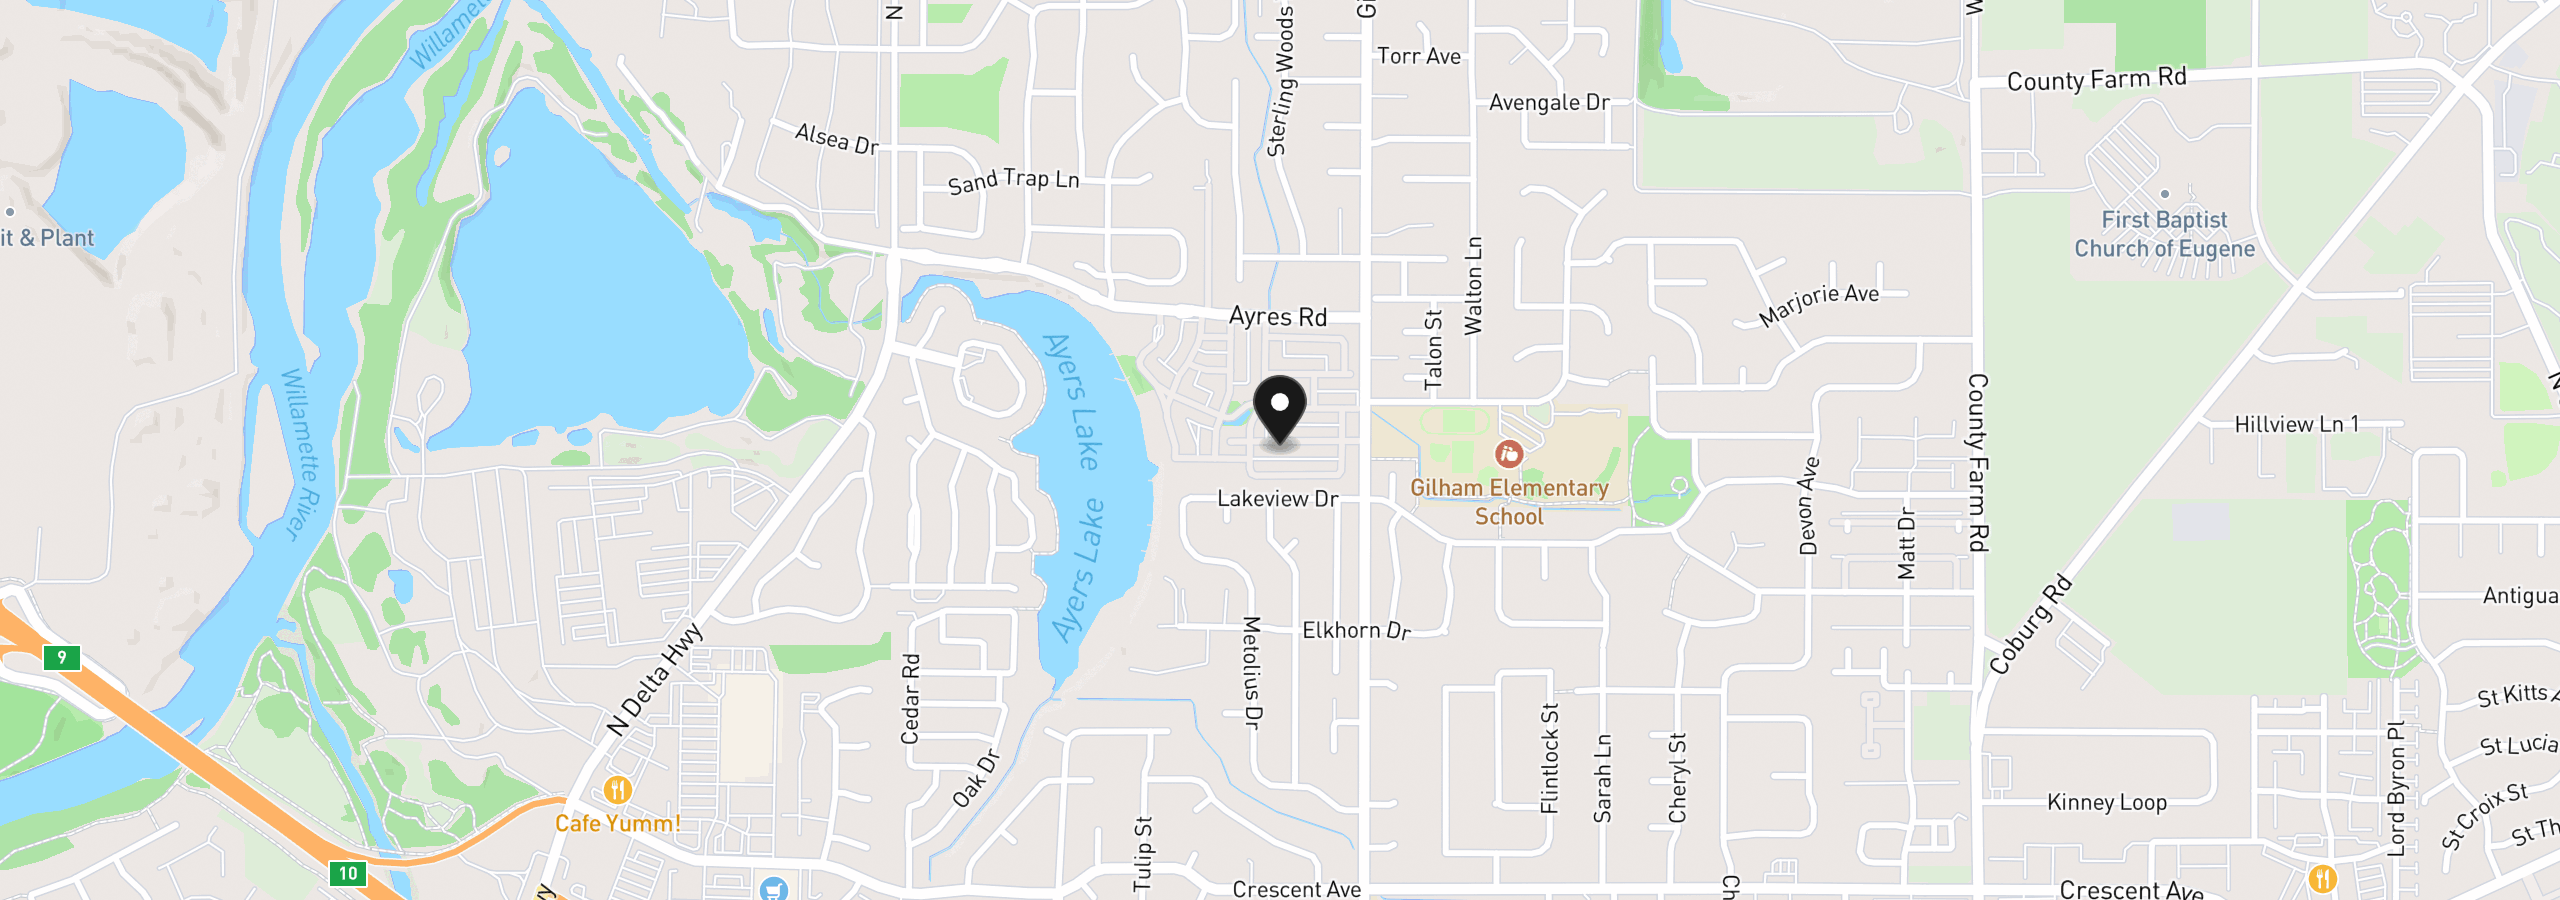
2030 Lakeland Way, Eugene, OR 97408
Monthly payment estimate
$3,201 /mo
- Principal and interest
- $2,549
- Property tax (2025)
- $401
- HOA dues
- $250
- Total
- $3,201
Estimate only, and not an offer of credit. Assumes 20% down ($95,800) and a 30-year fixed rate at 7.00%. Property tax is the assessed annual amount from the listing, divided by twelve. Rates change daily. Insurance and mortgage insurance are not included. Speak to a lender for terms that apply to you.

