Photograph 1 of 47
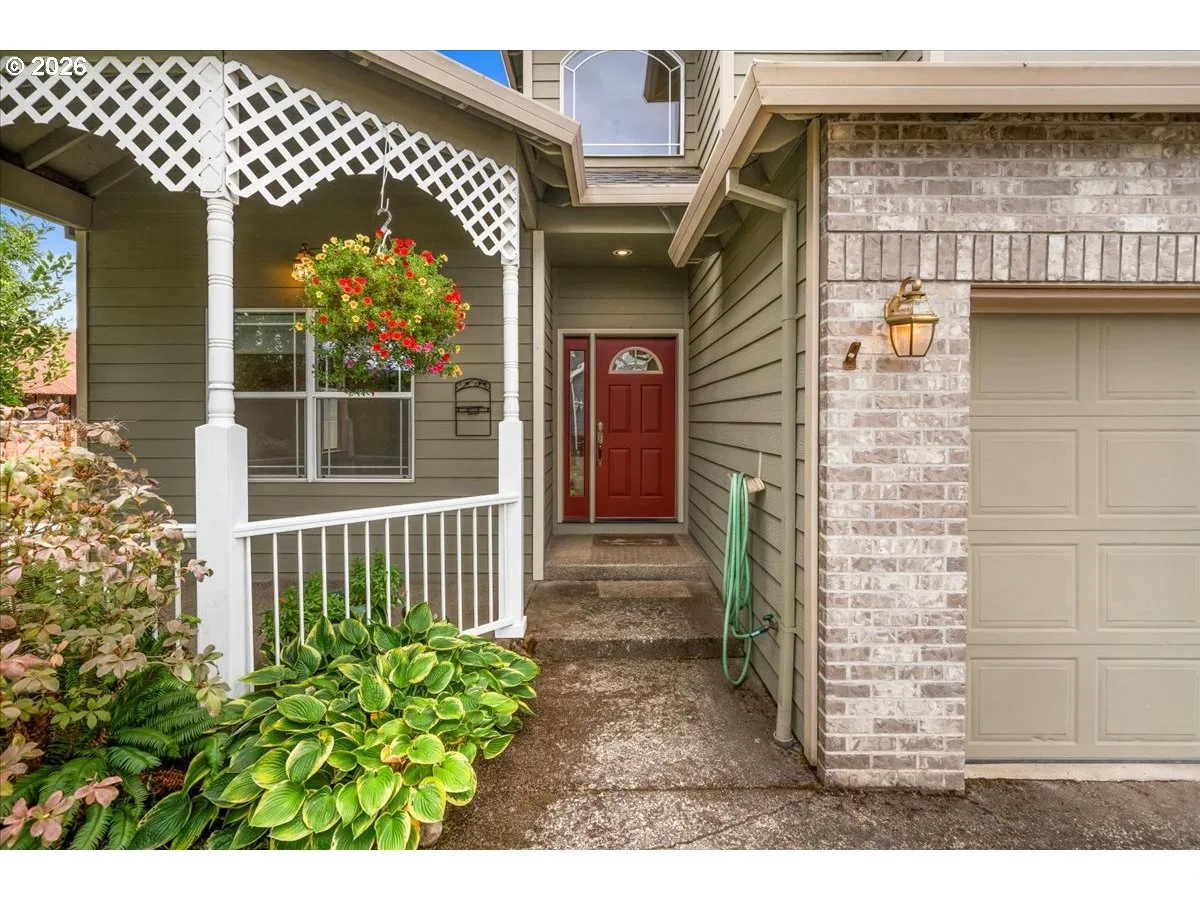
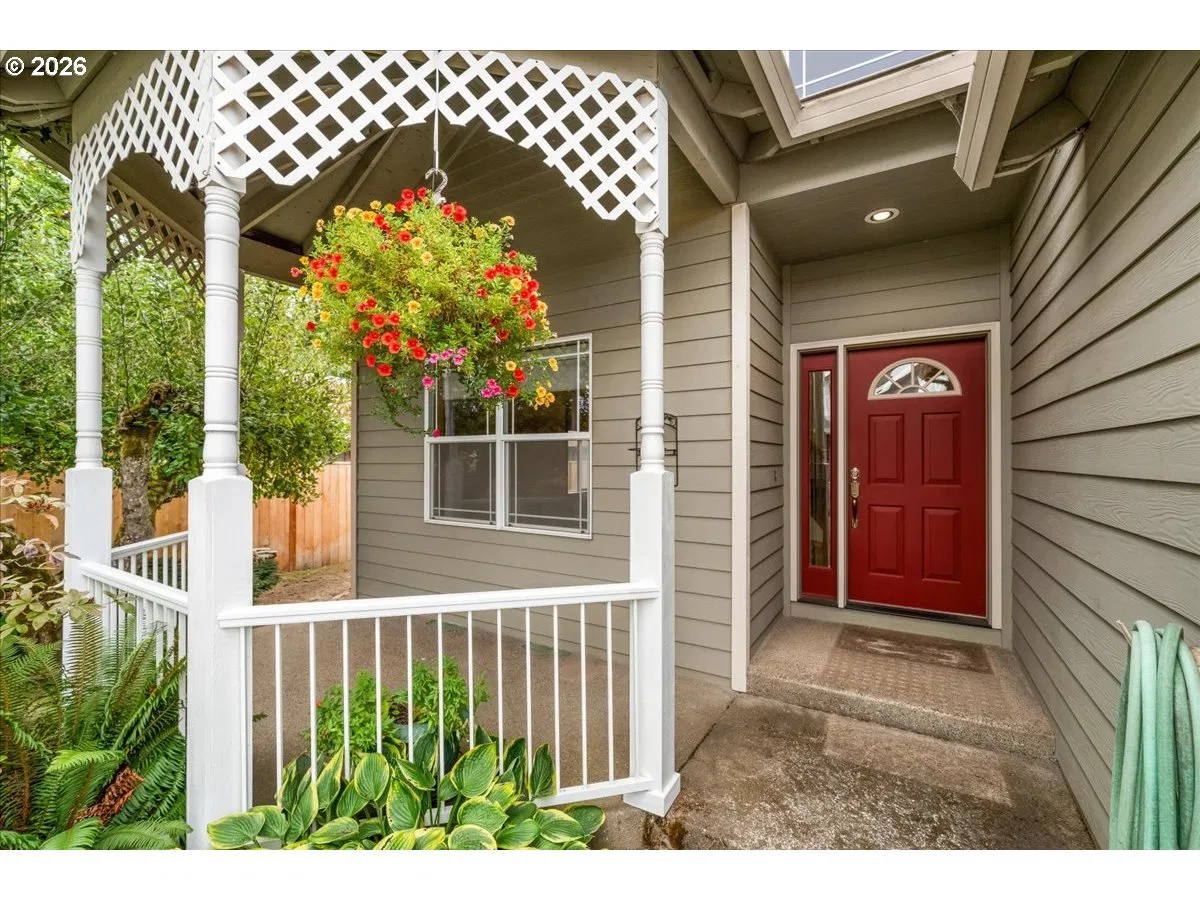
11152 NW Empress Pl, North Plains
$529,900
Save
- Price per sqft
- $255.74
- Built in
- 1996
- Property size
- 2,072 sqft
- Lot size
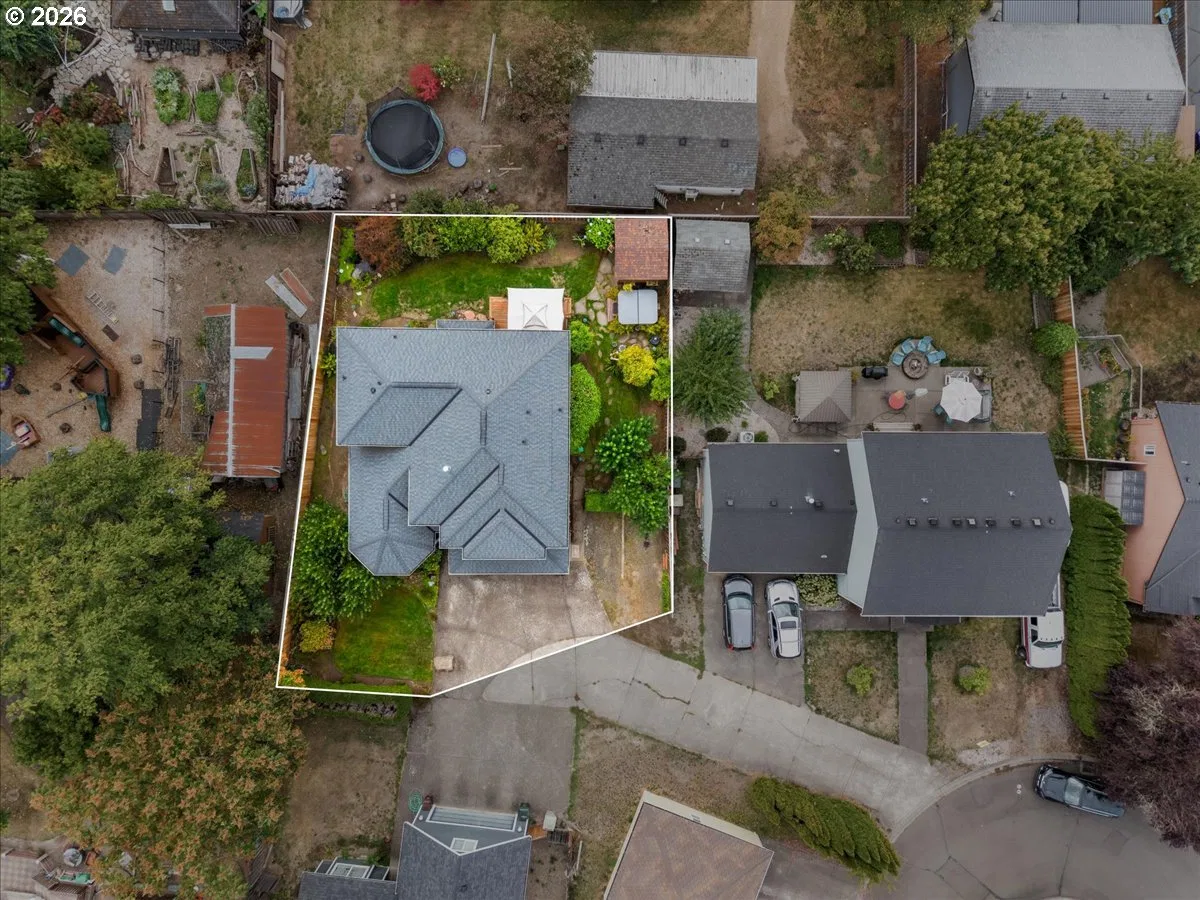
- 7,841 sqft
- Property type
- Residential
- Days on market
- 28
Overview
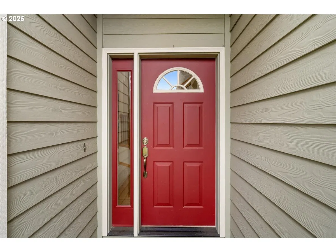
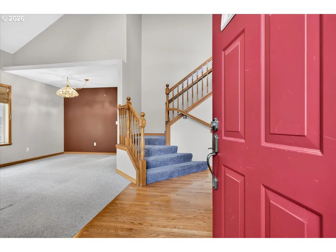
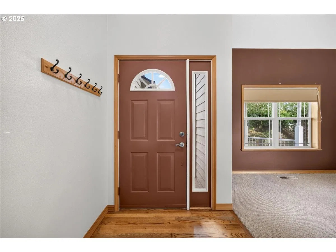
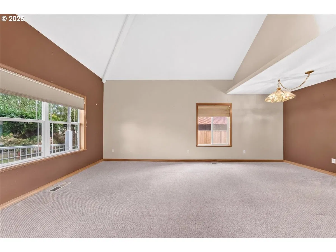
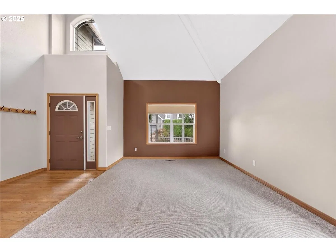
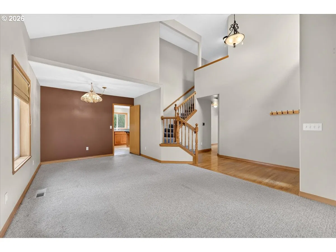
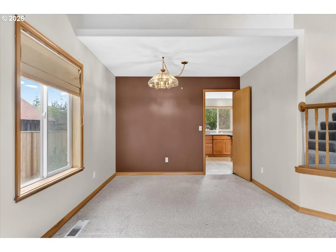
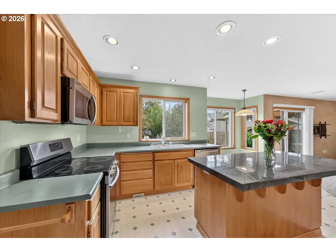
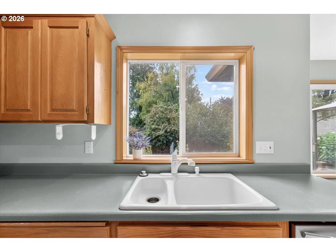
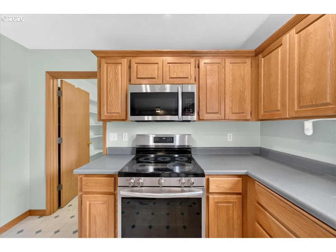
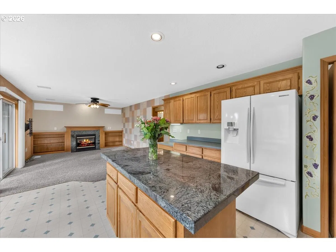
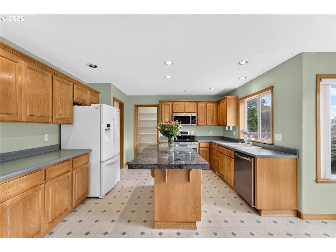
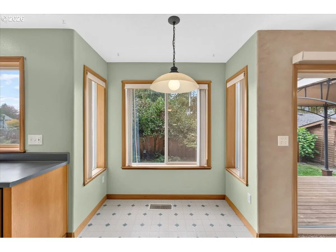
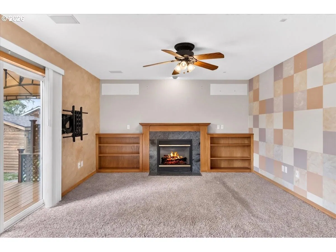
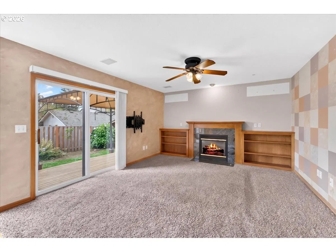
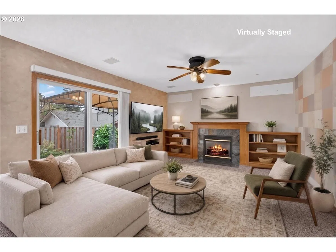
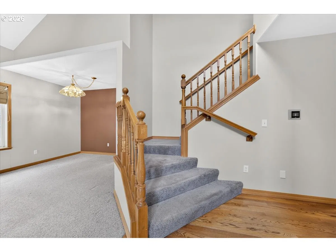
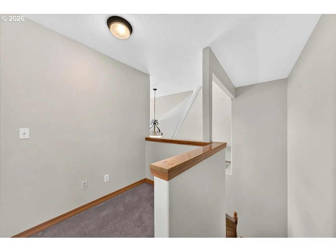
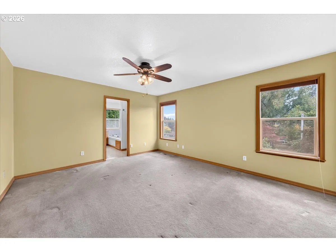
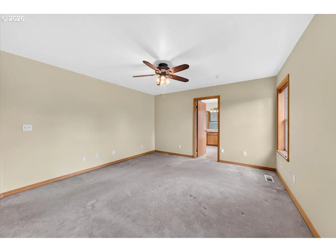
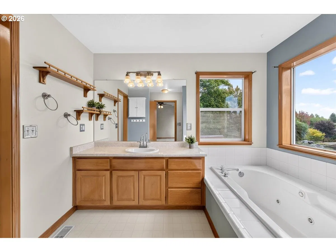
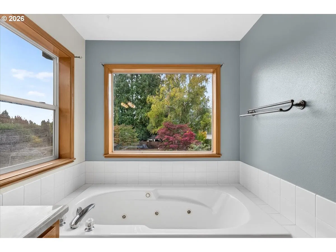
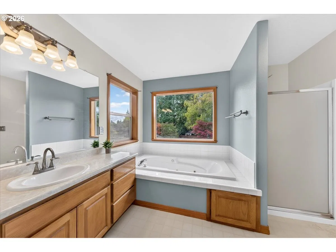
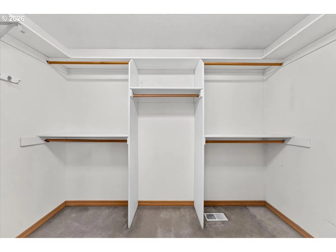
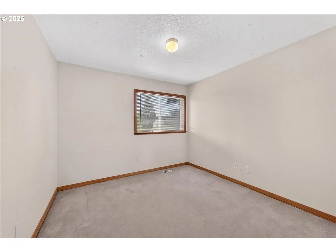
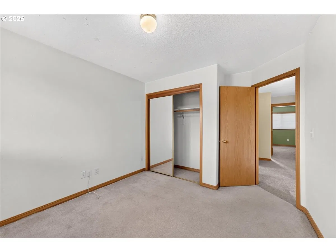
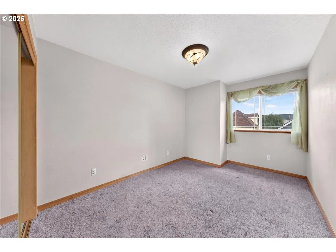
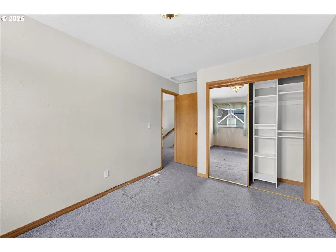
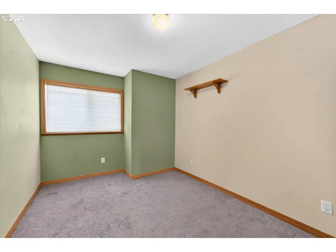
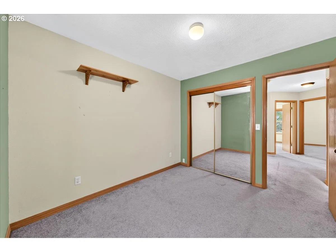
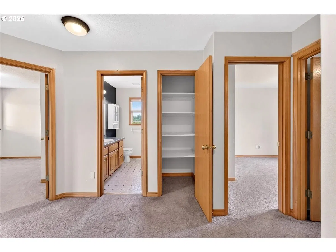
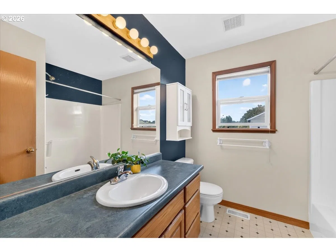
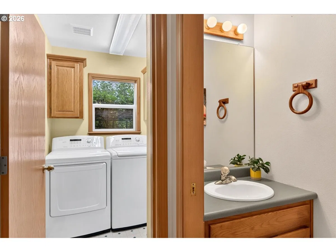
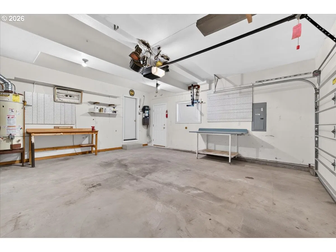
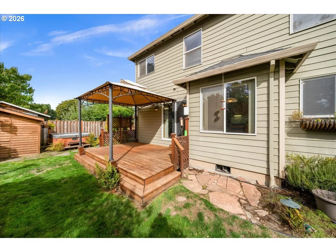
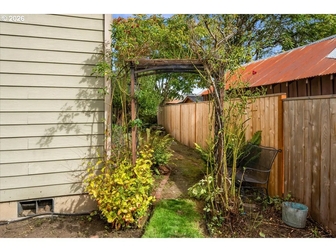
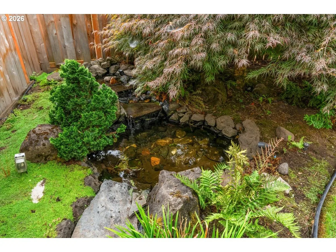
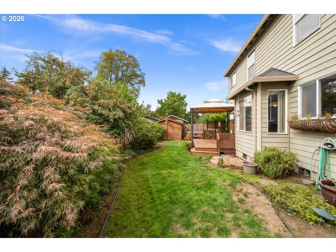
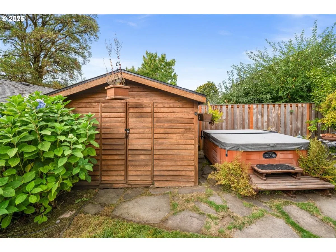
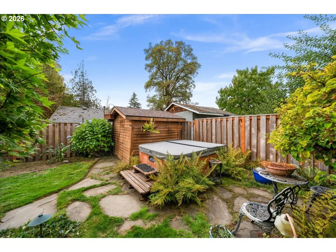
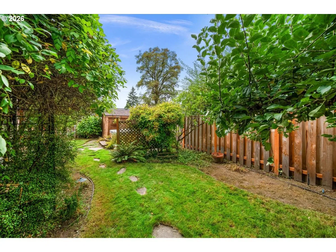
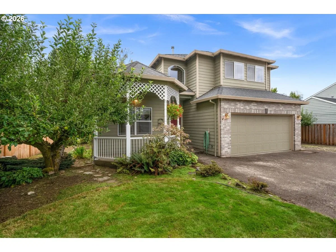
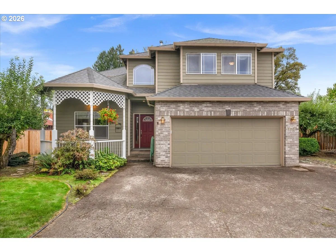
You’ll be dazzled from the moment you arrive. A charming gazebo-style front porch and wide driveway with handsome brick accents set the tone for this beautifully maintained home. Step inside to a vaulted entry with gleaming hardwood floors and space for a welcoming bench seat. The formal living room impresses with soaring ceilings and large picture windows framing views of the lush, mature landscape. Adjacent, the elegant dining room offers plenty of room for your farm table and hutch, creating an ideal setting for gatherings. The tastefully designed kitchen features newer stainless steel appliances, a generous island with breakfast bar, a sunny dining nook, and a walk-in pantry. The cozy family room nearby includes a gas fireplace with built-in shelving and a sliding glass door that opens to the beautifully landscaped backyard. A main-floor laundry room with built-in cabinetry and a bright window adds convenience and charm. Up the wide, open wood stairwell, a spacious landing leads to the bedrooms. The primary suite offers a relaxing retreat with a jetted tub, step-in shower, and an impressive walk-in closet. Additional bedrooms are comfortably sized with great closet space, and the hallway bath includes a shower/tub combo and a well-appointed vanity. Outside, the whimsical yard is a true delight — fruit trees, vibrant blooms, and a soothing hot tub create a peaceful oasis. An outdoor speaker system enhances your entertaining space, and a well-built tool shed provides extra storage. The oversized two-car garage includes workbenches, and there’s dedicated trailer/boat parking as well. All of this is tucked away on a quiet cul-de-sac in North Plains, where small-town charm shines through parades, festivals, and community events. With easy freeway access and a warm neighborhood feel, this home offers comfort, character, and convenience.
Details
Interior
- Interior features
- Ceiling Fan, Central Vacuum, Garage Door Opener, Granite, Hardwood Floors, High Speed Internet, Jetted Tub, Laundry, Vaulted Ceiling, Vinyl Floor, Wall to Wall Carpet, Washer / Dryer
- Appliances
- Cooktop, Dishwasher, Disposal, Free Standing Refrigerator, Granite, Island, Microwave, Pantry, Solid Surface Countertop, Stainless Steel Appliance
- Fireplace description
- Gas
- Cooling
- Yes
- Cooling description
- Central Air
- Heating
- Yes
- Heating description
- Forced Air
- Windows
- Double Pane Windows, Vinyl Frames
Exterior and lot
- Lot size
- 7,841 sqft
- Exterior features
- Covered Deck, Fenced, Free Standing Hot Tub, Garden, Gazebo, Porch, RV Parking, Sprinkler, Tool Shed, Water Feature, Yard
- Lot features
- Corner Lot, Cul-de-sac, Level, Private
- Architectural style
- Two Stories, NW Contemporary
- Roof
- Composition
- View
- Yes
- View description
- Seasonal, Territorial
Utilities
- Sewer
- Public Sewer
- Water source
- Public Water
Parking
- Garage spaces
- 2
- Parking
- Driveway, EV Ready
- Total parking
- 2
Schools
- High school
- Glencoe
- Middle school
- Evergreen
- Elementary school
- North Plains
Location
- City
- North Plains
- County
- Washington
- Zoning
- Res
- Subdivision
- Empress Place
Taxes and dues
- Annual taxes
- $5,041 (2025)
Location
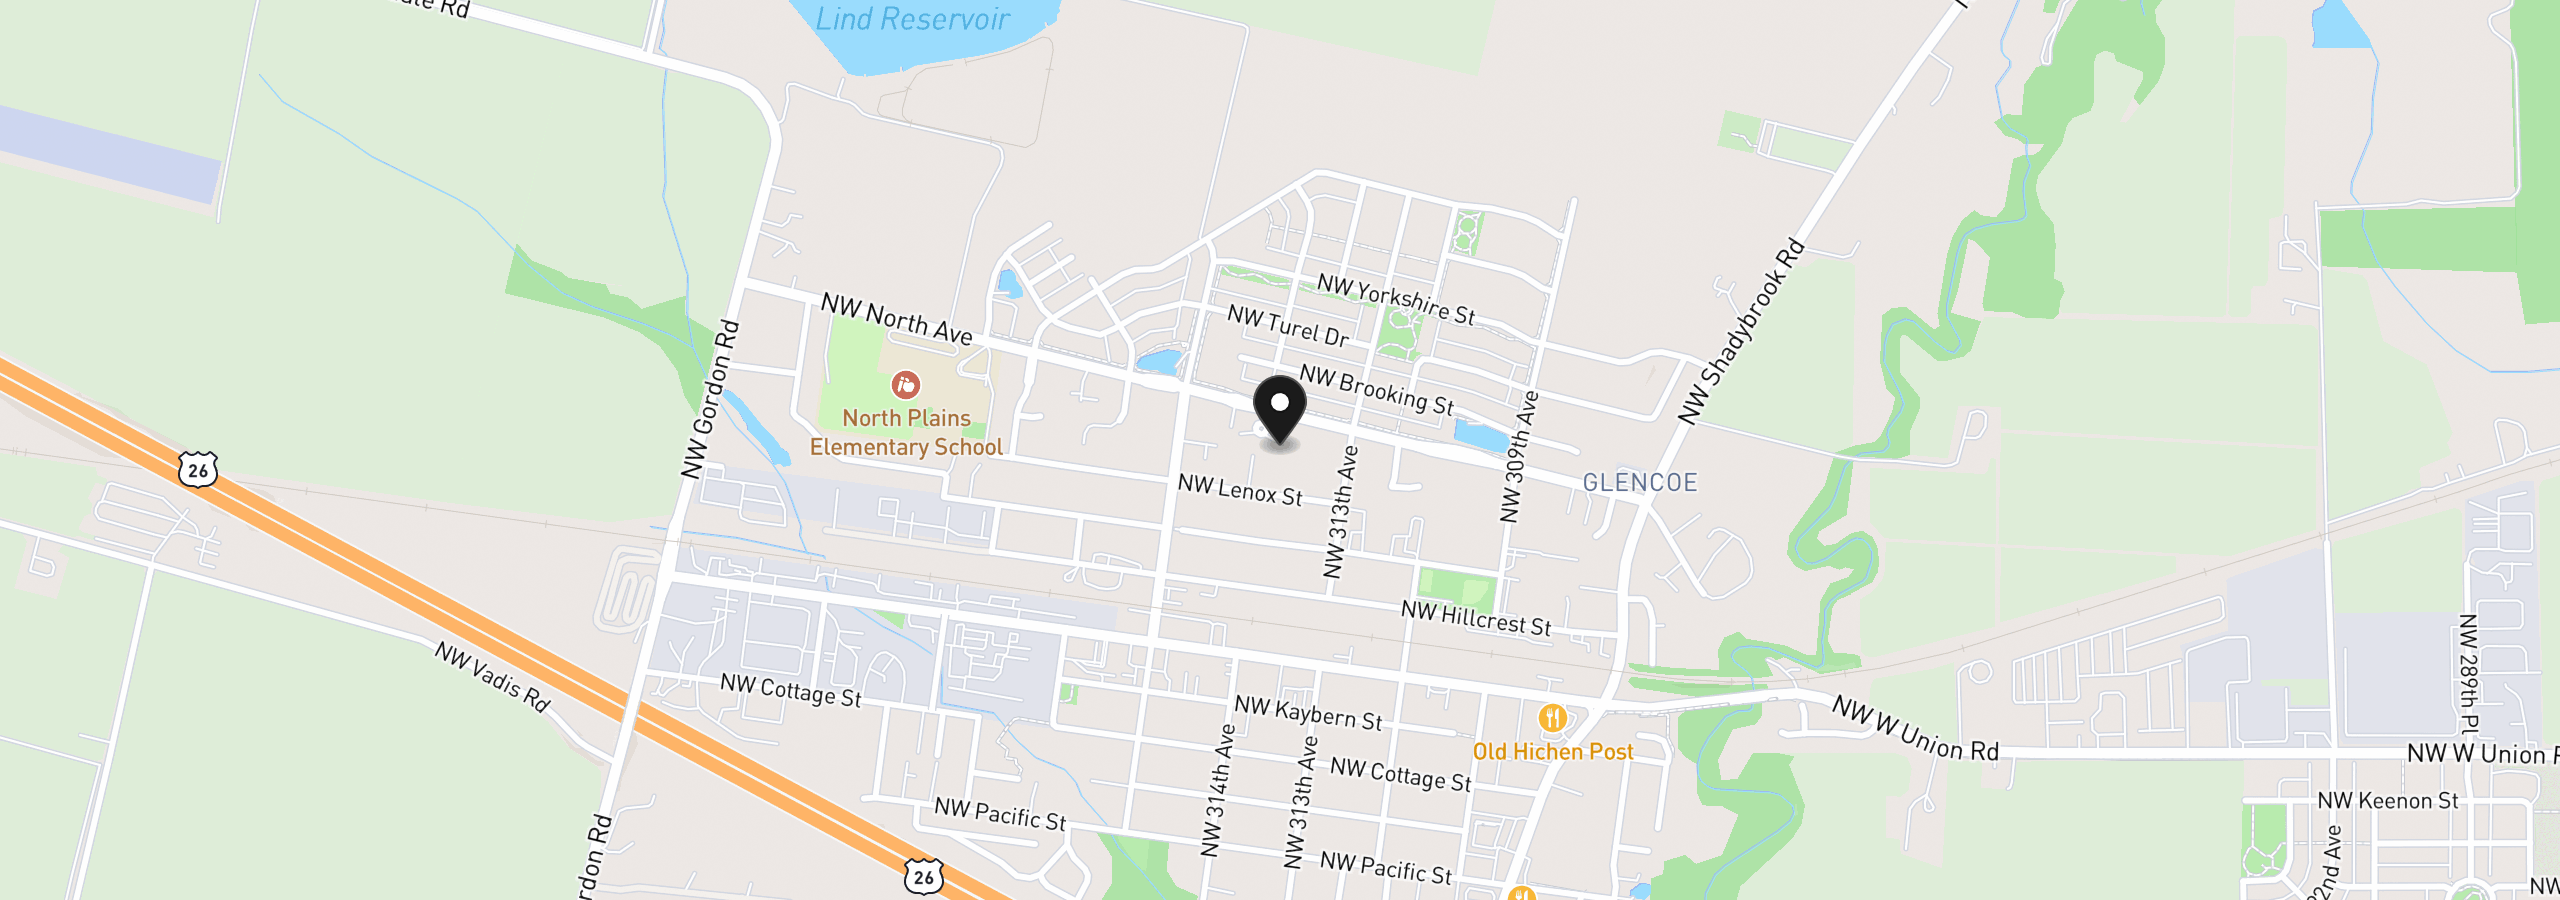
11152 NW Empress Pl, North Plains, OR 97133
Monthly payment estimate
$3,240 /mo
- Principal and interest
- $2,820
- Property tax (2025)
- $420
- Total
- $3,240
Estimate only, and not an offer of credit. Assumes 20% down ($105,980) and a 30-year fixed rate at 7.00%. Property tax is the assessed annual amount from the listing, divided by twelve. Rates change daily. Insurance and mortgage insurance are not included. Speak to a lender for terms that apply to you.