

12361 SW Champlin Ln, Beaverton
$849,900
Save
- Price per sqft
- $246.92
- Built in
- 2023
- Property size
- 3,442 sqft
- Lot size
- 5,227 sqft
- Property type
- Residential
- Days on market
- 1
Overview
Welcome to 12361 SW Champlin Ln in Beaverton’s desirable Heights at Cooper Mountain community! Garage will be converted to 2 car garage prior to closing. The spacious Sellwood floor plan offers approximately 3,442 square feet with 5 bedrooms, 3 bathrooms, a dedicated office, and multiple living spaces, providing incredible flexibility for everyday living.The main level features an expansive open-concept kitchen, dining area, and great room designed for gathering and entertaining. A dedicated office provides the perfect work-from-home space, while a main-level bedroom and full bath offer excellent flexibility for guests or multigenerational living. Step outside to the covered patio for easy indoor-outdoor living.Upstairs, a generous bonus room provides even more space for a second living area, media room, playroom, or home gym. The impressive primary suite features its own private retreat, spacious ensuite bath, and walk-in closet, with additional bedrooms completing the upper level.Located in Heights at Cooper Mountain, enjoy convenient access to parks, trails, shopping, dining, Cooper Mountain Nature Preserve, and all that the Beaverton area has to offer. With five bedrooms, a dedicated office, bonus room, main-level guest accommodations, and over 3,400 square feet, this home delivers an exceptional combination of space, versatility, and location!Home is currently being used as an active Lennar sales office. This is a resale property and showings are available by appointment.
Details
Interior
- Interior features
- High Ceilings, Laundry, Vinyl Floor, Wall to Wall Carpet, Washer / Dryer
- Appliances
- Dishwasher, Free Standing Gas Range, Free Standing Refrigerator, Gas Appliances, Microwave, Quartz, Stainless Steel Appliance
- Fireplace
- Yes
- Fireplaces
- 1
- Fireplace description
- Gas
- Cooling
- Yes
- Cooling description
- Central Air
- Heating
- Yes
- Heating description
- Forced Air, Forced Air 95 Plus
- Windows
- Double Pane Windows
Exterior and lot
- Lot size
- 5,227 sqft
- Exterior features
- Covered Patio, Fenced, Patio, Sprinkler, Yard
- Lot features
- Corner Lot, Level
- Architectural style
- Two Stories
- Roof
- Composition
- View
- Yes
- View description
- City, Territorial
Utilities
- Sewer
- Public Sewer
- Water source
- Public Water
Parking
- Garage spaces
- 2
- Parking
- Driveway
- Total parking
- 2
Schools
- High school
- Mountainside
- Middle school
- Conestoga
- Elementary school
- Scholls Hts
Location
- City
- Beaverton
- County
- Washington
- Zoning
- R1
Taxes and dues
- Annual taxes
- $9,419 (2025)
- HOA dues
- $41 / month
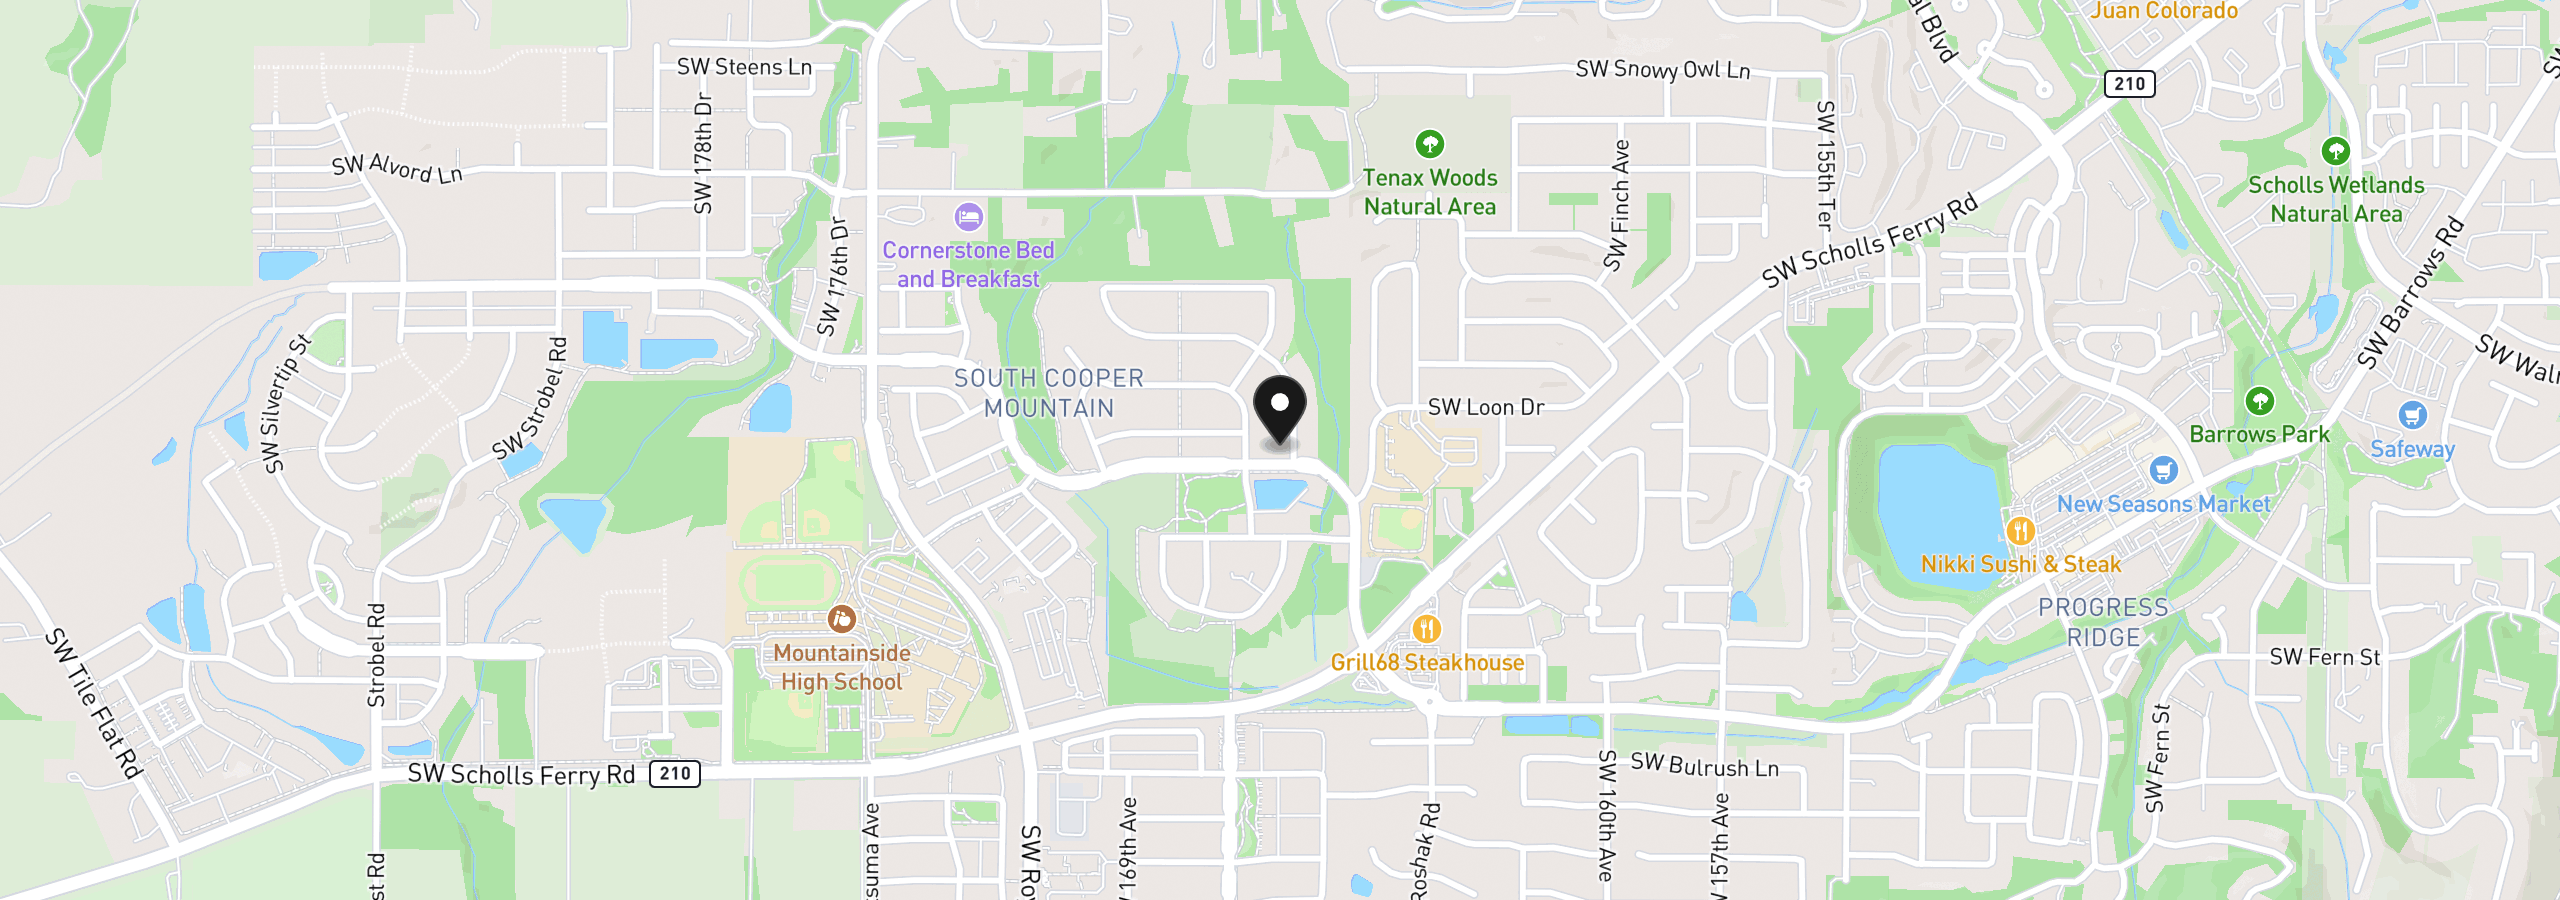
Location
12361 SW Champlin Ln, Beaverton, OR 97007
Monthly payment estimate
$5,349 /mo
- Principal and interest
- $4,524
- Property tax (2025)
- $785
- HOA dues
- $41
- Total
- $5,349
Estimate only, and not an offer of credit. Assumes 20% down ($169,980) and a 30-year fixed rate at 7.00%. Property tax is the assessed annual amount from the listing, divided by twelve. Rates change daily. Insurance and mortgage insurance are not included. Speak to a lender for terms that apply to you.


