Photograph 1 of 45

701 Z Ave, La Grande
$450,000
Save
- Price per sqft
- $205.67
- Built in
- 1925
- Property size
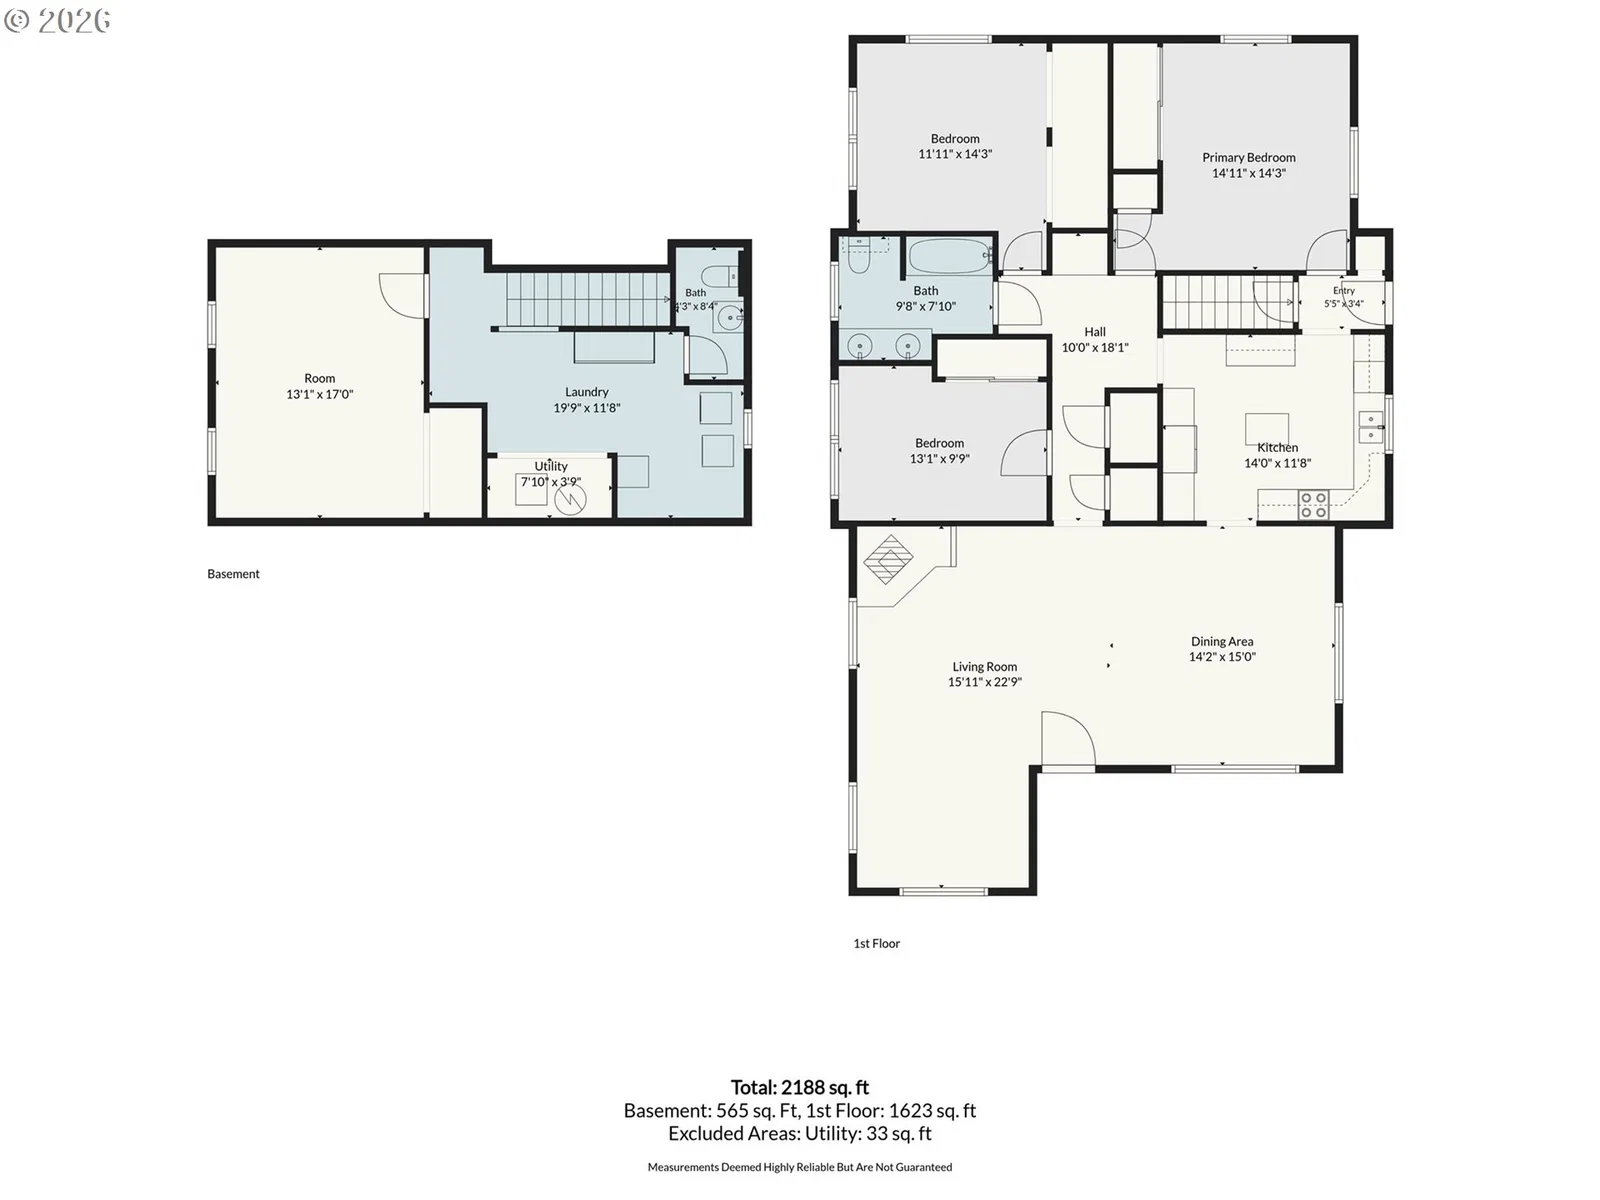
- 2,188 sqft
- Lot size
- 12,632 sqft
- Property type
- Residential
- Days on market
- 69
Overview
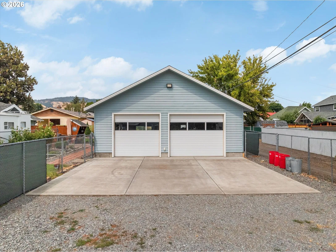
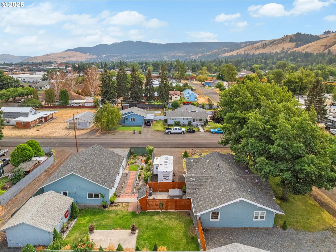
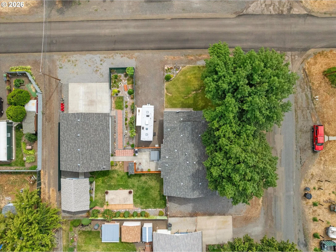
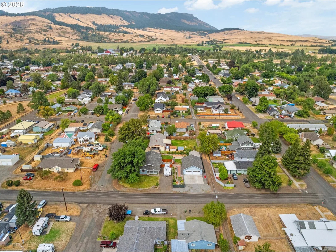
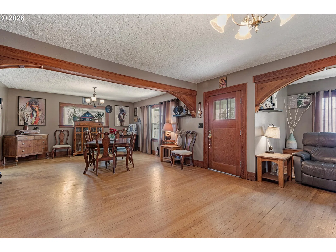
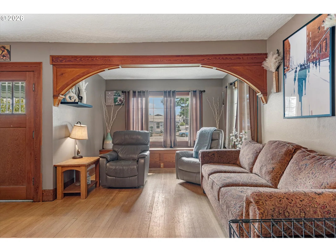
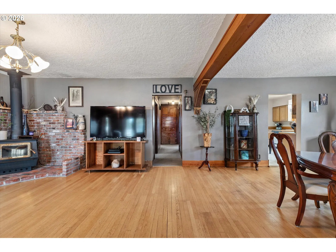
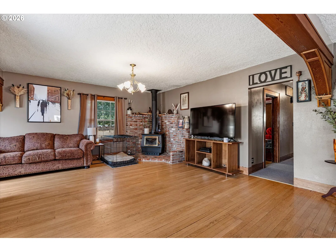
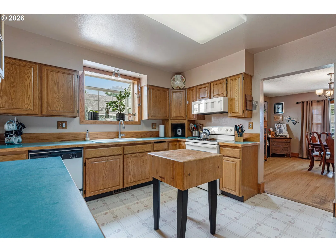
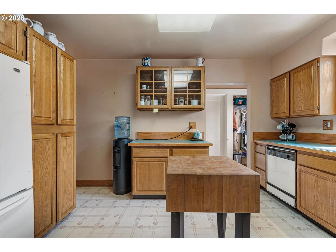
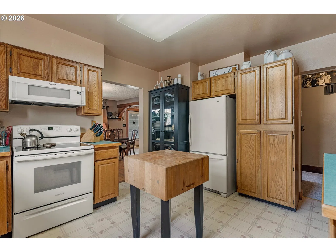
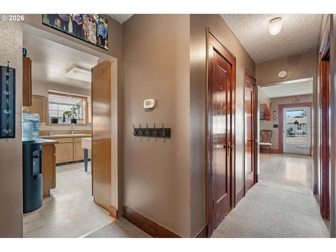
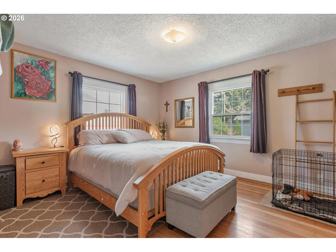
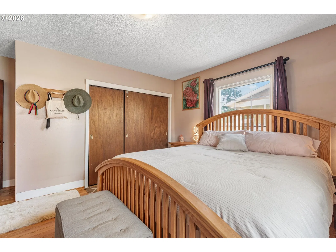
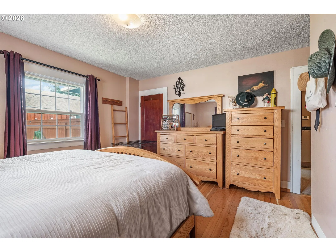
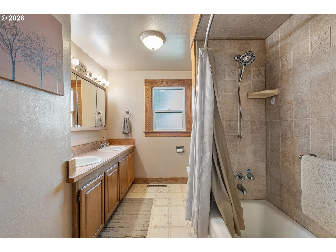
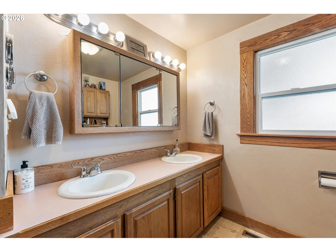
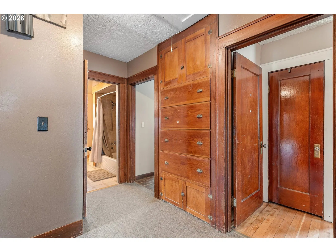
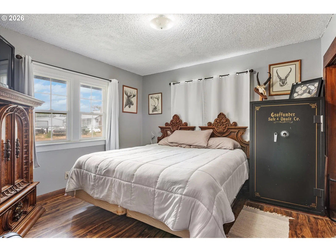
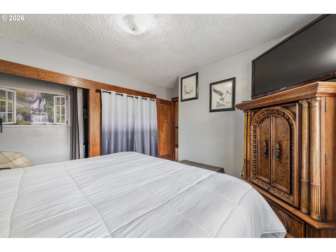
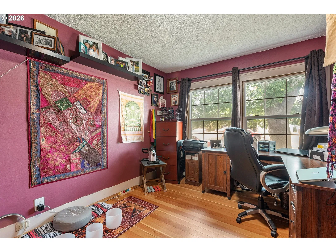
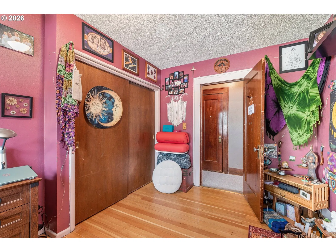
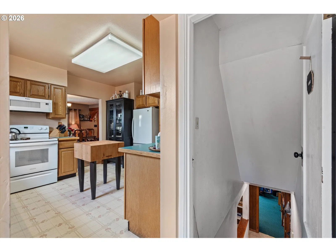
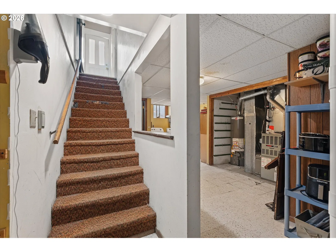
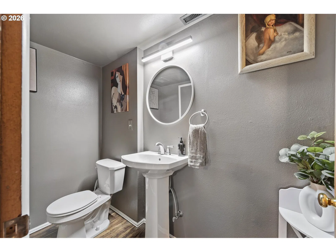
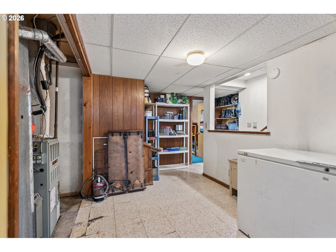
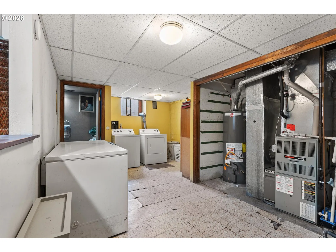
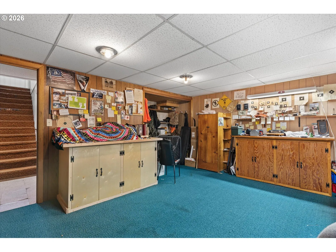
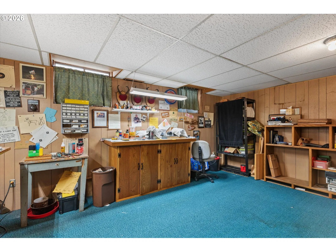
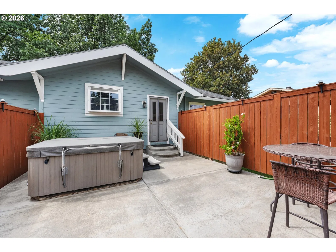
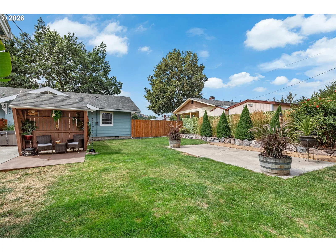
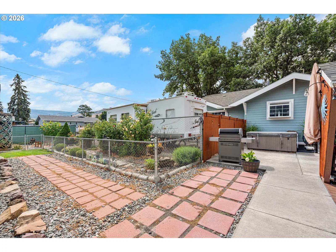
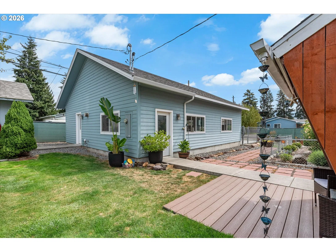
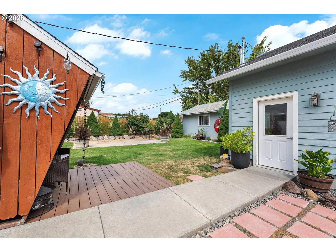
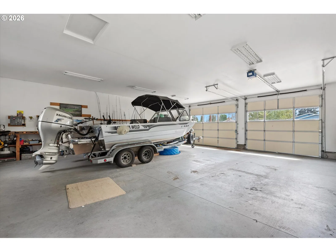
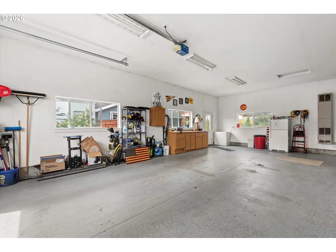
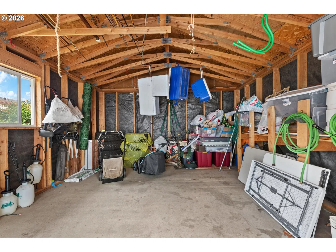
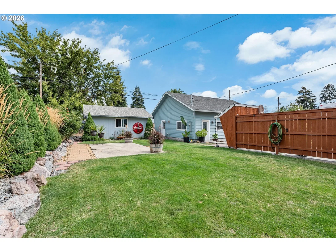
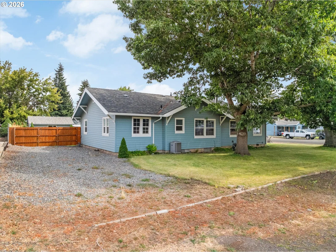
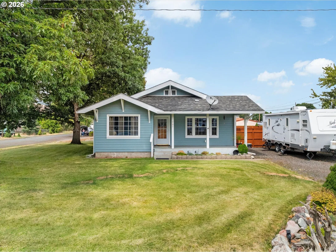
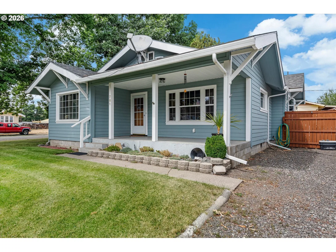
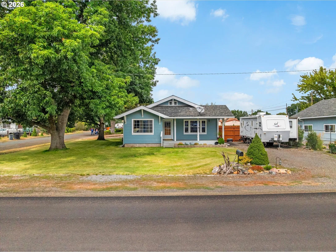
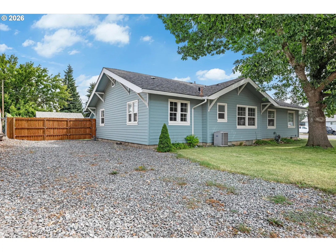
Need it all close to town? This is it! A well-loved, Craftsman-esque style two-level home offers 4 bedrooms, one-and-a-half bathrooms, and plenty of space inside and out. Situated on a generous corner lot, the property features beautiful foothill and mountain views along with an impressive array of amenities. Inside, you'll find classic Craftsman charm, including graceful arches, hardwood floors and abundant built-in storage. The main floor features three spacious bedrooms, including the primary bedroom, with a full, up-to-date bathroom conveniently located just across the hall. The well-equipped kitchen has contemporary cabinetry, convenient pull-out storage, and a pantry for added functionality. Both the kitchen and primary bedroom have access to an extended, privacy-screened patio and the backyard, creating a natural connection between indoor and outdoor living. Downstairs, you'll find a large fourth bedroom or bonus room, laundry area, modern half bathroom, mechanical closet, and additional storage. The flexible lower level provides plenty of room for hobbies, guests, or projects, and is ready for your personal touches. The outdoor features are uber-adaptable. RV parking includes an electric hookup and sewer dump. The 32 x 36 finished garage features 12-foot-high double doors, gas heat, and an outdoor security light, providing excellent space for vehicles, recreational equipment, projects, and more. A 320-square-foot utility shed on a concrete slab adds even more storage and versatility. The large, fenced yard offers numerous possibilities. A concrete pad is ready for a future gazebo, play area, or kennel, while the privacy-screened back patio provides the perfect spot for lounging or a future hot tub. A separate fenced garden area with soaker hoses is ready for your gardening plans. With multiple off-street parking options, there is plenty of room for all your wheeled wonders. Minutes to town in rural suburbia. Call your broker to appreciate it in person.
Details
Interior
- Interior features
- Hardwood Floors, High Speed Internet, Laundry, Plumbed For Central Vacuum, Vinyl Floor
- Appliances
- Dishwasher, Free Standing Range, Free Standing Refrigerator, Pantry
- Fireplace
- Yes
- Fireplaces
- 1
- Fireplace description
- Stove, Wood Burning
- Cooling
- Yes
- Cooling description
- Central Air
- Heating
- Yes
- Heating description
- Forced Air, Wood Stove
- Windows
- Aluminum Frames, Double Pane Windows, Vinyl Frames
Exterior and lot
- Lot size
- 12,632 sqft
- Exterior features
- Dog Run, Fenced, Garden, Patio, RV Hookup, RV Parking, RV / Boat Storage, Tool Shed, Workshop, Yard
- Lot features
- Corner Lot, Gentle Sloping, Level, Trees
- Architectural style
- Craftsman, Traditional
- Roof
- Composition
- View
- Yes
- View description
- Mountain, Territorial
Utilities
- Sewer
- Public Sewer
- Water source
- Public Water
Parking
- Garage spaces
- 2
- Parking
- Driveway, RV Access Parking
- Total parking
- 2
Schools
- High school
- La Grande
- Middle school
- La Grande
- Elementary school
- Greenwood
Location
- City
- La Grande
- County
- Union
Taxes and dues
- Annual taxes
- $3,727 (2025)
Location
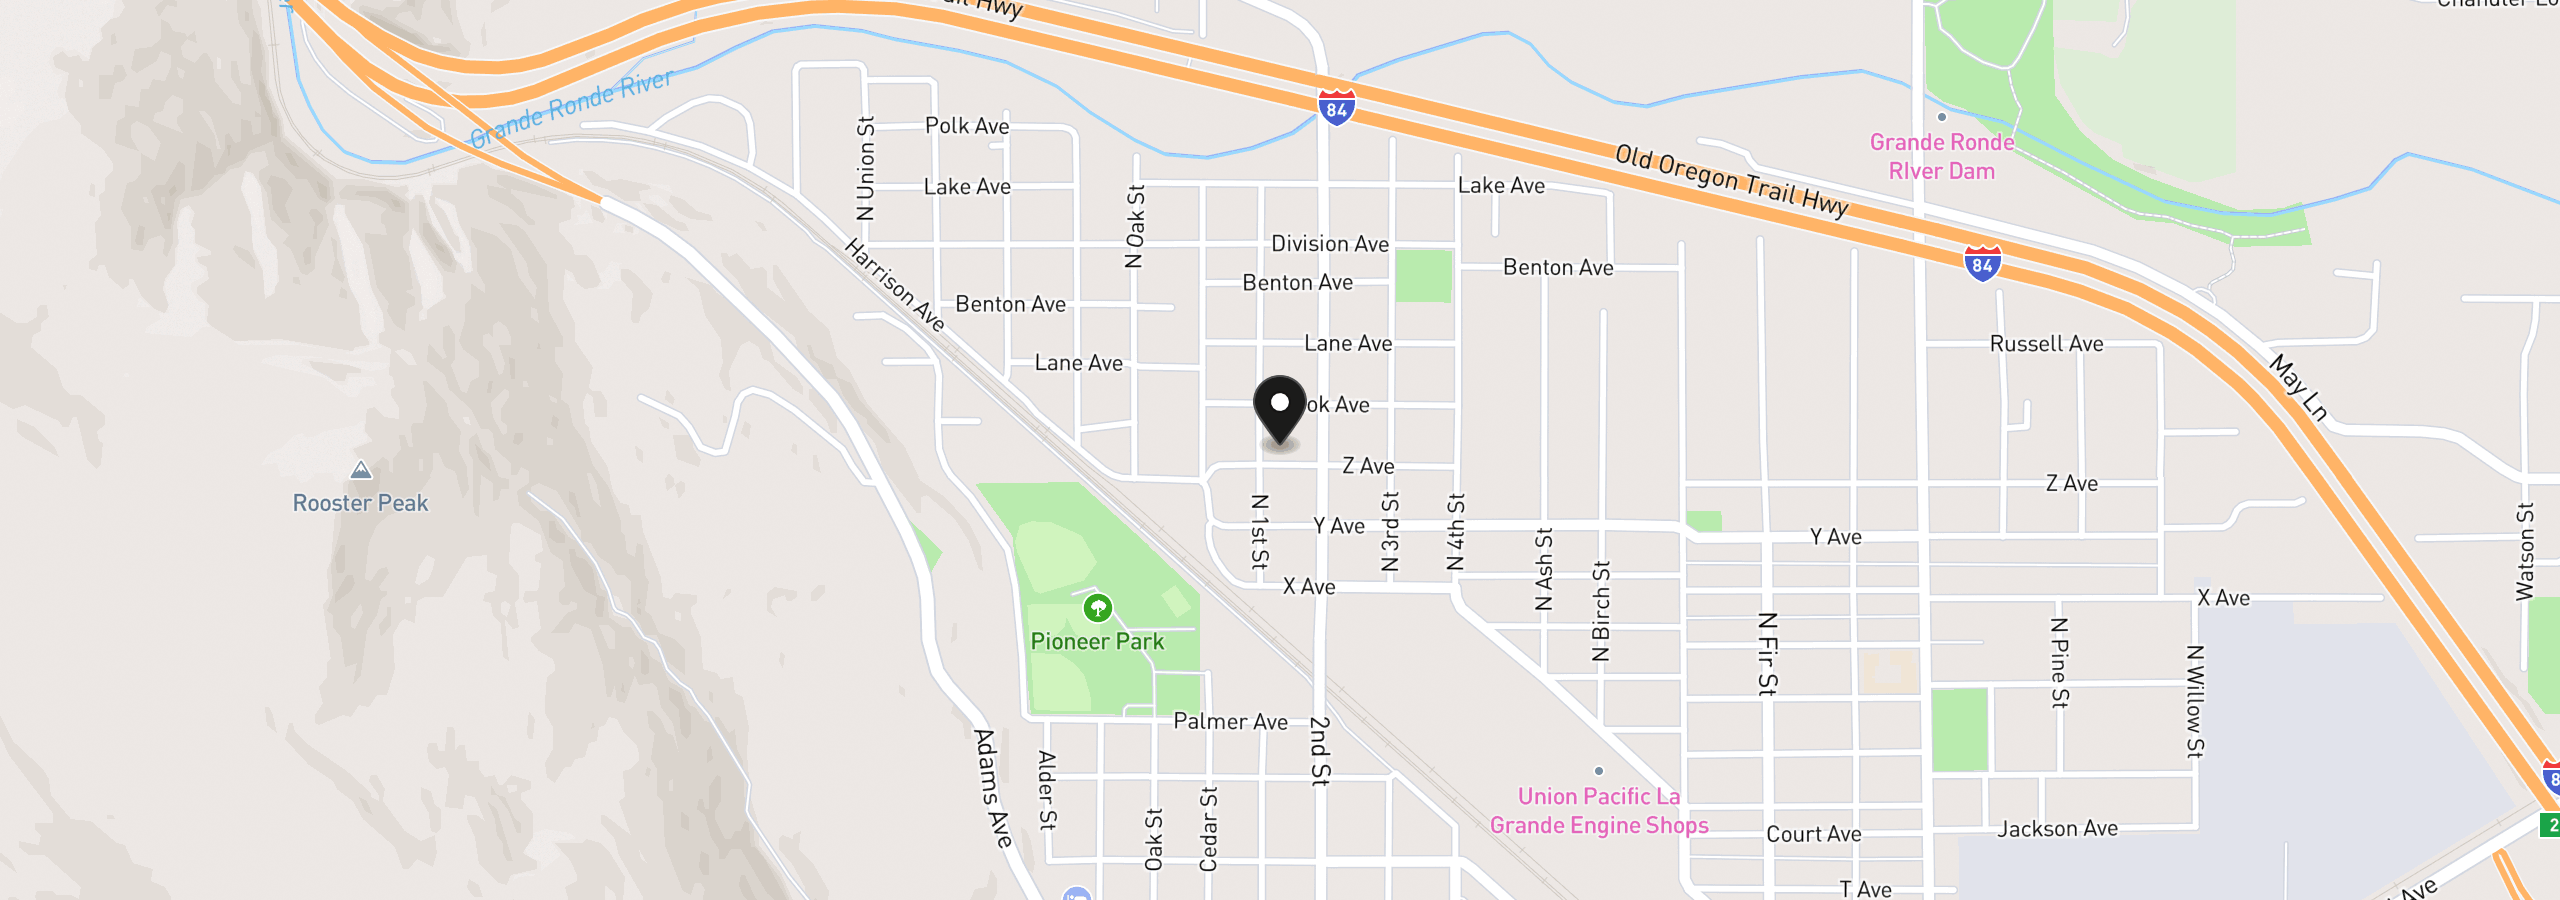
701 Z Ave, La Grande, OR 97850
Monthly payment estimate
$2,706 /mo
- Principal and interest
- $2,395
- Property tax (2025)
- $311
- Total
- $2,706
Estimate only, and not an offer of credit. Assumes 20% down ($90,000) and a 30-year fixed rate at 7.00%. Property tax is the assessed annual amount from the listing, divided by twelve. Rates change daily. Insurance and mortgage insurance are not included. Speak to a lender for terms that apply to you.