

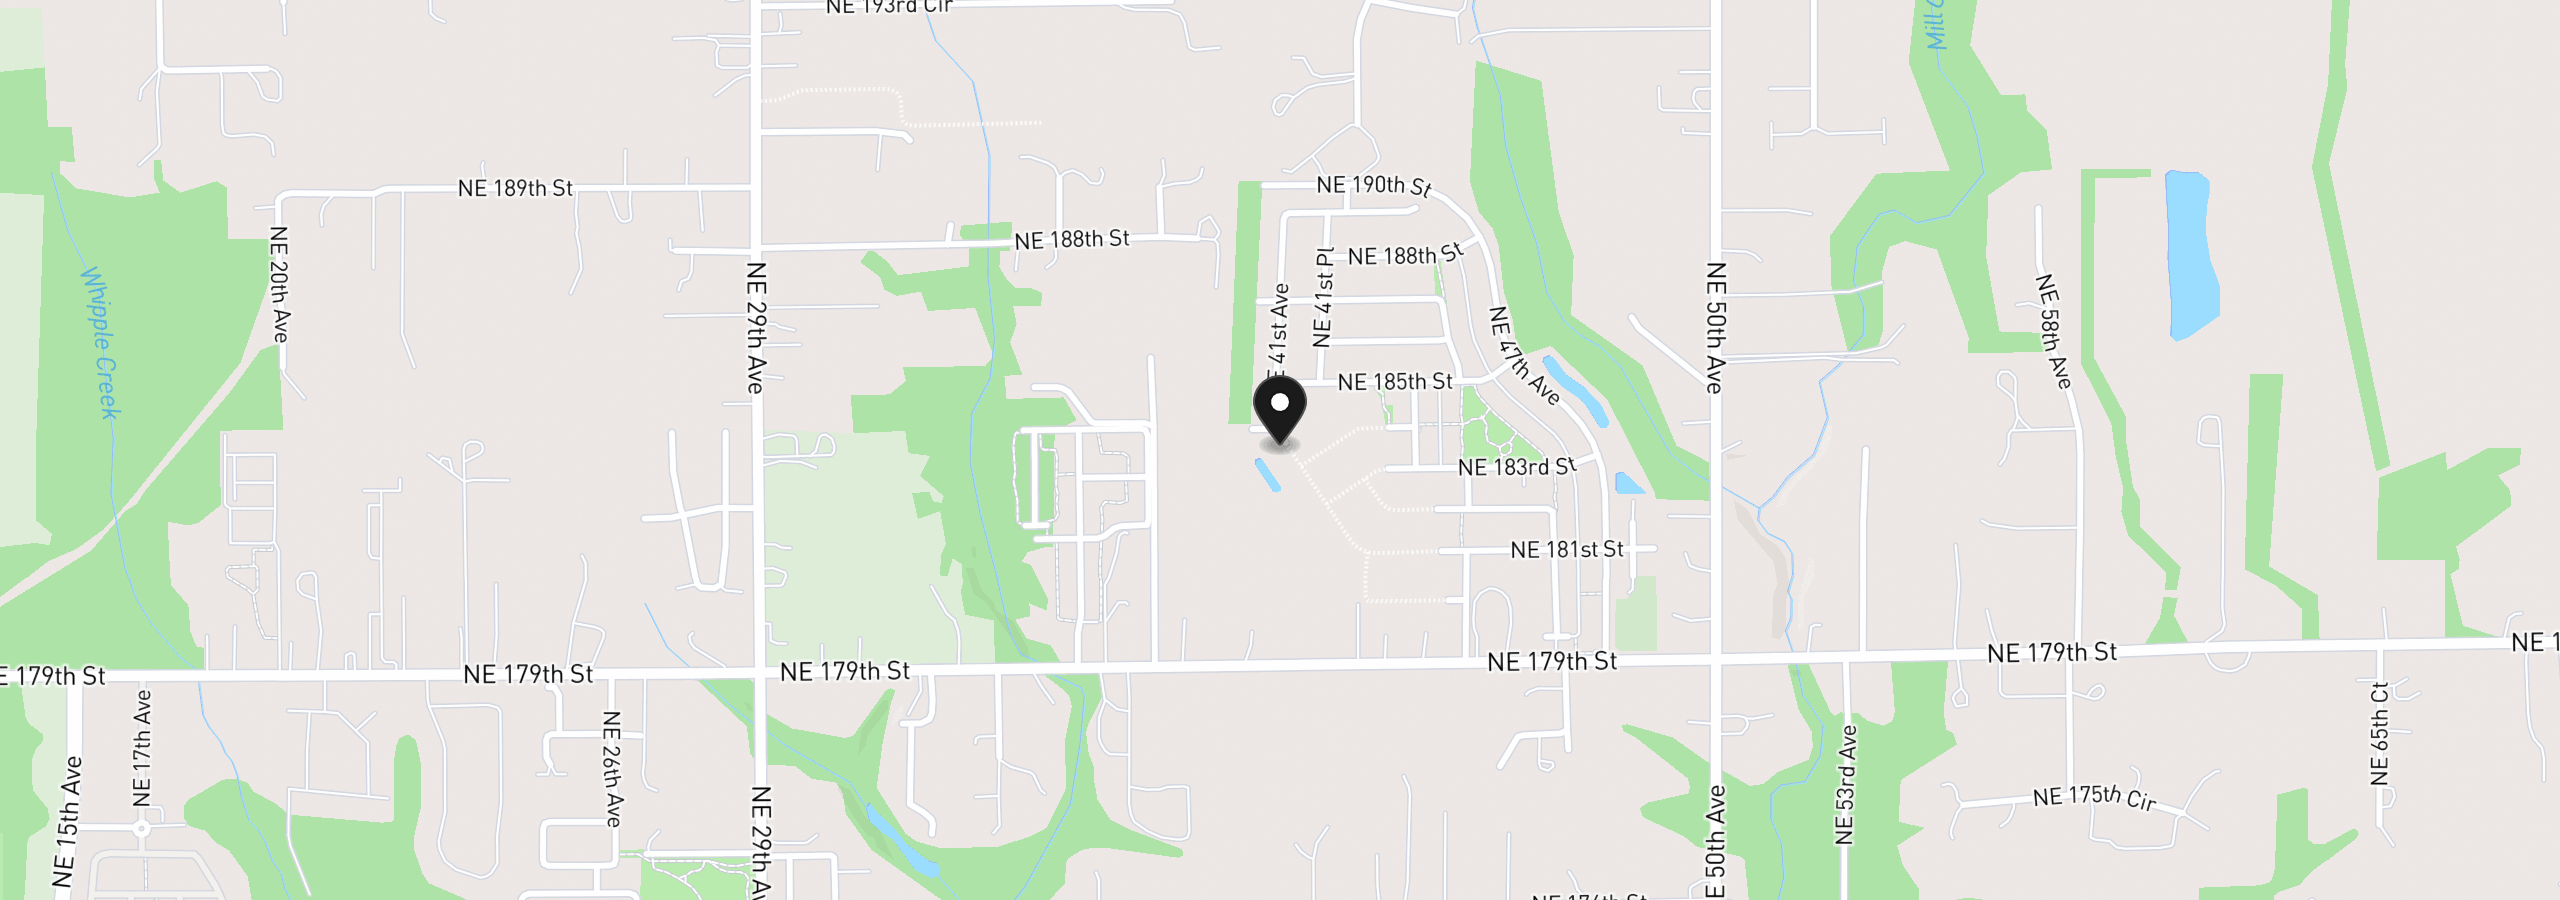
18406 NE 41st Ave Lot 473, Vancouver
$791,680
Save
- Price per sqft
- $306.62
- Built in
- 2026
- Property size
- 2,582 sqft
- Property type
- Residential
- Days on market
- 26
Overview
Experience a Primary on Main plan with a 3-car garage that effortlessly blends grandeur and functionality. Located on a corner lot, with views of greenspace. Walk in to find on the main floor a home that welcomes you with an open-concept layout centered around a large great room, perfect for gatherings with its centered gas fireplace flowing outdoors to your covered patio. The gourmet kitchen is designed for those who love to entertain, featuring an oversized island, an extended pantry, a gas cooktop and prep kitchen. A large primary suite on the main floor offers large windows, a coffered ceiling, and an ensuite with a soaking tub and tile walk in shower. 11’ ceilings in the great room make the space feel grand and inviting. An atrium-style side yard framed by windows brings nature inside, providing a tranquil connection to the outdoors from multiple rooms. Whether used as a personal garden or a quiet retreat, this feature enhances the home’s serenity. A versatile front den offers the flexibility to serve as a home office, workout space, or guest suite, with a connected full bath for added convenience. Upstairs, a spacious loft acts as a secondary gathering space, as well as two more bedrooms and a full bathroom. This home will be in Ramble Creek, a new community in a pristine wooded setting with walking trails, parks, three playgrounds, and a dog park, all within easy access to I-5 and I-205. Photos are samples, this home will be complete in April 2027. Please come by for a tour of the community, we are open daily 11-6! Check in at the Model Home located at 4519 NE 183rd Street Vancouver, WA 98686.
Details
Interior
- Interior features
- Garage Door Opener, High Ceilings, High Speed Internet, Laminate Flooring, Laundry, Luxury Vinyl Tile, Quartz, Soaking Tub, Vaulted Ceiling, Vinyl Floor, Wall to Wall Carpet
- Appliances
- Built-in Oven, Butlers Pantry, Cooktop, Dishwasher, Disposal, Gas Appliances, Island, Microwave, Pantry, Quartz, Range Hood, Solid Surface Countertop, Stainless Steel Appliance, Tile
- Fireplace
- Yes
- Fireplaces
- 1
- Fireplace description
- Gas
- Cooling
- Yes
- Cooling description
- Energy Star Air Conditioning, Heat Pump
- Heating
- Yes
- Heating description
- ENERGY STAR Qualified Equipment, Forced Air 95 Plus, Heat Pump
- Windows
- Triple Pane Windows, Vinyl Frames
Exterior and lot
- Exterior features
- Covered Patio, Fenced, Porch, Public Road, Sprinkler, Yard
- Lot features
- Corner Lot, Gentle Sloping
- Architectural style
- Two Stories, Prairie
- Roof
- Composition
- View
- Yes
- View description
- Park / Greenbelt, Territorial
Utilities
- Sewer
- Public Sewer
- Water source
- Public Water
Parking
- Garage spaces
- 3
- Parking
- Driveway
- Total parking
- 3
Schools
- High school
- Prairie
- Middle school
- Daybreak
- Elementary school
- Daybreak
Location
- City
- Vancouver
- County
- Clark
- Subdivision
- Ramble Creek
Taxes and dues
- HOA dues
- $39 / month
Location
18406 NE 41st Ave Lot 473, Vancouver, Wa 98686
Monthly payment estimate
$4,846 /mo
- Principal and interest
- $4,214
- Property tax (estimated)
- $594
- HOA dues
- $39
- Total
- $4,846
Estimate only, and not an offer of credit. Assumes 20% down ($158,336) and a 30-year fixed rate at 7.00%. Property tax is estimated at 0.90% of the purchase price, because this listing carries no assessed figure; Oregon assesses on a capped assessed value rather than the sale price, so the real bill will differ. Rates change daily. Insurance and mortgage insurance are not included. Speak to a lender for terms that apply to you.


