

5310 SE 81st Ave, Hillsboro
$749,995
Save
- Price per sqft
- $301.93
- Built in
- 2019
- Property size
- 2,484 sqft
- Lot size
- 5,227 sqft
- Property type
- Residential
- Days on market
- 3
Overview
** Motivated Seller ** Welcome to this stunning home in the highly sought-after Butternut Creek community of Hillsboro! From the moment you enter, you’ll appreciate the warm, inviting feel and thoughtful design throughout. The entryway features beautiful laminate flooring that flows seamlessly into the impressive kitchen, complete with stainless steel appliances, quartz countertops, and a spacious island with room for barstools. The open-concept layout continues into the great room, where a cozy fireplace is surrounded by built-in shelving—creating the perfect space to relax or entertain. A highly desirable main-level bedroom and full bathroom provide an ideal space for guests, an office, or multigenerational living. Just off the kitchen, a dedicated tech area or butler's pantry offers the perfect spot for a computer, homework, or study space. Upstairs, the spacious primary suite features a walk-in closet, dual sinks, and a relaxing soaking tub. The versatile loft provides additional living space and can be used as a TV area, reading nook, craft space, or home office. The conveniently located upper-level utility room includes a walk-in linen closet for excellent storage and organization. Step outside to the fenced back & side yards plus covered patio offering a private space to enjoy the great outdoors and views. The Butternut Creek Community offers an exceptional collection of amenities, including parks, playgrounds, picnic areas, trails, and a basketball court - providing plenty of opportunities for recreation and enjoyment. Even better, the HOA maintains the front yard, giving you more time to enjoy your home and neighborhood. Great home. Great amenities. Great neighborhood. Welcome to Butternut Creek! Hillsboro HES-6: https://rpt.greenbuildingregistry.com/hes/OR10229769 [Home Energy Score = 6. HES Report at https://rpt.greenbuildingregistry.com/hes/OR10229769]
Details
Interior
- Interior features
- Engineered Hardwood, Garage Door Opener, High Ceilings, High Speed Internet, Laundry, Quartz, Wall to Wall Carpet
- Appliances
- Built-in Oven, Built-in Range, Butlers Pantry, Cooktop, Dishwasher, Disposal, Gas Appliances, Island, Microwave, Pantry, Plumbed For Ice Maker, Quartz, Range Hood, Solid Surface Countertop, Stainless Steel Appliance
- Fireplace
- Yes
- Fireplaces
- 1
- Fireplace description
- Gas
- Cooling
- Yes
- Cooling description
- Central Air
- Heating
- Yes
- Heating description
- Forced Air
- Windows
- Double Pane Windows, Vinyl Frames
Exterior and lot
- Lot size
- 5,227 sqft
- Exterior features
- Covered Patio, Fenced, Gas Hookup, Porch, Yard
- Lot features
- Private
- Architectural style
- Two Stories, Traditional
- Roof
- Composition
- View
- Yes
- View description
- Territorial, Trees / Woods
Utilities
- Sewer
- Public Sewer
- Water source
- Public Water
Parking
- Garage spaces
- 2
- Parking
- Driveway, On Street
- Total parking
- 2
Schools
- High school
- Hillsboro
- Middle school
- South Meadows
- Elementary school
- Tamarack
Location
- City
- Hillsboro
- County
- Washington
- Zoning
- Res
Taxes and dues
- Annual taxes
- $6,756 (2025)
- HOA dues
- $121 / month
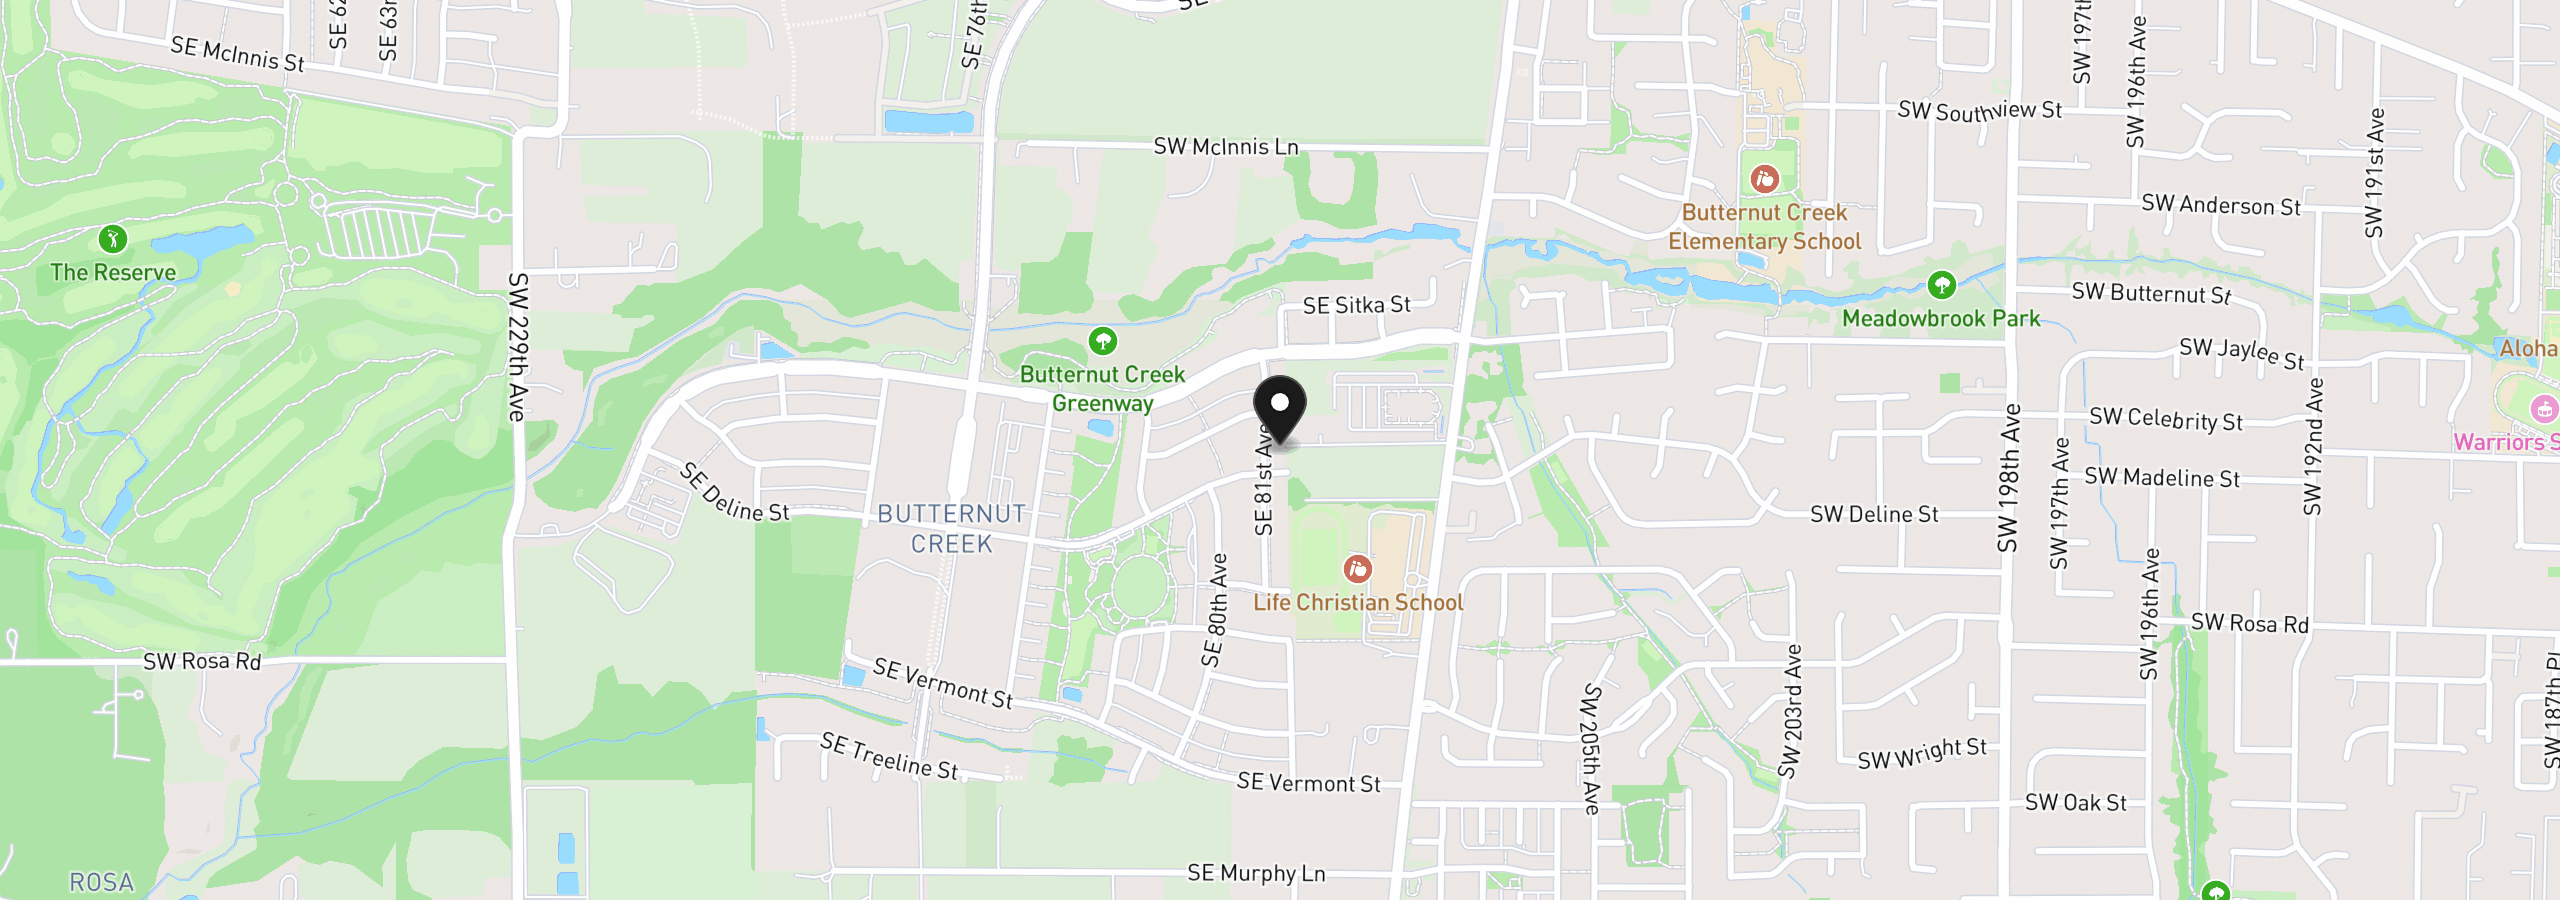
Location
5310 SE 81st Ave, Hillsboro, OR 97123
Monthly payment estimate
$4,676 /mo
- Principal and interest
- $3,992
- Property tax (2025)
- $563
- HOA dues
- $121
- Total
- $4,676
Estimate only, and not an offer of credit. Assumes 20% down ($149,999) and a 30-year fixed rate at 7.00%. Property tax is the assessed annual amount from the listing, divided by twelve. Rates change daily. Insurance and mortgage insurance are not included. Speak to a lender for terms that apply to you.


