Photograph 1 of 35

7410 Desert View Dr, White City
$374,900
Save
- Price per sqft
- $249.10
- Built in
- 2015
- Property size
- 1,505 sqft
- Lot size
- 6,098 sqft
- Property type
- Residential
- Days on market
- 96
Overview
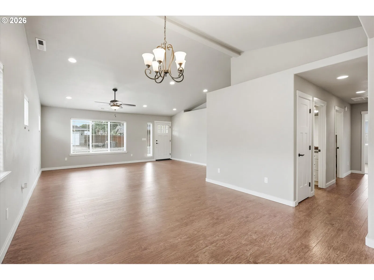
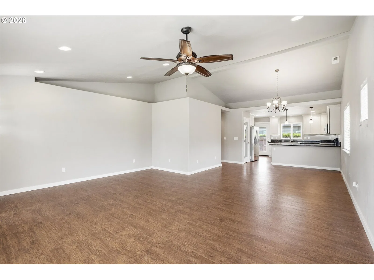
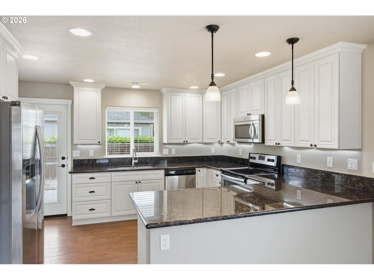
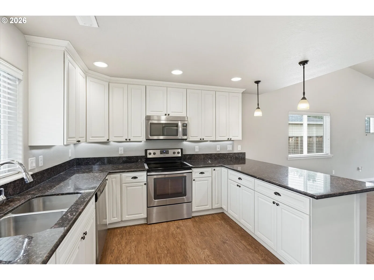
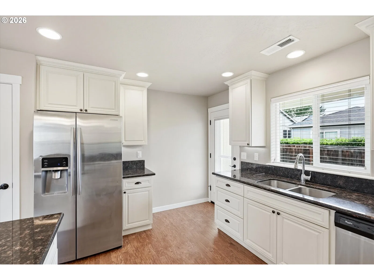
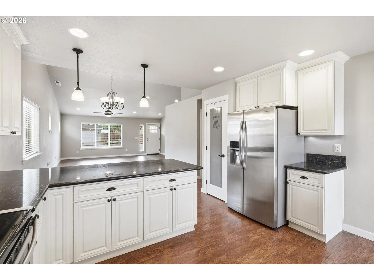
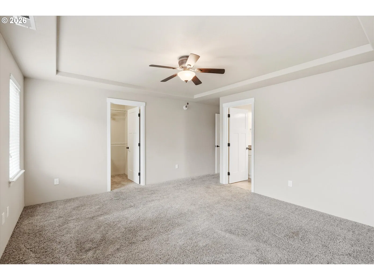
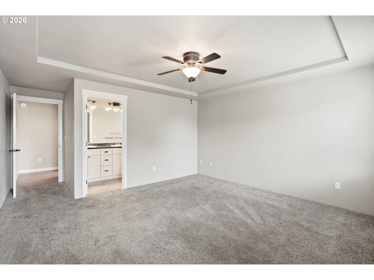
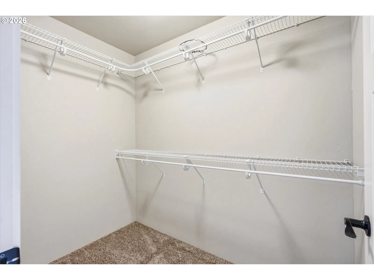
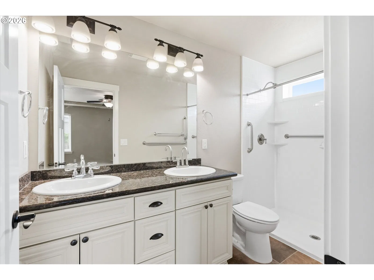
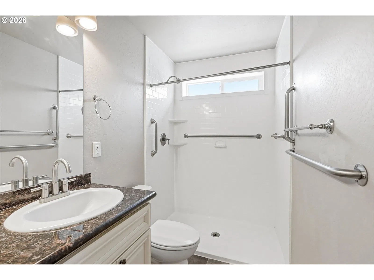
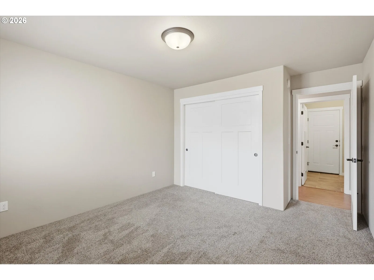
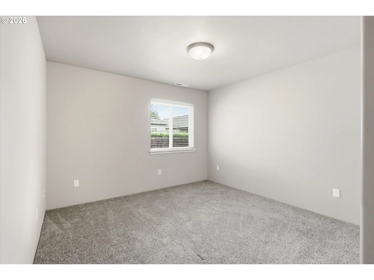
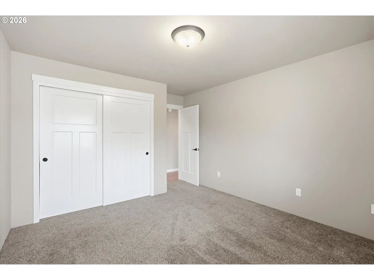
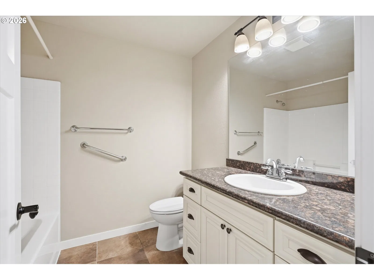
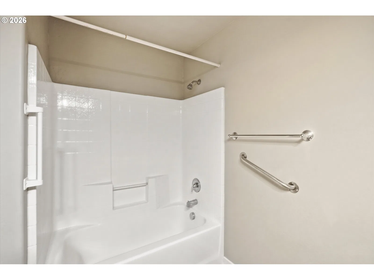
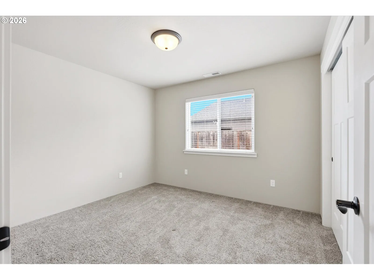
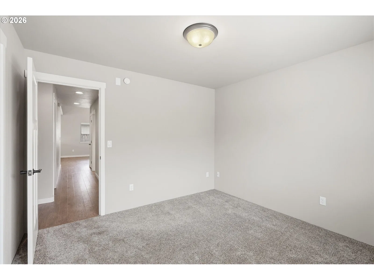
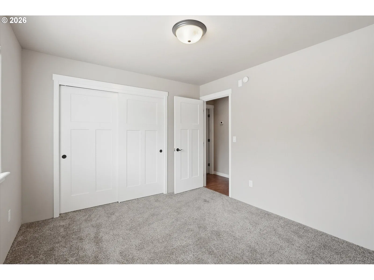
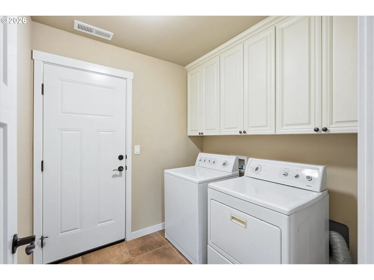
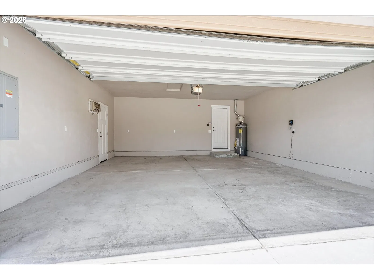
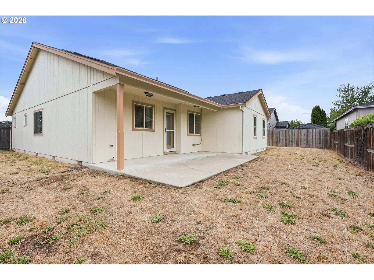
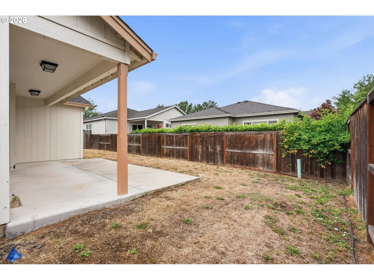
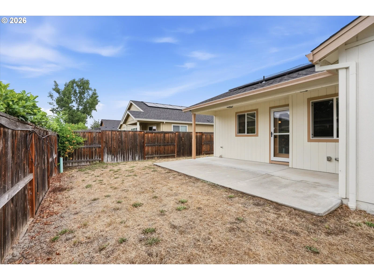
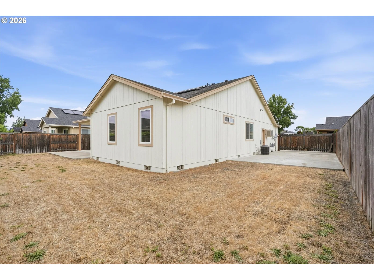
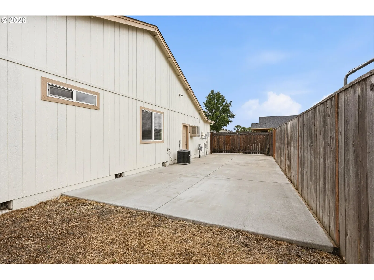
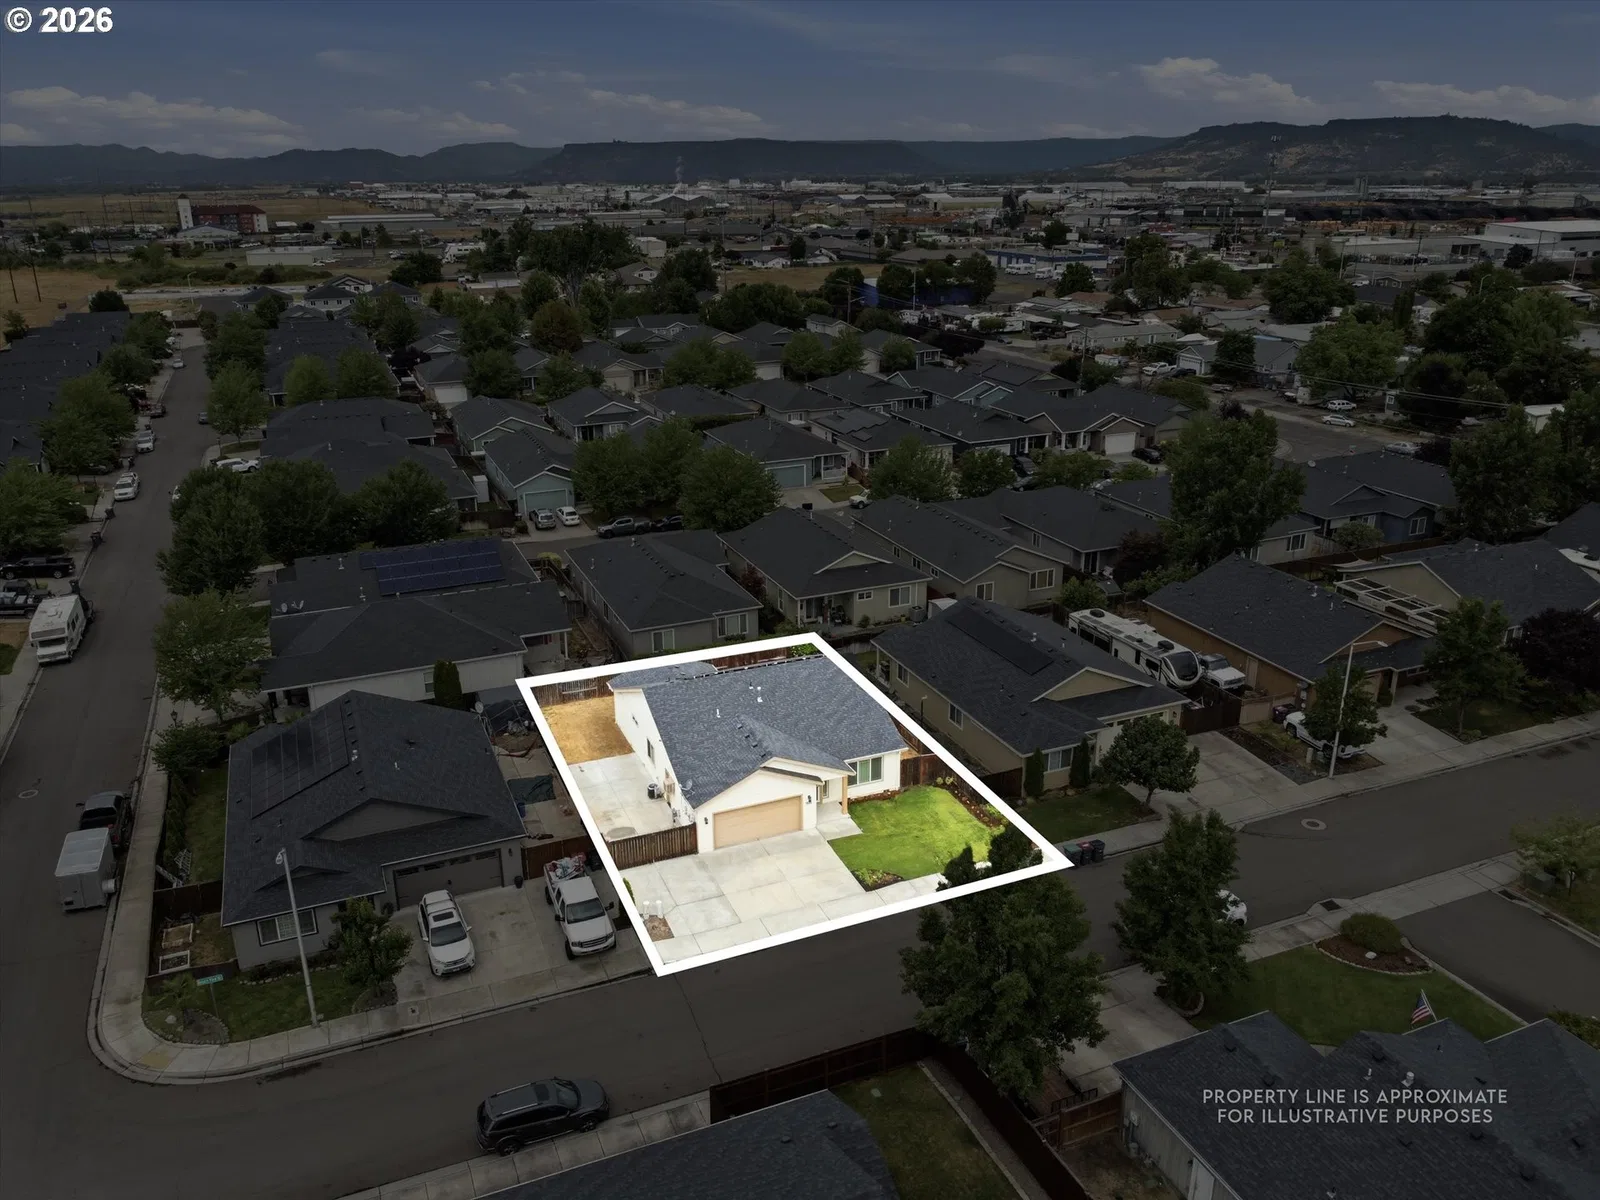
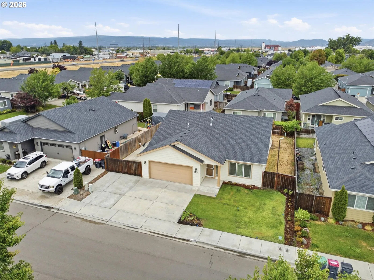
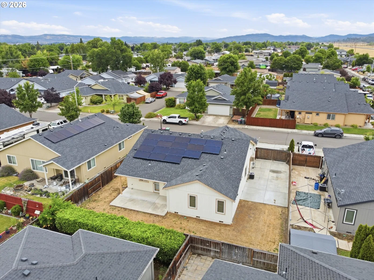
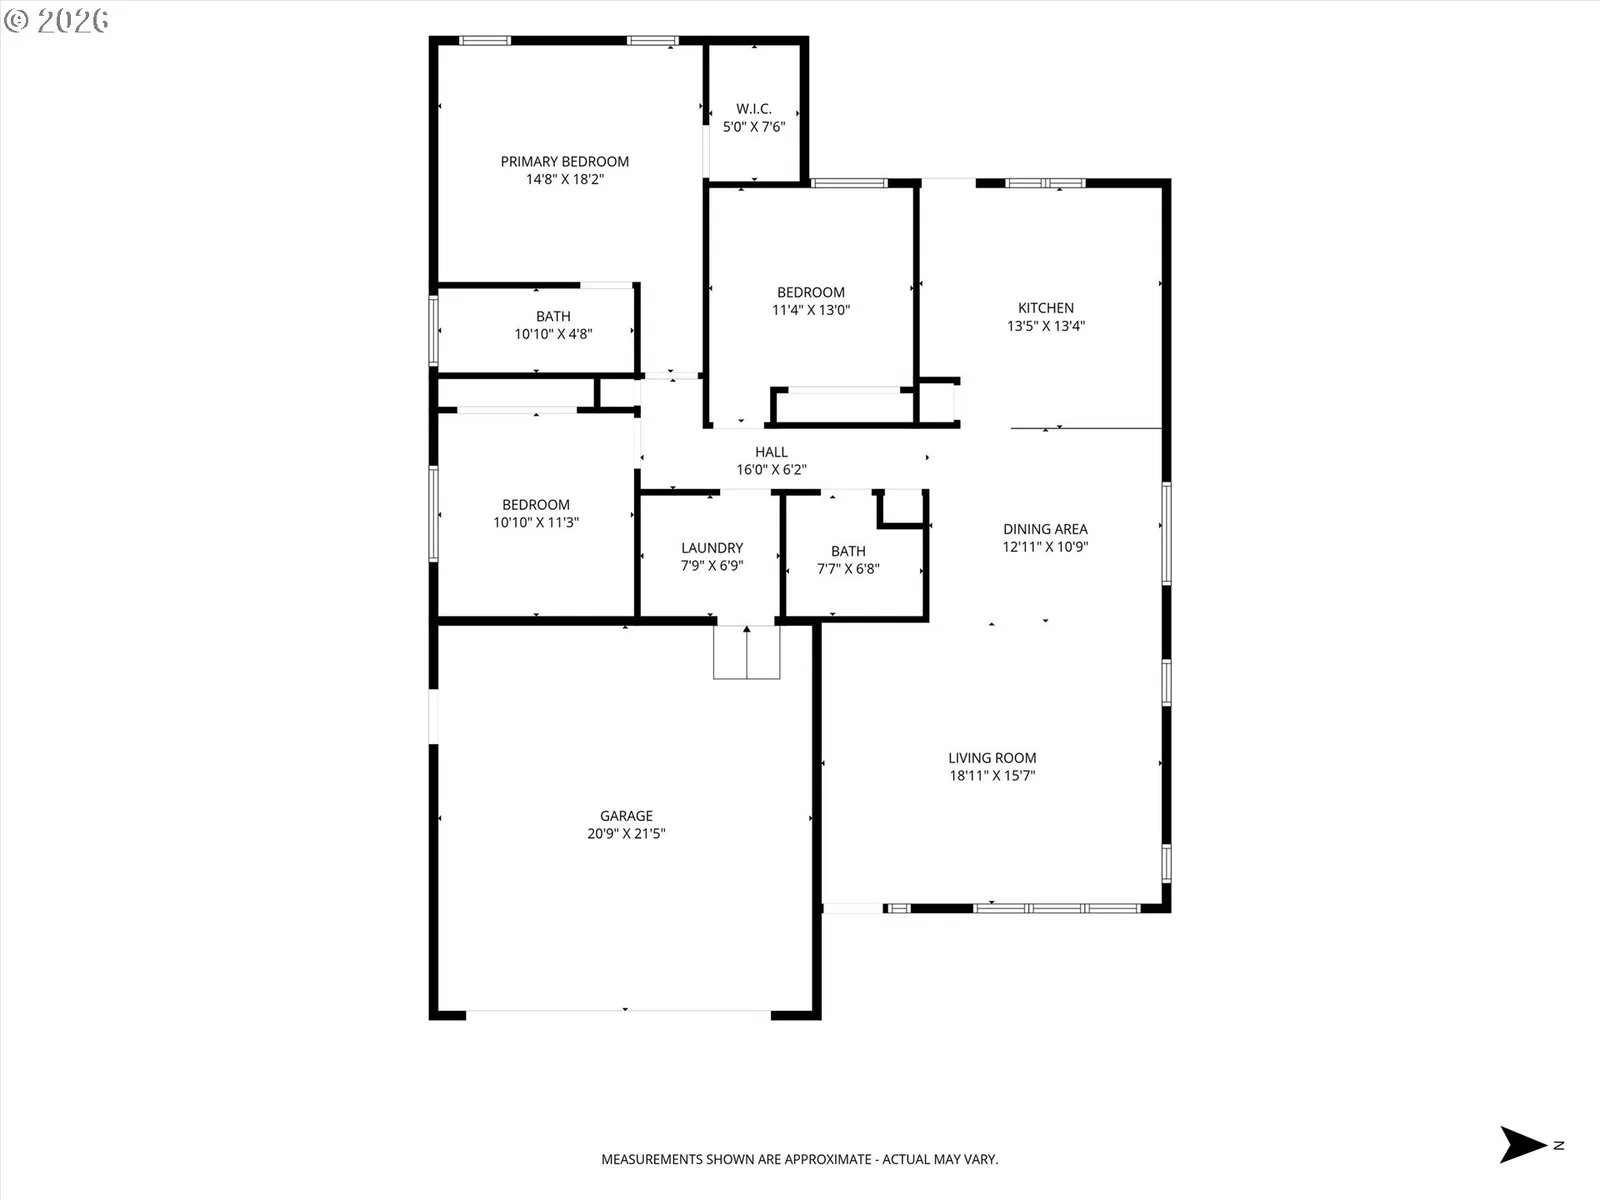
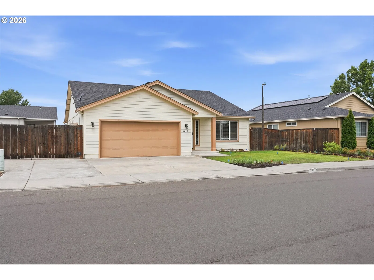
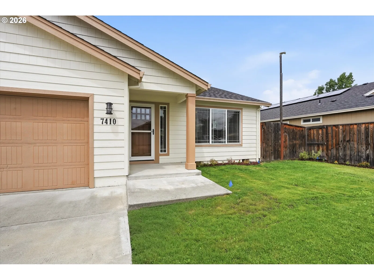
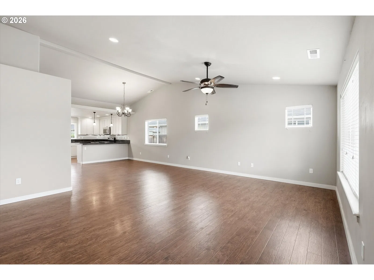
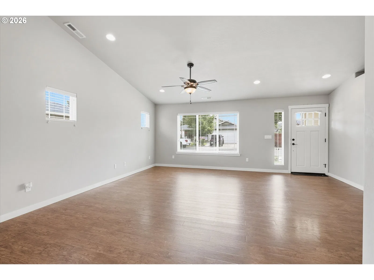
Welcome to this immaculately maintained single-level home nestled in one of White City's most sought-after neighborhoods, offering the perfect blend of modern upgrades, energy efficiency, and Southern Oregon lifestyle, all on a quiet street with easy access to Medford, Eagle Point, and the Rogue Valley's premier outdoor recreation. From the moment you arrive, the Hardie board fiber cement front elevation, manicured exterior, and extended accessible garage set the tone for the quality found throughout. Step inside to discover soaring vaulted ceilings in the open living and dining areas, luxury vinyl plank flooring underfoot, and recessed lighting overhead, a clean, contemporary aesthetic carried consistently from room to room with matching fixtures and thoughtful finishes throughout.The kitchen is the heart of this home and it delivers. Granite countertops, solid wood soft-close cabinetry, under-cabinet LED lighting, a walk-in pantry, kitchen peninsula with eating bar, lazy Susan in both corners, and a disposal, everything a discerning buyer expects and more. The primary suite is a true retreat, featuring a walk-in shower with grab bars inside and out, double sinks, and granite countertops. The hall bath continues the same elevated standard with a tub/shower combo, ceramic tile, and granite countertops. Granite in every wet area of this home, not just the kitchen. Owned 17-panel solar system installed in 2023 drives the current electric bill to approximately $18 per month. Gas furnace, heat pump, and central AC ensure year-round comfort. The fully fenced backyard with half-covered patio and lighting is built for entertaining. RV pad with 120V plug, raised garden beds, and front irrigation round out an outdoor space that works as hard as the interior. Single-level floor plan | Luxury vinyl plank flooring | Granite throughout | Owned solar | RV parking | Fully fenced | Attached garage | Blinds included | Recessed lighting | Accessibility features throughout
Details
Interior
- Interior features
- Ceiling Fan, Garage Door Opener, Granite, High Ceilings, Luxury Vinyl Plank, Vaulted Ceiling
- Appliances
- Dishwasher, Disposal, Free Standing Range, Free Standing Refrigerator, Granite, Range Hood
- Cooling
- Yes
- Cooling description
- Heat Pump
- Heating
- Yes
- Heating description
- Forced Air, Heat Pump
- Windows
- Double Pane Windows, Vinyl Frames
Exterior and lot
- Lot size
- 6,098 sqft
- Exterior features
- Fenced, Patio, Porch, Raised Beds, RV Hookup, RV Parking, Sprinkler, Yard
- Lot features
- Level
- Architectural style
- One Story
- Roof
- Shingle
- View
- No
Utilities
- Sewer
- Public Sewer
- Water source
- Public Water
Parking
- Garage spaces
- 2
- Parking
- Driveway
- Total parking
- 2
Schools
- High school
- Eagle Point
- Middle school
- White Mountain
- Elementary school
- Hillside
Location
- City
- White City
- County
- Jackson
- Zoning
- UR-4
Taxes and dues
- Annual taxes
- $2,828 (2025)
Location
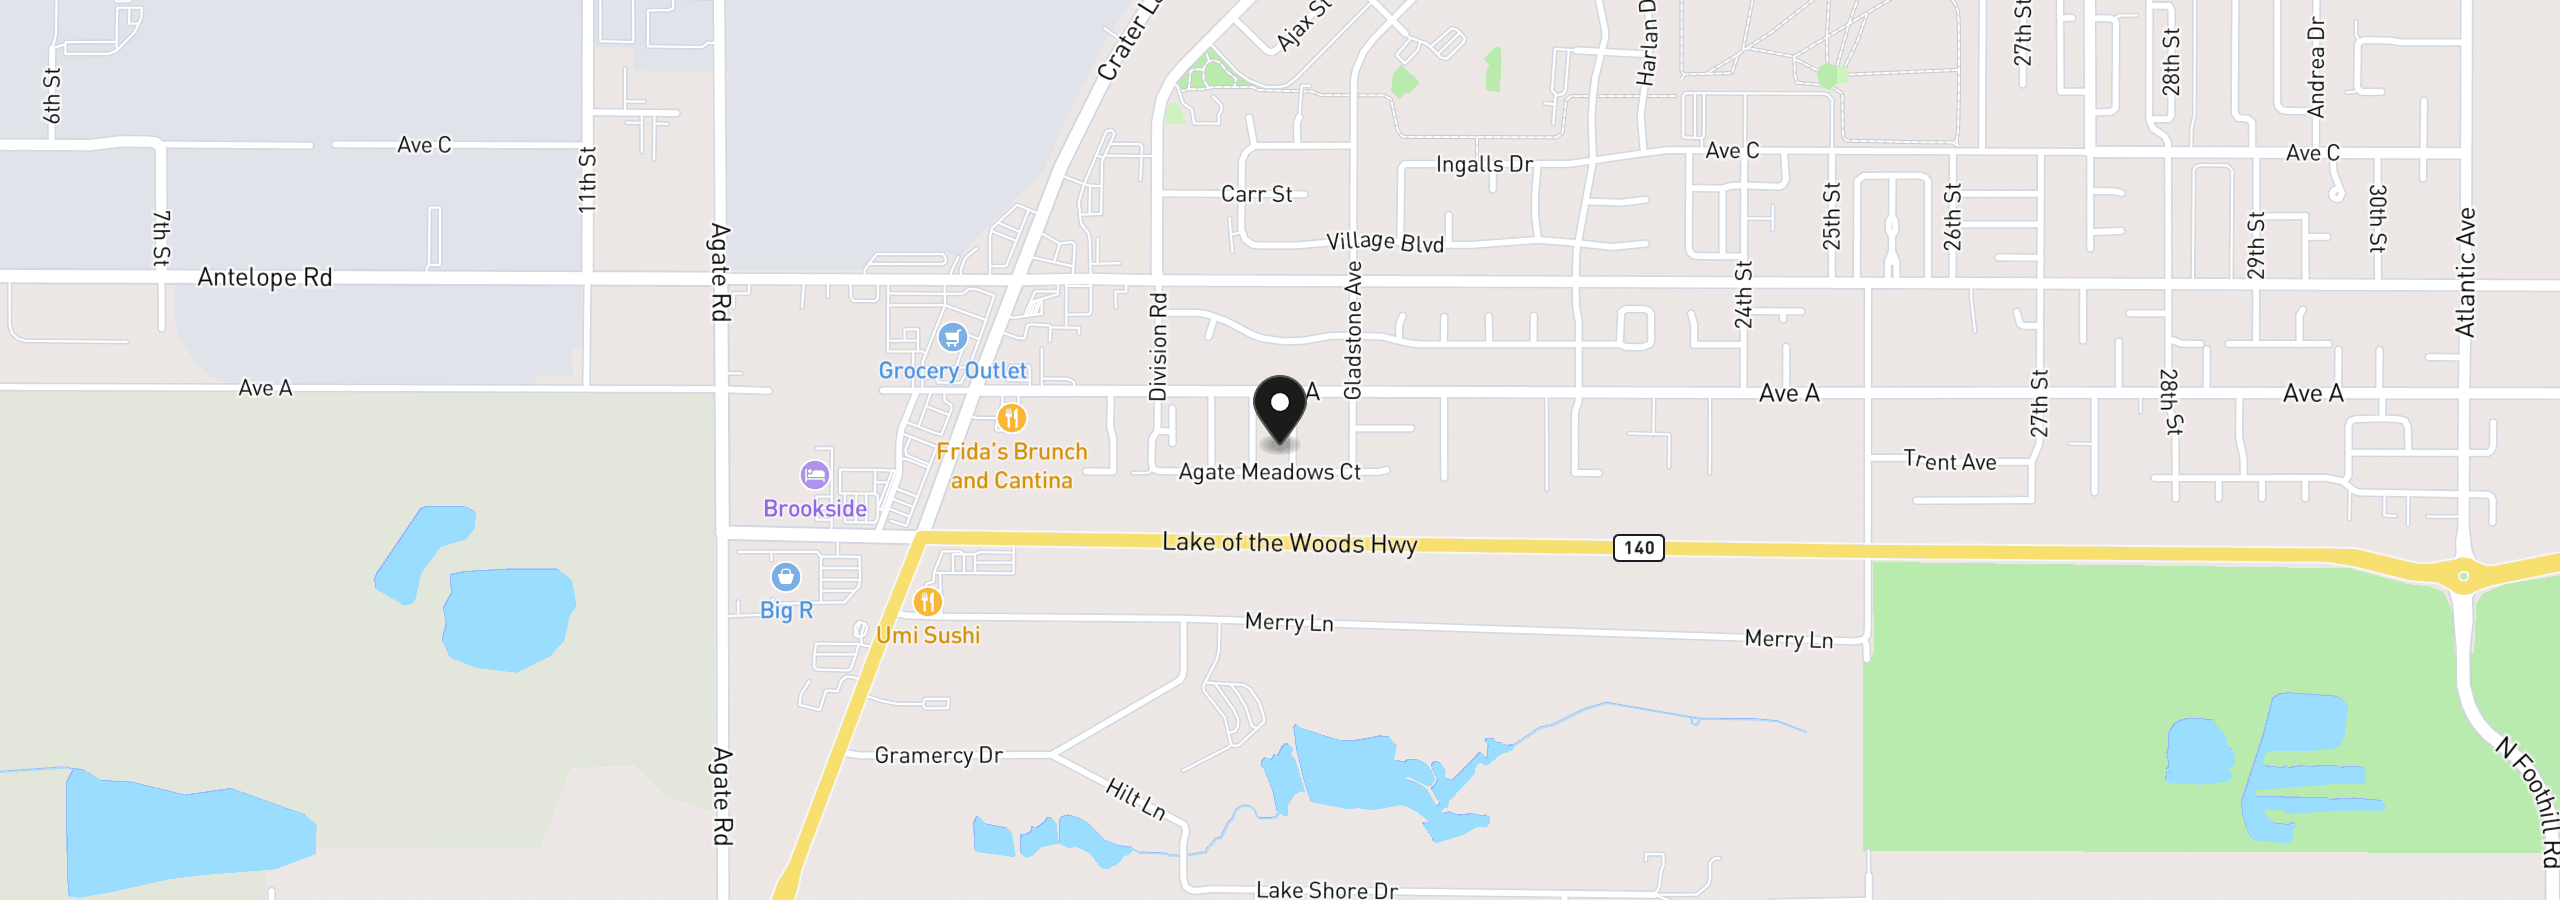
7410 Desert View Dr, White City, OR 97503
Monthly payment estimate
$2,231 /mo
- Principal and interest
- $1,995
- Property tax (2025)
- $236
- Total
- $2,231
Estimate only, and not an offer of credit. Assumes 20% down ($74,980) and a 30-year fixed rate at 7.00%. Property tax is the assessed annual amount from the listing, divided by twelve. Rates change daily. Insurance and mortgage insurance are not included. Speak to a lender for terms that apply to you.