Photograph 1 of 47

36211 SE Wildcat Mountain Dr, Eagle Creek
$965,000
Save
- Price per sqft
- $416.85
- Built in
- 1946
- Property size
- 2,315 sqft
- Lot size
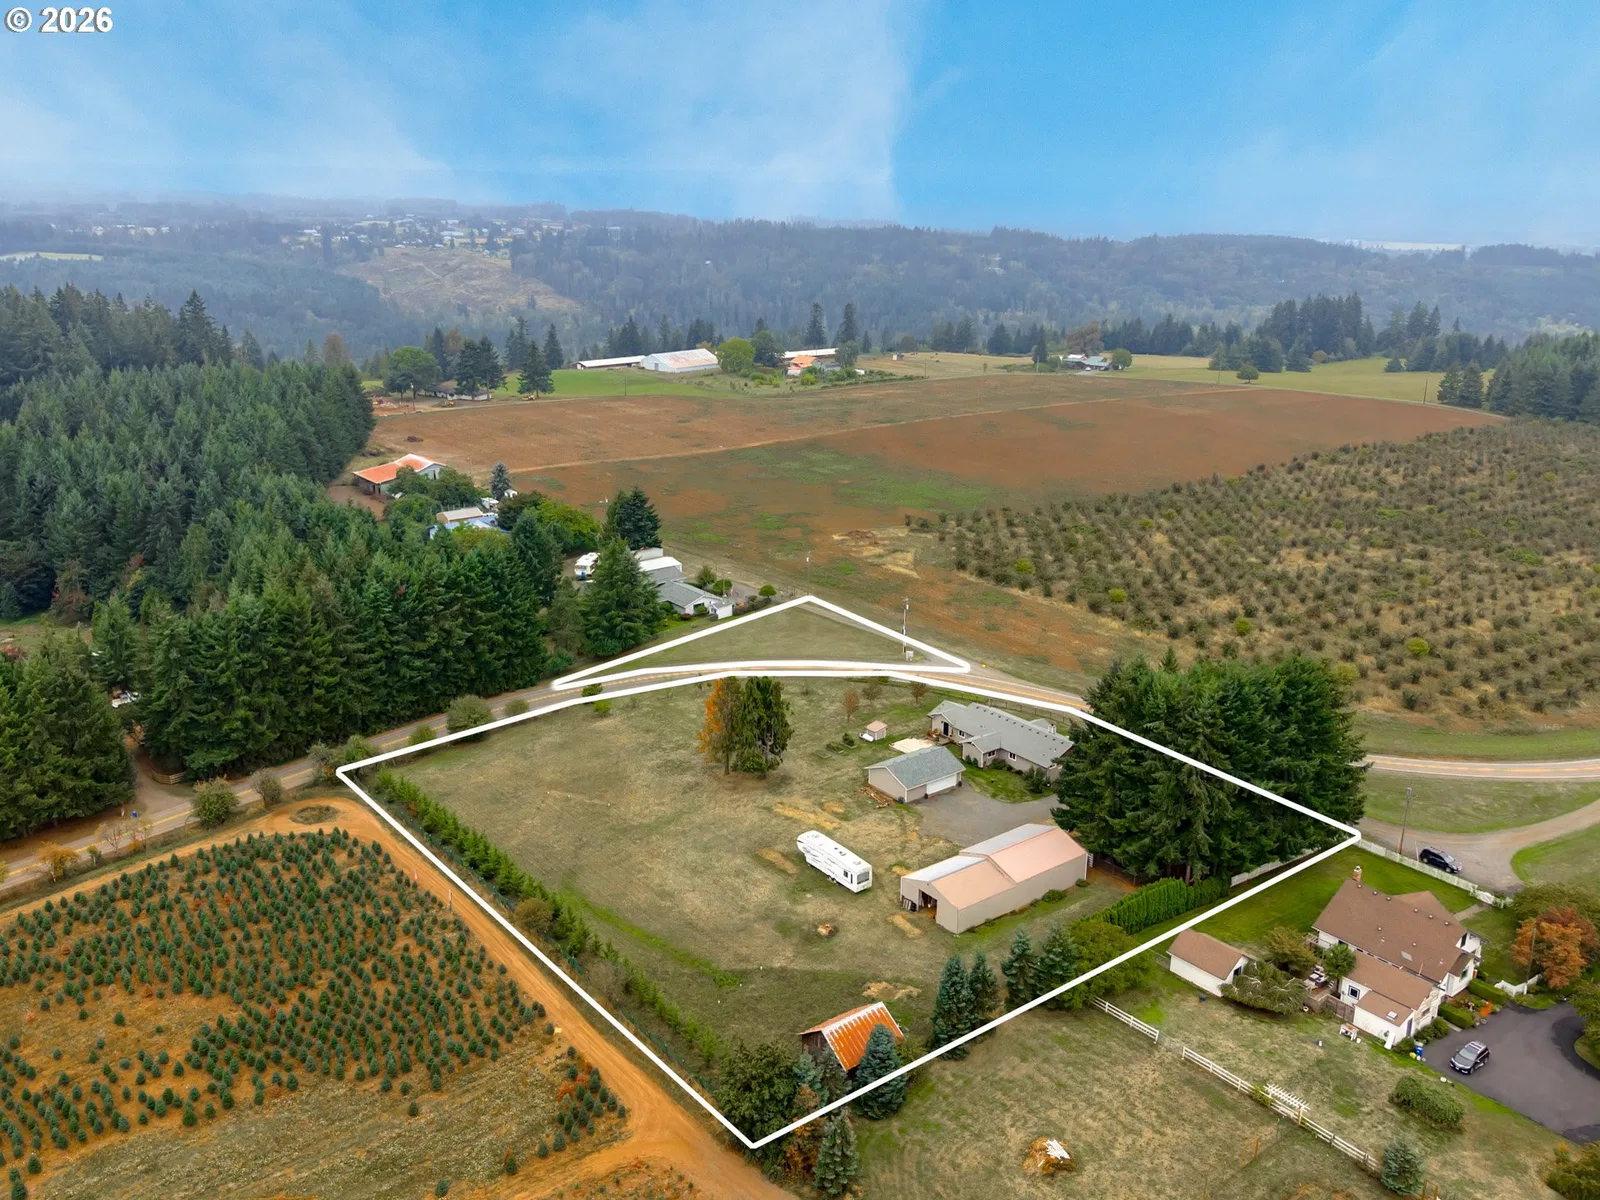
- 2.32 acres
- Property type
- Residential
- Days on market
- 26
Overview
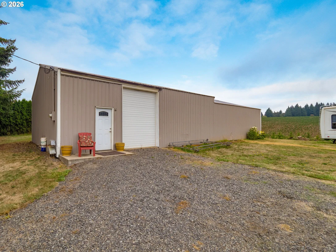
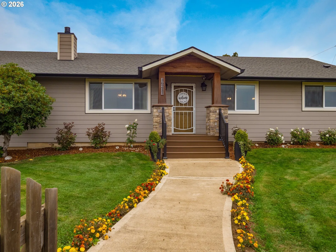
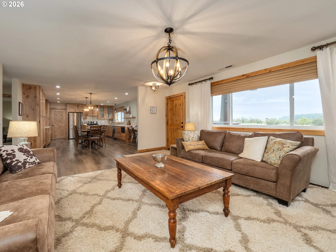
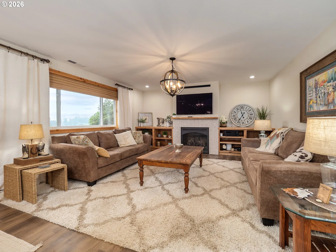
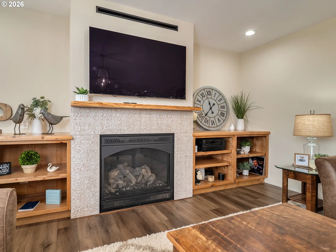
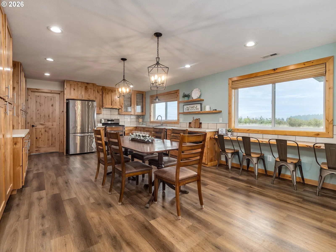
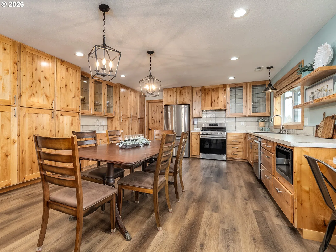
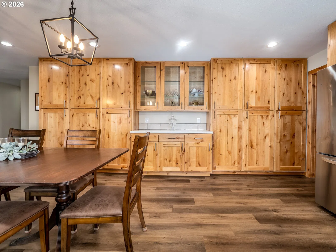
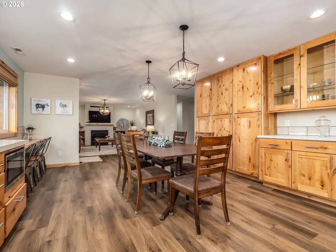
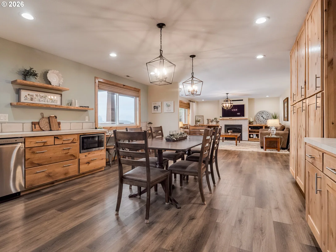
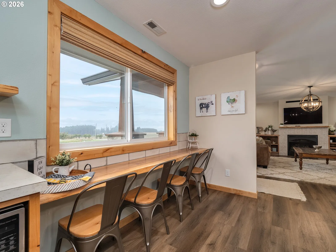
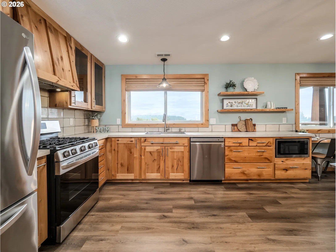
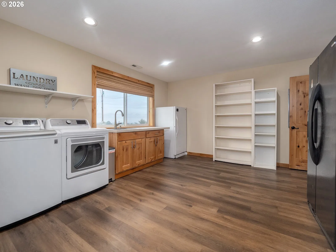
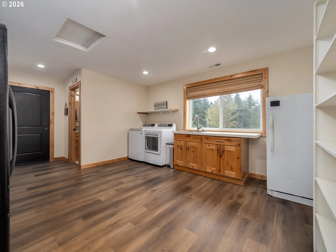
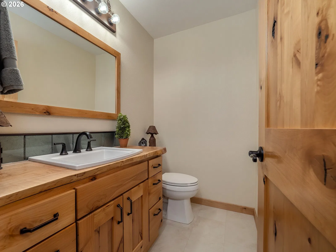
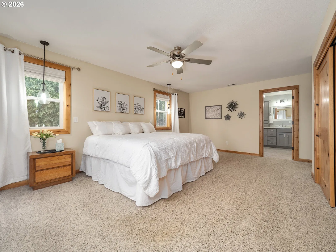
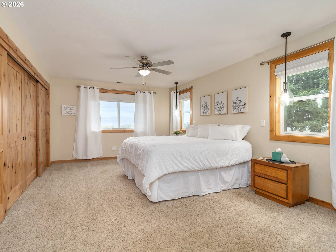
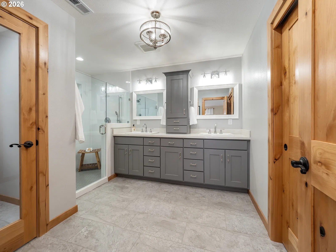
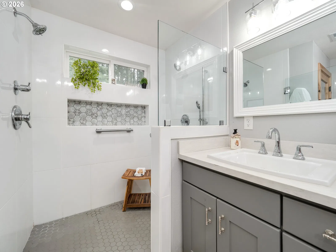
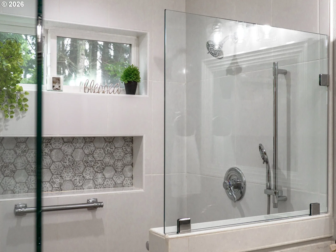
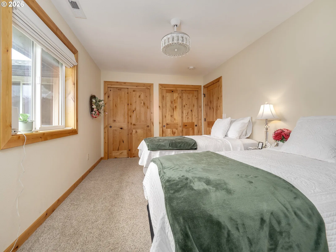
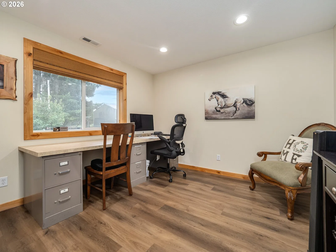
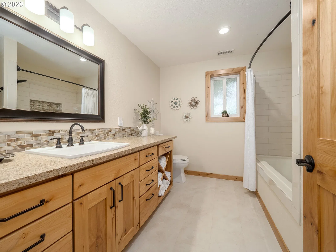
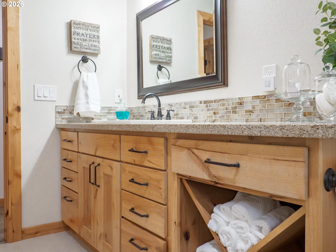
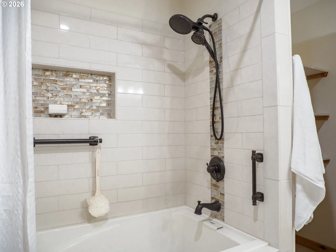
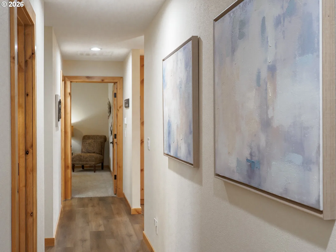
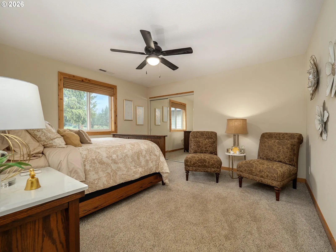
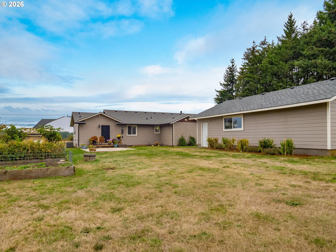
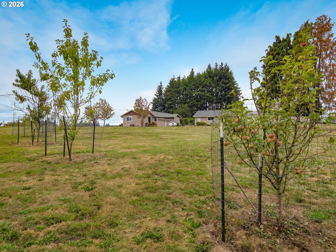
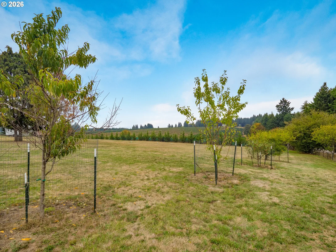
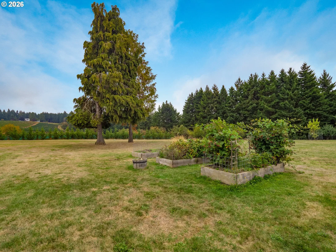
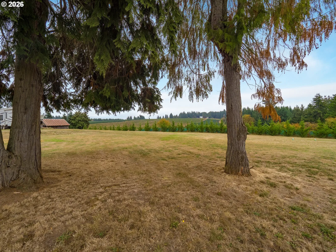
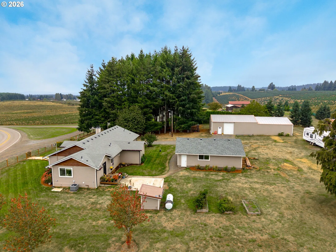
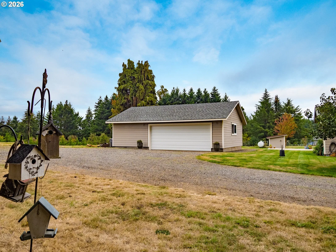
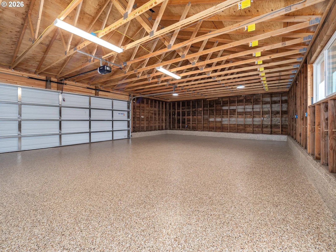
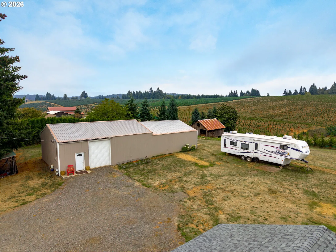
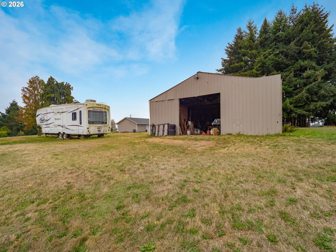
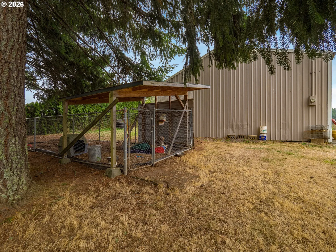
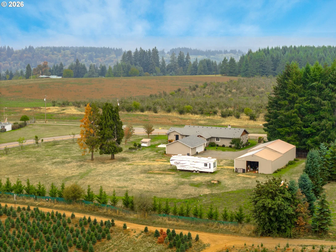
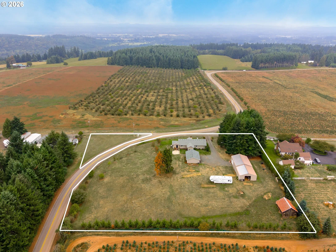
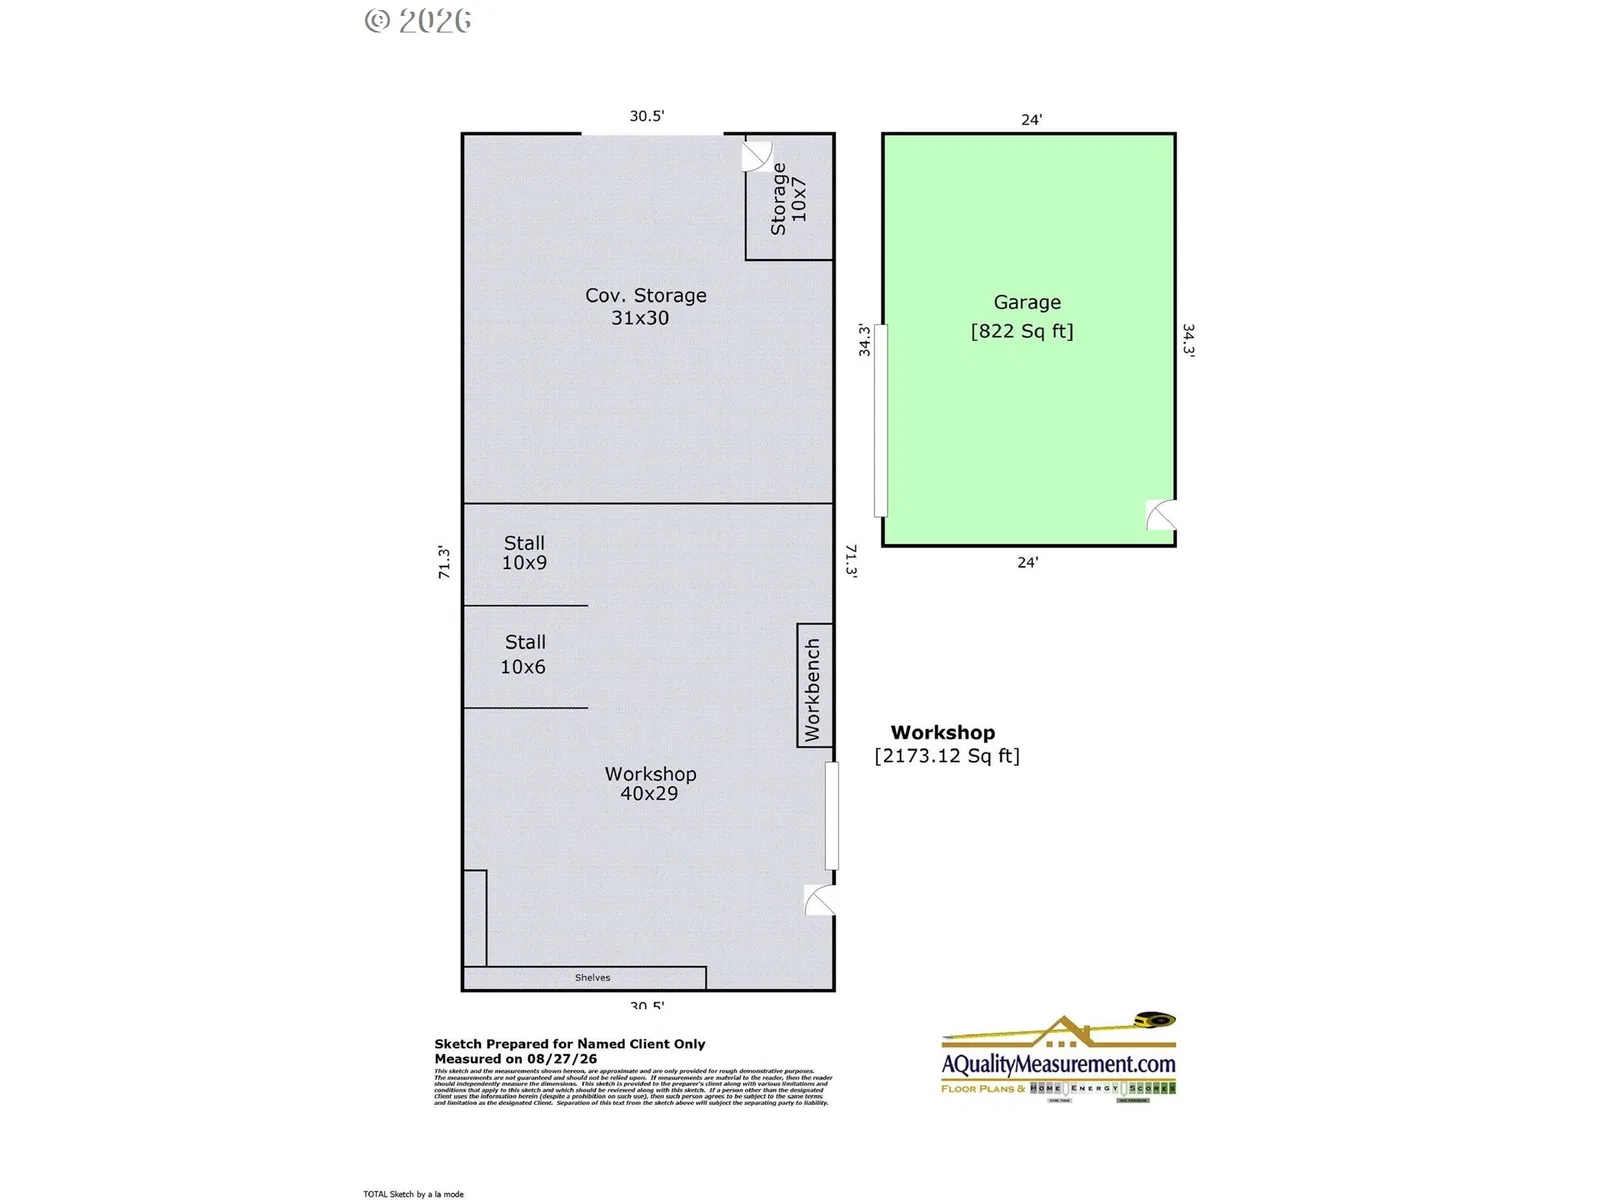
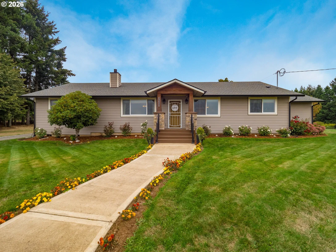
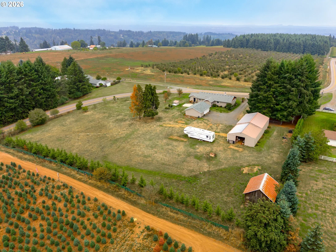
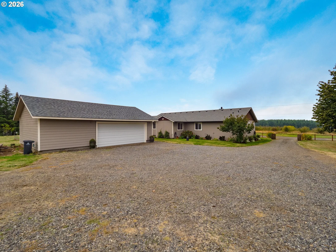
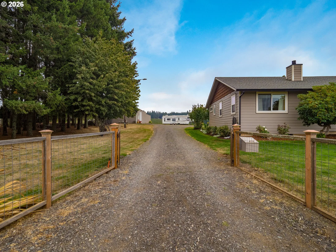
Welcome home to this beautiful 2,315 SQFT 4/BED, 2.5/BA Custom Craftsman Ranch set on 2.3 level acres with sweeping valley views! The original 1946 home was torn down in 2019, w/ only limited original structure remaining. The home was then redesigned, expanded, and lovingly rebuilt into the newer construction you see today! Combined with a beautiful mature country setting this property offers thoughtful quality craftsmanship throughout every room. The spacious great room features custom built-ins, a fireplace, & luxury vinyl plank flooring that seamlessly connects to the dining area & expansive country kitchen—ideal for gathering. The kitchen is truly a standout, with abundant alder cabinetry w/ numerous custom drawers, cabinet pantry, soft close, glass-inlay cabinets, & stainless steel appliances. A generous utility room provides add'l storage, laundry, & half bath. The expansive primary suite offers a peaceful retreat w/ a tiled walk-in shower, dual vanity, & quartz countertops. Three additional bedrooms & a full hall bath provide plenty of room for family, guests, or a home office. Outside, the property continues to impress. A massive 40'x 29'polebarn/workshop w/220V power & concrete floor. Along with a 31' x 30' covered storage area. Total outbuilding area 2,173 sqft. Ideal for hobbies, equipment, projects, or additional storage. The property also features a new septic tank to the house when rebuilt. There is a second septic tank for an RV on the property. The 2-car garage is extra deep & wide w/ a new epoxy finished floor & new garage door. Included generator. Enjoy raised garden beds, multiple fruit trees, 10 X20 dog run, a beautiful park-like setting, & even an old rustic barn. With its spacious home, extensive outbuildings, acreage, stunning views, and thoughtful updates, this property offers a rare combination of comfort, functionality, and a place to truly make your own! Schedule you showing today and experience all this remarkable property has to offer!
Details
Interior
- Interior features
- Ceiling Fan, Garage Door Opener, Laundry, Luxury Vinyl Plank, Luxury Vinyl Tile, Quartz, Soaking Tub, Vinyl Floor, Wall to Wall Carpet
- Appliances
- Dishwasher, Free Standing Range, Free Standing Refrigerator, Pantry, Plumbed For Ice Maker, Stainless Steel Appliance, Tile
- Fireplace
- Yes
- Fireplaces
- 1
- Fireplace description
- Propane
- Cooling
- Yes
- Cooling description
- Heat Pump
- Heating
- Yes
- Heating description
- Forced Air
- Windows
- Double Pane Windows, Vinyl Frames
Exterior and lot
- Lot size
- 2.32 acres
- Exterior features
- Barn, Deck, Dog Run, Fenced, Outbuilding, Patio, Porch, Raised Beds, RV Hookup, RV Parking, RV / Boat Storage, Workshop, Yard
- Lot features
- Level, Trees
- Architectural style
- One Story, Ranch
- Roof
- Composition
- View
- Yes
- View description
- Trees / Woods, Valley
Utilities
- Sewer
- Septic Tank
- Water source
- Well
Parking
- Garage spaces
- 2
- Parking
- Driveway, RV Access Parking
- Total parking
- 2
Schools
- High school
- Estacada
- Middle school
- Estacada
- Elementary school
- River Mill
Location
- City
- Eagle Creek
- County
- Clackamas
- Zoning
- EFU
Taxes and dues
- Annual taxes
- $4,726 (2025)
Location
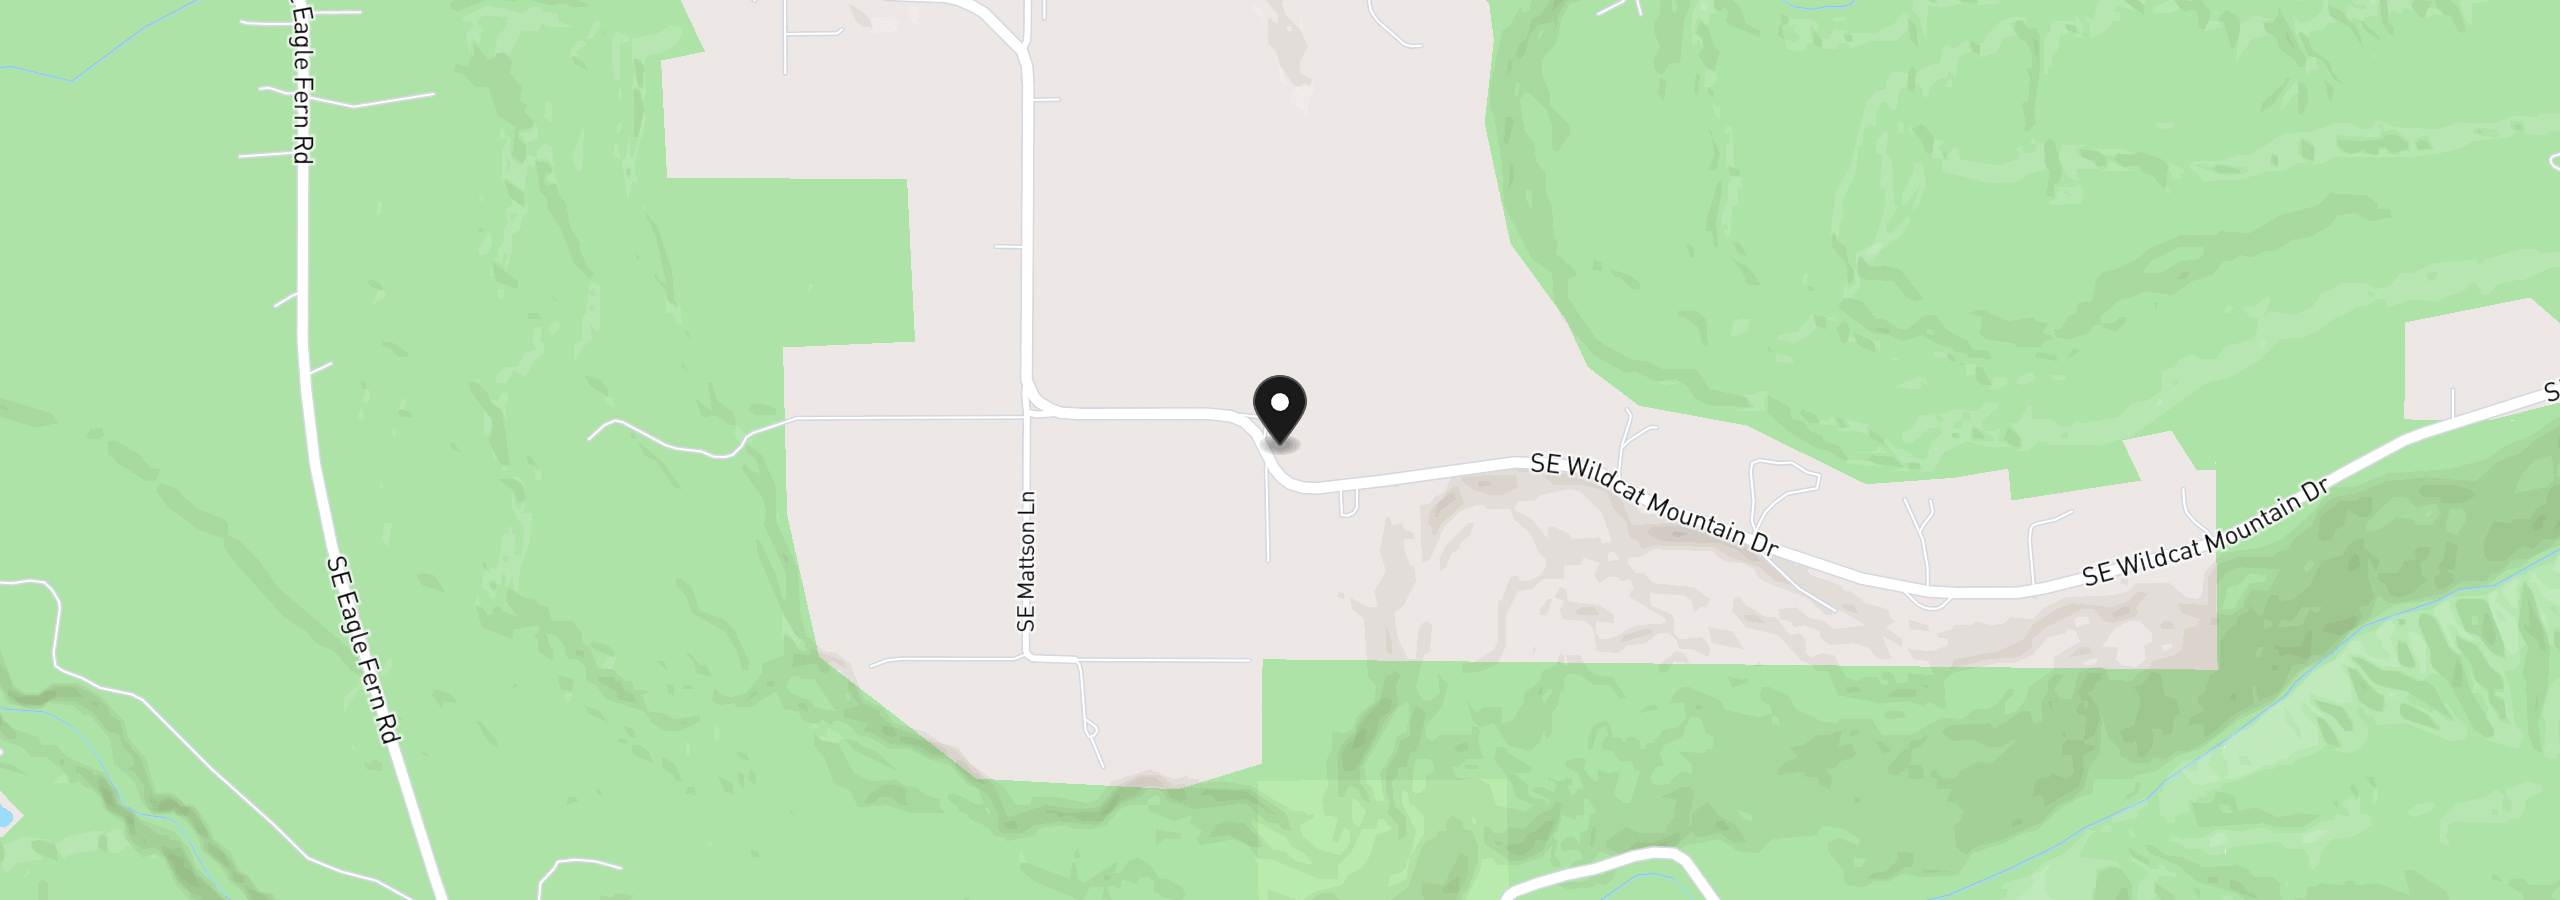
36211 SE Wildcat Mountain Dr, Eagle Creek, OR 97022
Monthly payment estimate
$5,530 /mo
- Principal and interest
- $5,136
- Property tax (2025)
- $394
- Total
- $5,530
Estimate only, and not an offer of credit. Assumes 20% down ($193,000) and a 30-year fixed rate at 7.00%. Property tax is the assessed annual amount from the listing, divided by twelve. Rates change daily. Insurance and mortgage insurance are not included. Speak to a lender for terms that apply to you.