Photograph 1 of 48
707 N Hayden Island Dr 427, Portland
$334,999
Save
- Price per sqft
- $173.84
- Built in
- 2006
- Property size
- 1,927 sqft
- Property type
- Residential
- Days on market
- 169
Overview
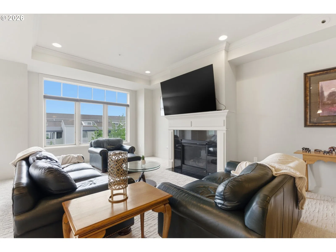
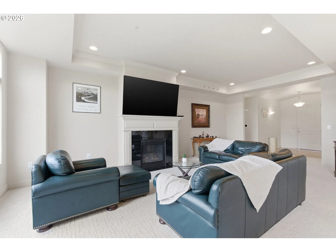
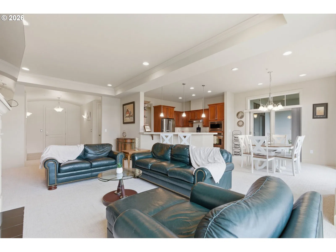
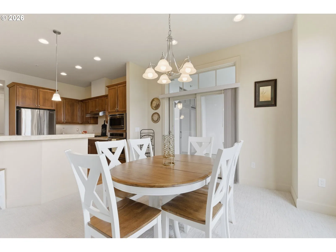
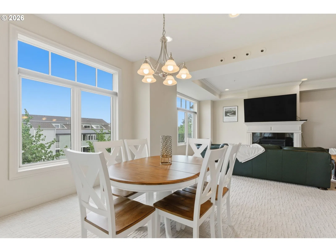
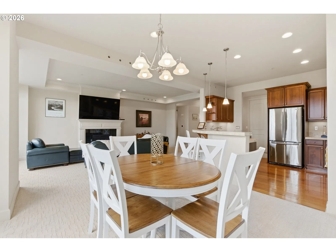
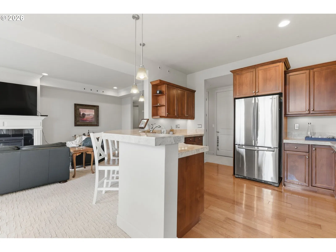
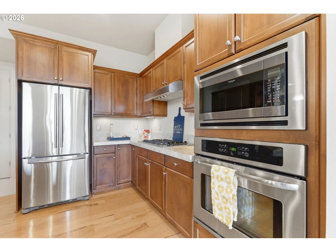
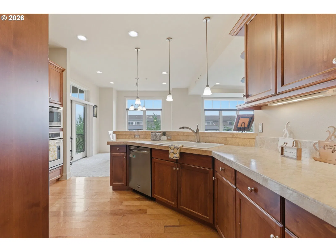
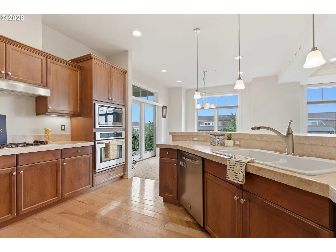
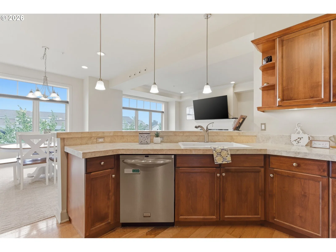
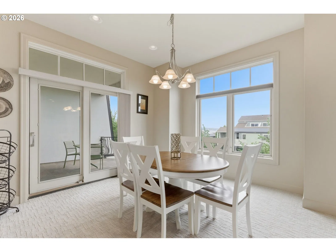
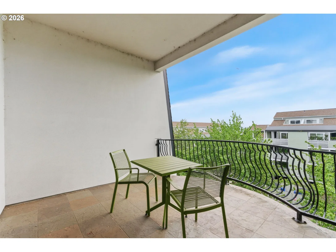
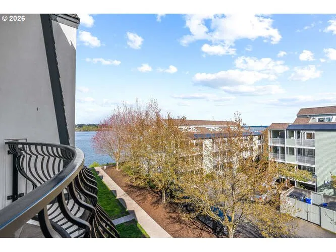
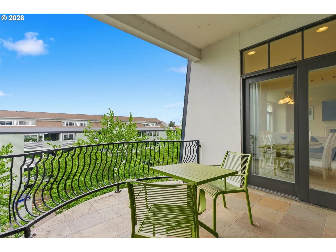
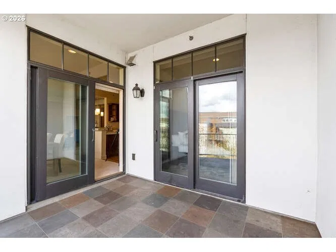
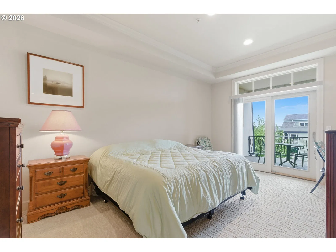
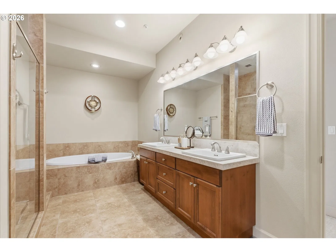
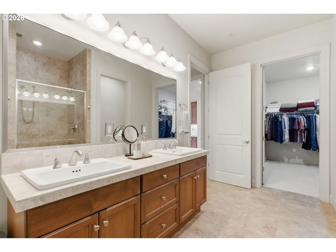
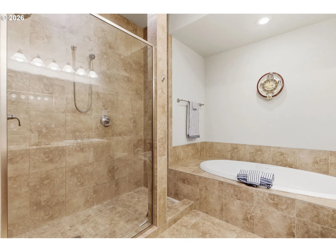
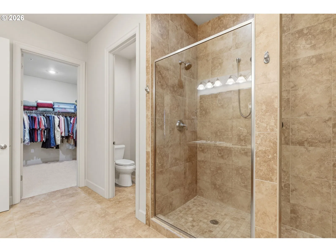
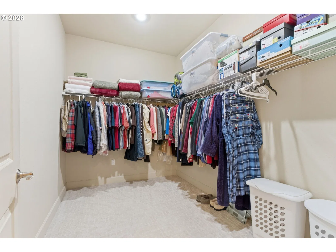
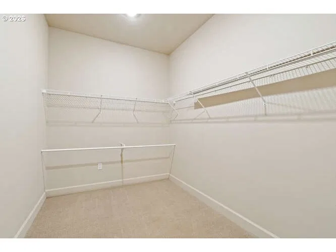
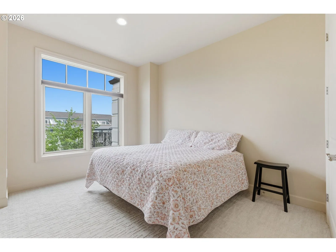
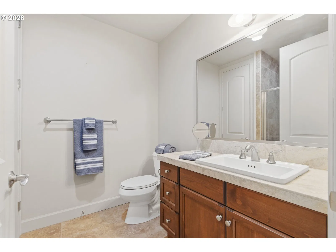
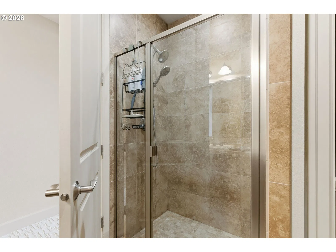
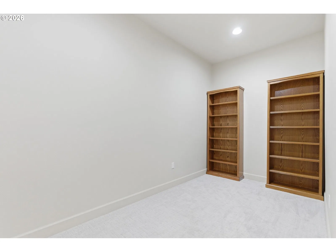
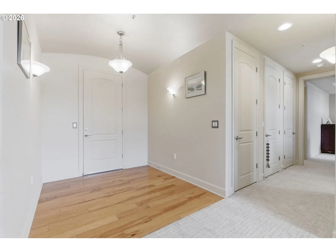
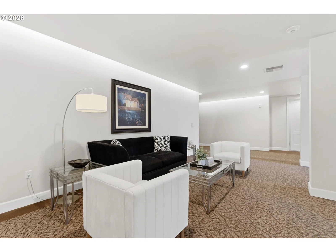
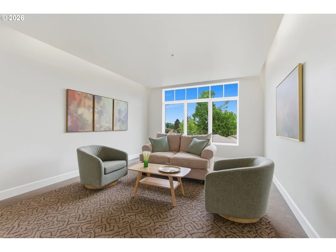
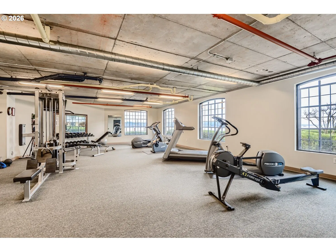
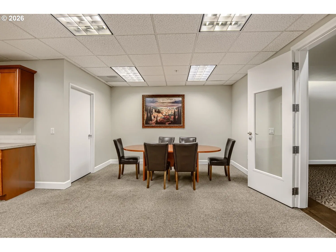
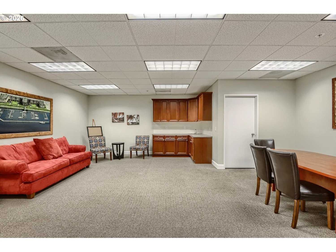
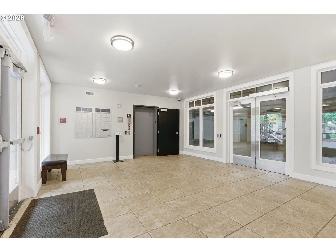
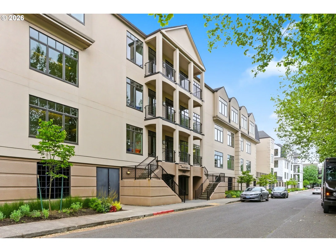
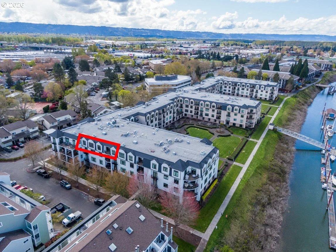
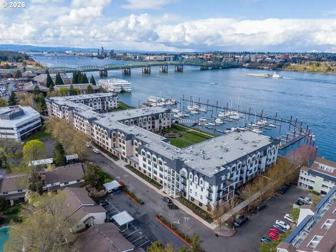
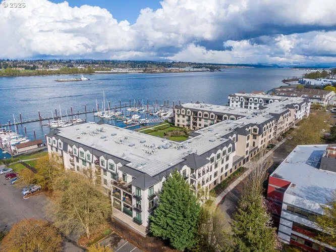
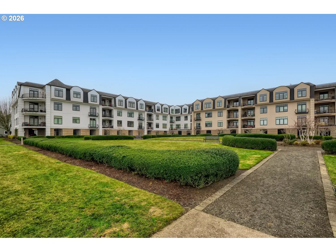
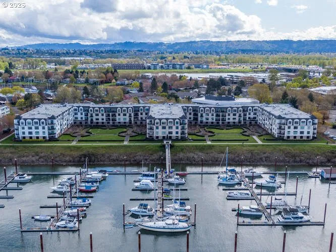
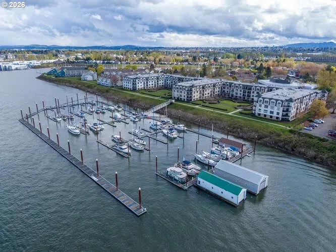
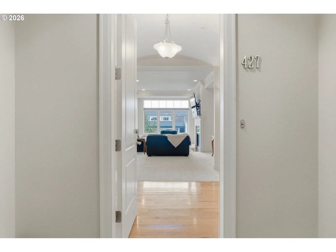
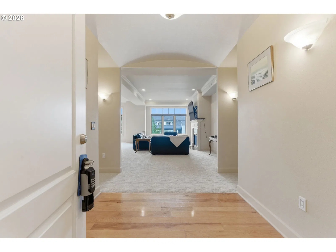
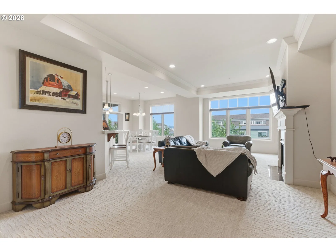
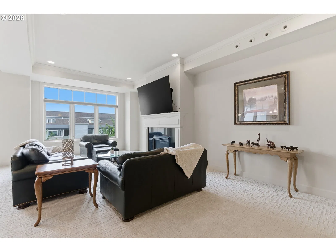
TOP-FLOOR LUXURY ON THE COLUMBIA RIVER — THIS ONE NEEDS TO SELL!Seller is ready to make a deal, so bring your offer and don’t be shy. If you’ve been waiting for the right combination of luxury, space, amenities, parking, storage, and Columbia River living, this is your opportunity. Step into this spacious top-floor residence featuring tons of natural light, brand-new high-end carpet, turnkey finishes, and a large open-concept living area built for entertaining. Kick back beside the cozy gas fireplace or step onto your private covered patio with a partial Columbia River water view. The oversized primary suite delivers with a large ensuite bath, double sinks, walk-in shower, jetted tub, and walk-in closet. Need more flexibility? The non-conforming third bedroom makes an ideal guest room, home office, hobby room, or private retreat. The kitchen is ready to entertain with stainless-steel/gas appliances, granite counter space, and a breakfast bar. And the amenities? Loaded. Enjoy three elevators—including one conveniently located near the unit—multiple gathering and sitting areas, café-style seating, conference room with bathroom and prep kitchen, four large patios, library, gym, landscaped courtyard, and walking paths. Forget fighting for parking. You get TWO assigned spaces in the gated garage PLUS your own private storage unit. Even better, the HOA covers an extensive list of expenses, including gas, water, sewer, trash, insurance, management, road maintenance, reserves, gym, common areas, and exterior maintenance. SELLER IS MOTIVATED — MAKE YOUR MOVE. This isn't a seller who wants to sit around waiting for the perfect offer. They want this property SOLD. Serious buyers should come take a look, run the numbers, and PUT AN OFFER ON THE TABLE. Top floor. Columbia River setting. Two gated parking spaces. Private storage. Extensive amenities. Turnkey condition. Square footage is approximate.
Details
Interior
- Interior features
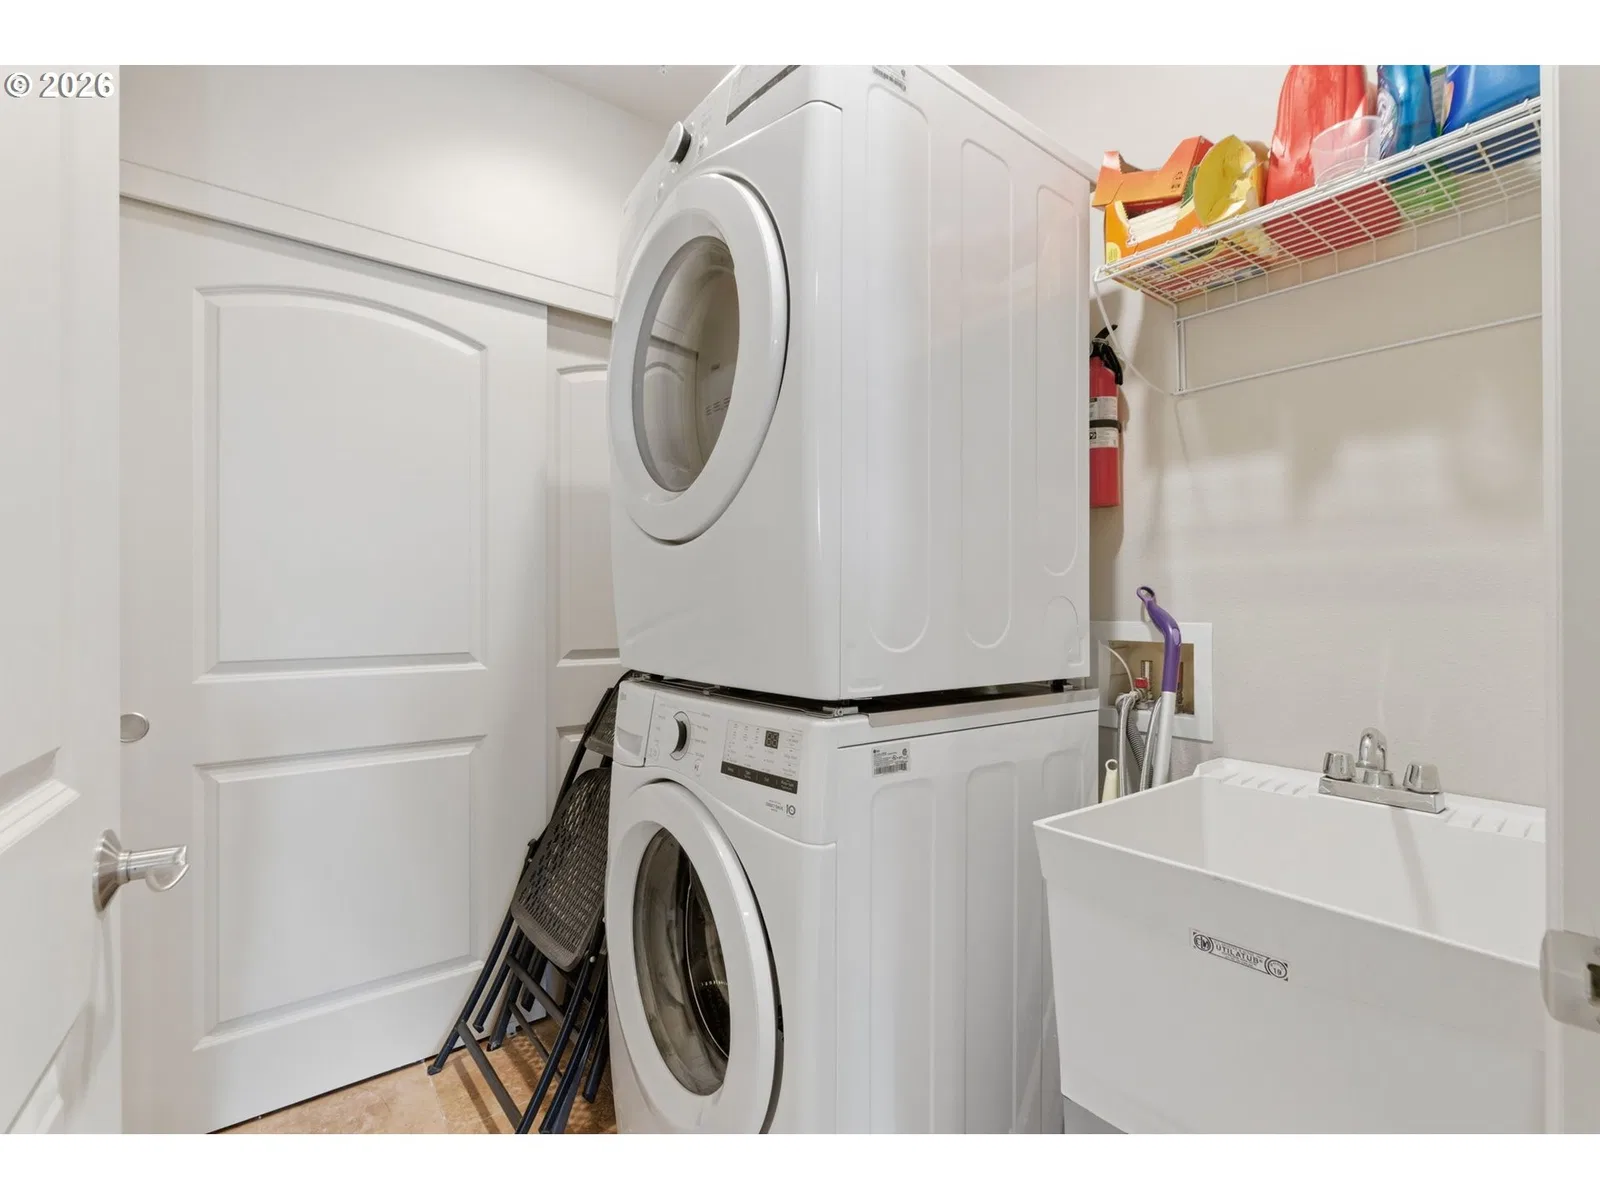
- Garage Door Opener, Granite, High Ceilings, Jetted Tub, Laundry, Tile Floor, Wall to Wall Carpet, Washer / Dryer, Wood Floors
- Appliances
- Built-in Oven, Cooktop, Dishwasher, Disposal, Free Standing Refrigerator, Gas Appliances, Granite, Microwave, Pantry, Stainless Steel Appliance
- Fireplace
- Yes
- Fireplaces
- 1
- Fireplace description
- Gas
- Cooling
- Yes
- Cooling description
- Central Air
- Heating
- Yes
- Heating description
- Forced Air
- Windows
- Triple Pane Windows
Exterior and lot
- Exterior features
- Covered Patio, Patio, Security Lights, Yard
- Lot features
- Gated, Level, Trees
- Architectural style
- One Story, Traditional
- Roof
- Composition
- View
- Yes
- View description
- River, Territorial
Utilities
- Sewer
- Public Sewer
- Water source
- Public Water
Parking
- Garage spaces
- 2
- Parking
- Covered, On Street
- Total parking
- 2
Schools
- High school
- Jefferson
- Middle school
- Faubion
- Elementary school
- Faubion
Location
- City
- Portland
- County
- Multnomah
- Subdivision
- WATERSIDE CONDOMINIUM
Taxes and dues
- Annual taxes
- $8,339 (2025)
- HOA dues
- $1,148 / month
Location
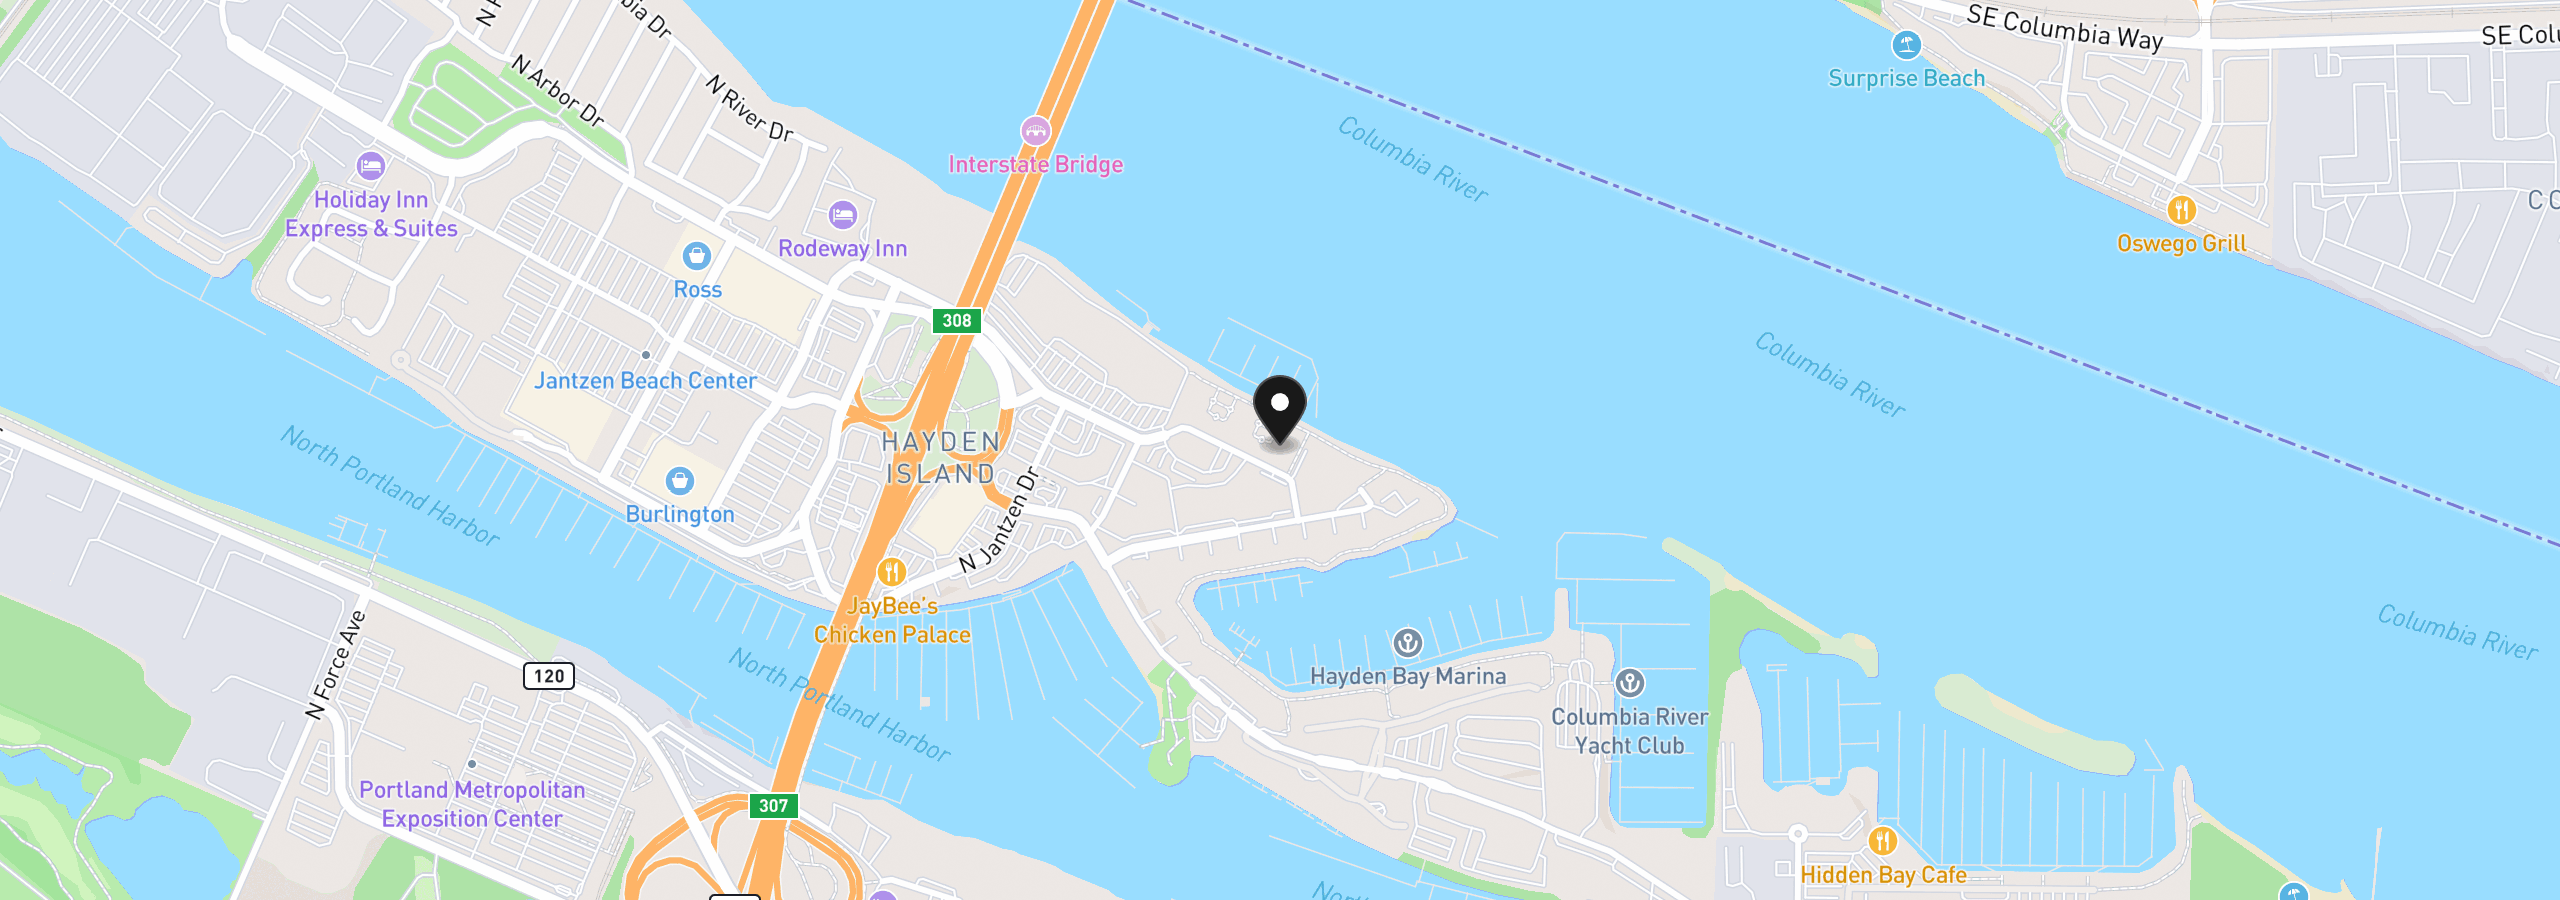
707 N Hayden Island Dr 427, Portland, OR 97217
Monthly payment estimate
$3,626 /mo
- Principal and interest
- $1,783
- Property tax (2025)
- $695
- HOA dues
- $1,148
- Total
- $3,626
Estimate only, and not an offer of credit. Assumes 20% down ($67,000) and a 30-year fixed rate at 7.00%. Property tax is the assessed annual amount from the listing, divided by twelve. Rates change daily. Insurance and mortgage insurance are not included. Speak to a lender for terms that apply to you.