Photograph 1 of 48

2606 E 10th St, The Dalles
$625,000
Save
- Price per sqft
- $250.00
- Built in
- 2007
- Property size
- 2,500 sqft
- Lot size
- 8,712 sqft
- Property type
- Residential
- Days on market
- 556
Overview
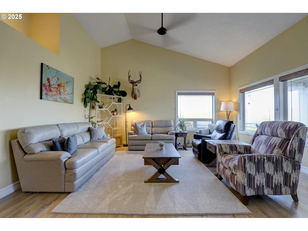
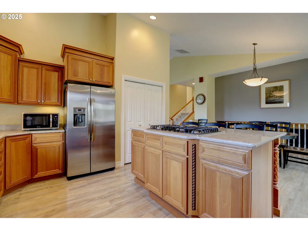
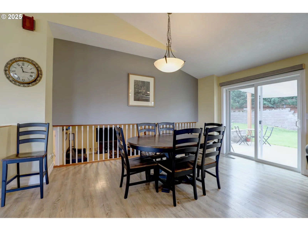
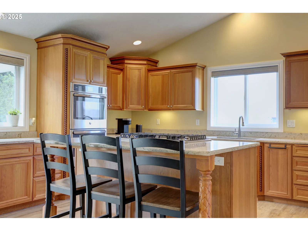
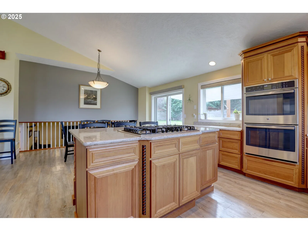
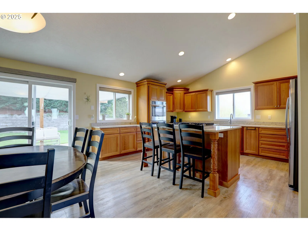
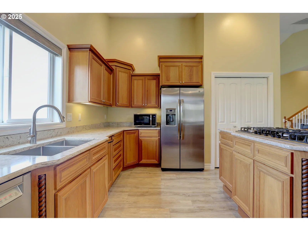
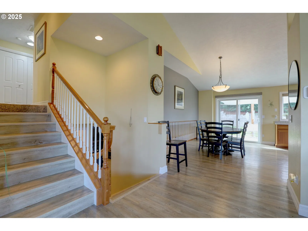
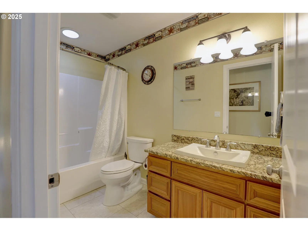
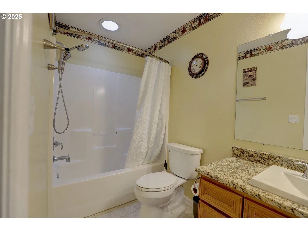
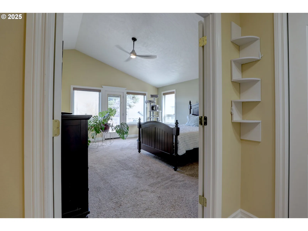
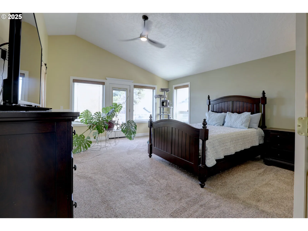
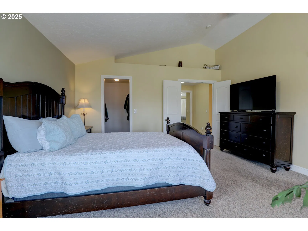
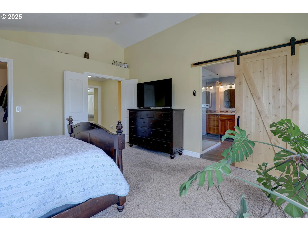
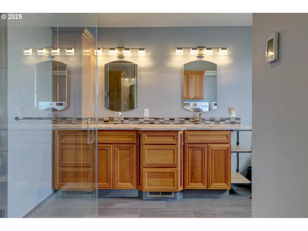
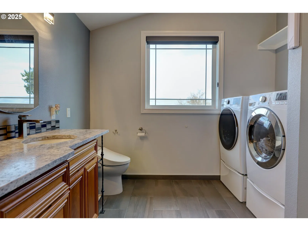
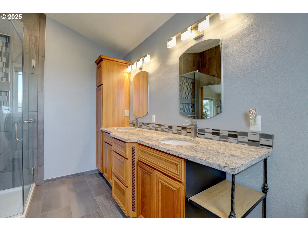
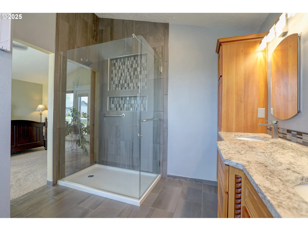
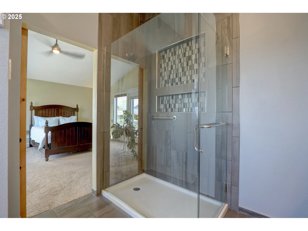
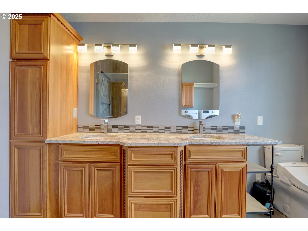
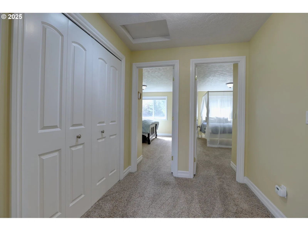
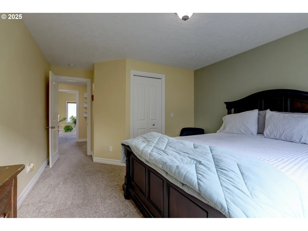
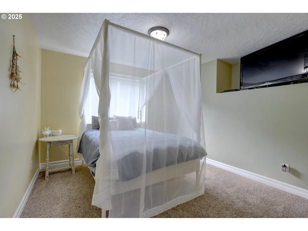
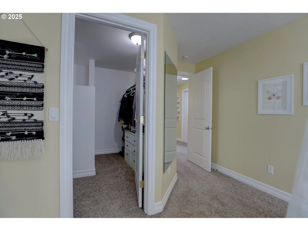
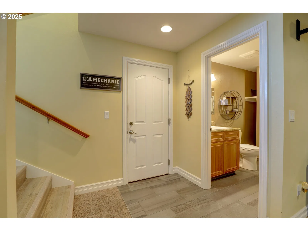
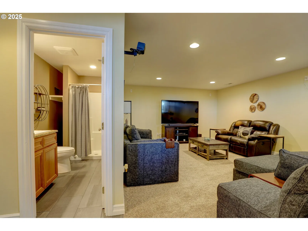
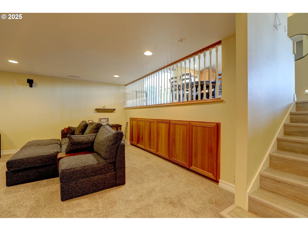
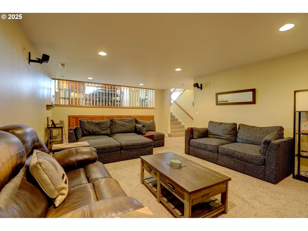
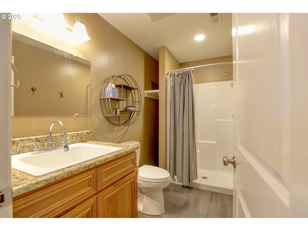
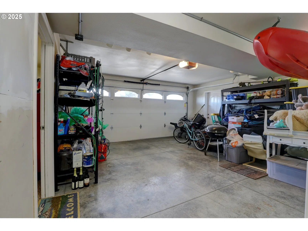
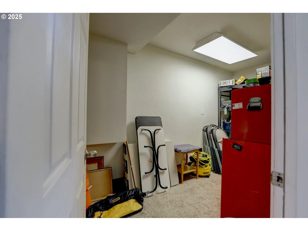
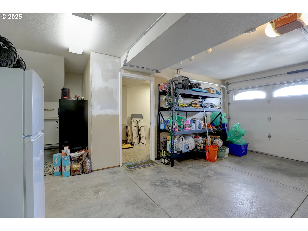
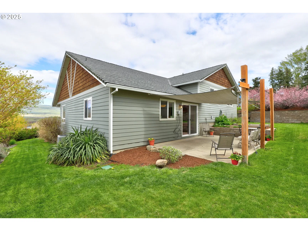
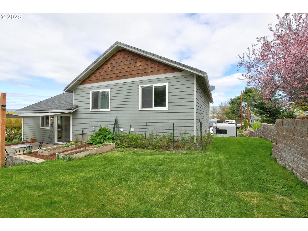
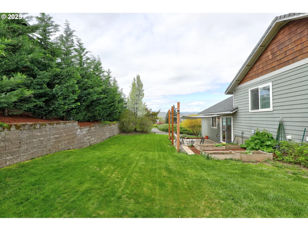
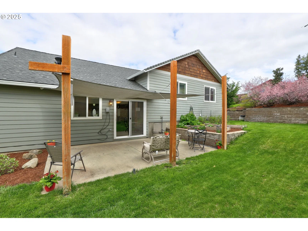
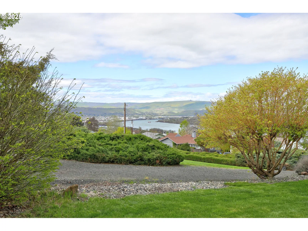
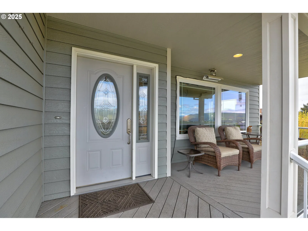
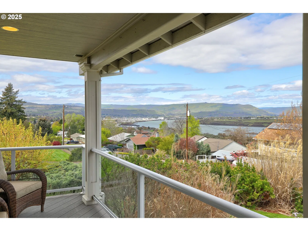
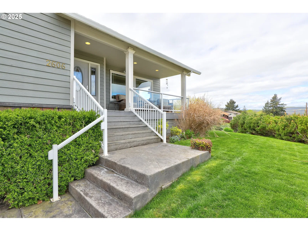
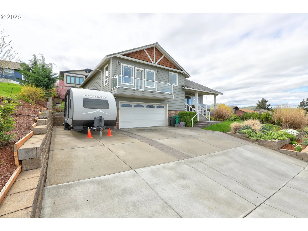
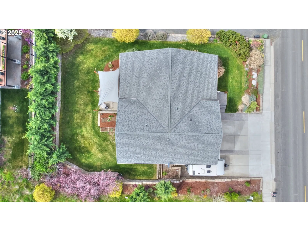
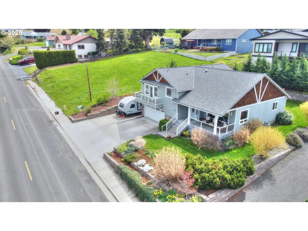
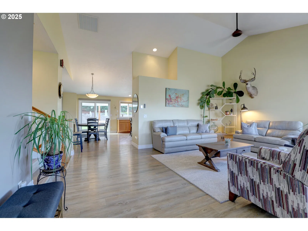
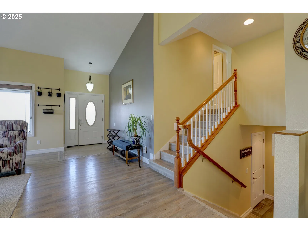
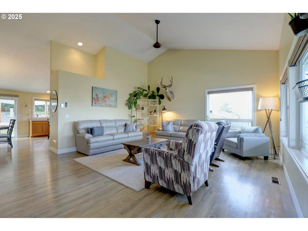
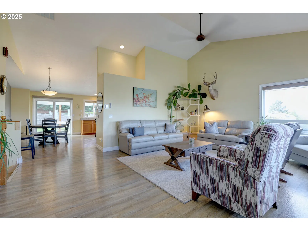
This well kept custom built home has Columbia River gorge views from many vantage points. Enjoy the beauty of the gorge from the primary suite, kitchen, living room and the front porch. There is a heater on the porch so you can enjoy the outdoors on those chilly days. The vaulted ceilings and spacious open floor plan with LVP flooring on the main level is great for entertaining. The kitchen/dining area is a large lovely space with custom cabinetry, granite countertops and yes you can see the view from the kitchen window too. Down a few steps from the living room is the family/TV room equipped with wiring for surround sound and lots of built in storage. Also find a full bathroom on this level and access to the garage. There is ample storage in the garage and a finished room off the garage for a workshop or office.On the upper level you will find three bedrooms including the primary suite with a walk-in closet, full bathroom with heated tile floors, tile shower and glass enclosure. The washer and dryer in the primary bathroom are also included. The guest bath is nicely appointed, a solar-lite in the hallway between the guest bedrooms and a large linen closet in the hallway is ample storage for everything you might need. The two guest bedrooms have nice natural light and a view of the back yard.Easy access off the dining area to the back yard patio for bar-be-ques, natural gas is plumbed to the patio area for a gas grill. The backyard is filled with nice mature landscaping including berry plants in the garden space as well as a landscape block wall that adds to the privacy along with the sun shades over the patio.The wide deep concrete driveway is parking for multiple vehicles including an extra long space for an RV.The home is picture perfect and move in ready.
Details
Interior
- Interior features
- Ceiling Fan, Garage Door Opener, Granite, Solar Tube, Tile Floor, Washer / Dryer
- Appliances
- Built-in Oven, Cook Island, Dishwasher, Disposal, Double Oven, Free Standing Refrigerator, Gas Appliances, Granite, Pantry, Plumbed For Ice Maker, Stainless Steel Appliance
- Cooling
- Yes
- Cooling description
- Central Air
- Heating
- Yes
- Heating description
- Forced Air
- Windows
- Double Pane Windows, Vinyl Frames
Exterior and lot
- Lot size
- 8,712 sqft
- Exterior features
- Garden, Patio, Porch, RV Parking, Sprinkler, Workshop, Yard
- Lot features
- Gentle Sloping, Terraced
- Architectural style
- Contemporary, Craftsman
- Roof
- Composition
- View
- Yes
- View description
- City, Mountain, River
Utilities
- Sewer
- Public Sewer
- Water source
- Public Water
Parking
- Garage spaces
- 2
- Parking
- Driveway, Parking Pad
- Total parking
- 2
Schools
- High school
- The Dalles
- Middle school
- The Dalles
- Elementary school
- Dry Hollow
Location
- City
- The Dalles
- County
- Wasco
- Subdivision
- Beckley Heights
Taxes and dues
- Annual taxes
- $6,628 (2025)
Location
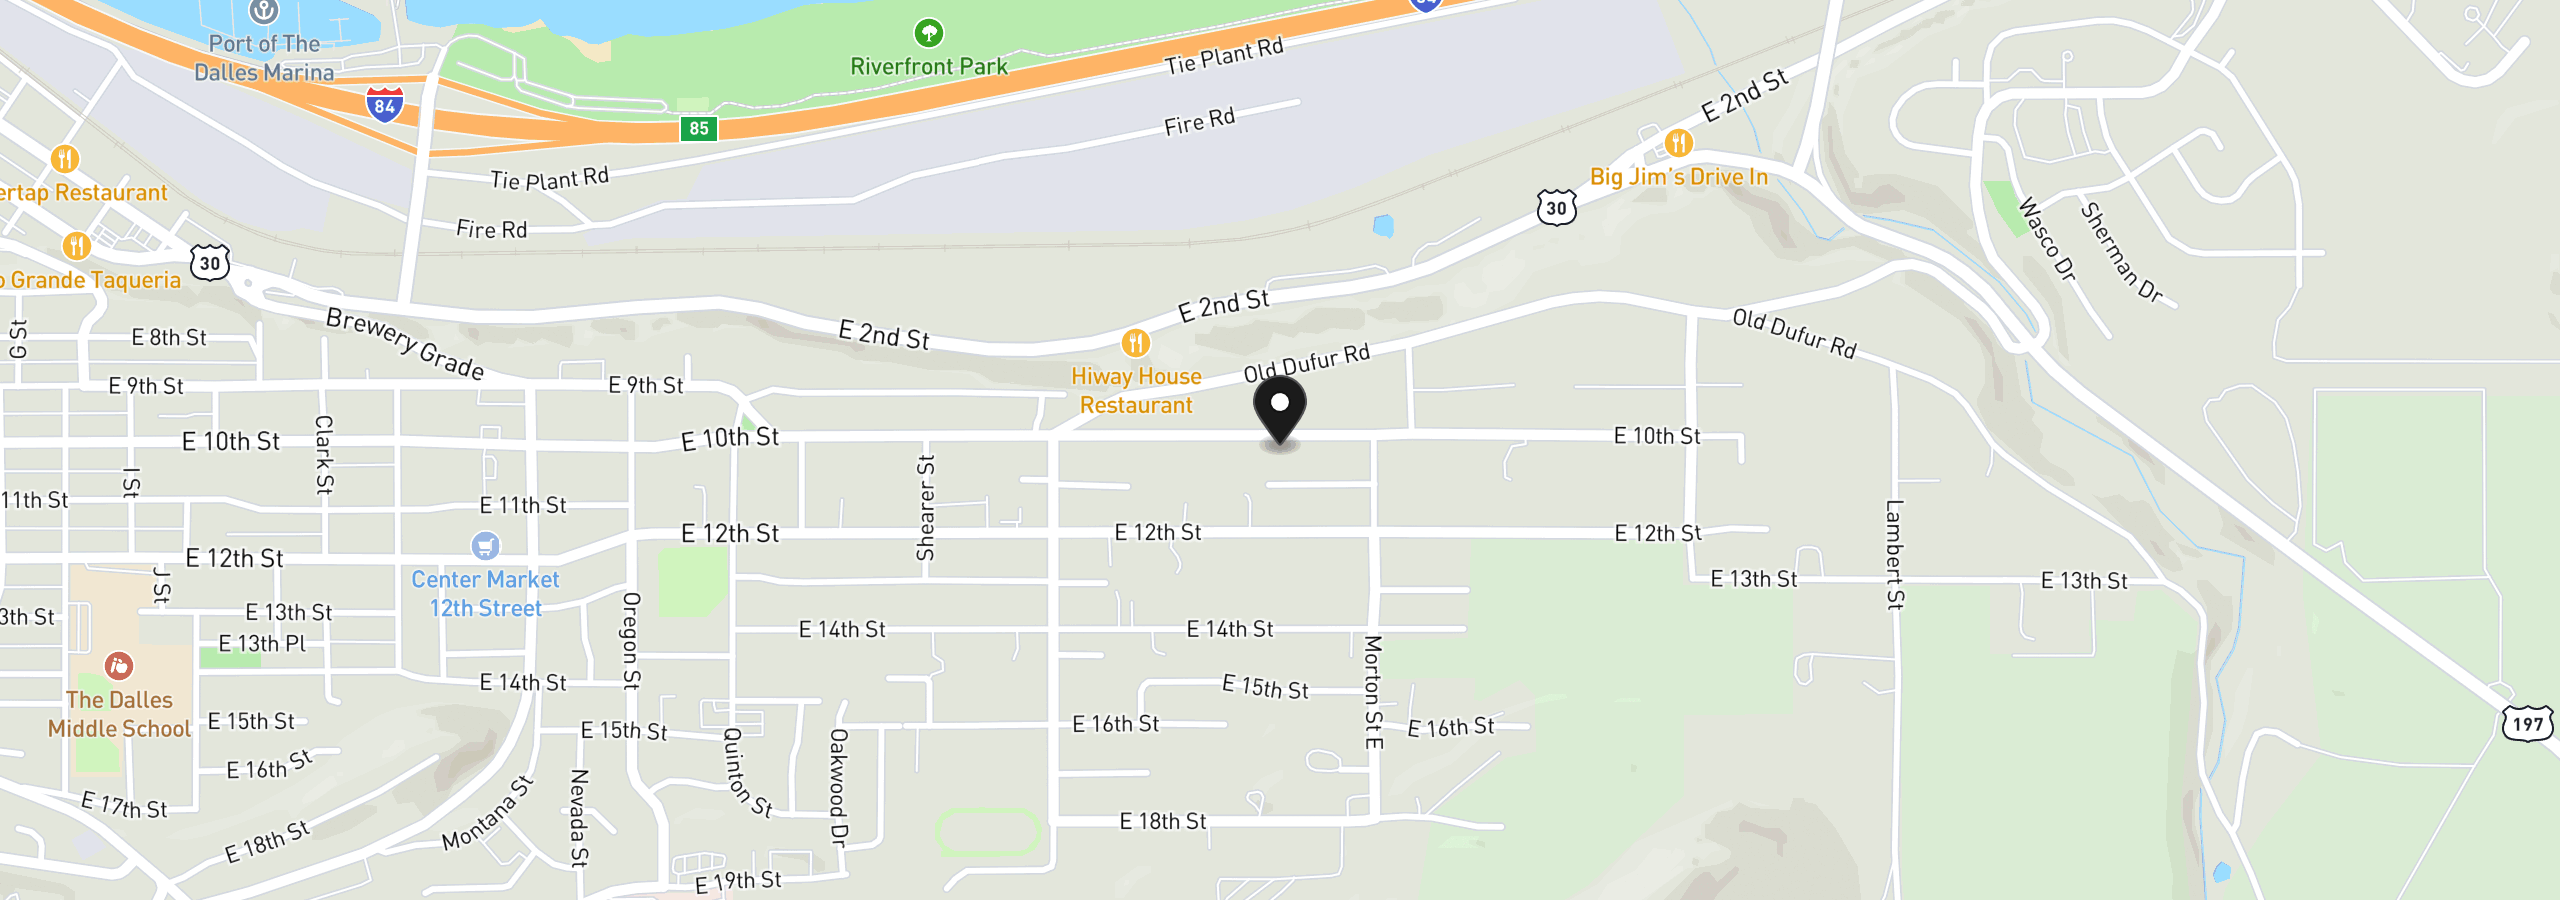
2606 E 10th St, The Dalles, OR 97058
Monthly payment estimate
$3,879 /mo
- Principal and interest
- $3,327
- Property tax (2025)
- $552
- Total
- $3,879
Estimate only, and not an offer of credit. Assumes 20% down ($125,000) and a 30-year fixed rate at 7.00%. Property tax is the assessed annual amount from the listing, divided by twelve. Rates change daily. Insurance and mortgage insurance are not included. Speak to a lender for terms that apply to you.